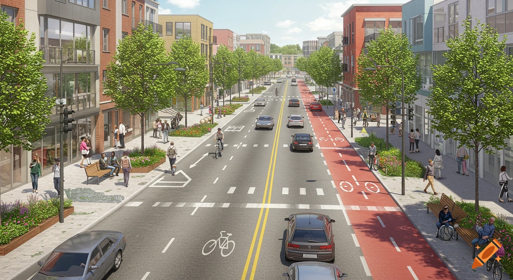
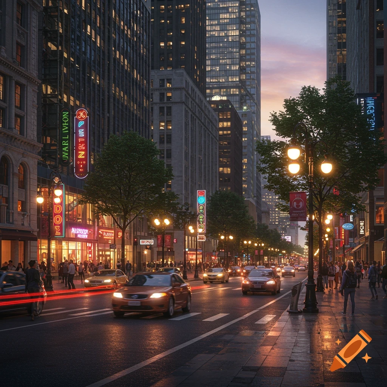
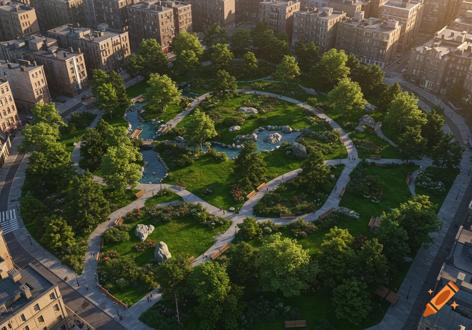
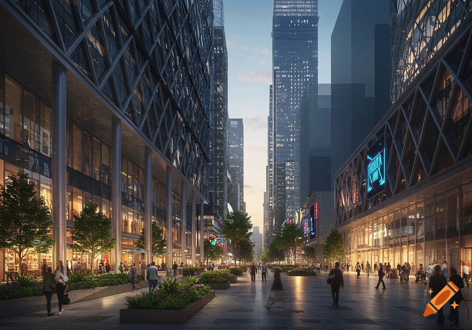
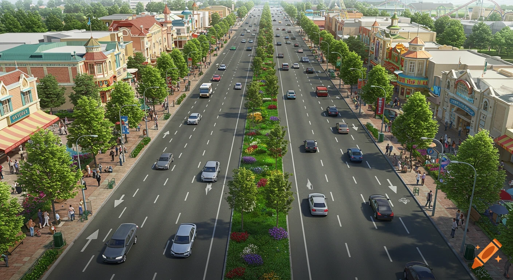
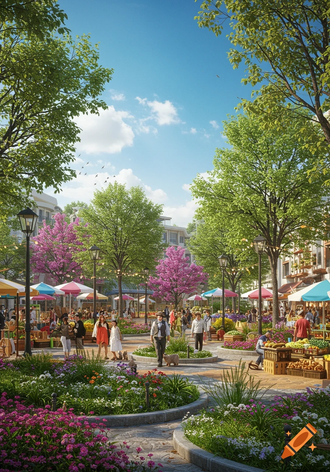
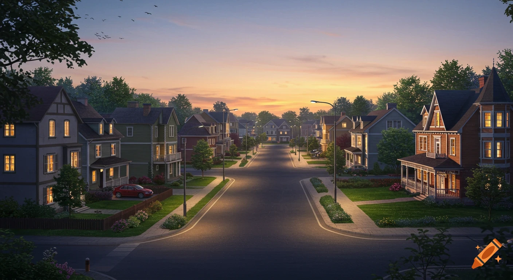
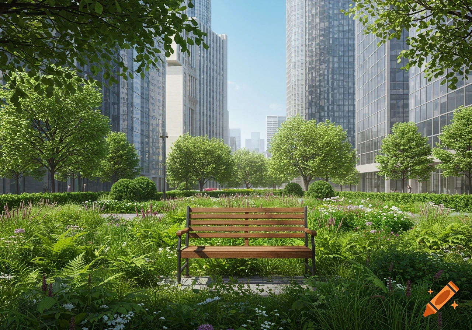
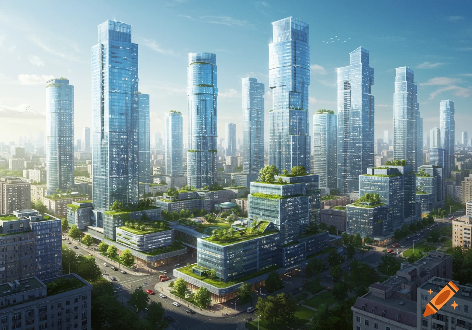

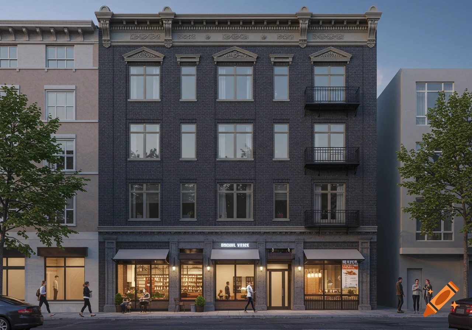
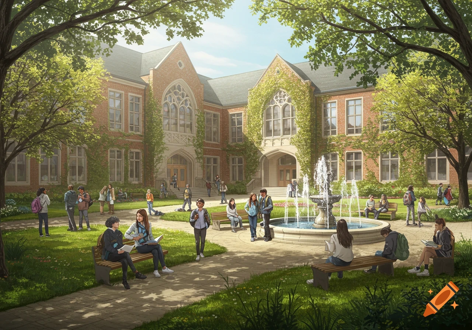
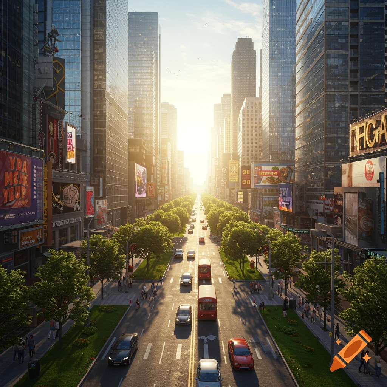
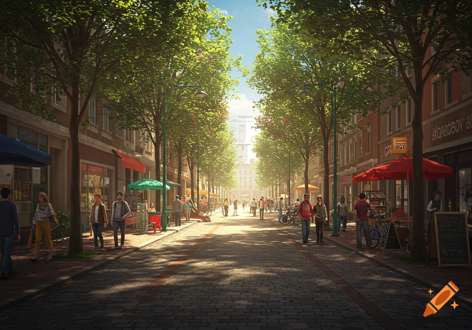
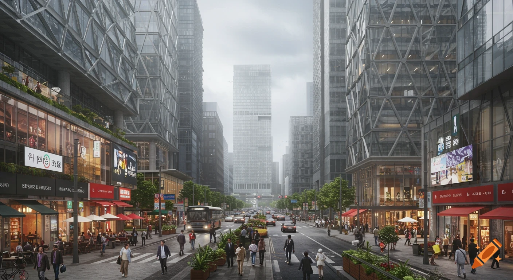
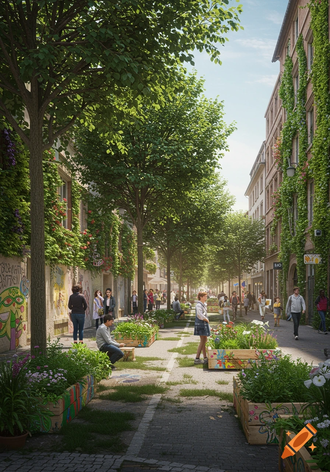
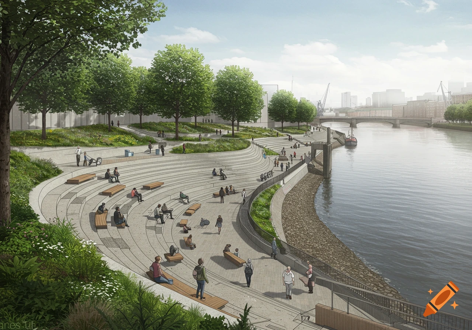
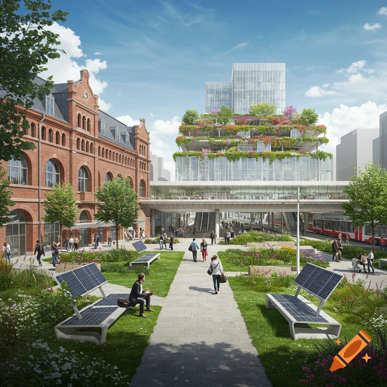
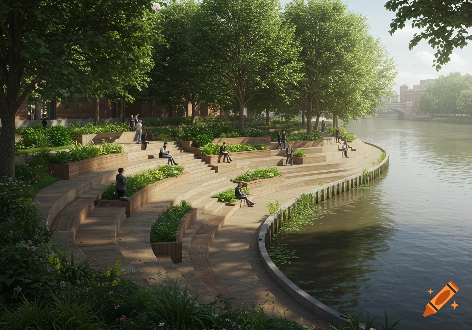
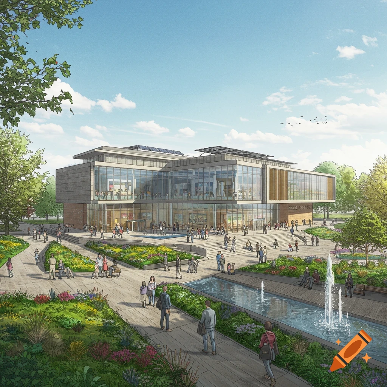
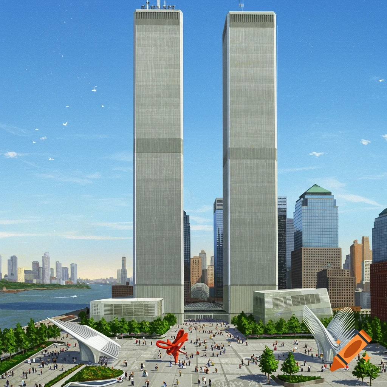
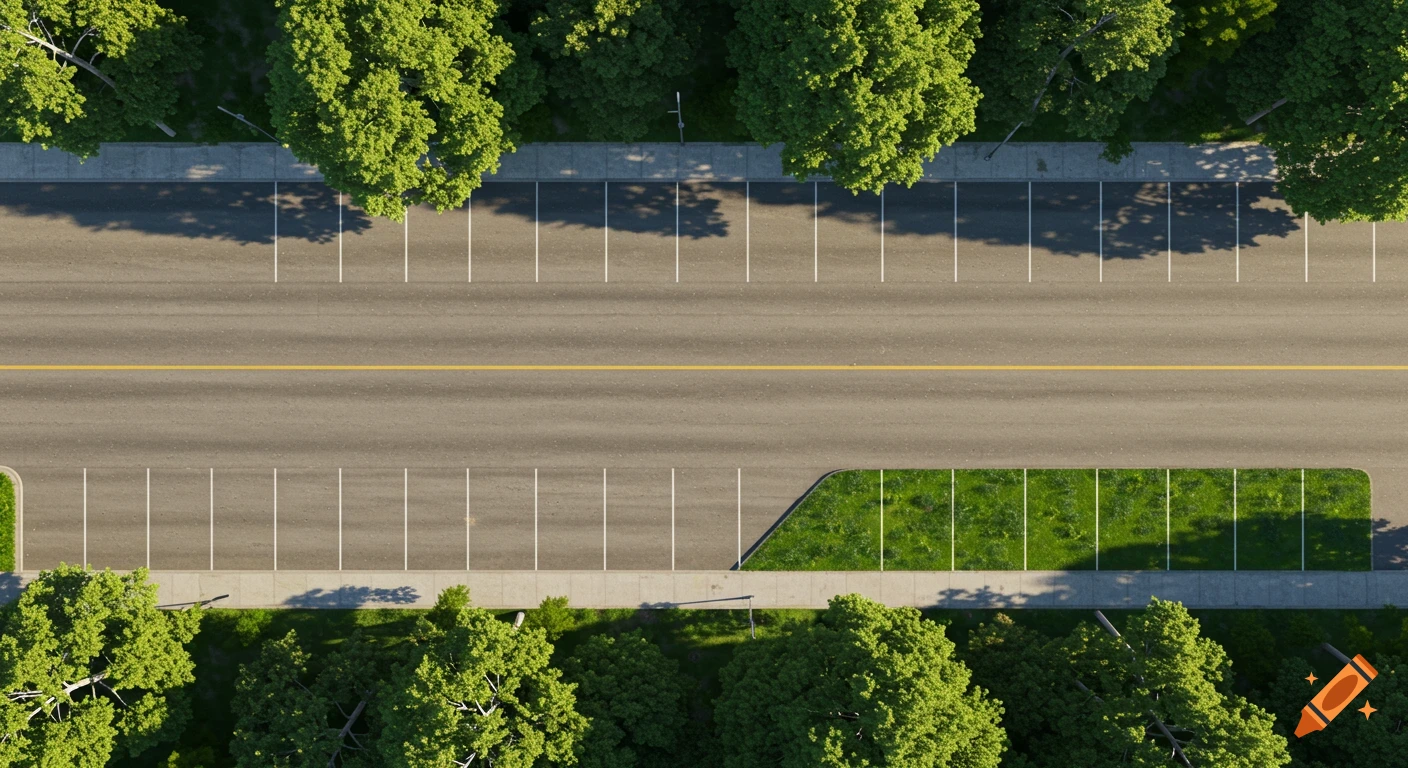
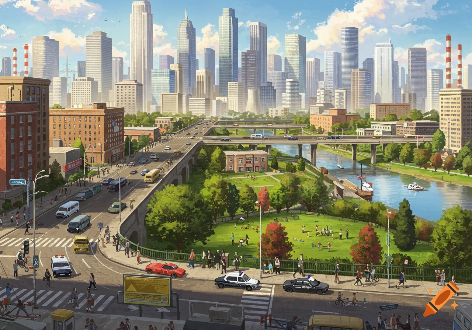
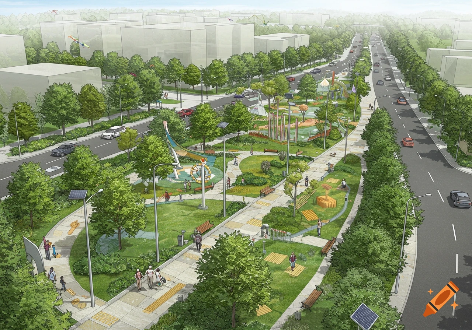

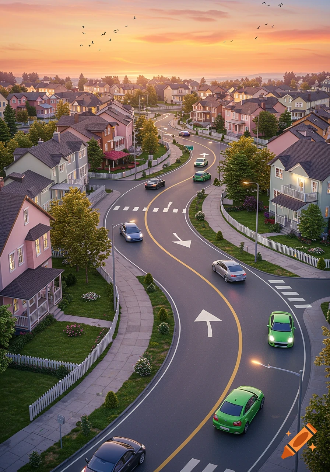
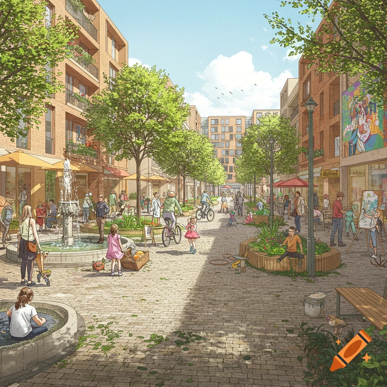
A wide, photorealistic urban street with brick buildings, trees, a central fountain, benches, and pedestrians.

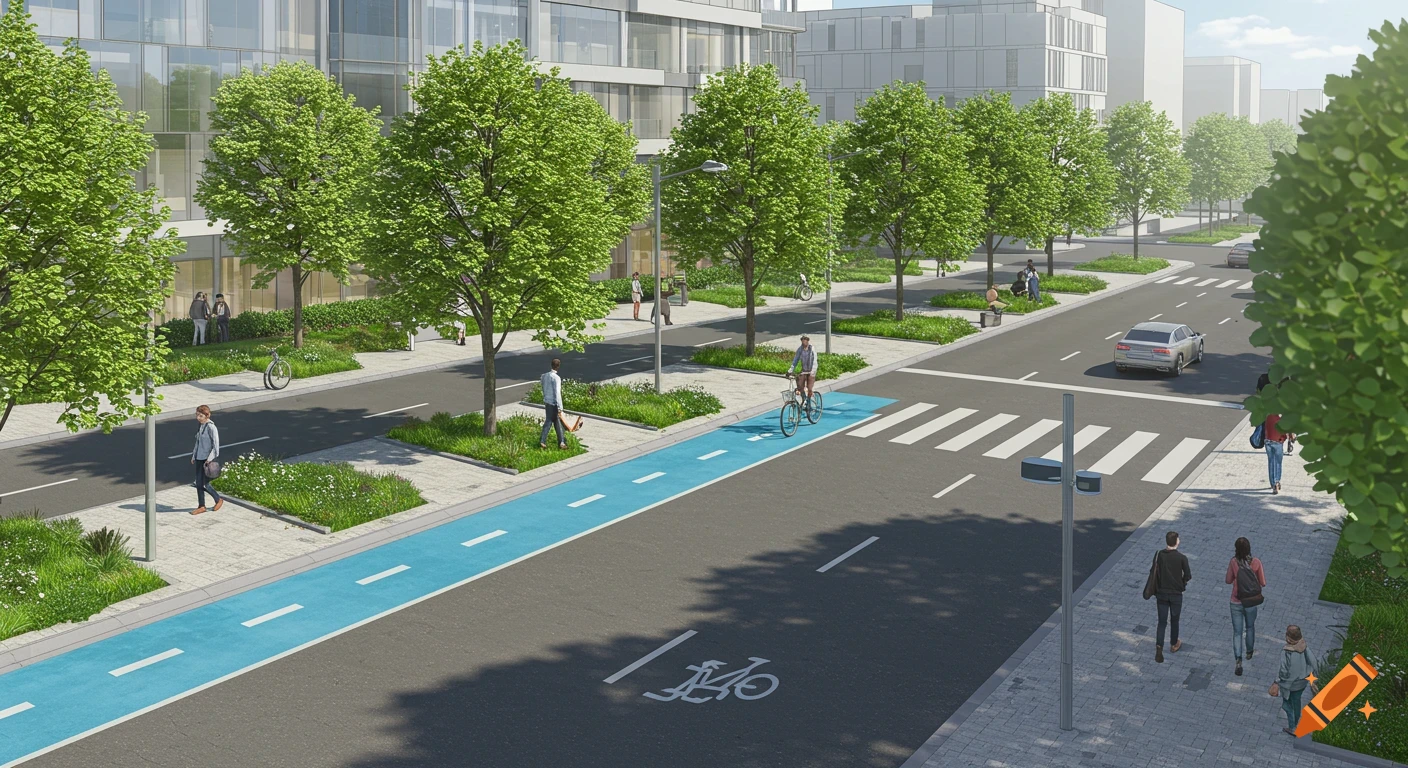
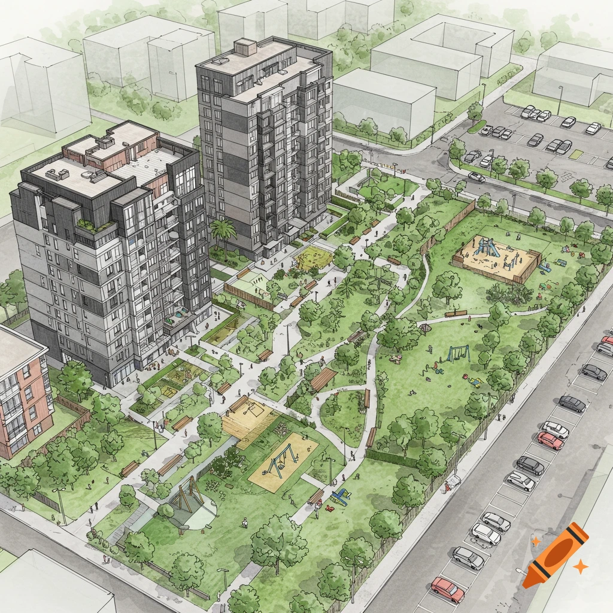
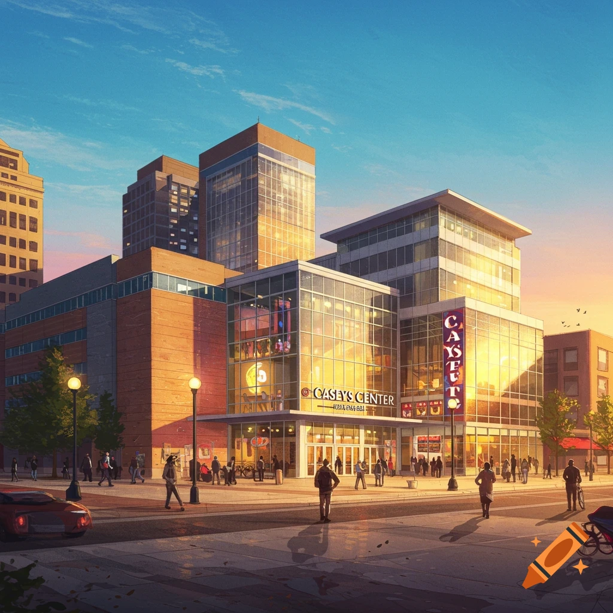
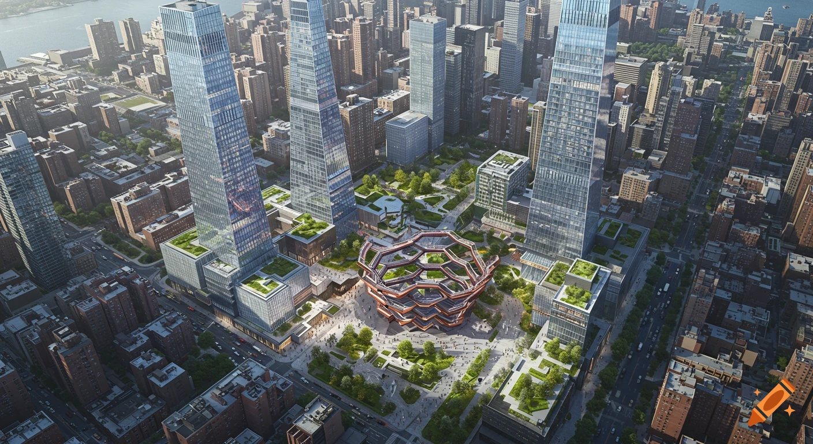

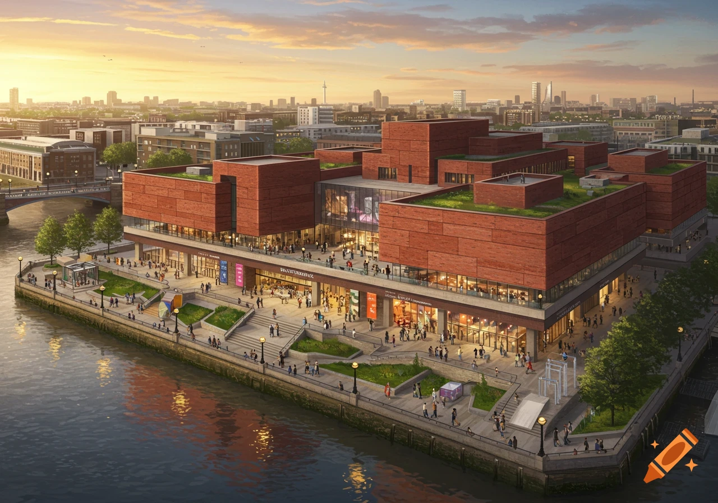
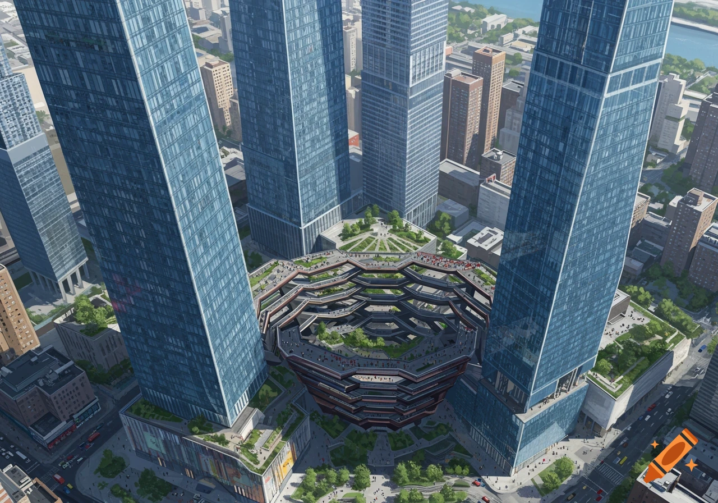
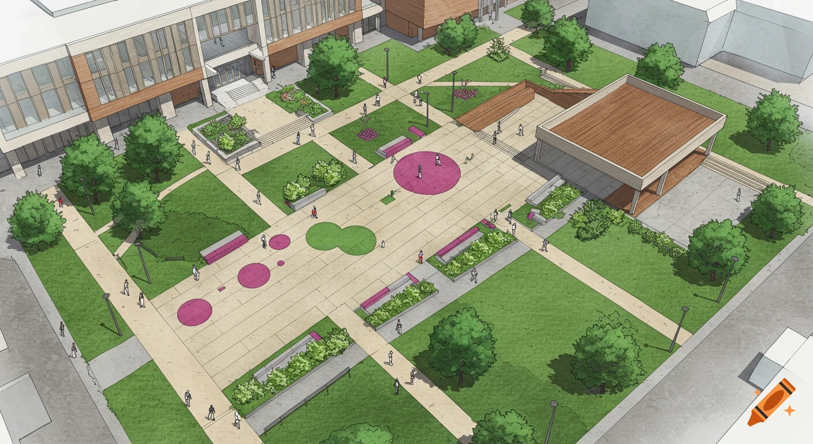
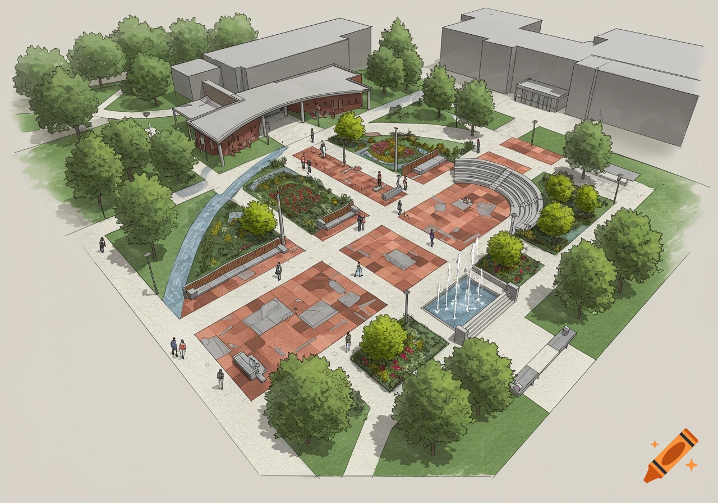
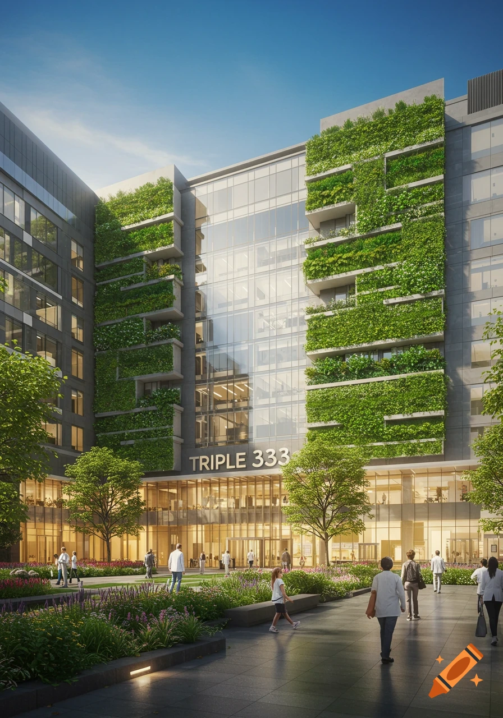
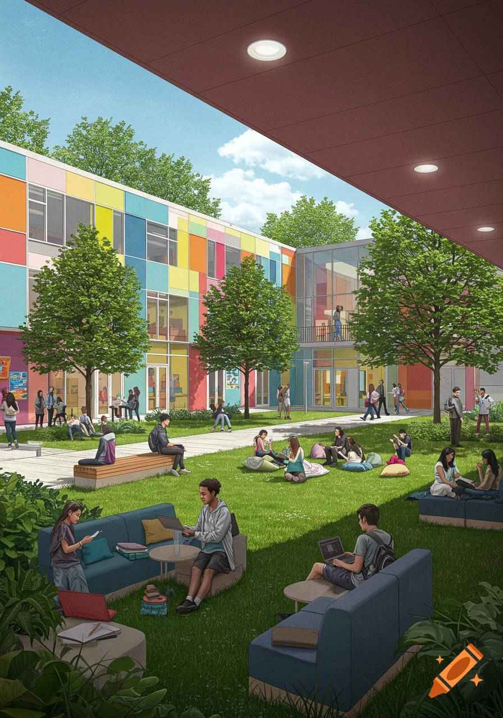
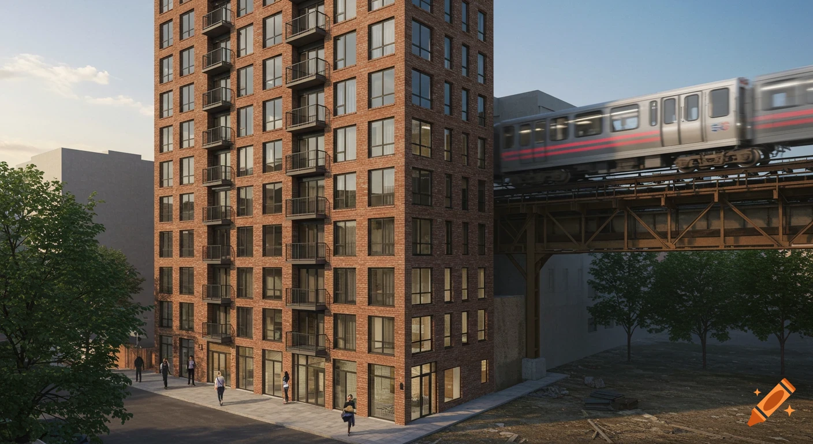
Generate a public plaza with pedestrian focus within a residential Chicago style grid with shorter blocks and compact parcels created by a diagonal main walkway and road. The plaza's road should be consistent with surrounding streets and overall grid and provide easy access to nearby public transit (elevated trains and busses). All surrounding buildings should be 2-4 stories and take up their total lot space, with constant small storefronts and windowed ground floors. Ground floors are commerical/retail, upper floors are residential and smaller office spaces. Blocks should be compact, parcels should keep a fine-grained pattern, sidewalks should be wide, and trees should keep a decent space from one another. Include a main gathering space that is the focal point of the plaza that has a fountain and stationary seating like benches. Pedestrian flow should be easy. Mehr sehen
More images like this