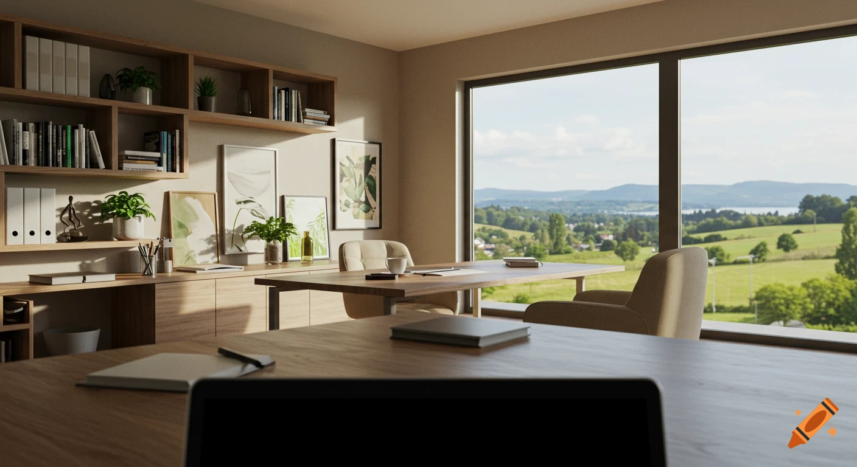
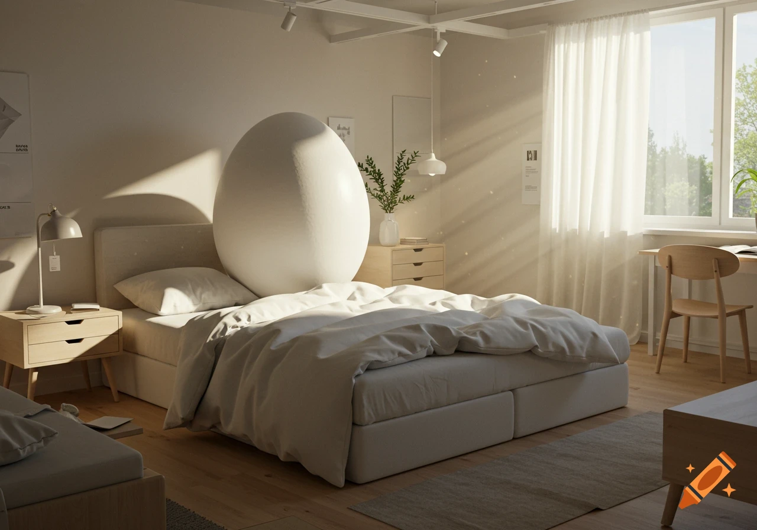
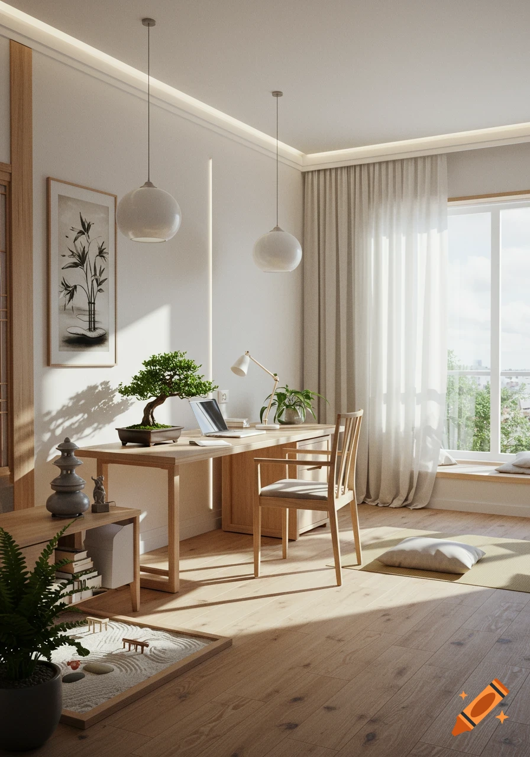
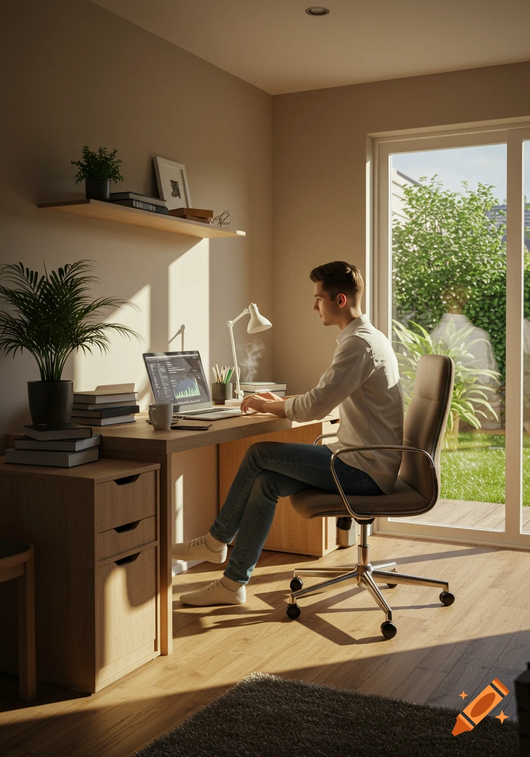
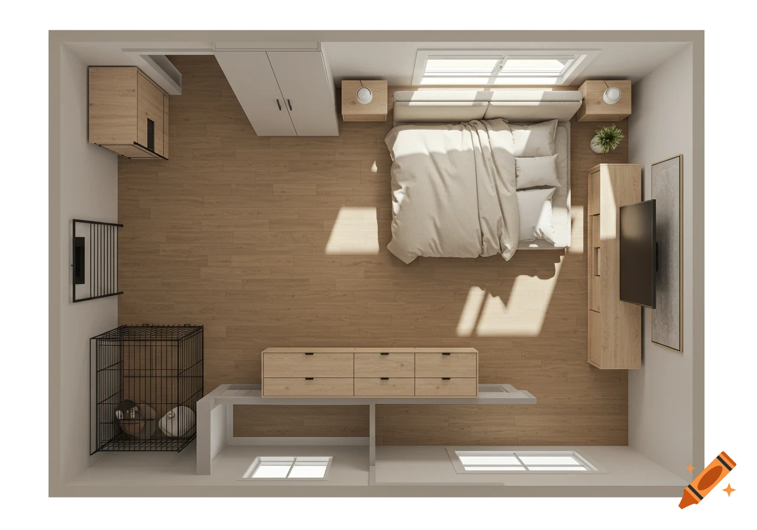

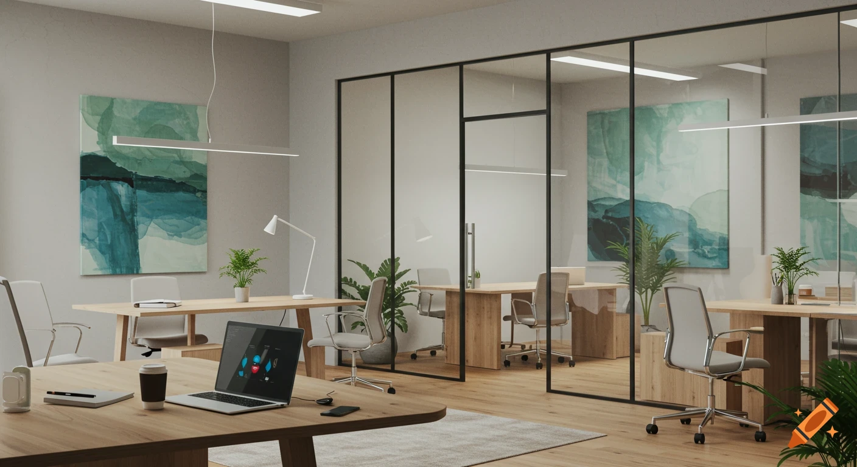
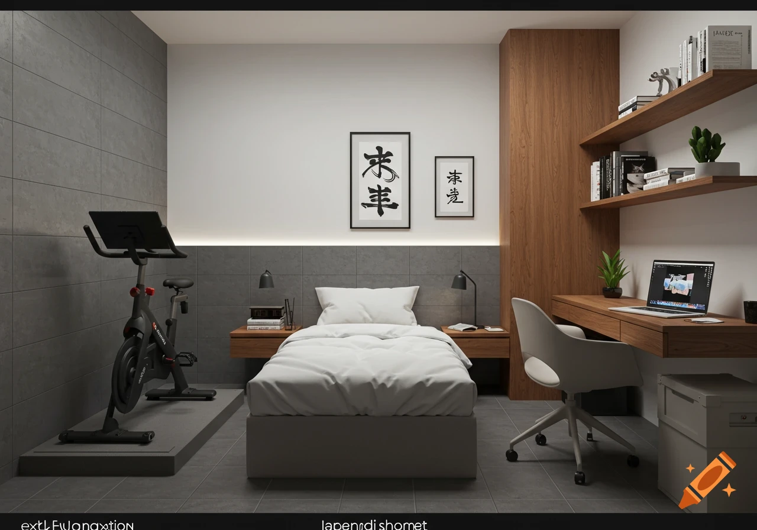

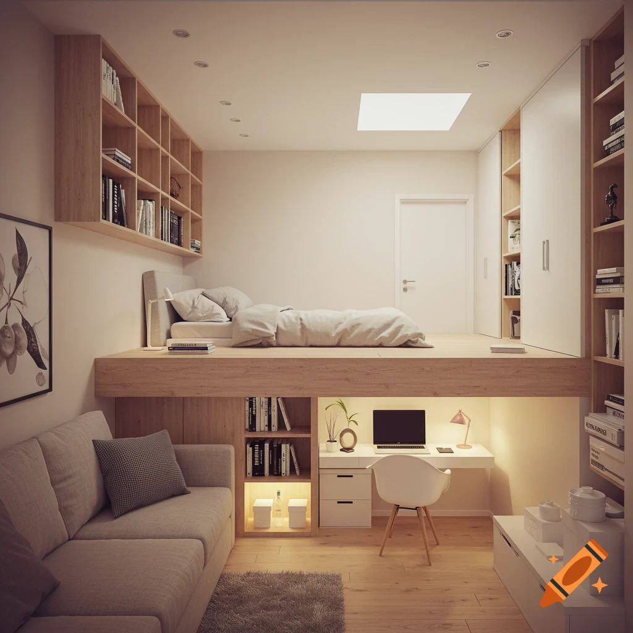
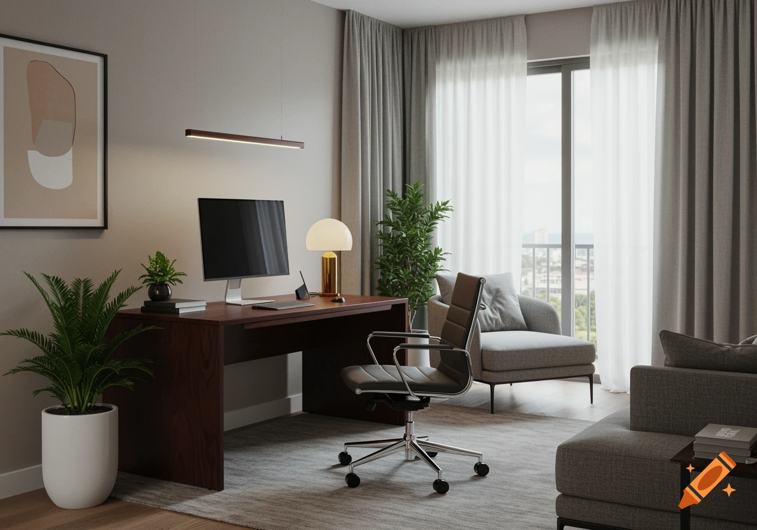
Bird's-eye architectural visualization of a compact shared home office with two wooden desks and herringbone flooring.

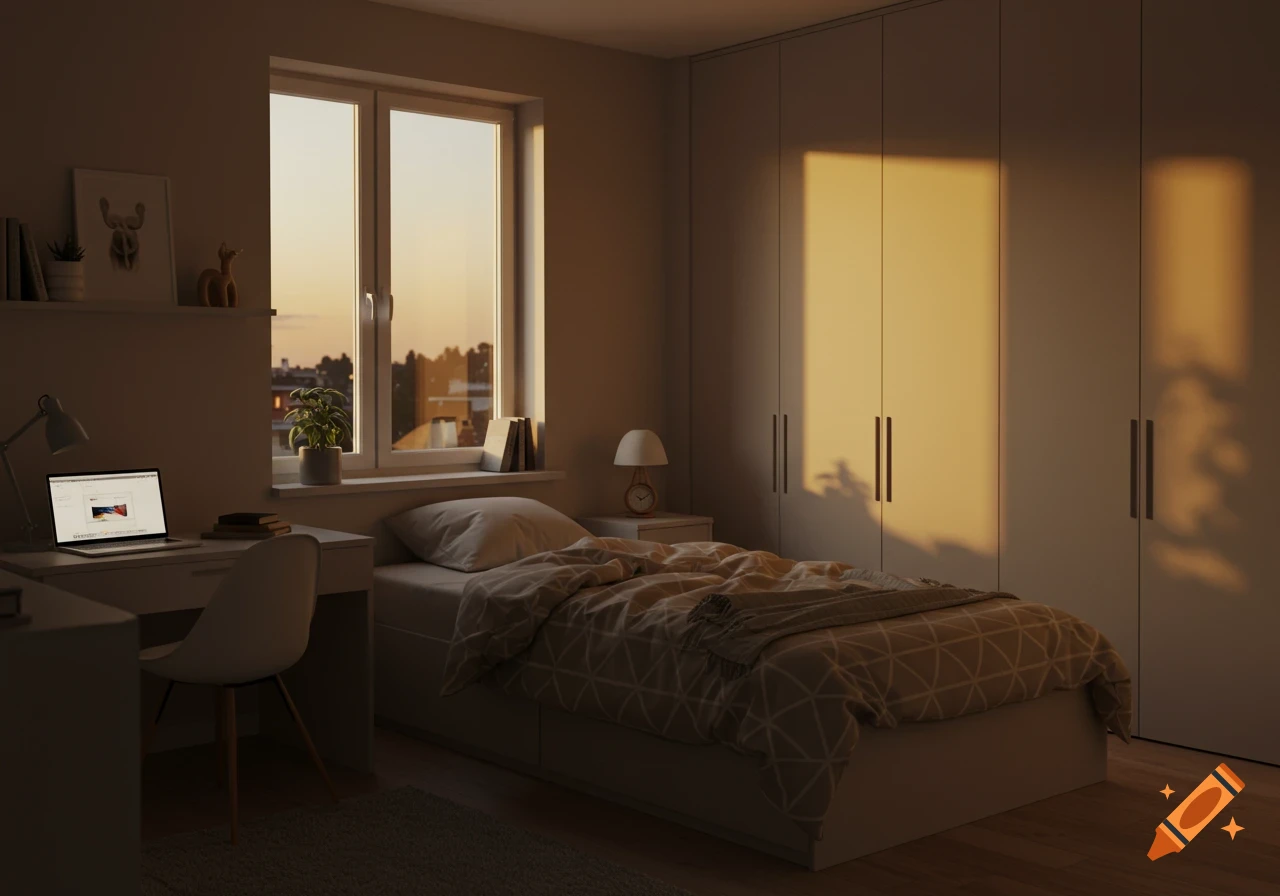
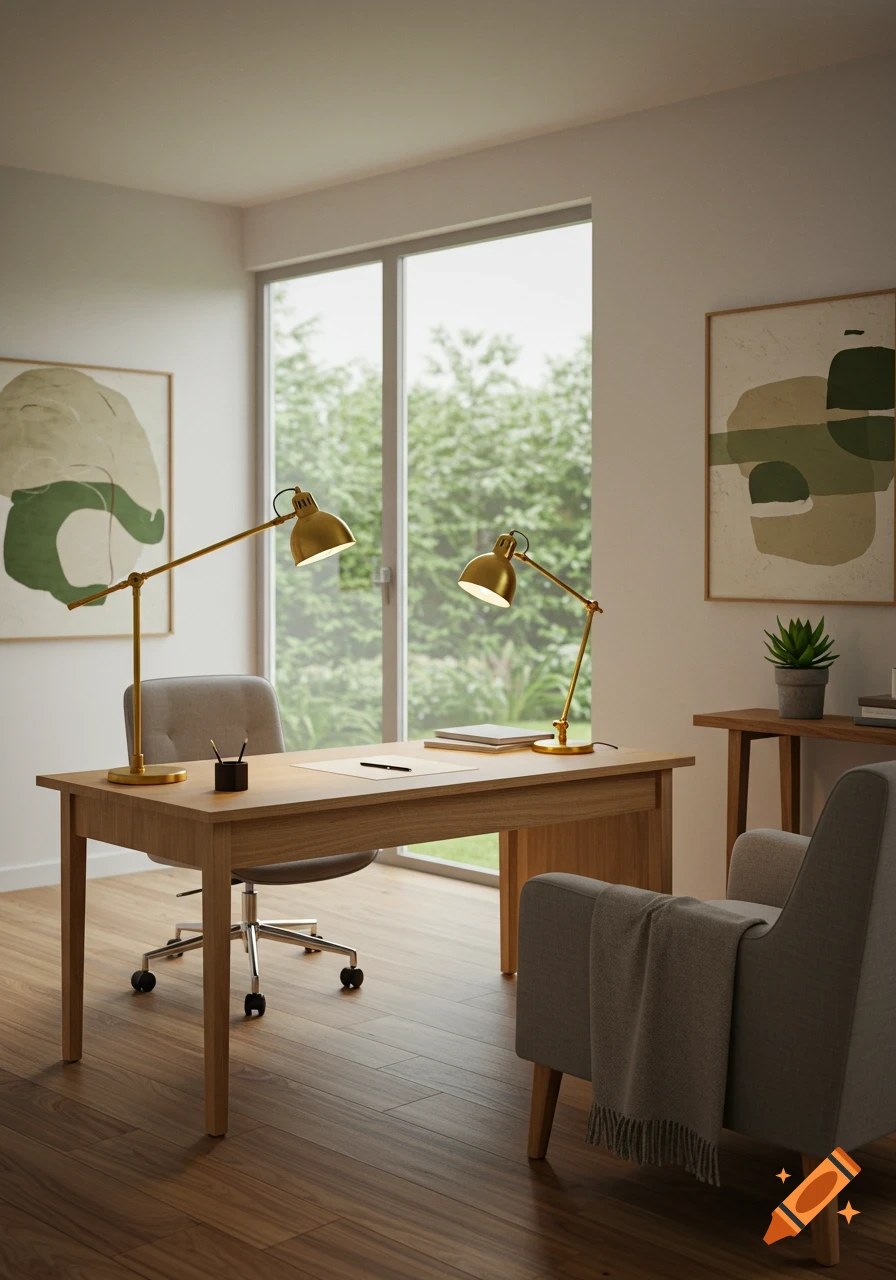
Home Office Image Generation Brief Scene: Bird’s-eye architectural visualization of a shared home-office/bedroom-office in a compact apartment. Room * Approximately 3.5 m × 3.5 m * Ceiling: 2.51 m * Two workstations at opposite ends * Both desks face their respective walls * Central area deliberately remains open for walking, chair movement, and 1–2 small puffs/ottomans * The room should feel like a residential room that accommodates two serious workstations, not an office cubicle Orientation * Anna’s wall: window; Anna’s L-shaped desk occupies this end * Closet: immediately after the window, extending across almost the entire remaining/right portion of that wall * Opposite wall: user’s wall, with a wall-mounted split AC * Door: on the wall opposite the window, toward the left side * Rightmost wall: user’s available power/network connections * User’s desk is positioned to make use of those connections * No cables crossing the central floor ⸻ Anna’s workstation Existing L-shaped desk, reused from her current setup. * 13-inch MacBook Air * 16 GB RAM * Primary computer * Main workloads: Canva, social media, browser-based productivity * Eventually: * 27-inch 4K external monitor * external keyboard * mouse * USB-C dock * Keep her workstation appropriately scaled and visually light for the compact room. * Do not make the 15-inch laptop or oversized workstation the focal point. ⸻ User’s workstation Purpose-built rectangular desk. Approximate dimensions: 180–200 cm wide × 85–90 cm Mehr sehen
More images like this