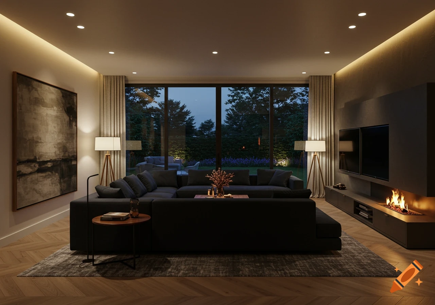
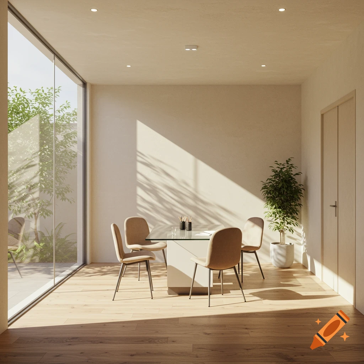
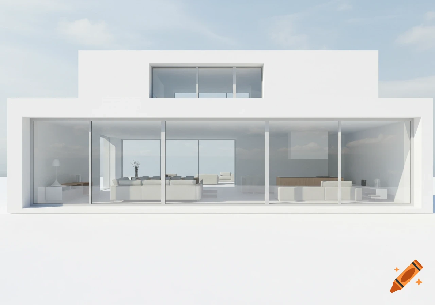
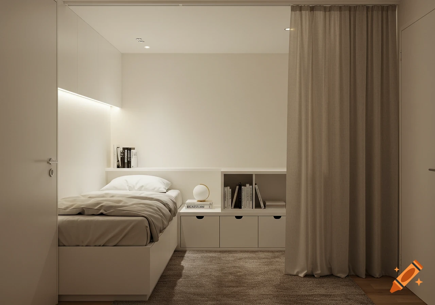

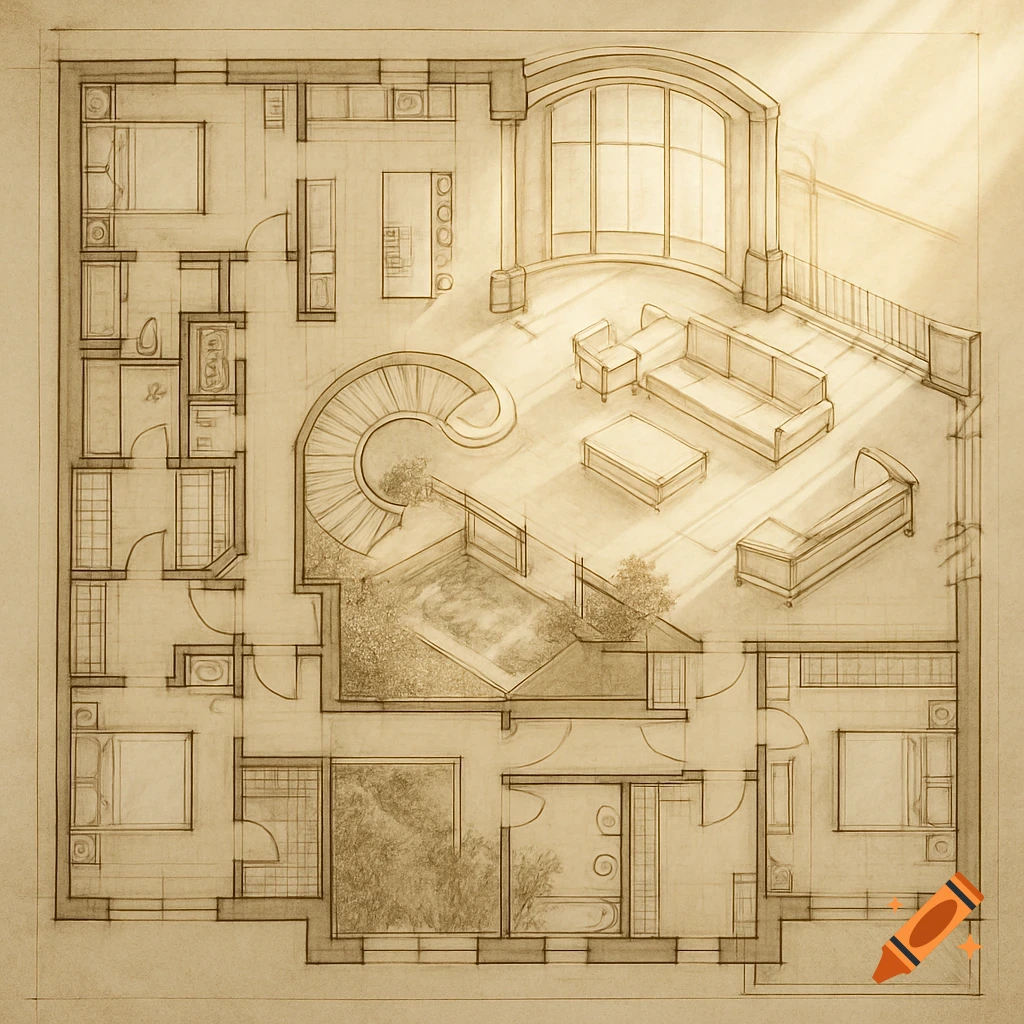
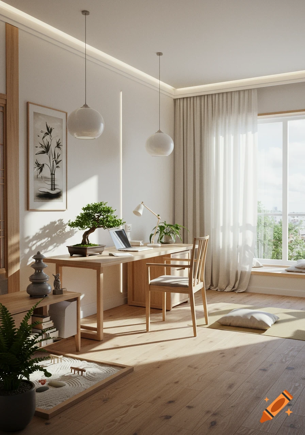
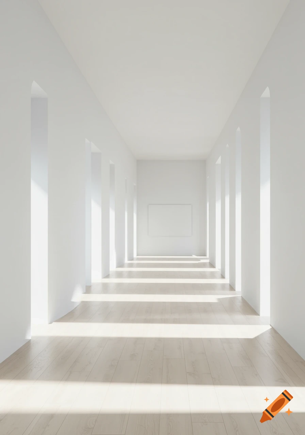
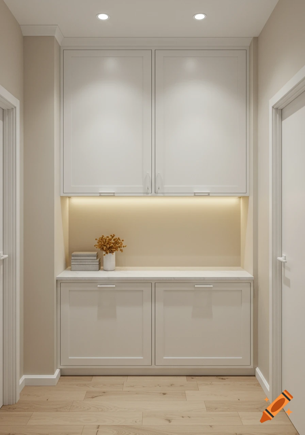
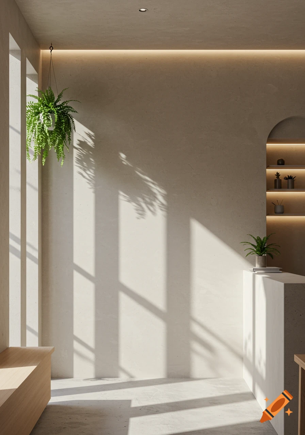
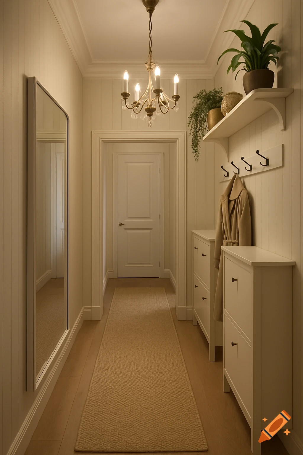
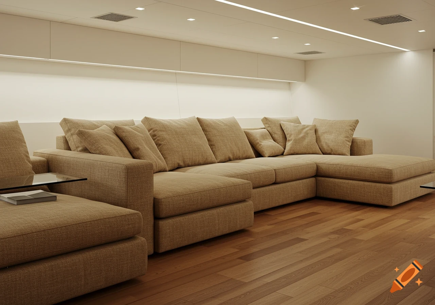
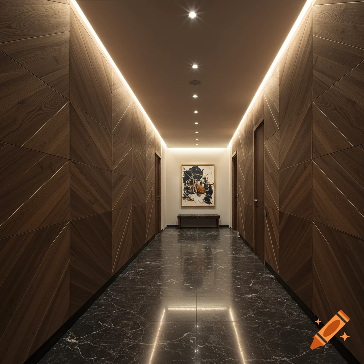
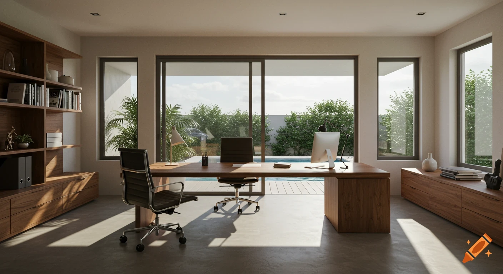
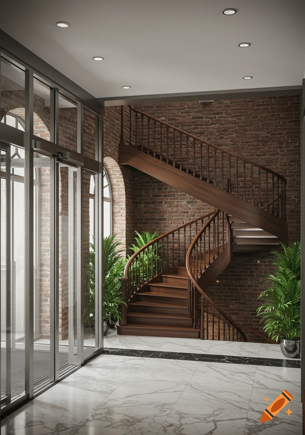
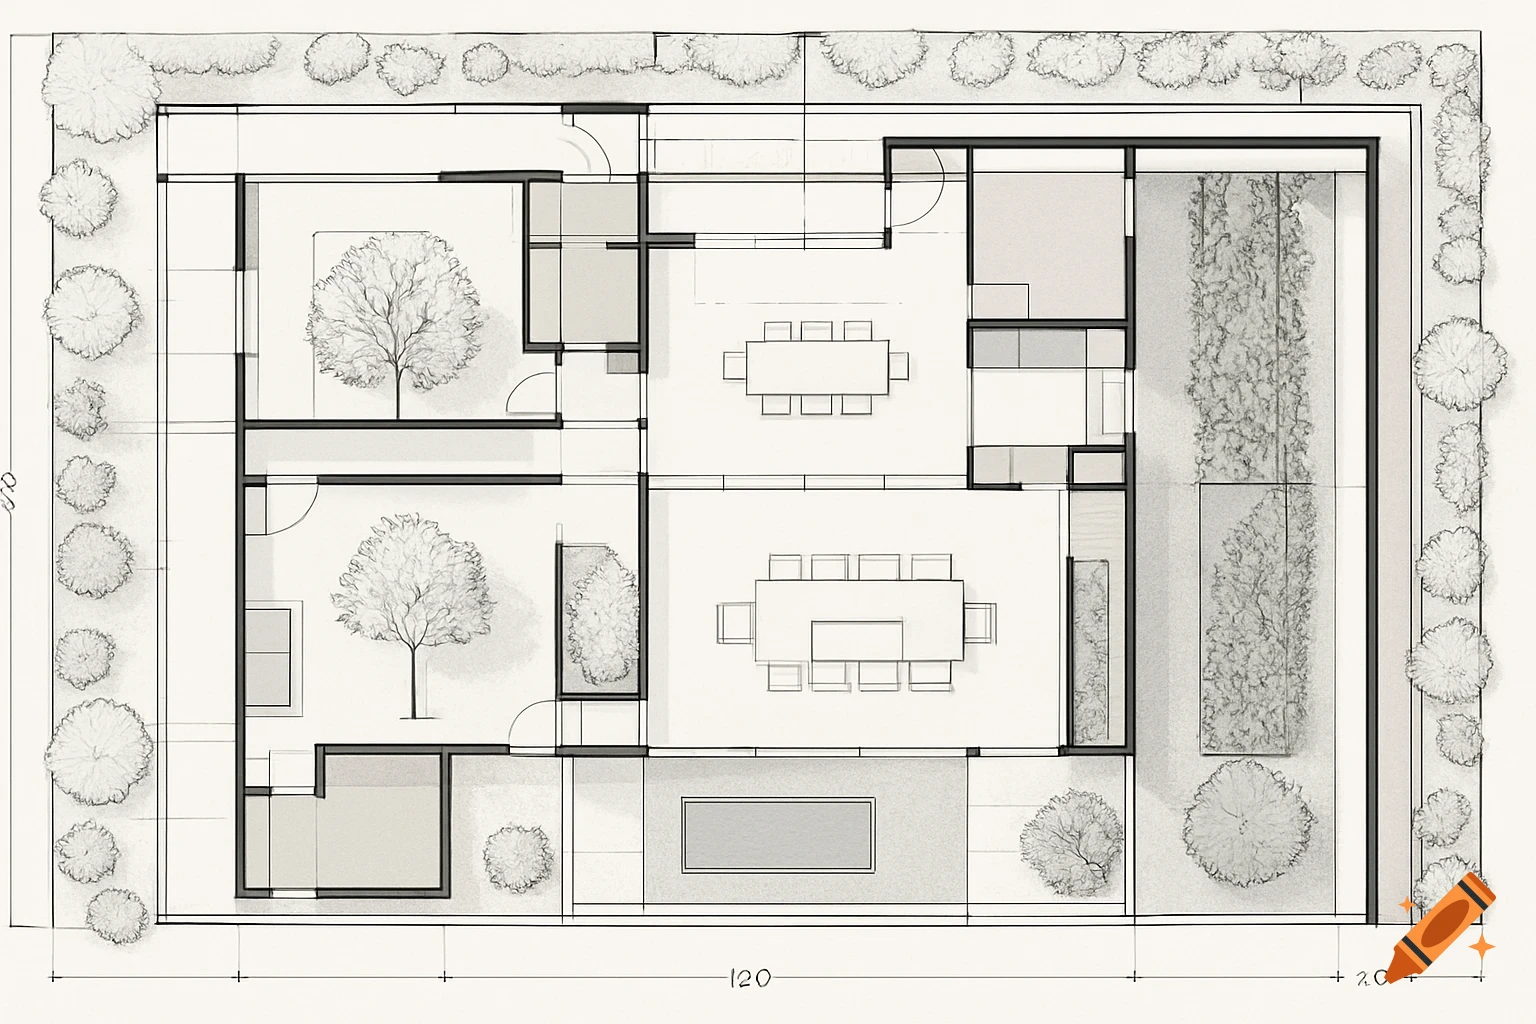
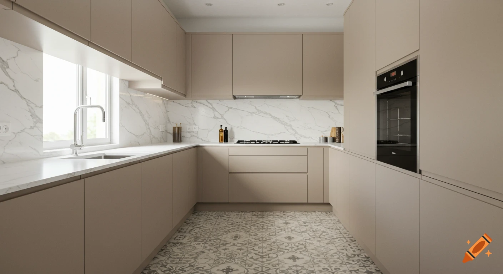
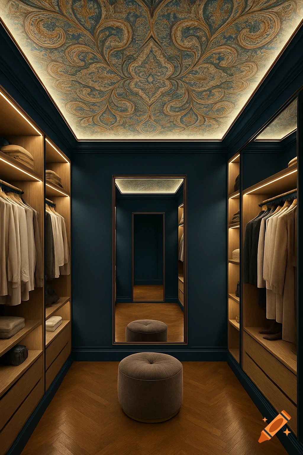
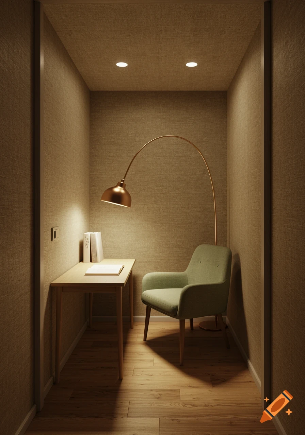

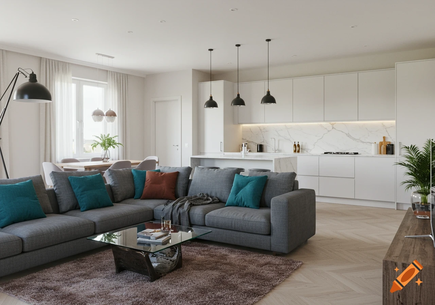
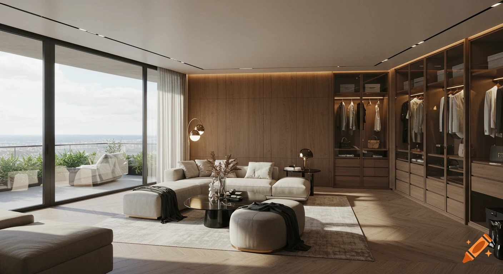
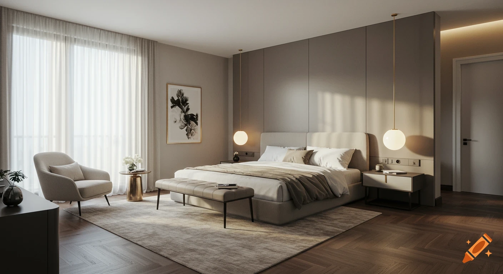

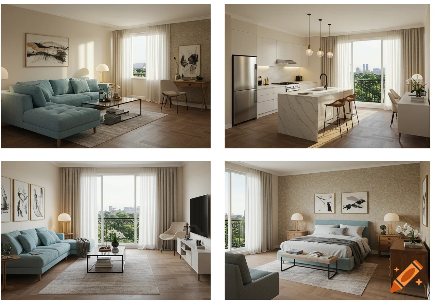
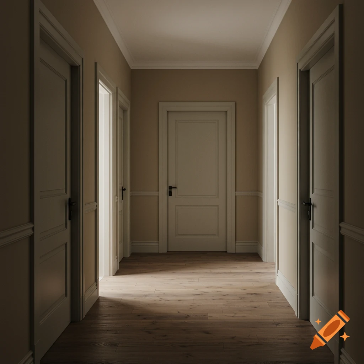
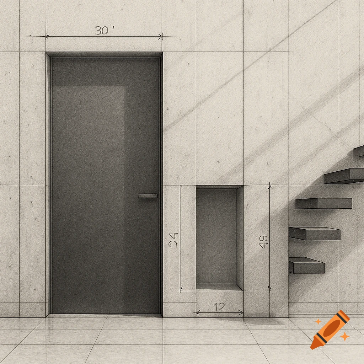
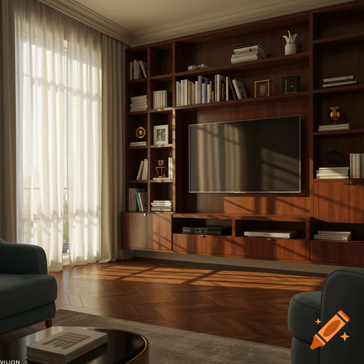
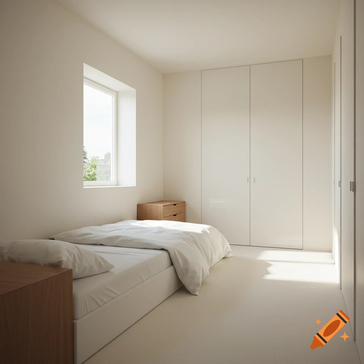
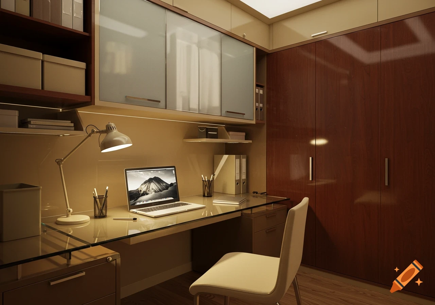
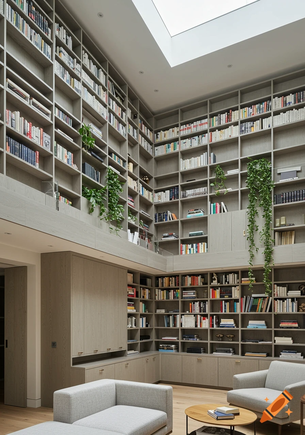
Photorealistic view of a minimalist apartment hallway with parquet floor, wooden door, illuminated shelving, and architectural blueprints.
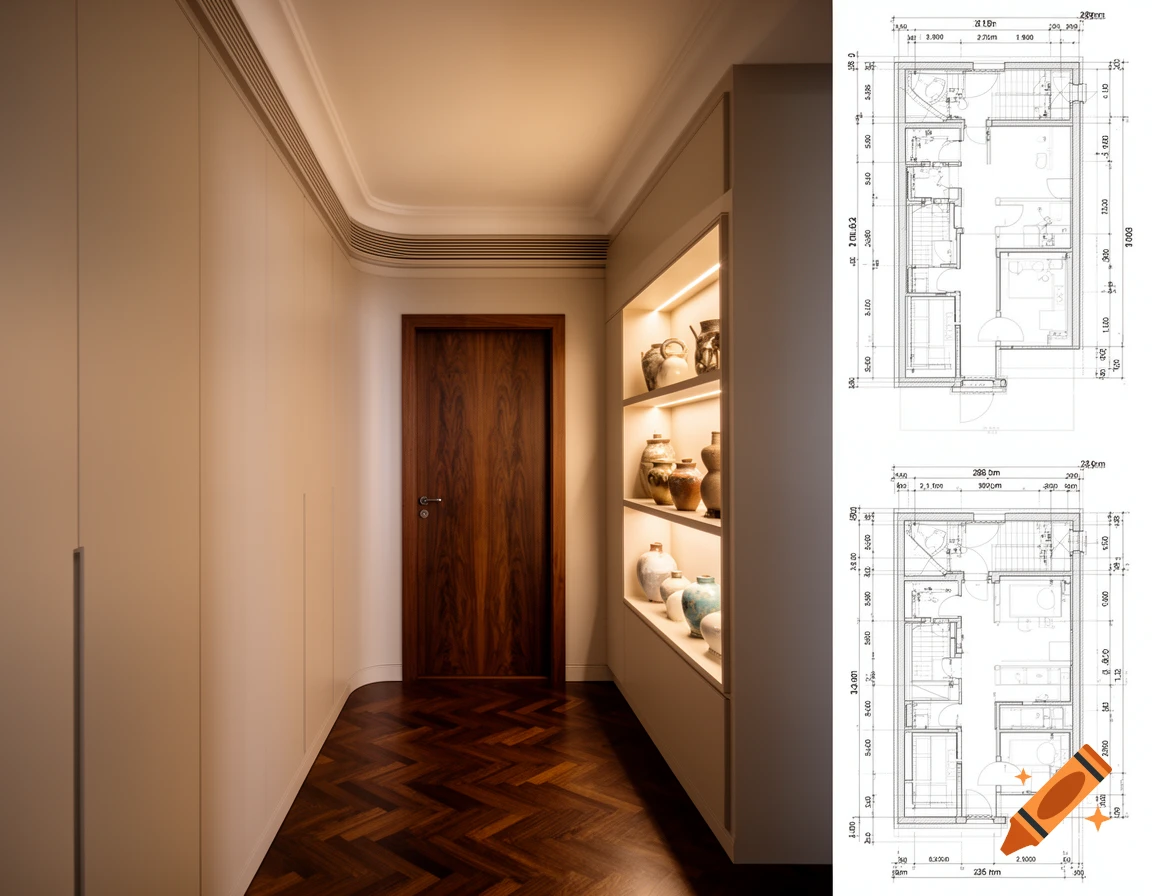

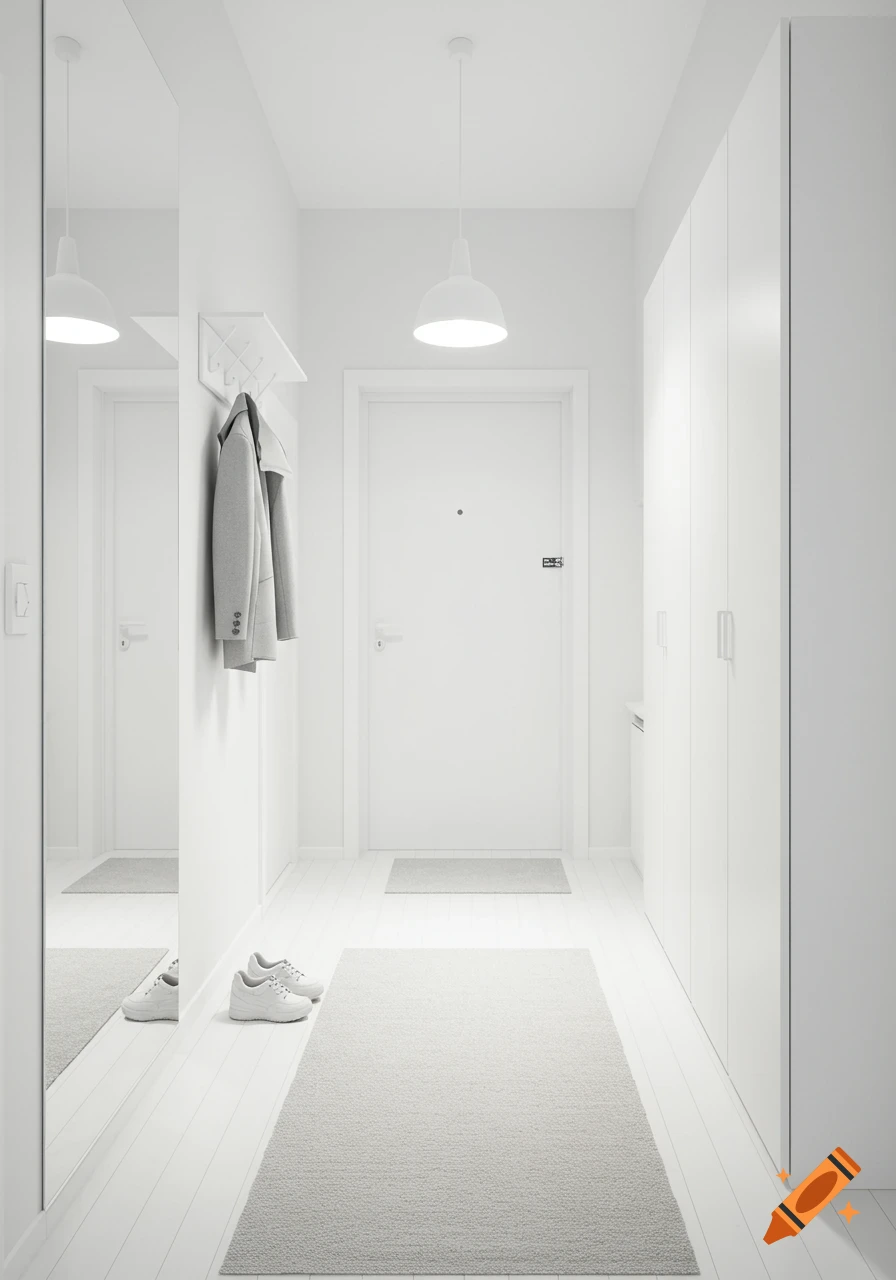
Long corridor with full-height invisible cabinetry on one wall, cabinetry stopping 25cm short of the end wall leaving a plain painted return, mahogany door at the far end centred, horizontal reveal line at 2.1m, dark parquet floor, minimal Portuguese apartment, photorealistic, 24mm Hallway where the horizontal shadow-gap reveal of the storage wall wraps around the corner and continues across the end wall above a mahogany door, flush panel above the door head to ceiling, seamless off-white lacquer, dark wood floor, architectural photography, photorealistic Corridor terminating in an illuminated open niche module turned 90 degrees to face the viewer, warm LED backlight, ceramic objects on shelves, invisible cabinetry along the side wall, doors at the end, dark parquet, minimal luxury interior, photorealistic Architectural plan and elevation drawing of a corridor storage wall, module setting-out starting from the far end wall aligned with door frame, compensation panel at entrance end, dimensions annotated in mm, technical millwork line drawing Mehr sehen
More images like this