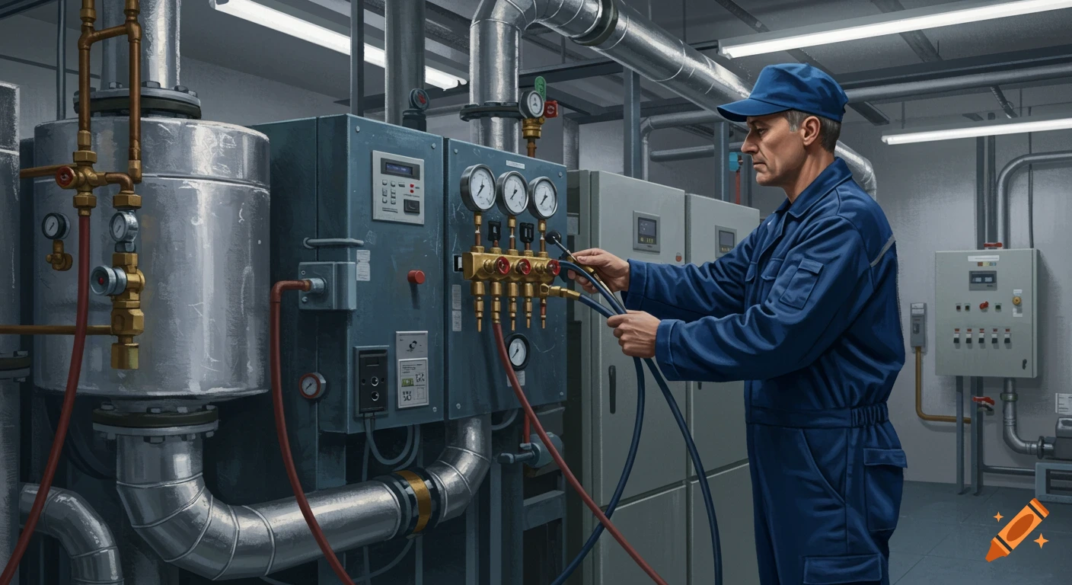
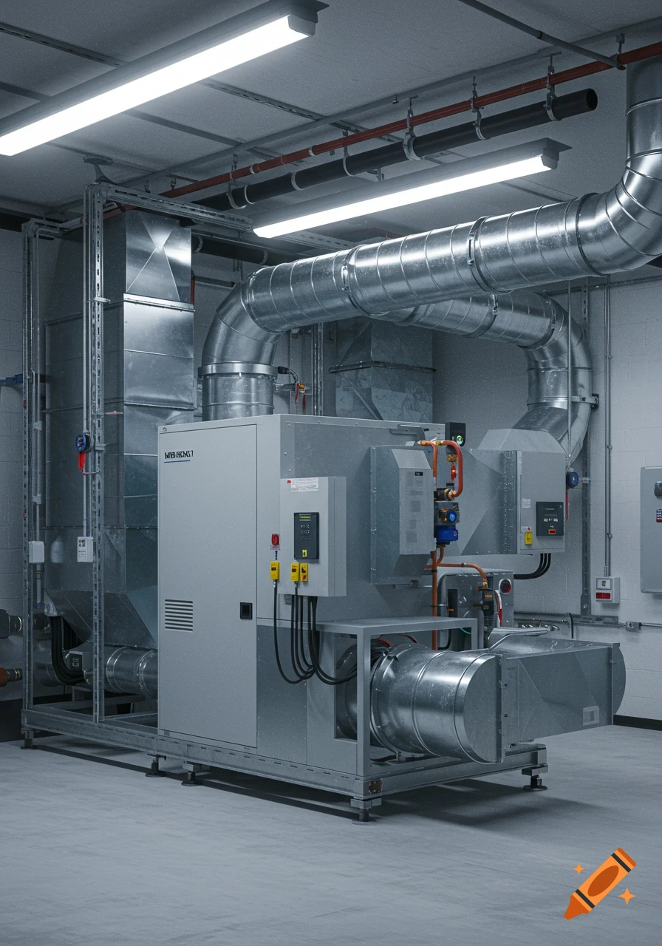


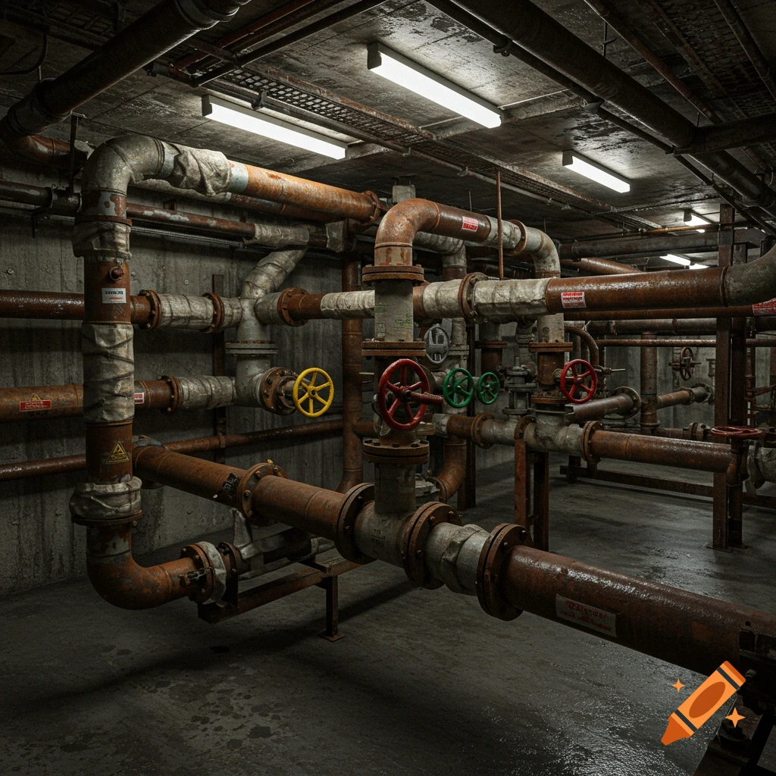
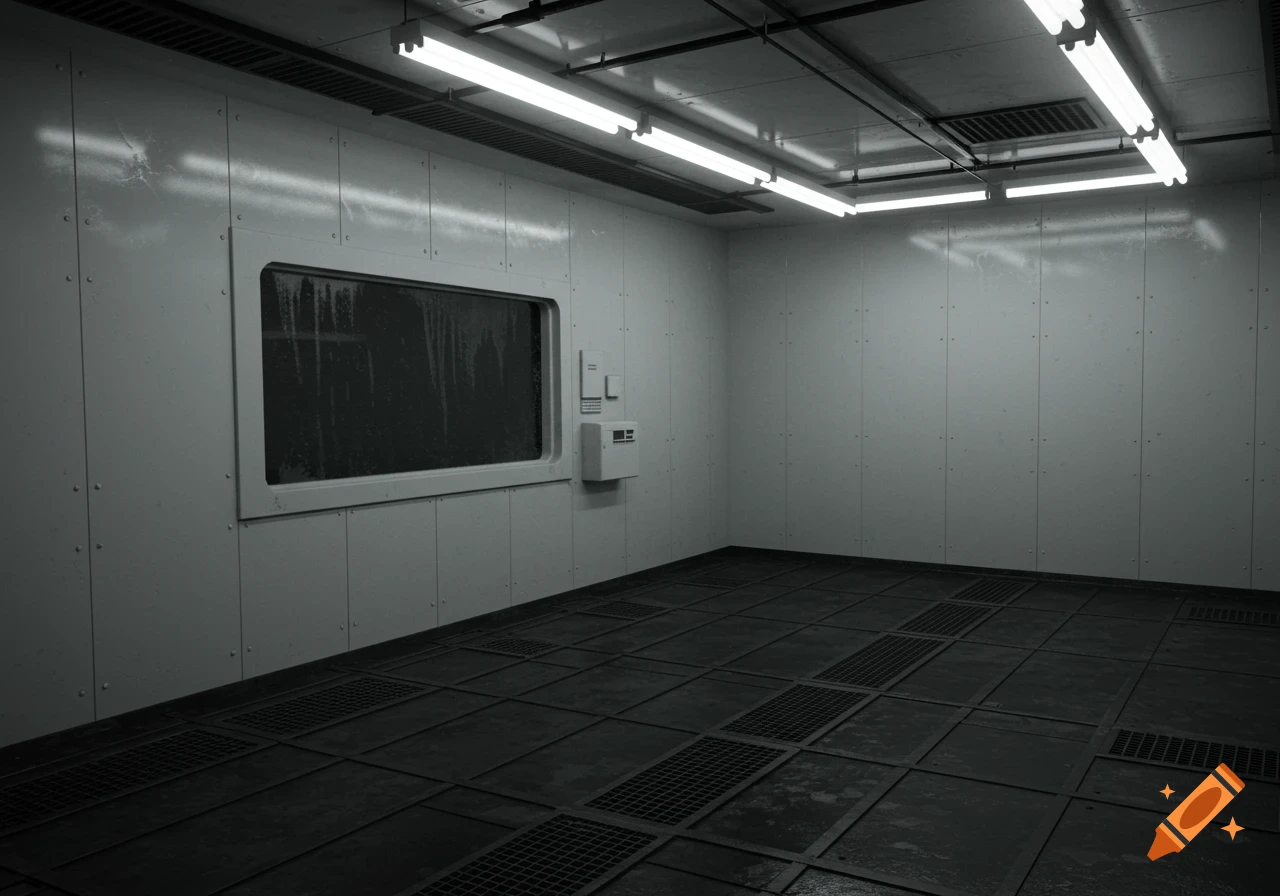

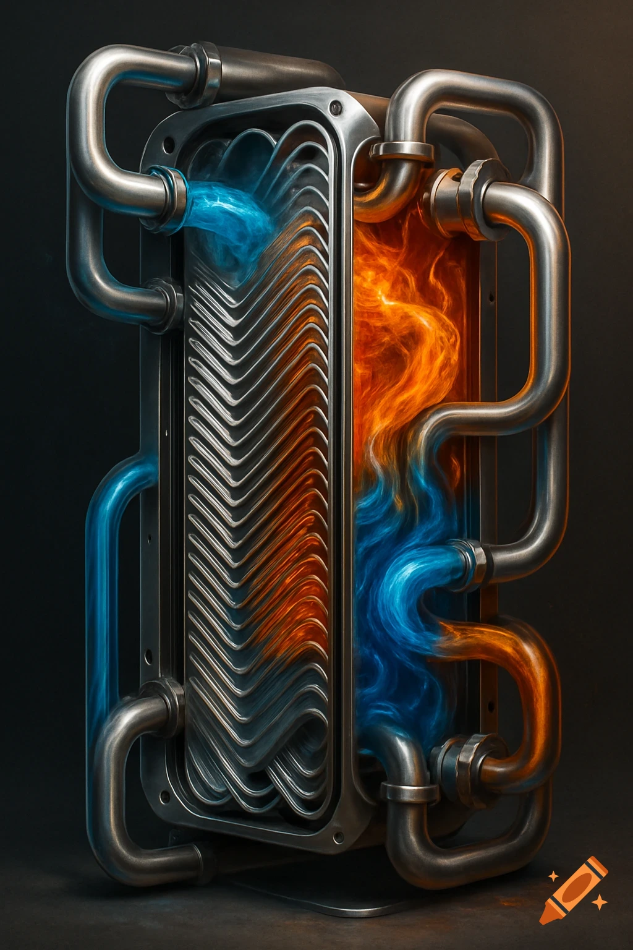
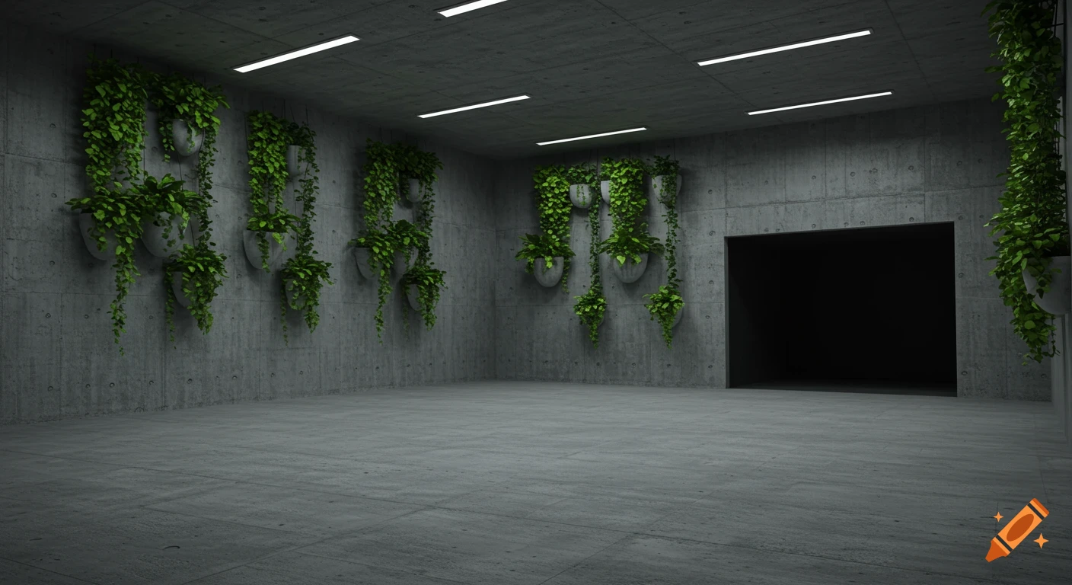
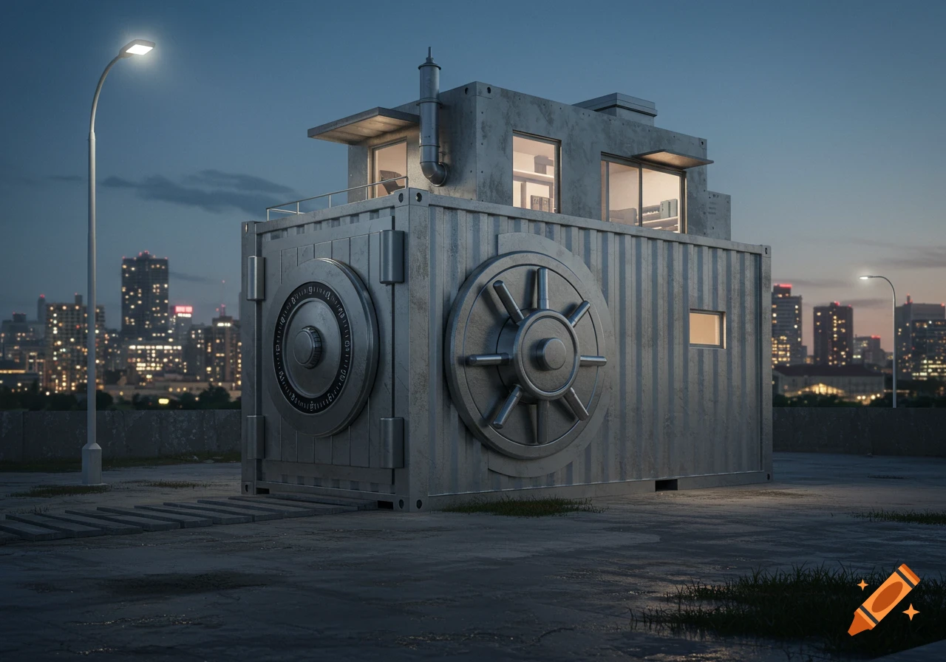
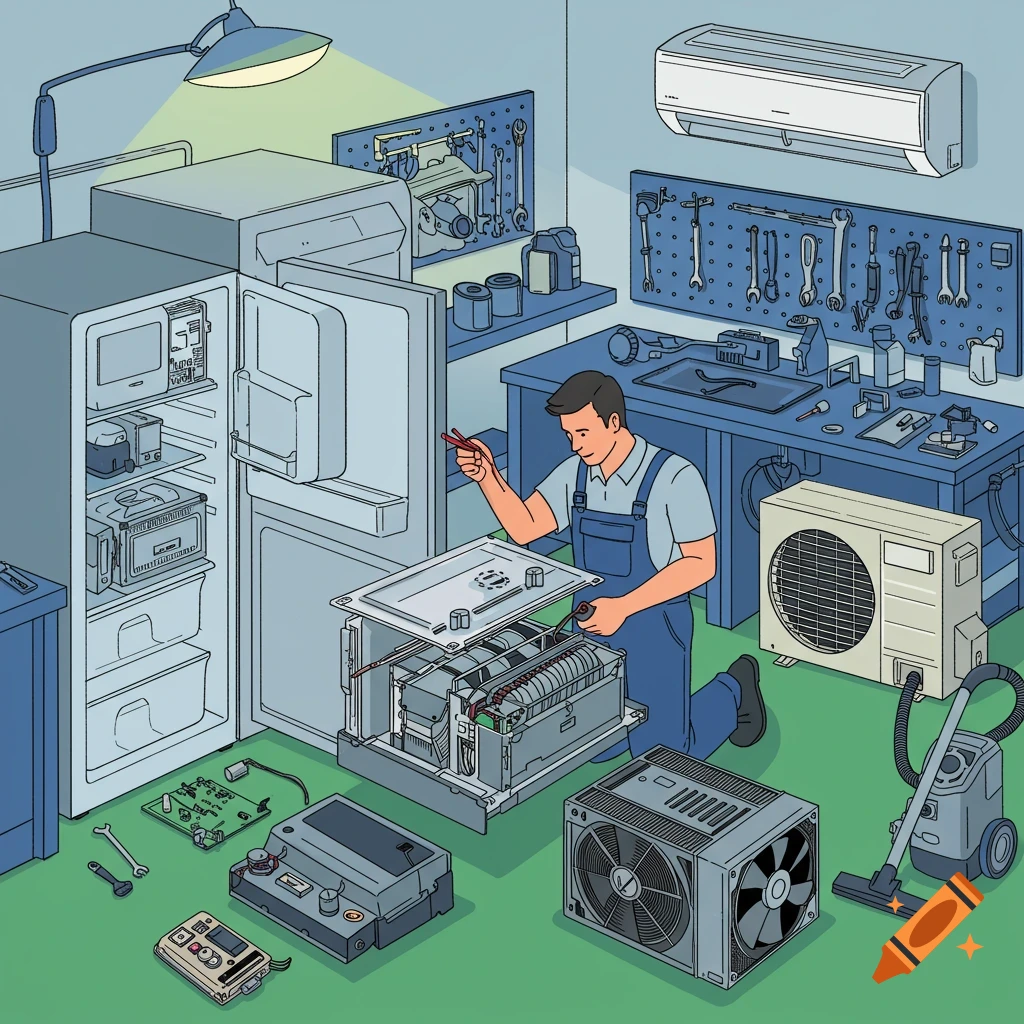
Photorealistic 3D render of a modern utility room with a dark brick wall, copper pipework, heating manifold, control units, and white 250L and 40L water tanks.
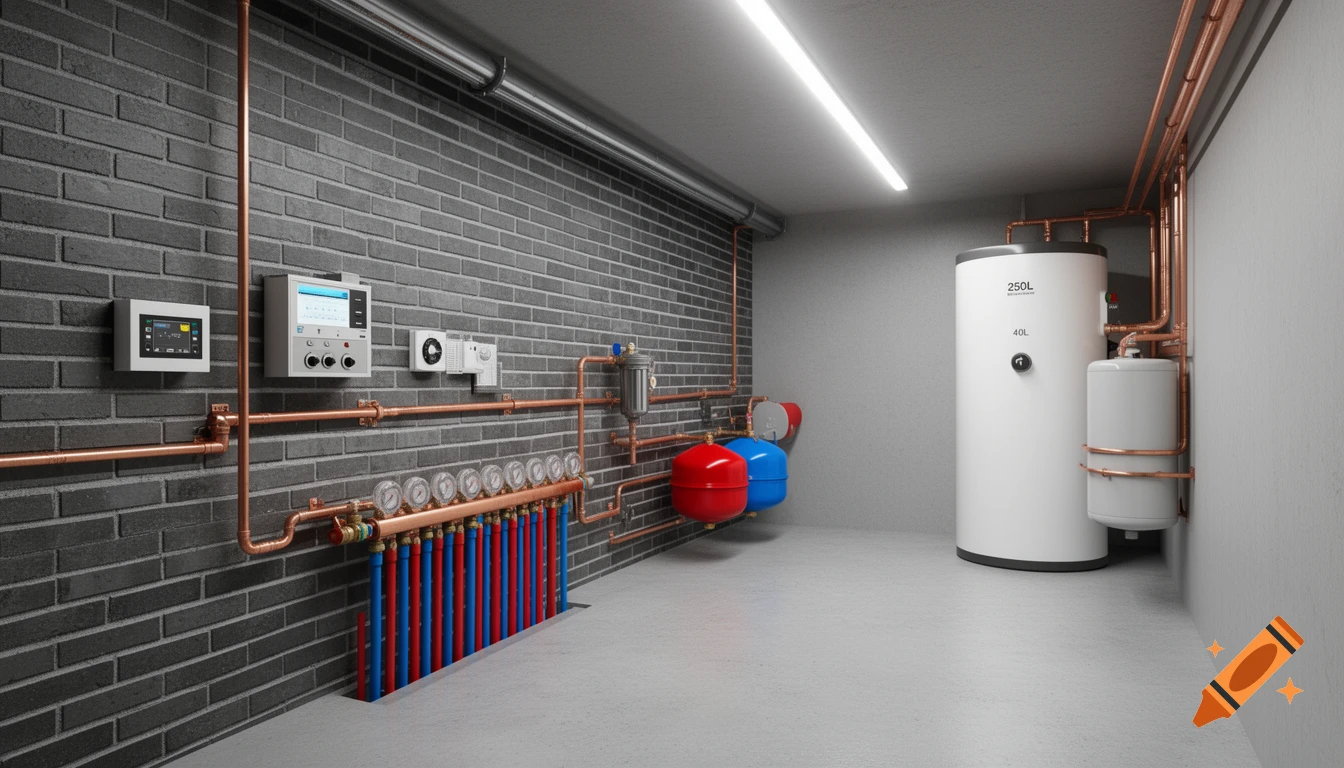
A photorealistic, hyper-detailed architectural 3D render of a modern home plant room and utility space. The room is wide and long, measuring 4.8 meters by 1.8 meters. Along one solid engineering brick wall, mechanical systems are neatly organized in a clean linear layout from left to right. On the far left, there is a modern electrical consumer unit, digital controller screen, and rotary switches. In the middle, a copper underfloor heating manifold with multiple clear plastic flow gauges is mounted low to the wall, with plastic-sleeved red and blue pipes neatly tunneling straight down into a smooth concrete floor slab. Next to it are wall-mounted red and blue spherical expansion vessels and an inline magnetic metal filter. On the far right stands a large, clean white vertical 250L hot water cylinder tank with an adjacent small 40L buffer tank, all connected with immaculate, neatly clipped parallel copper pipework. The opposite wall is empty, leaving a wide, clean 1.2-meter walkway corridor. Bright, clean industrial LED strip lighting overhead illuminates the space, creating sharp focus and realistic reflections on the metallic surfaces. Architectural design style, highly technical, clean, realistic lighting, 8k resolution. Mehr sehen
More images like this