
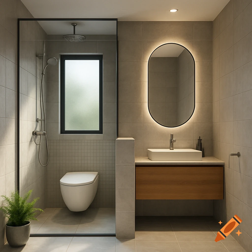
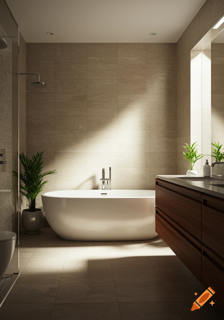
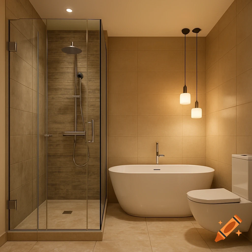
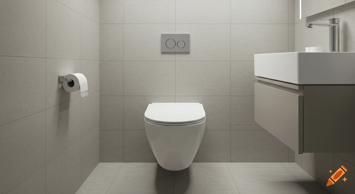
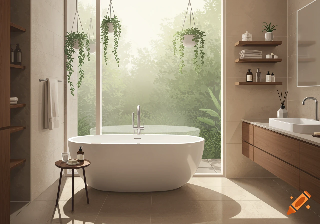
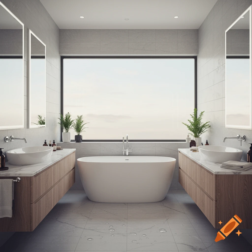
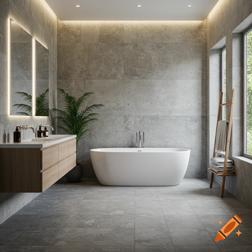
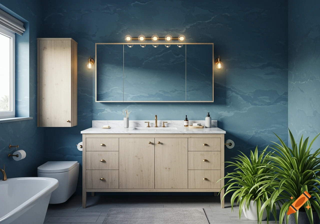
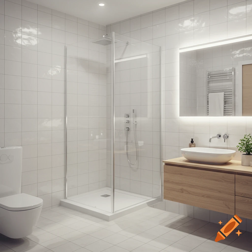
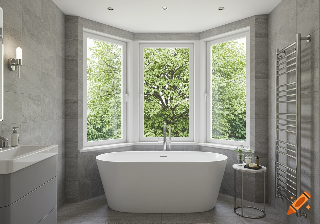


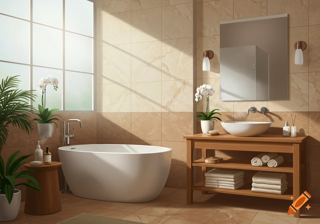
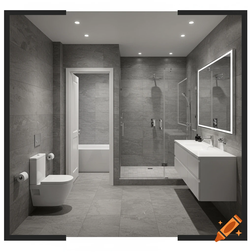
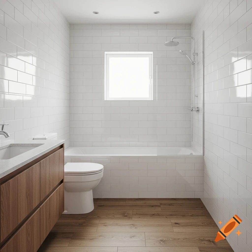

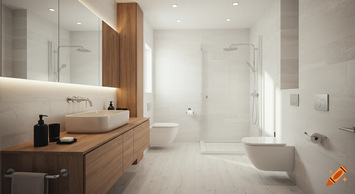
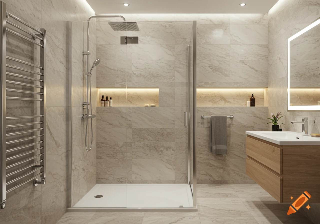
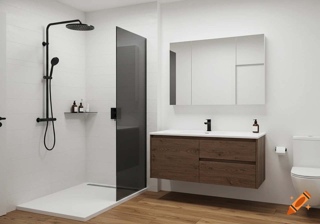
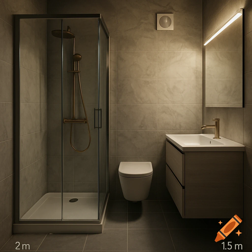

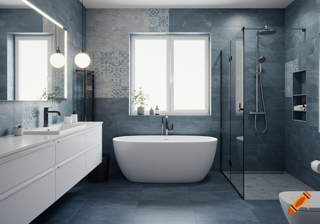
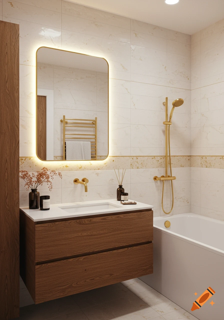
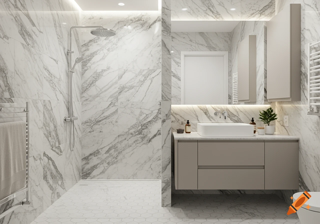
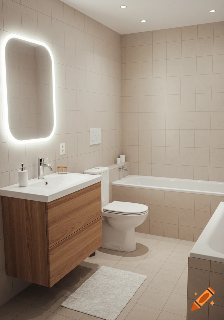

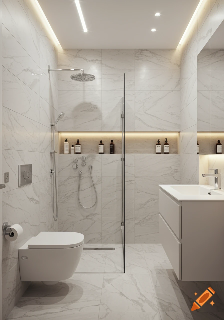
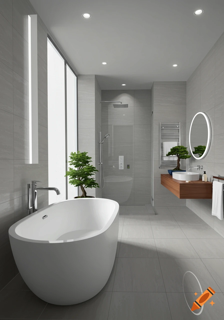


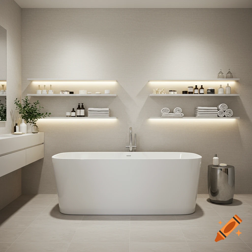
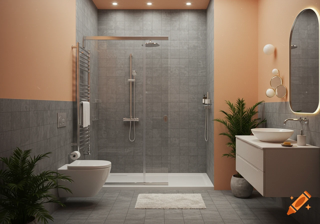
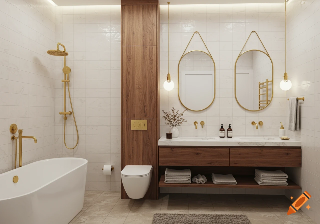
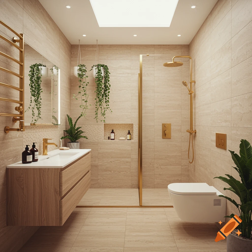
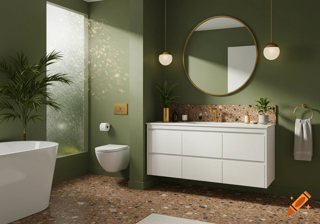
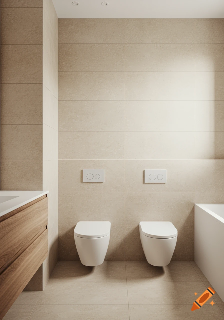
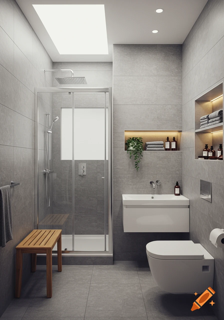
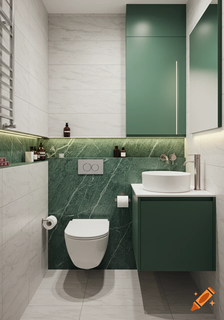
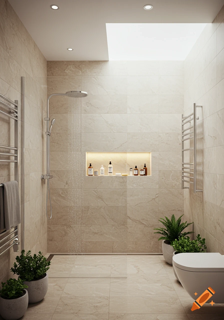
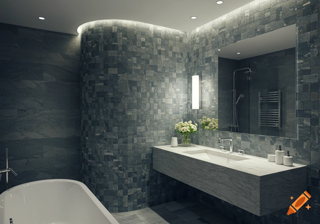
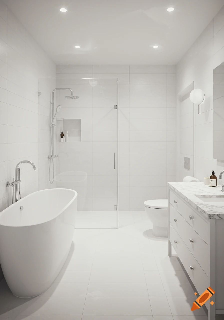
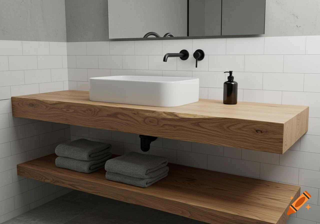
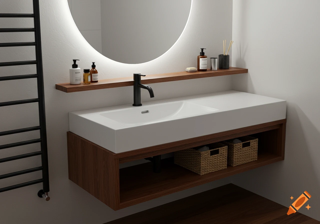
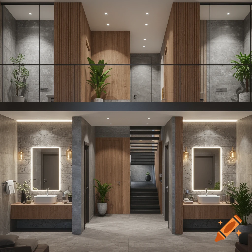
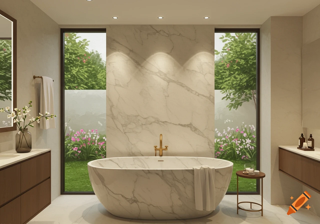
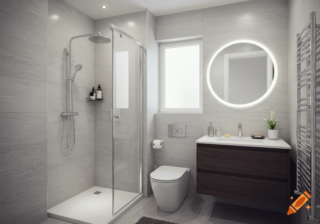


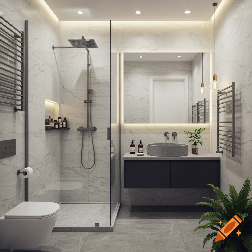
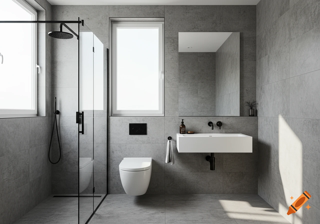
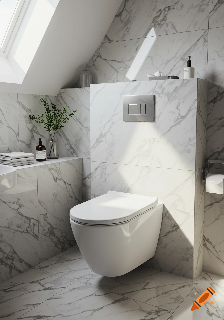
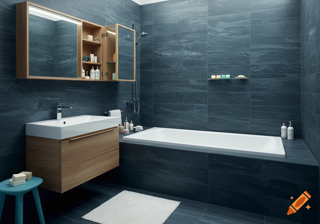
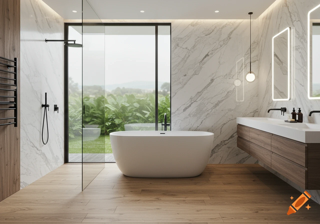
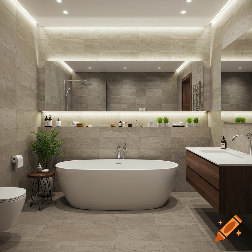
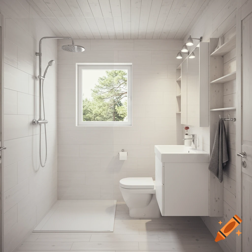
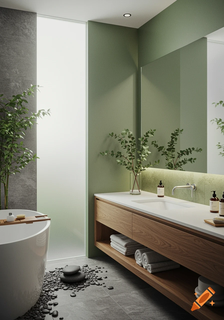
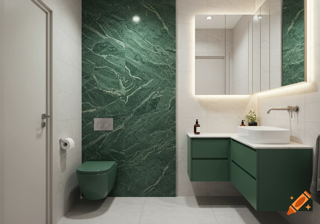
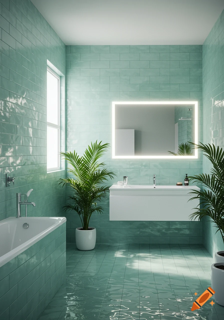

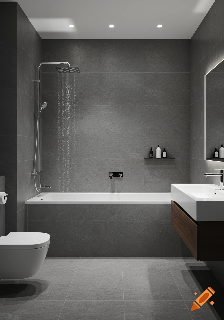
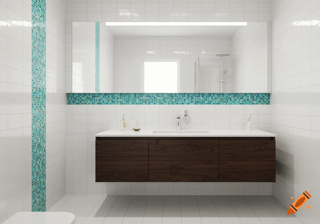
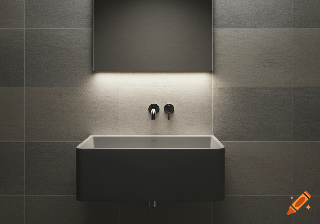
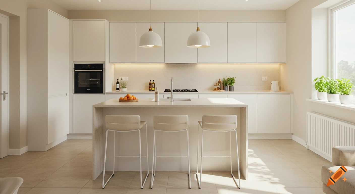

Photorealistic 3D render of a modern minimalist bathroom with oak wood accents, a vessel sink, and a glass shower.

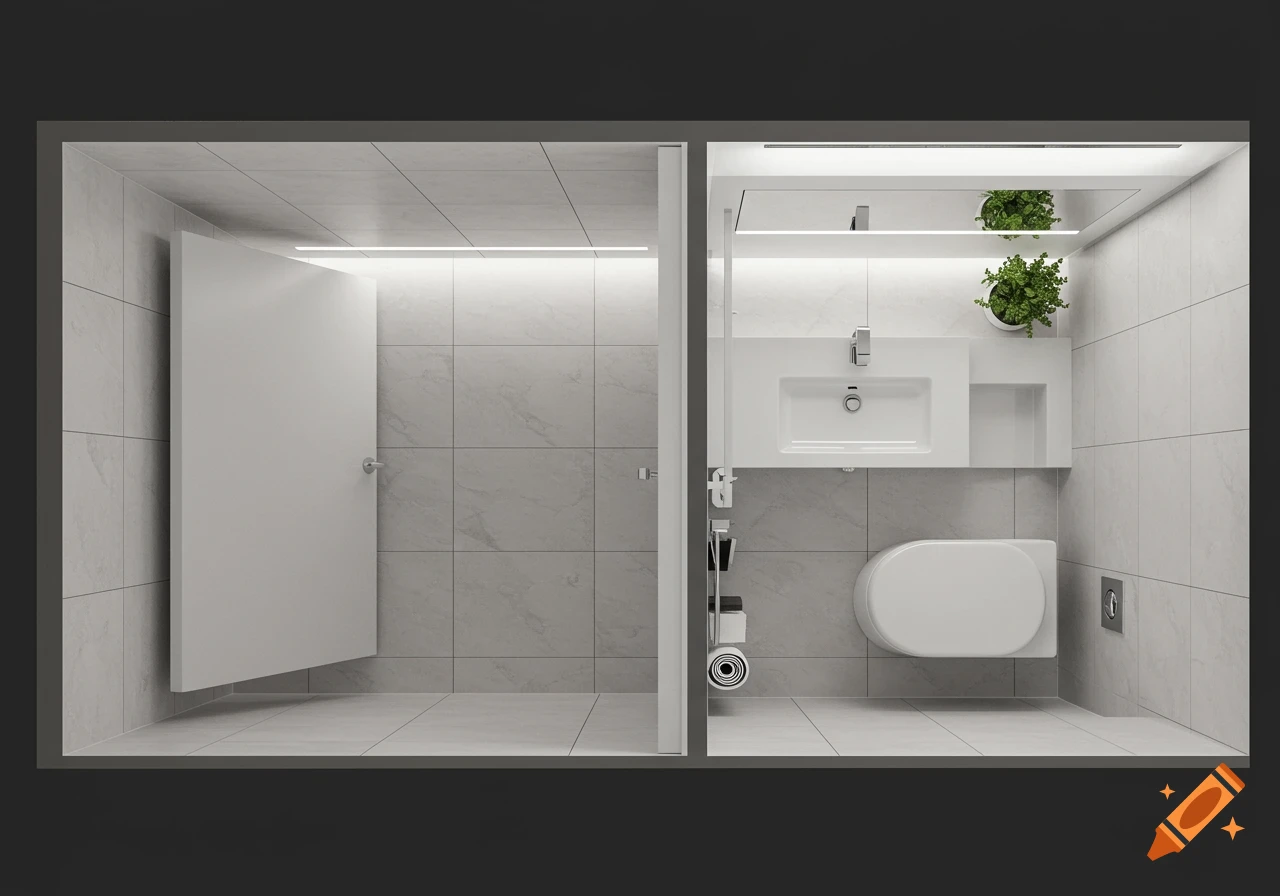
High-end architectural 3D interior render of a compact 5.5 sqm German bathroom, straight eye-level eye-line perspective from the open doorway. Exact spatial layout: On the left side, a sleek full-height oak tall cabinet (35x35 cm) mounted on the wall. On the far main wall, a continuous 120cm-high drywall ledge running wall-to-wall, tiled in large-format 60x120cm warm beige limestone porcelain tiles with vertical layout and minimal grout lines. Above the ledge, smooth off-white plaster wall painted in matte fine finish. Mounted on the main ledge: a 100cm wide floating natural oak vanity unit with two seamless pull-out drawers, topped with a white countertop vessel sink and a deck-mounted matte bronze single-lever faucet. Floating above the sink, a large vertical rectangular mirror with soft rounded edges (soft-edge) emitting a soft, diffuse warm 2700K LED backlight onto the plaster wall behind it. To the right of the vanity on the same wall, a minimalist wall-hung toilet with hidden cistern inside the ledge. Along the right wall: an exact 91x91cm square corner walk-in shower enclosed by clear frameless glass fold-away bi-fold doors with matte bronze hardware. Inside the shower wall, an illuminated horizontal recessed shower niche with warm LED strip lighting. Adjacent to the shower on the right wall, a bright window (106cm wide) with natural daylight streaming in; directly built into the deep wall niche below the window sill, a custom open oak shelving module displaying Mehr sehen
More images like this