
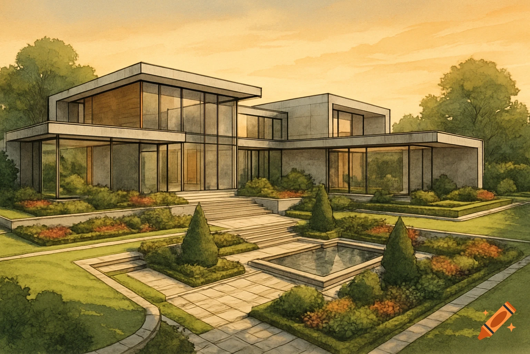
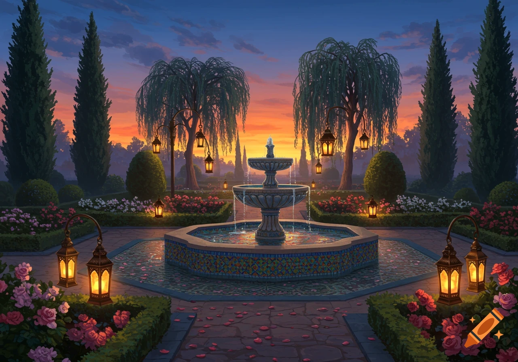


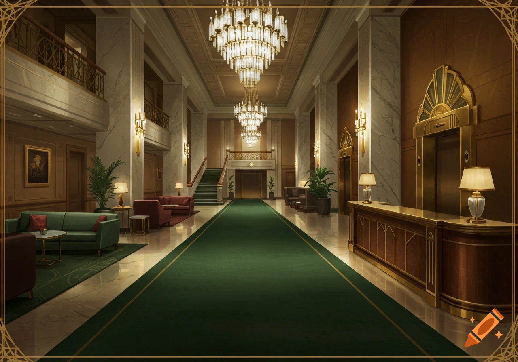


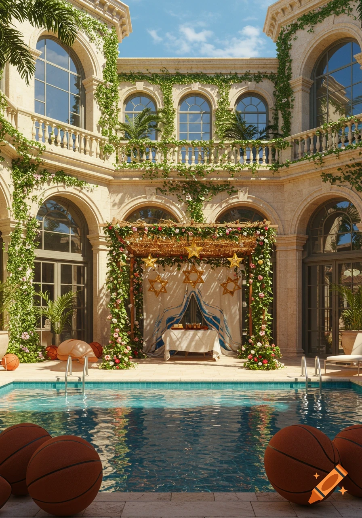
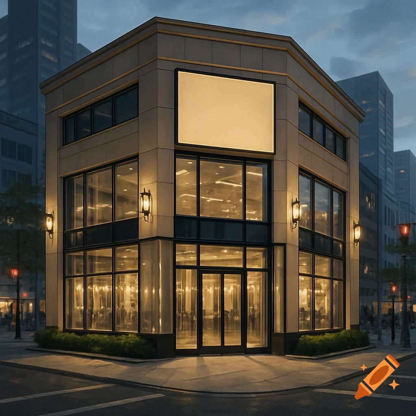
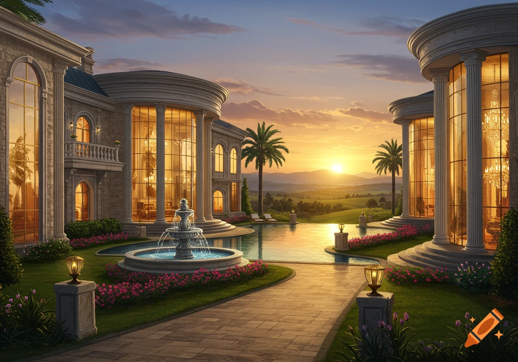
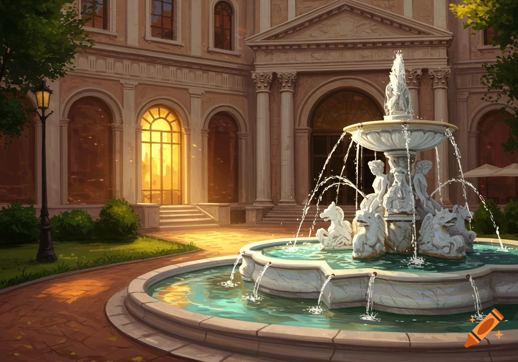
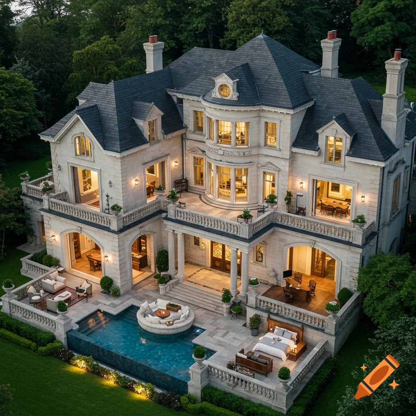
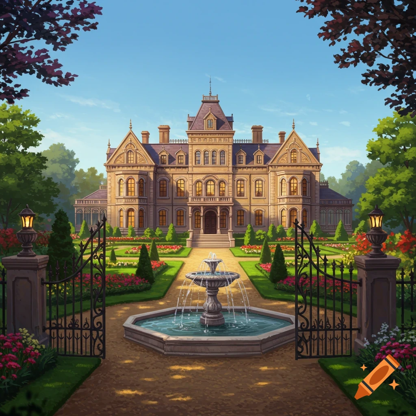

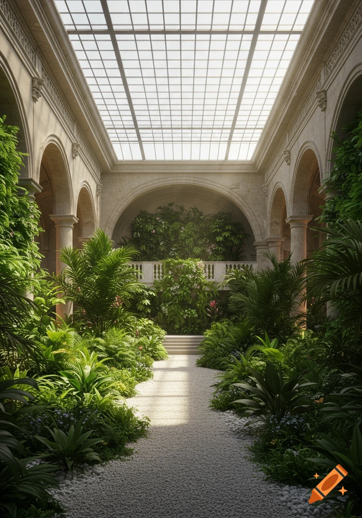
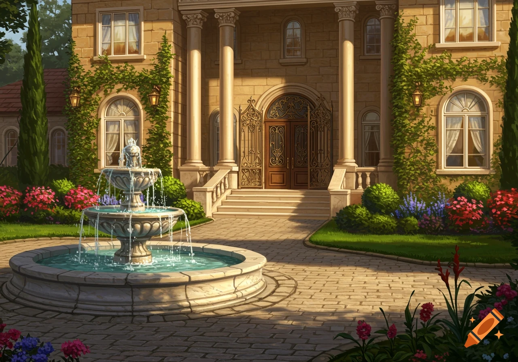
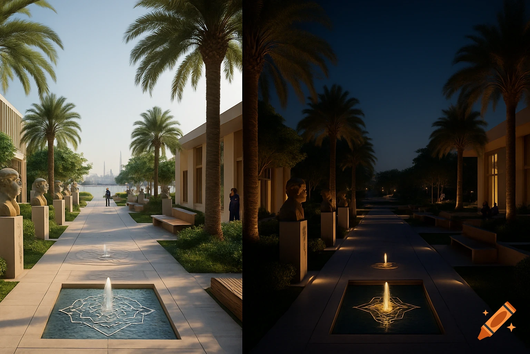
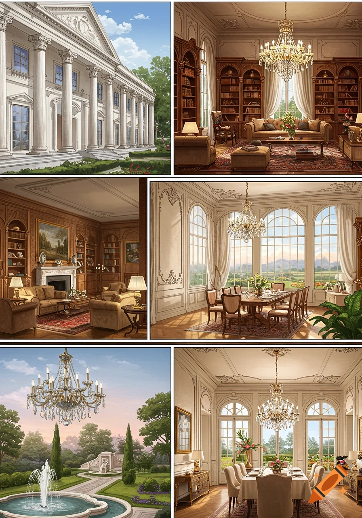

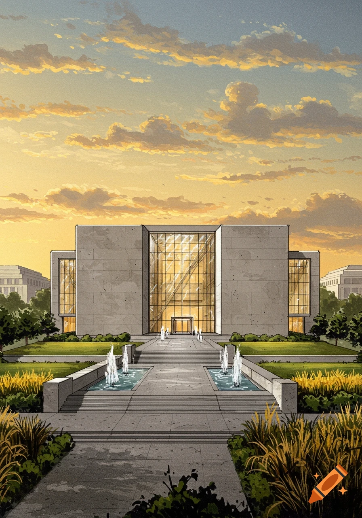
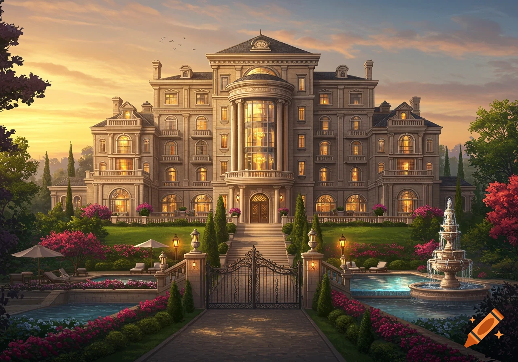
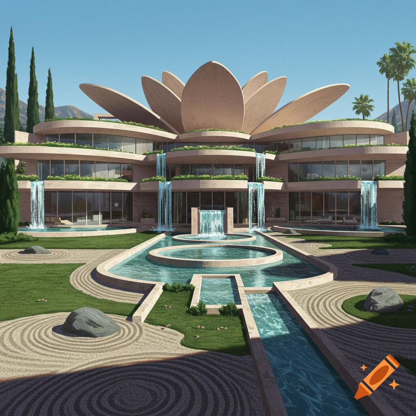
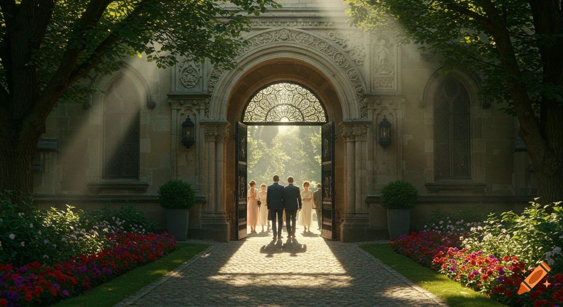
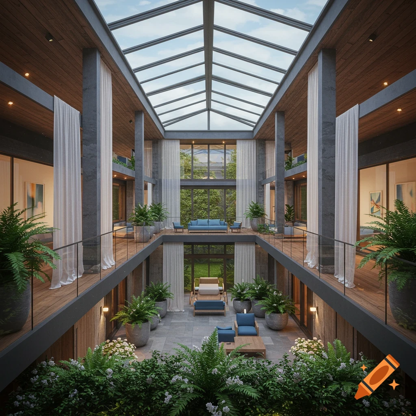
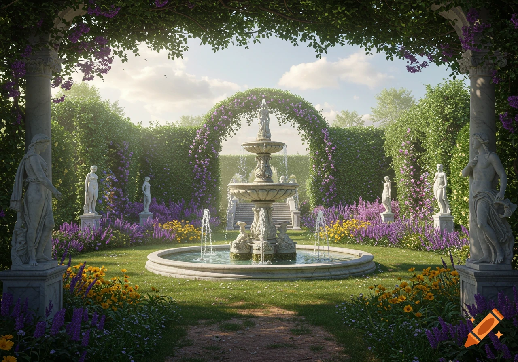
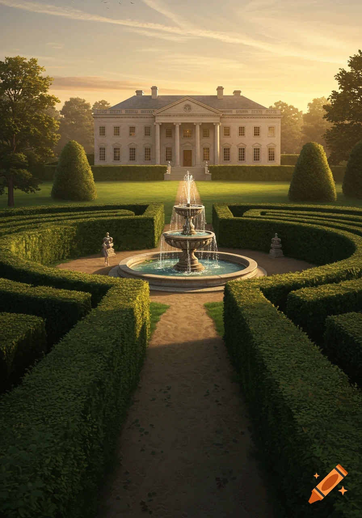
A detailed bird's-eye view of a "Sensory Experience Center" featuring a green courtyard with a fountain, leading to rooms with "Forbidden Forest" themes and warm lighting.
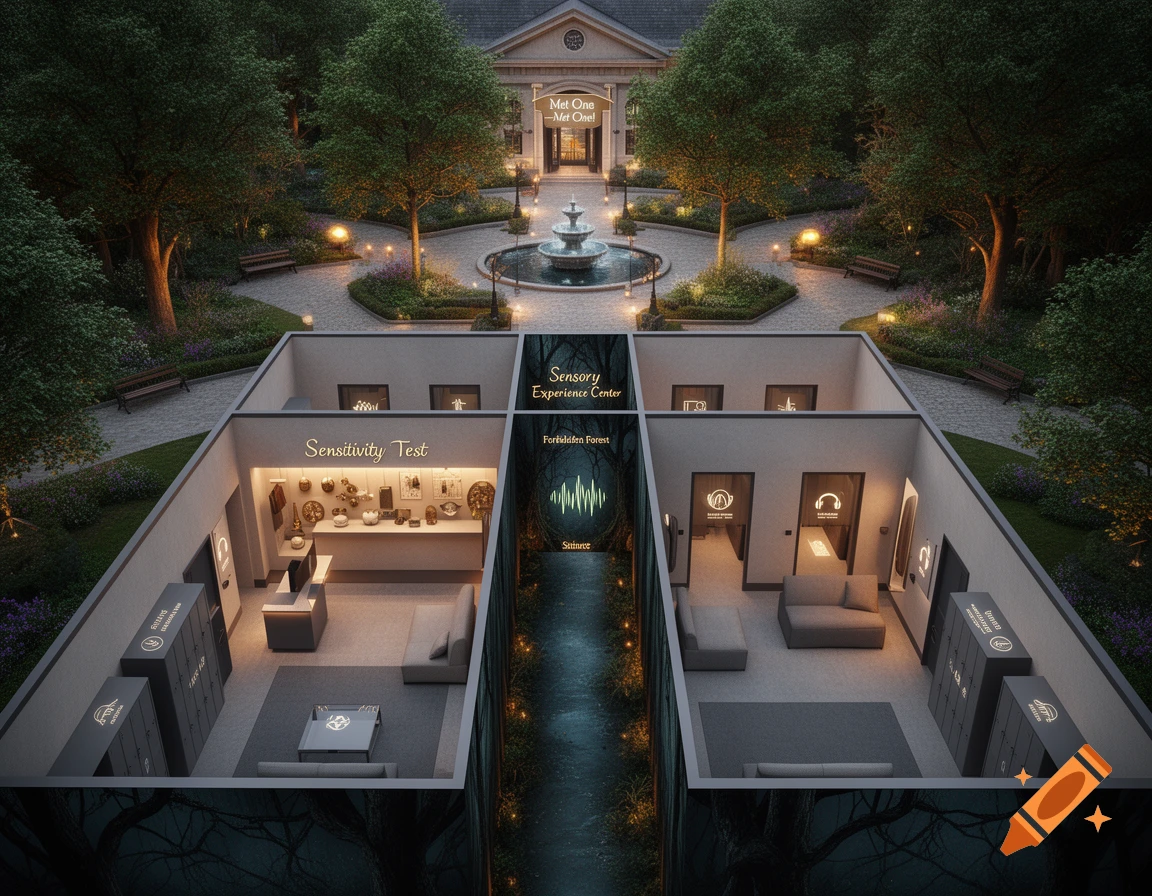
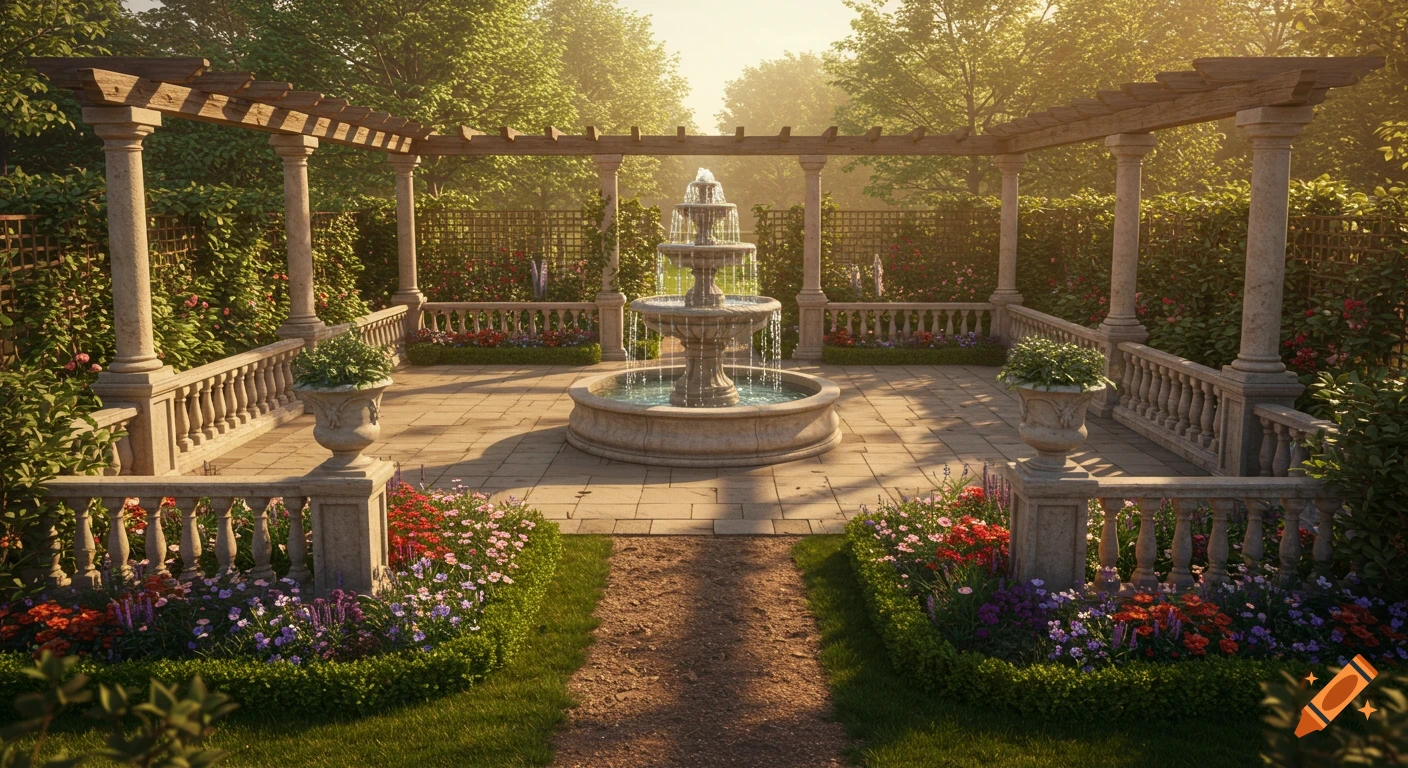
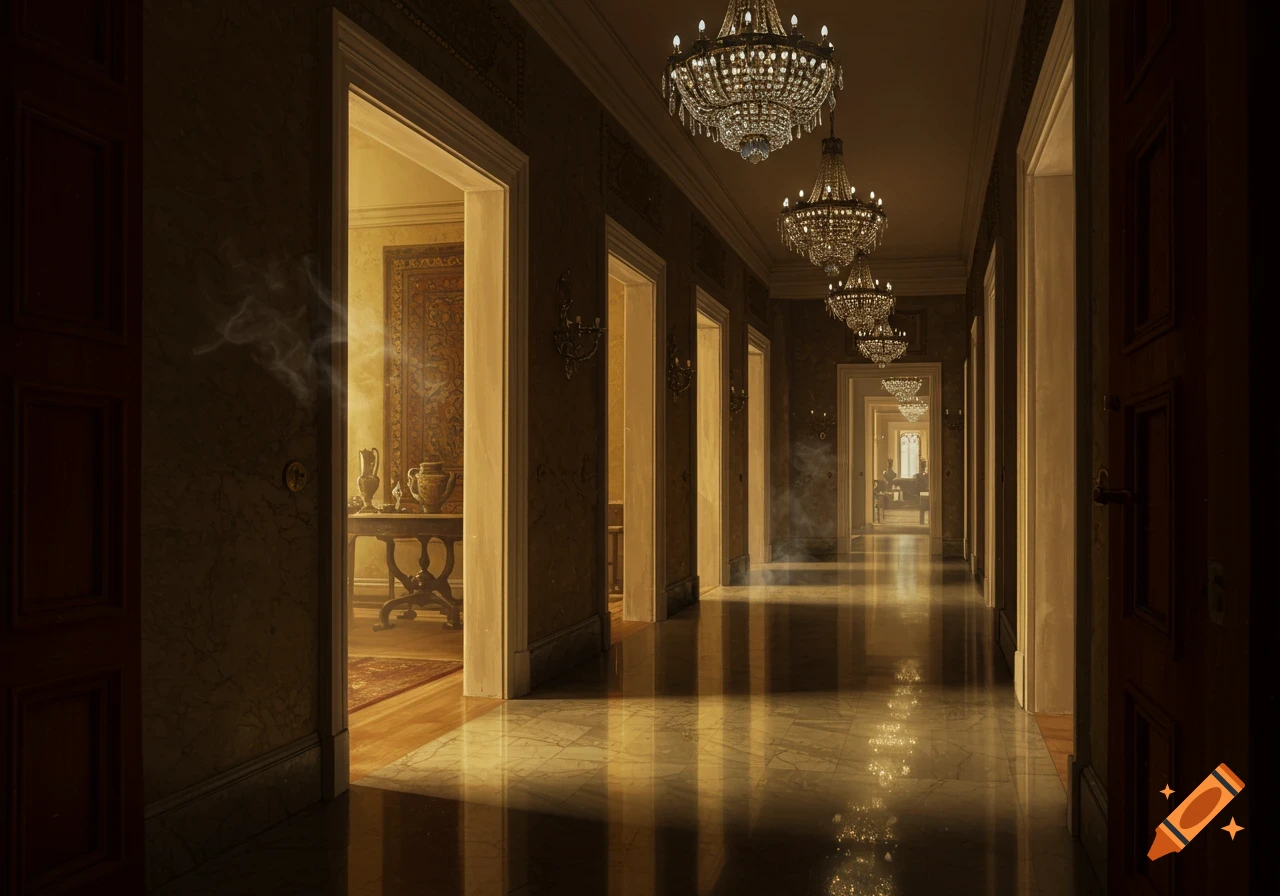
🦅 Full Bird’s‑Eye View Description — Sensory Experience Center (English Version) General Style Bird’s‑eye view, clean architectural layout, soft colors, warm lighting. A magical‑natural atmosphere inspired by the Forbidden Forest and Hogwarts. Clear walls, doors, corridors, and room divisions. 🌿 1. Front Courtyard (Top of the Image) Large, calm, green courtyard. Soft vegetation, trees, benches, and a wide entrance path. A small water element (gentle fountain or pond). Warm pathway lighting. A welcoming entrance sign: “Met One – Met One!” Peaceful, relaxing atmosphere. 🏛️ 2. Entrance Lobby (Below the Courtyard) A rectangular hall used both for opening and closing the visitor experience. Elements to show: Main entrance door from the courtyard. Seating area. Small reception desk. Lockers along one wall. “Sensitivity Test” — small stations with different objects. Large screen on one side. Warm, soft lighting. Calm, welcoming atmosphere. 🌲 3. Entrance Corridor — “Forbidden Forest” Theme A long corridor leading from the lobby to the sensory rooms. Visual elements: Dark walls with tree‑like textures. Soft, low lighting. Floor resembling a forest path. Slightly mysterious but gentle atmosphere. This corridor connects to the upper row of rooms. 🧱 4. Upper Row of Sensory Rooms (Three Rooms) Three rectangular rooms side‑by‑side, each with a lower entrance door from the forest corridor and an upper exit door to the Hogwarts corridor. Hearing Room Speakers, sound waves, audio icons. Mehr sehen
More images like this