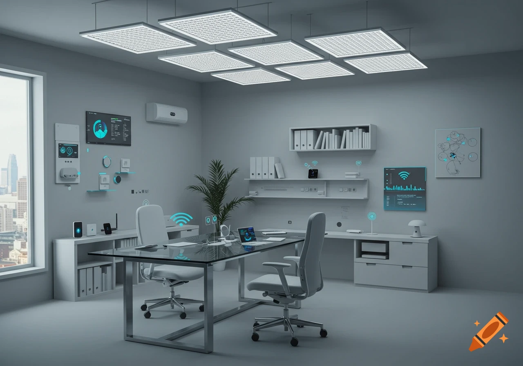
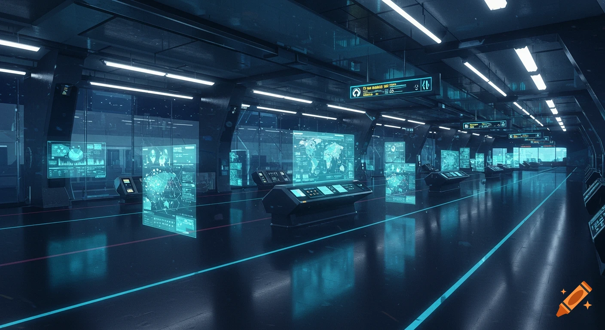
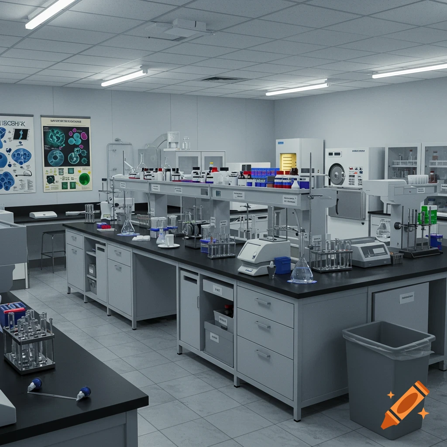


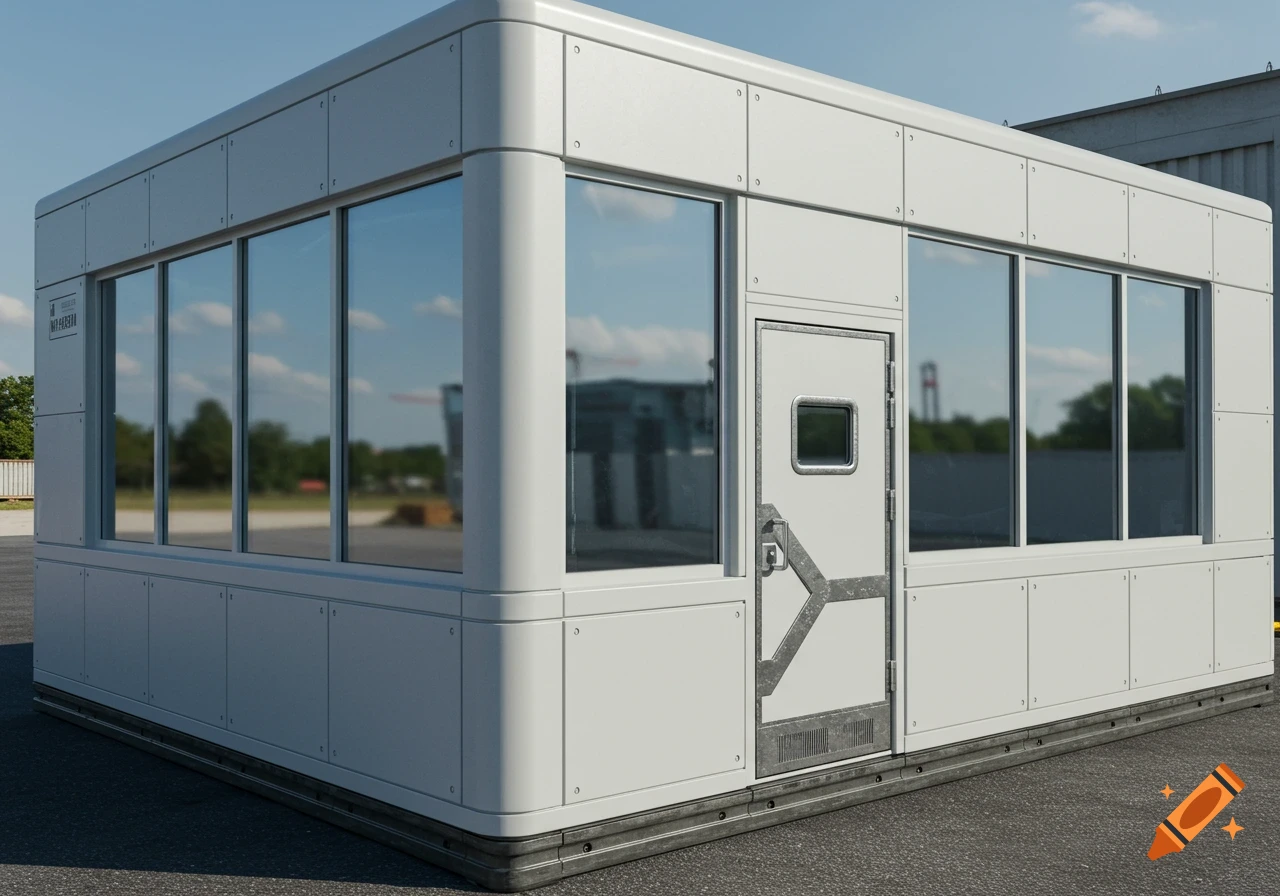

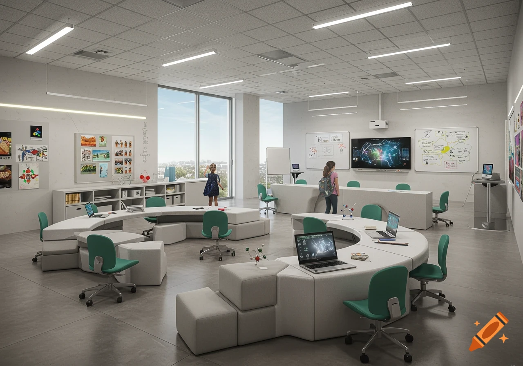
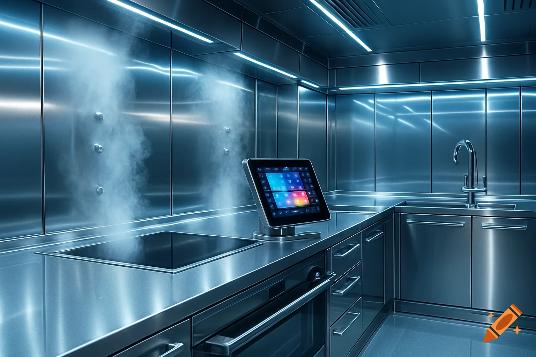
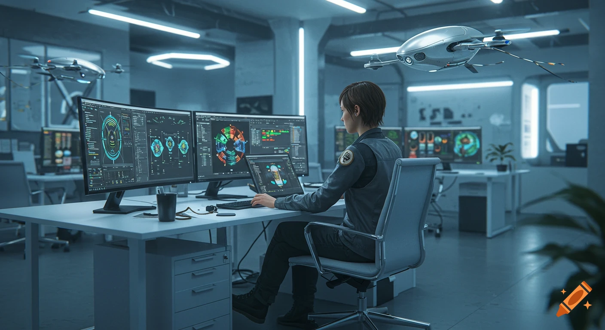
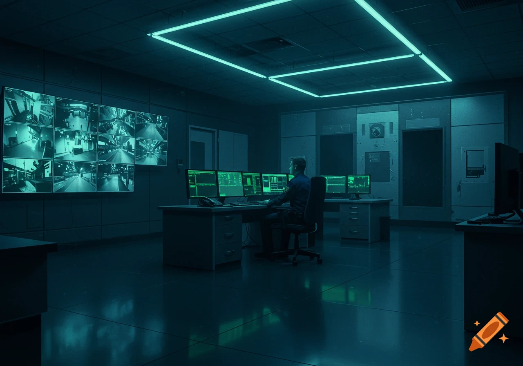
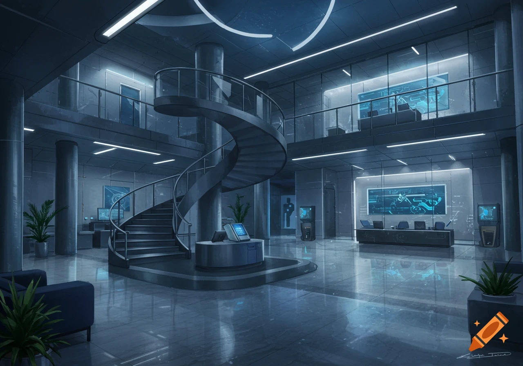

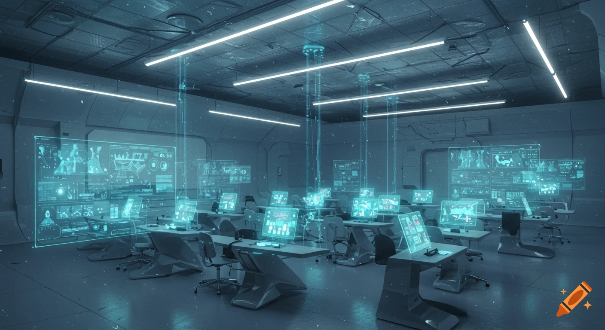

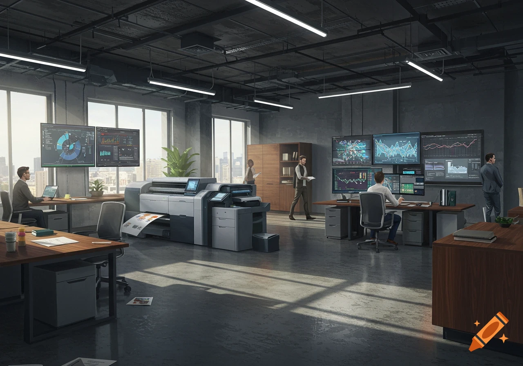

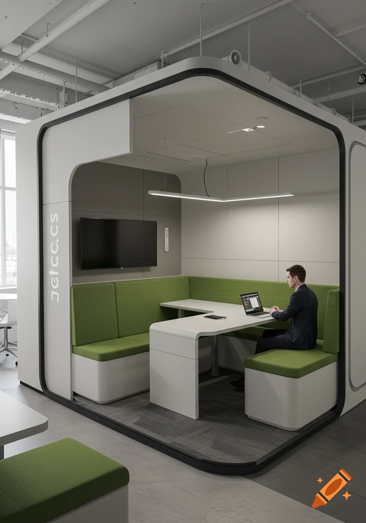
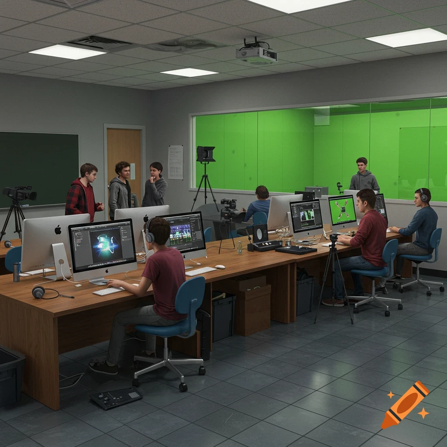
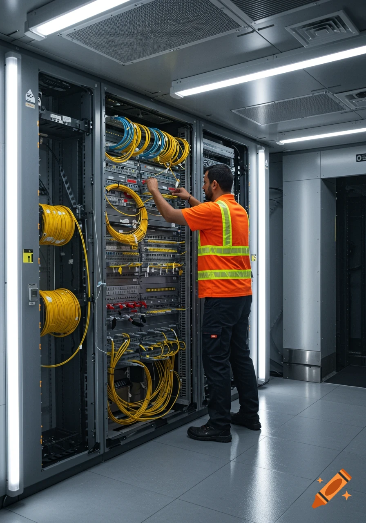
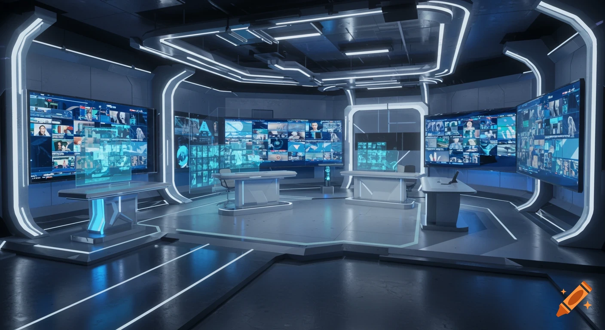
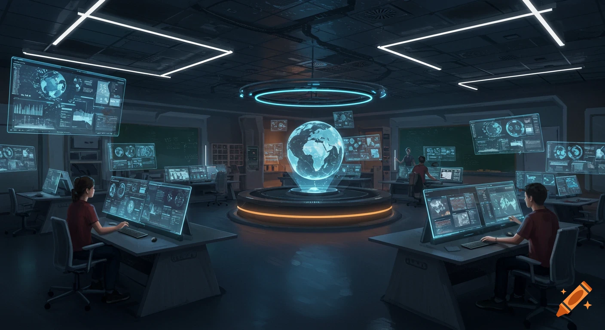
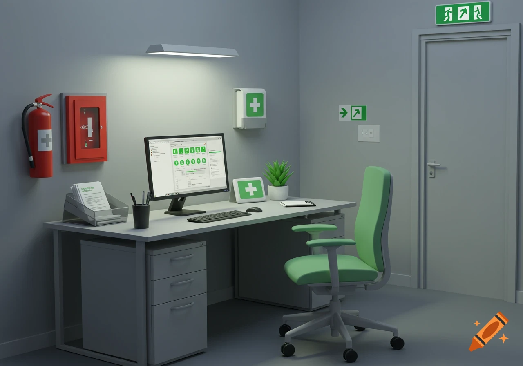
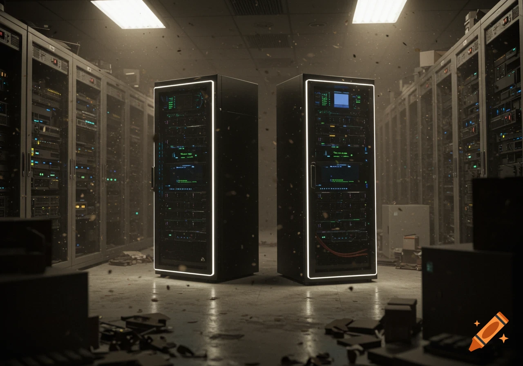


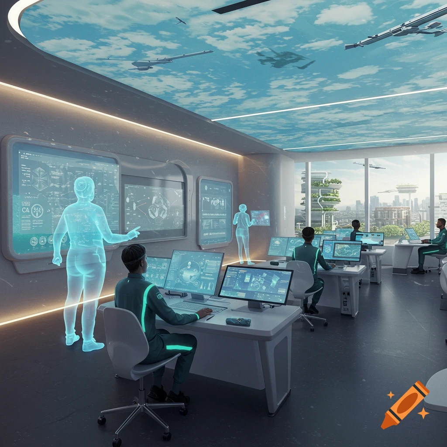
Photorealistic architectural rendering of a modern security control hub with monitors and desks, viewed through a glass window.



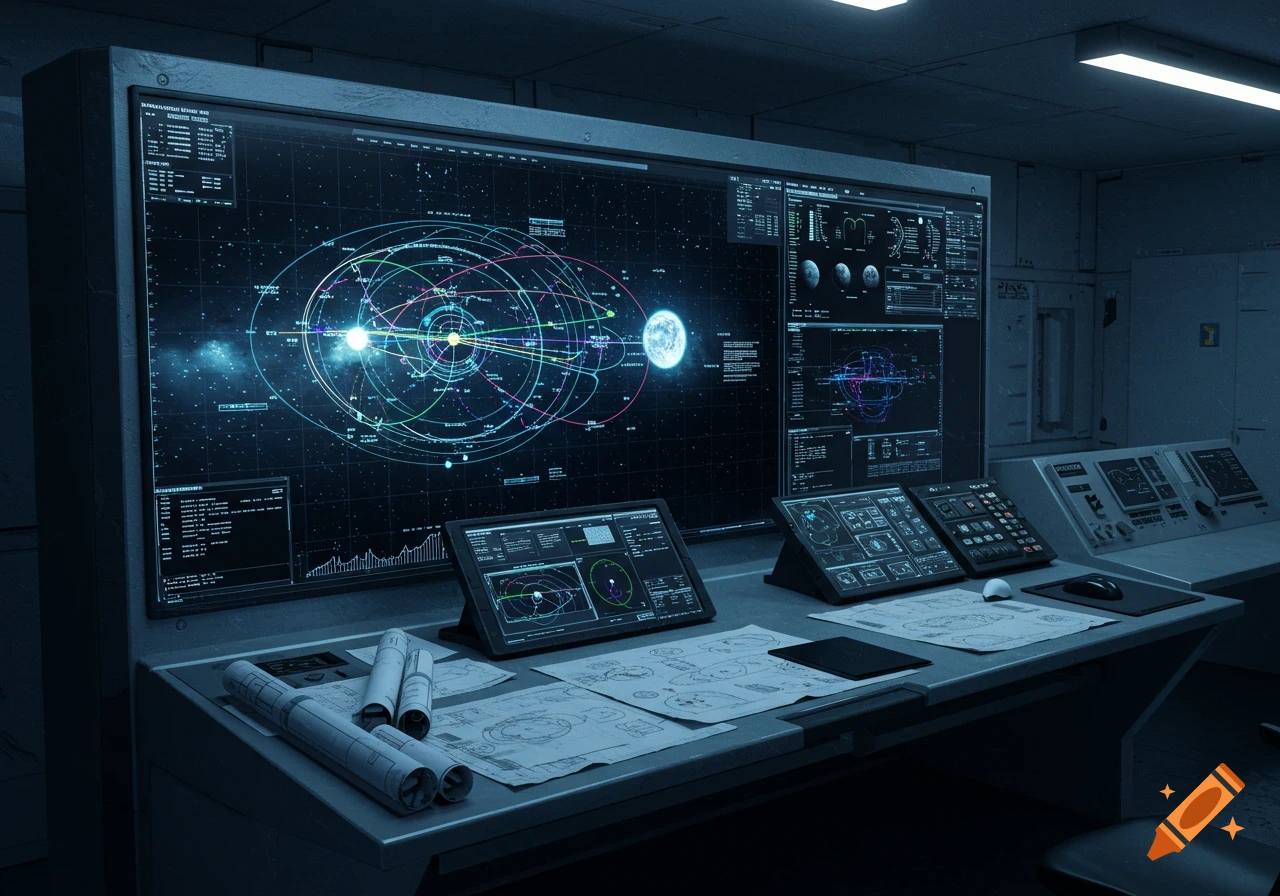
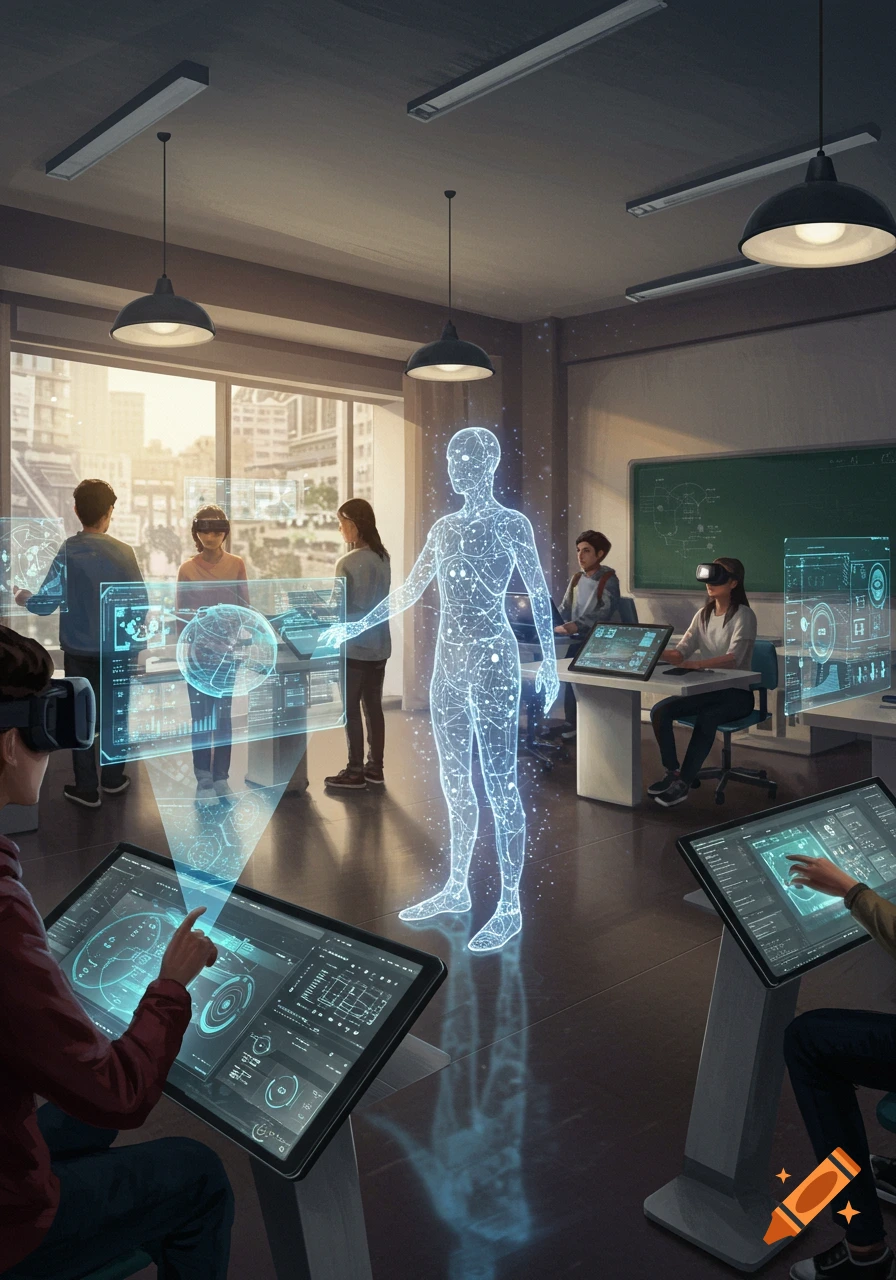

A professional architectural interior concept rendering of a secure campus Security Control Hub with a public front-facing entry lobby, showcasing a 7.69m x 3.85m long rectangular layout. The foreground features a small, professional Public Enquiry Lobby separated from the corridor by a solid door. Inside this lobby is a modern, high visitor counter window with anti-shatter security glass. Beyond the lobby counter, visible through a secure interior swipe-access glass door, is the inner operations facility. The middleground displays a 4-person corporate meeting table and flush, locked fire-rated storage cabinets, flanked by a private staff breakout kitchen corner hidden from the public view. In the far background, the room features two large side-by-side operator desks with dual monitoring screens and ergonomic chairs facing a massive 3x2 grid wall-mounted CCTV matrix. The interior utilizes a professional color scheme, anti-glare task lighting, and clean corporate lines. Highly detailed, realistic architectural visualization, wide-angle interior design view, 8k resolution. Mehr sehen
More images like this