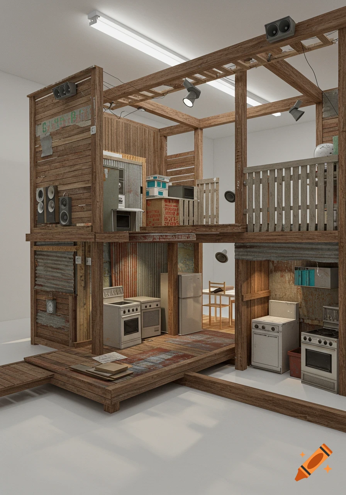
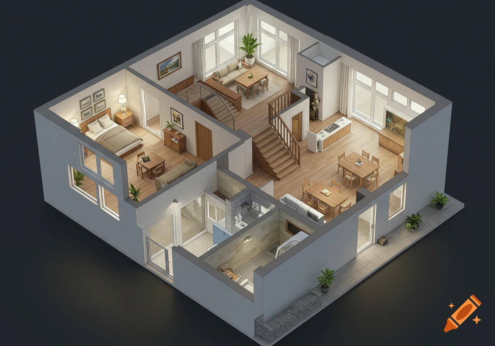
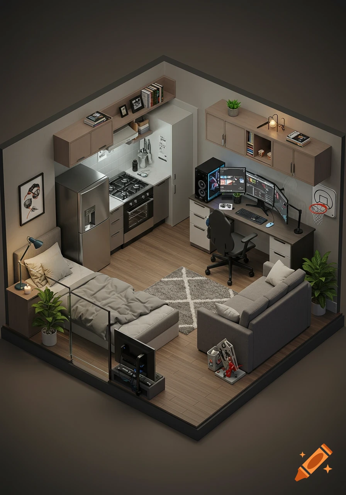
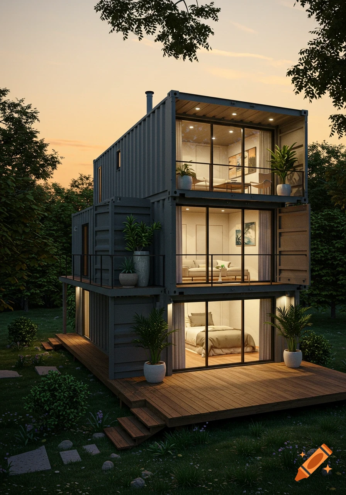
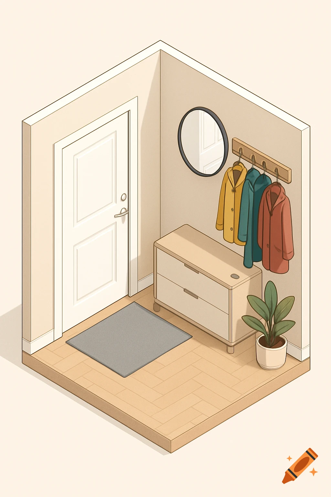
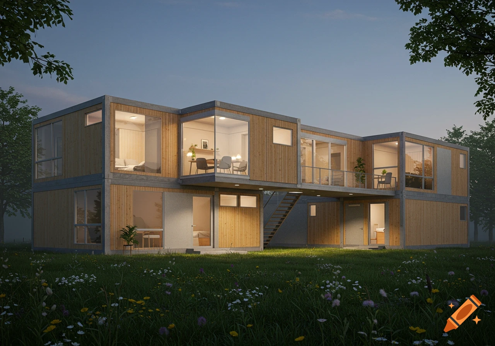
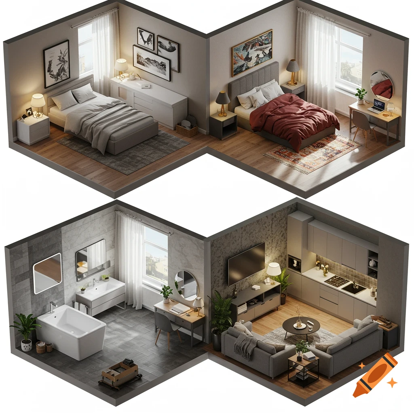
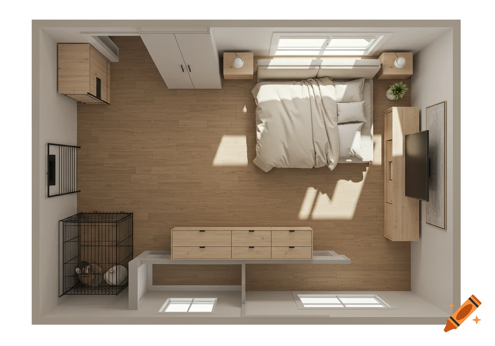
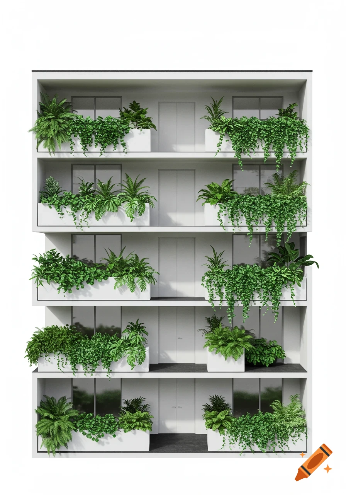
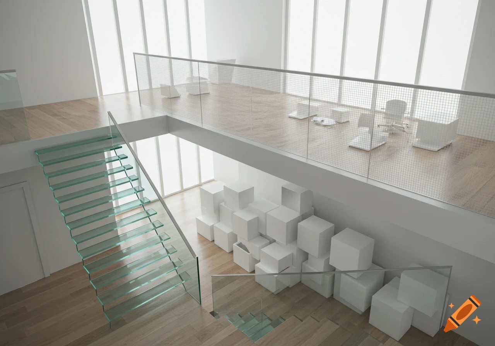
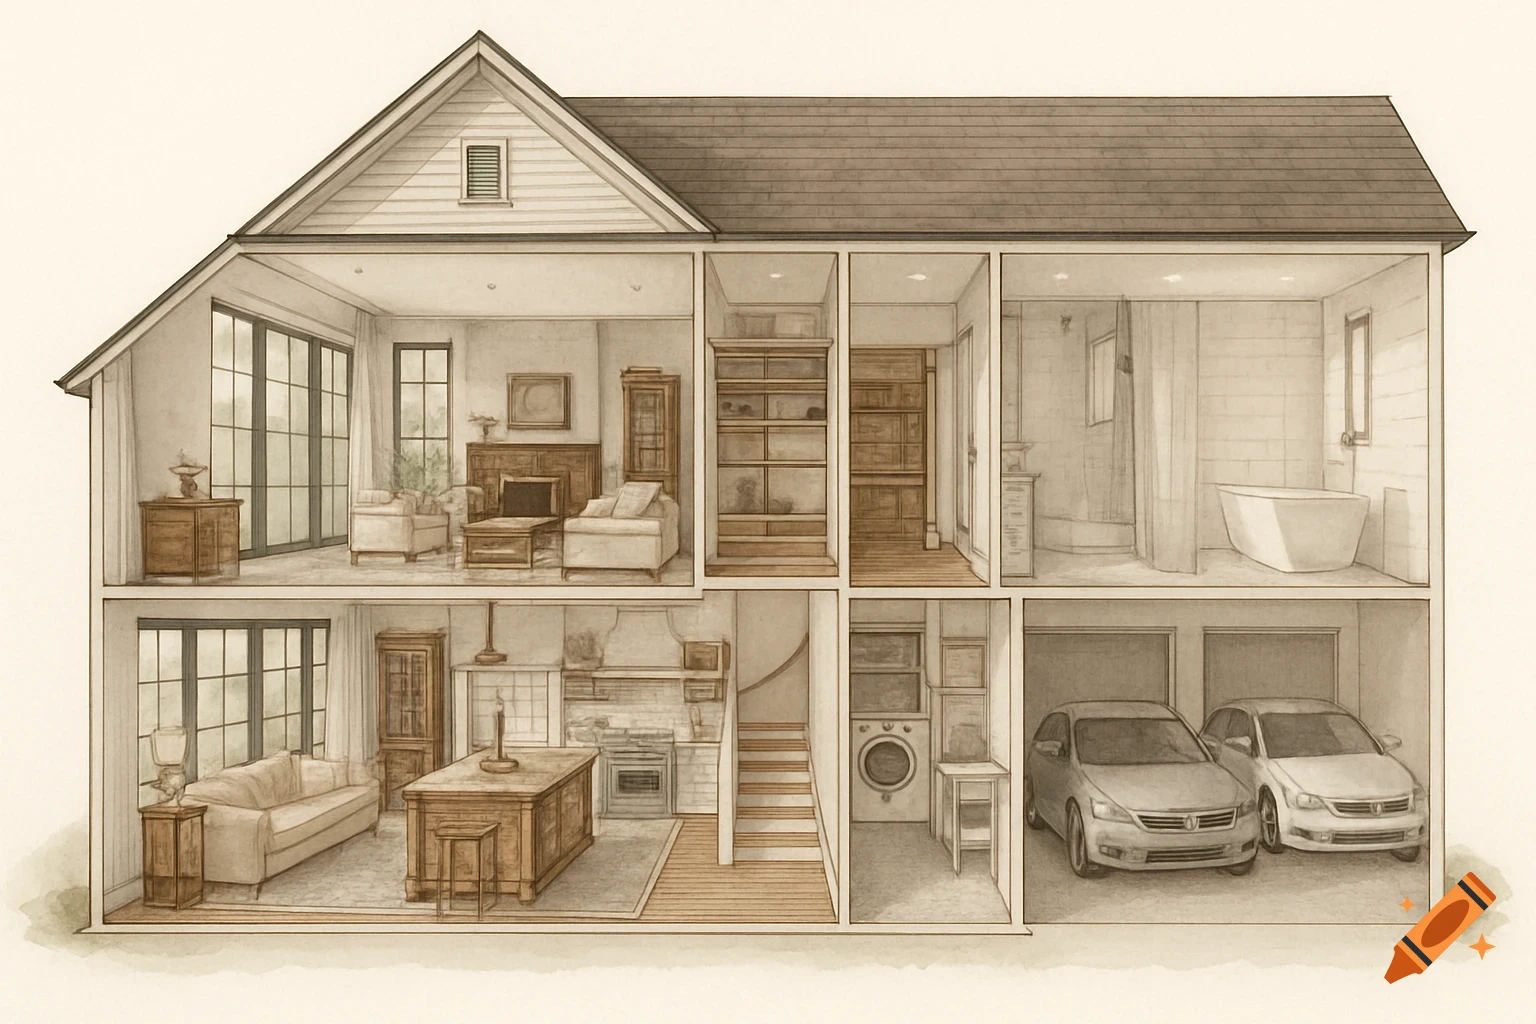
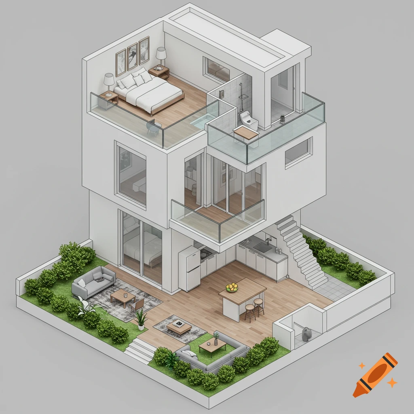
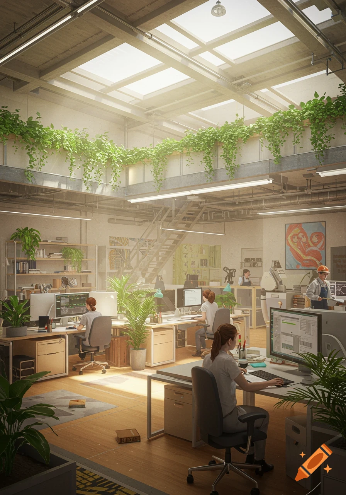
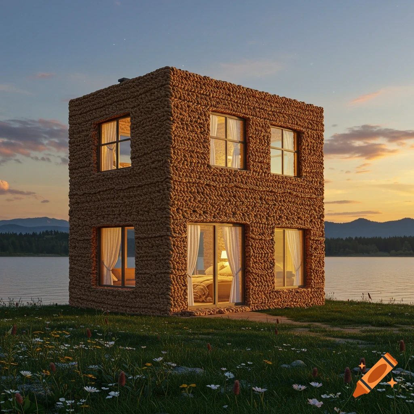
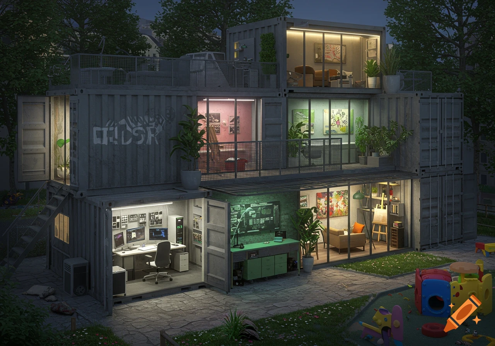
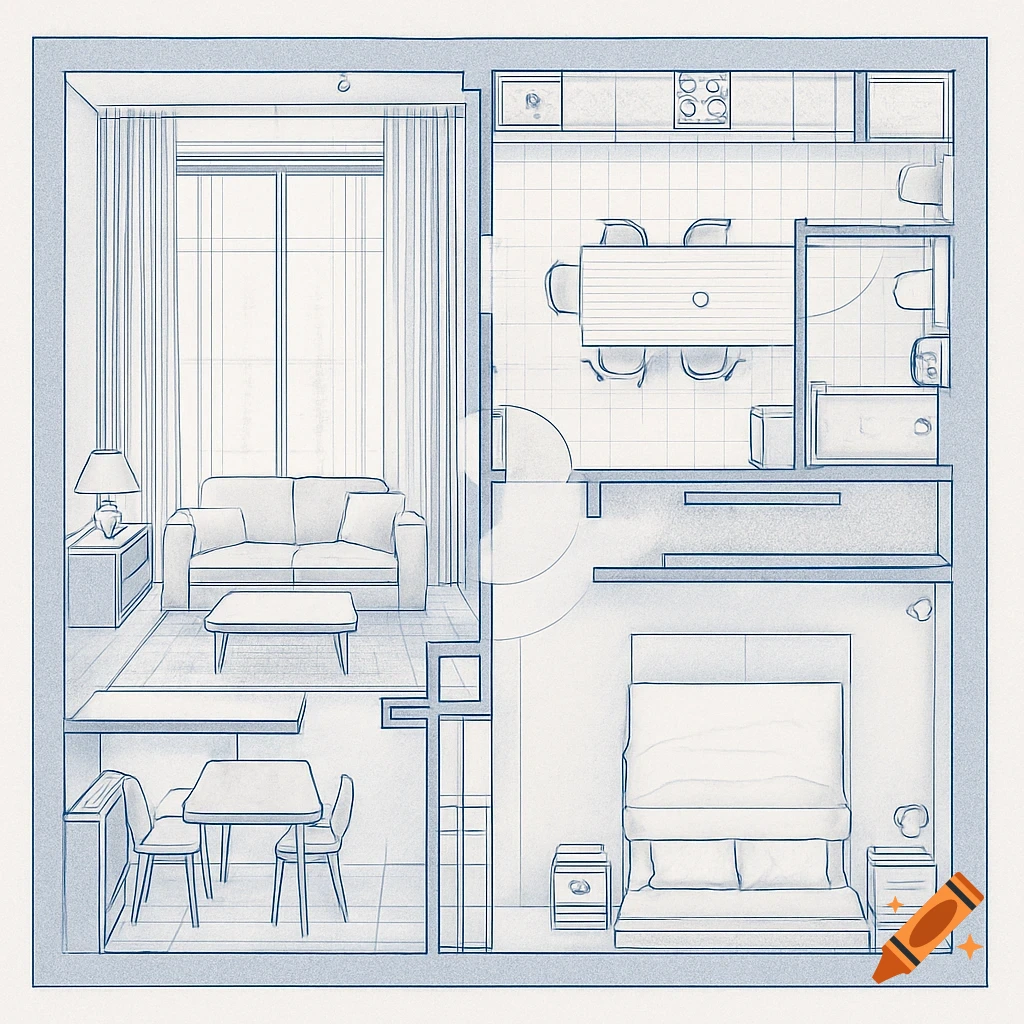
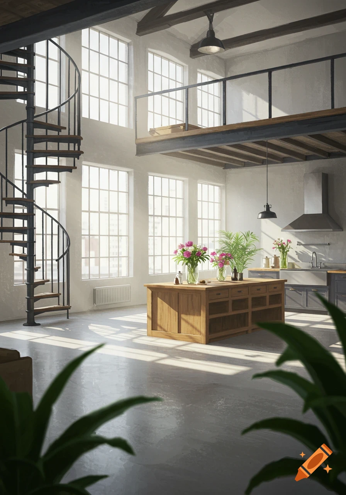
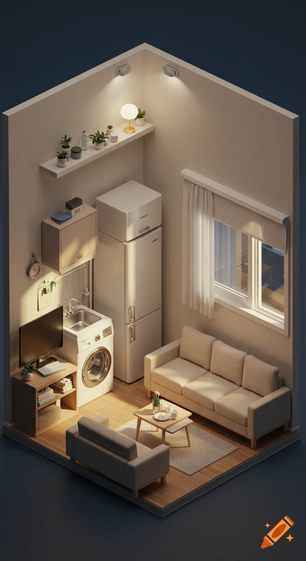
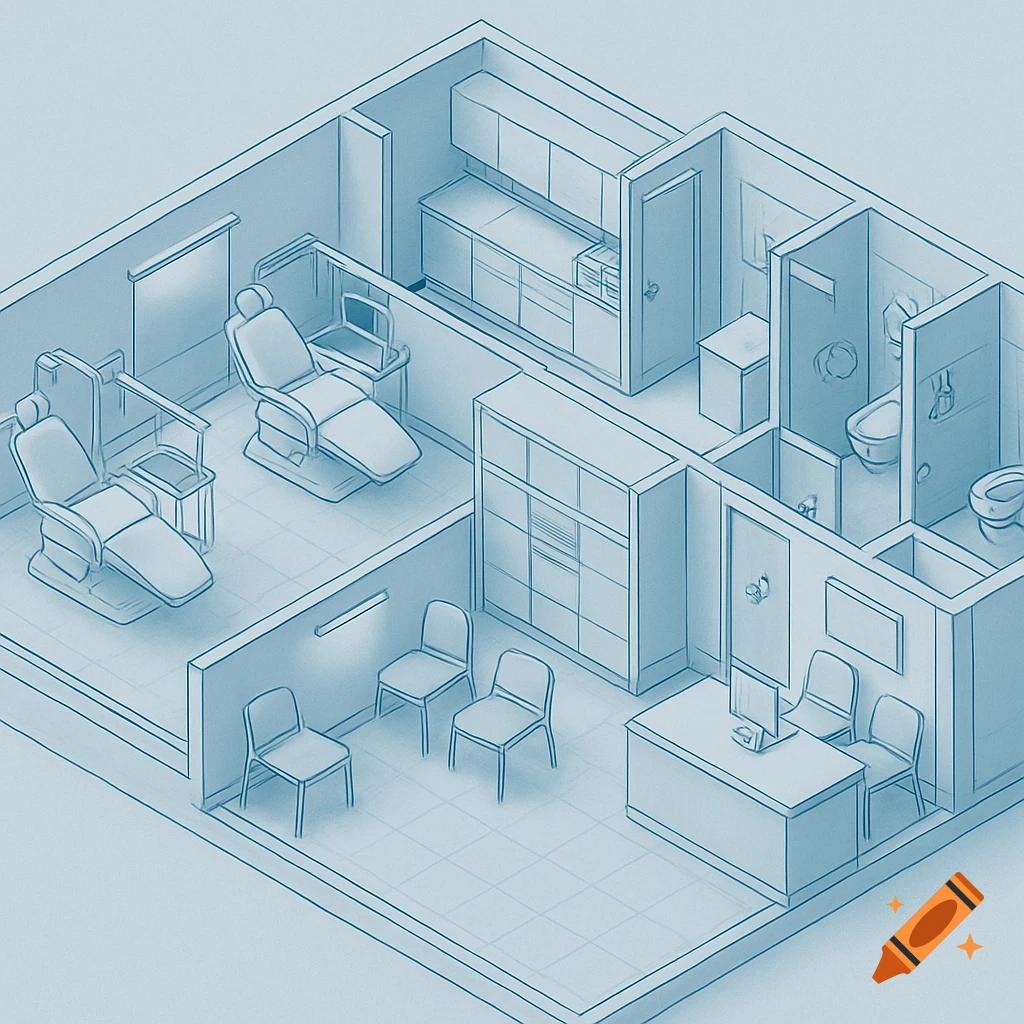
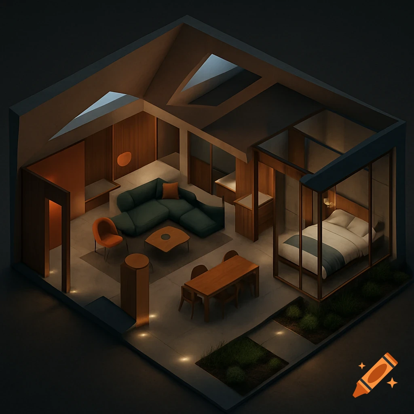
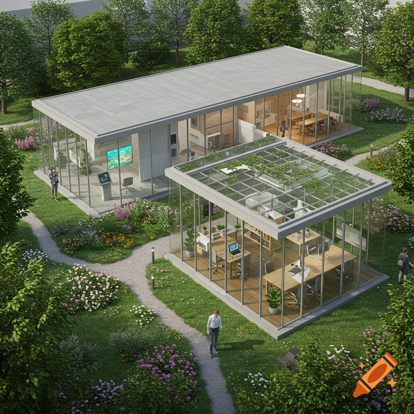
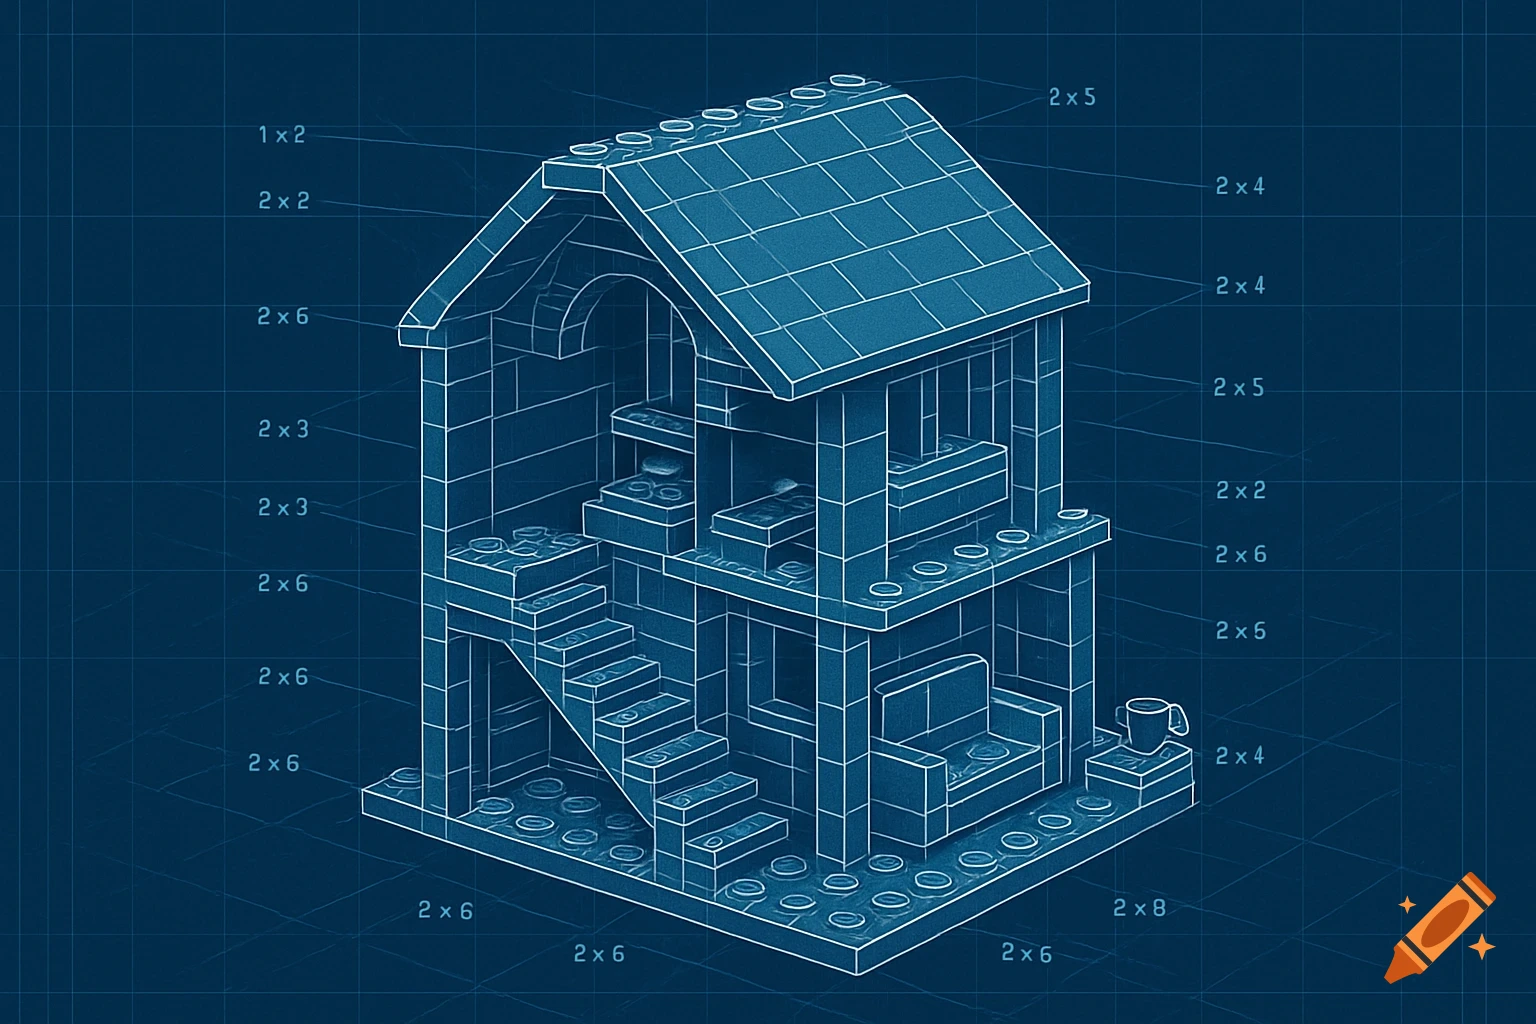
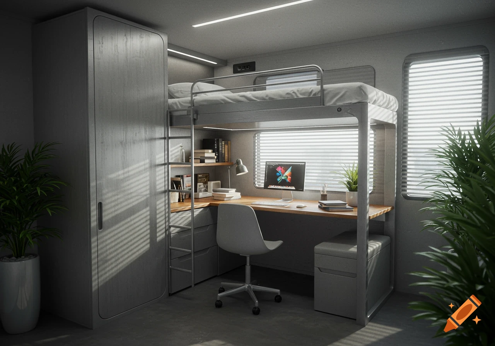
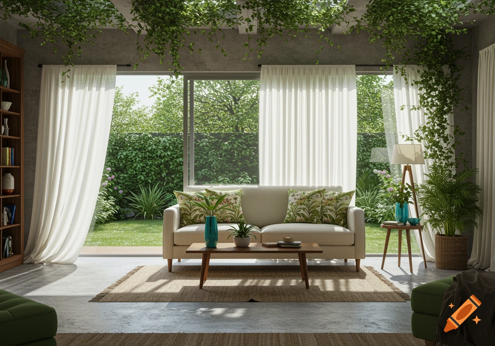
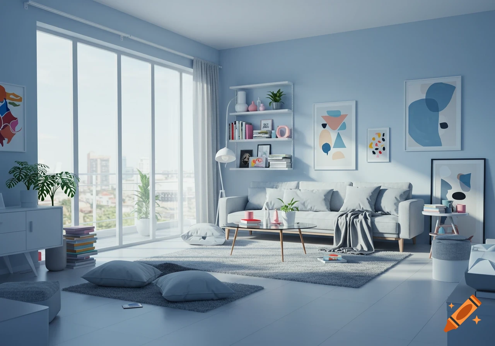
Photorealistic architectural cutaway of a modern 4-story apartment building, showing varied interiors with kitchens, living areas, bathrooms, and wood-frame construction.

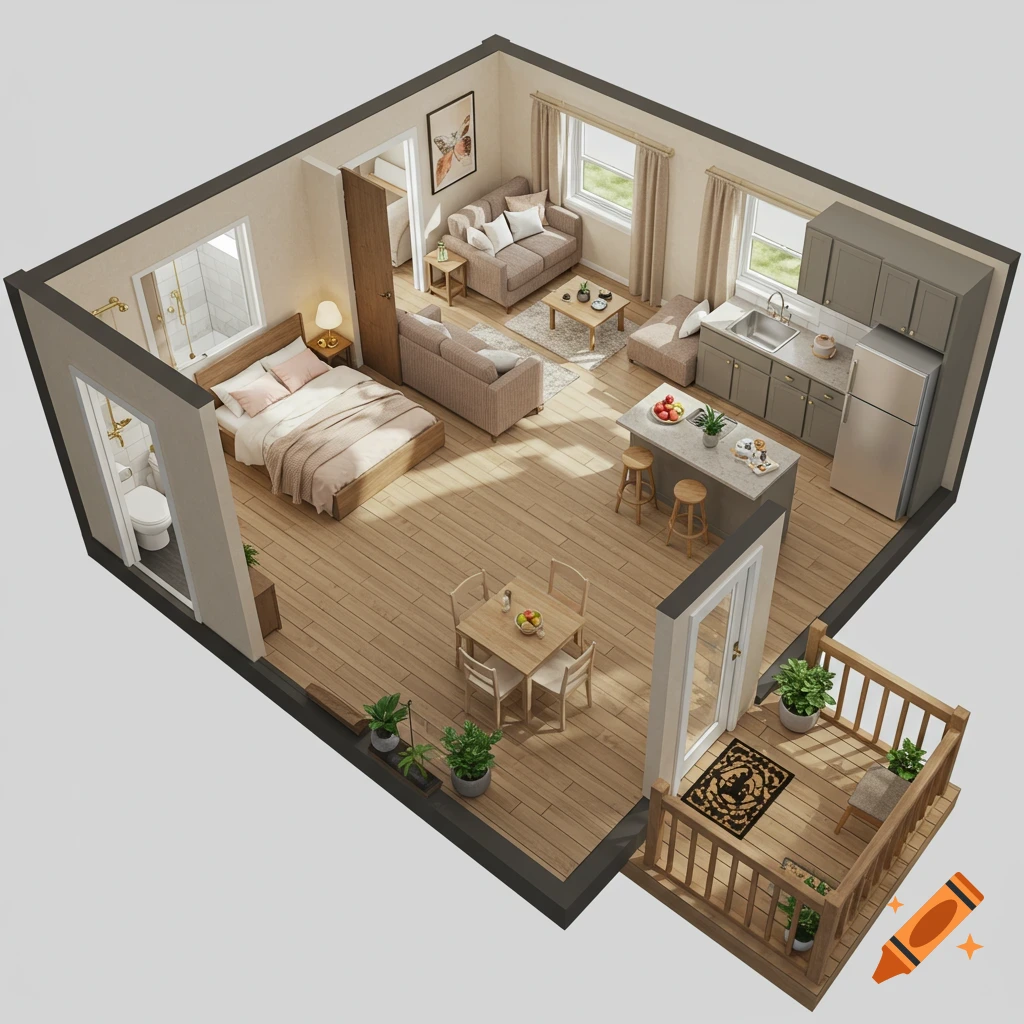
Photorealistic architectural cutaway photograph of a modern 4-storey wood-frame apartment building, isolated on a seamless pure white ( #FFFFFF) studio background — no ground, sky, landscape, or scenery of any kind. The front facade and part of one side wall are removed, exposing all four floors like a real building that's been physically sliced open for documentation. Each floor contains 2–4 fully independent apartments, each with its own kitchen (cabinets, countertop, sink, fridge, stove), living/dining area, bathroom (toilet, sink, shower/tub), bedroom(s), private entry door, and separating walls — genuinely distinct homes, not shared spaces or divided bedrooms. Vary the furniture, layouts, and finishes unit to unit. A full staircase with landings and handrails runs visibly from ground floor to fourth floor, connecting shared corridors and apartment entrances to a common building entrance. In one exposed wall section, show the real wood-frame construction as part of the building itself (not a diagram): dimensional lumber studs, OSB sheathing, insulation, drywall, weather-resistant barrier, and exterior siding, layered accurately. Everyday wood and paper products appear naturally throughout: wood cabinetry, hardwood/engineered flooring, wood furniture and trim, paper towel and toilet paper rolls, a home printer with paper stacks. Style: professional architectural photography, soft natural studio lighting, physically accurate shadows and reflections, realistic material Mehr sehen
More images like this