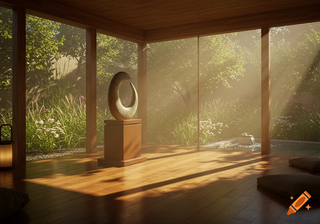
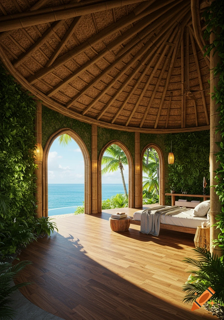
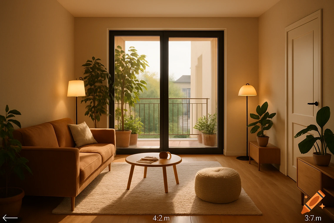
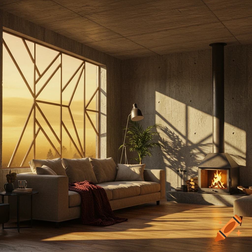
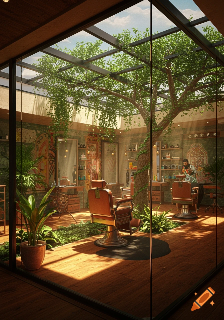
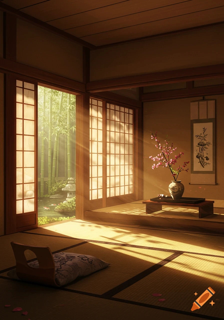
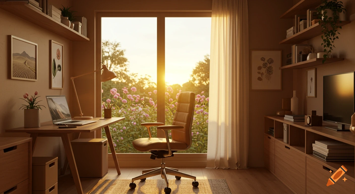
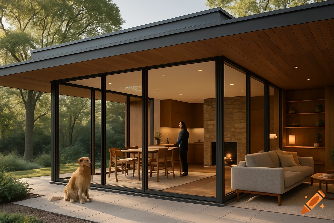
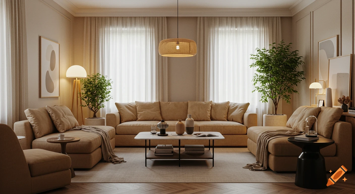

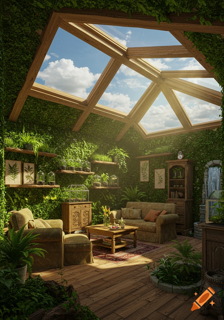
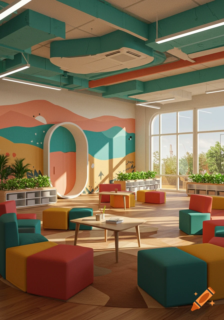

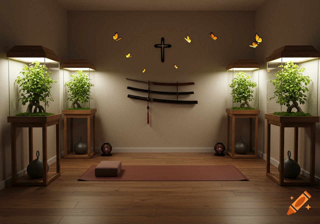

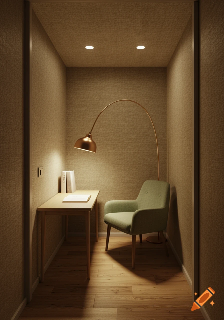

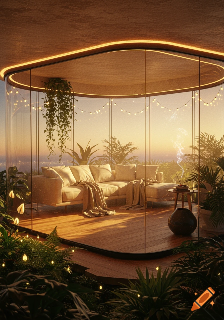
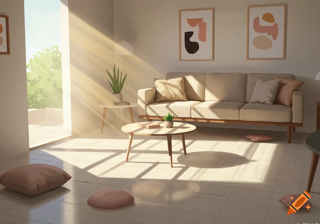
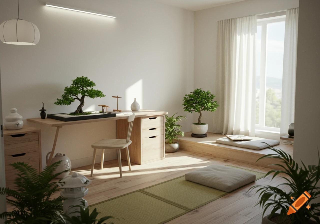
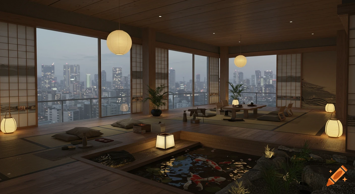
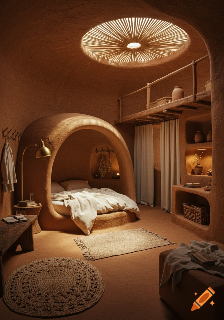
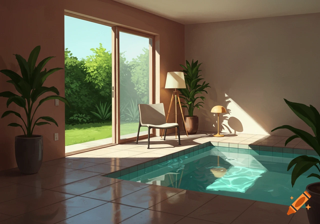
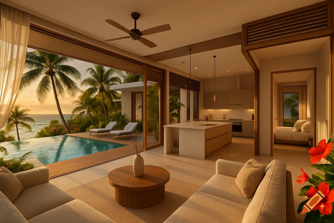
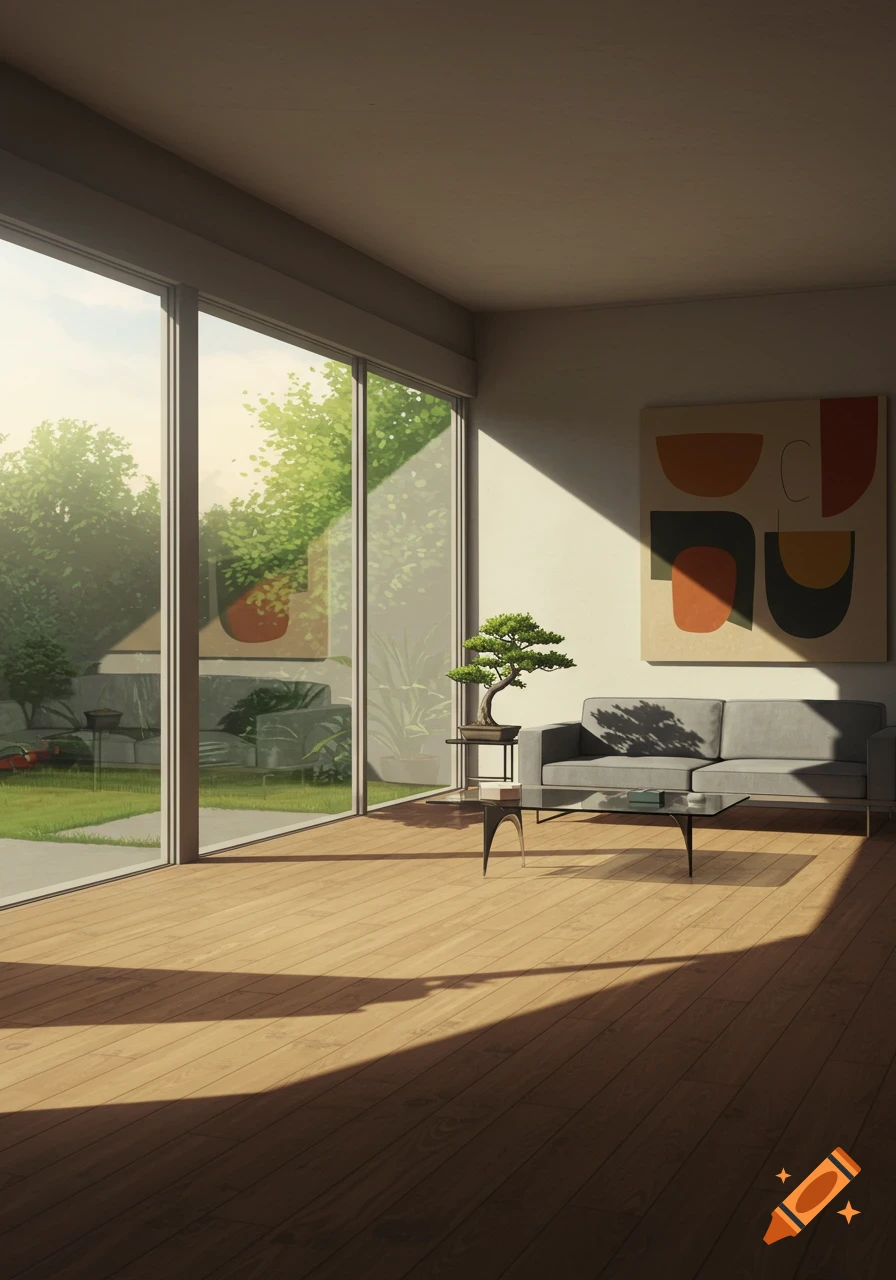
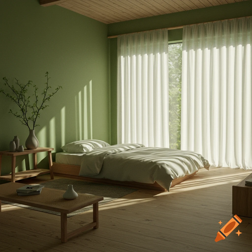
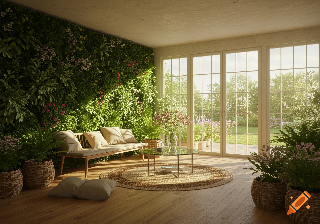
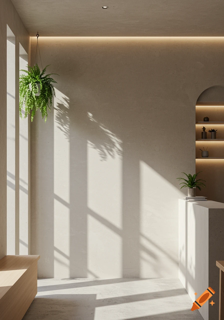
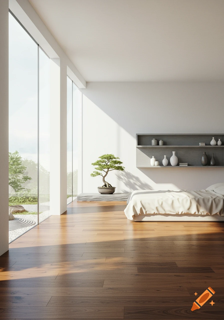
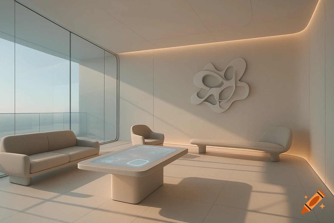
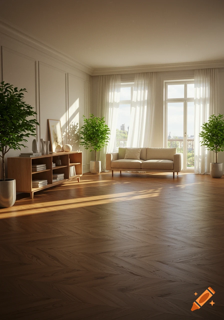

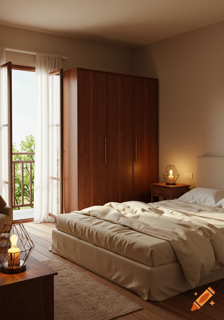


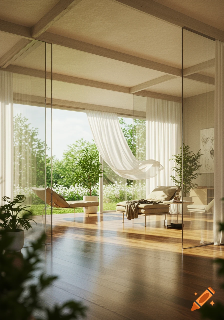
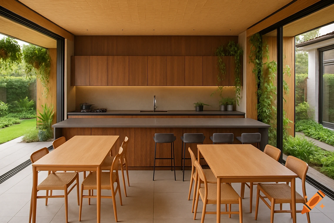
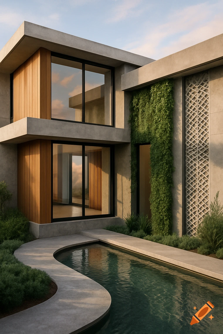
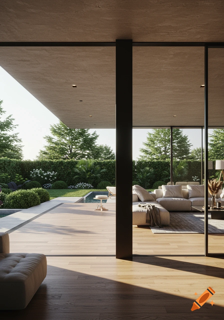
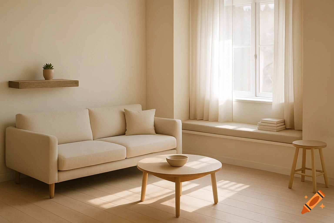
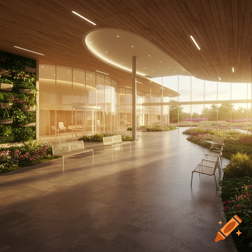
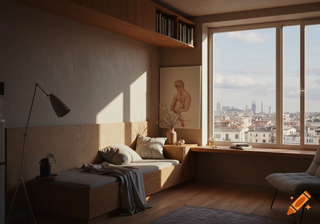
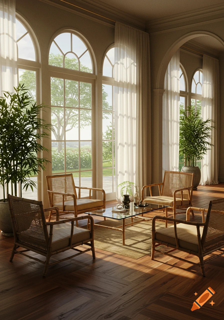
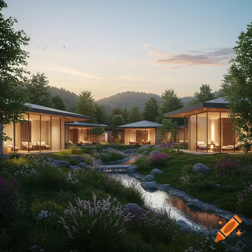
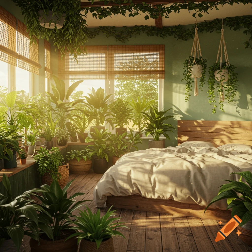
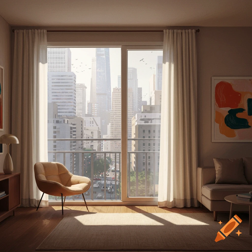
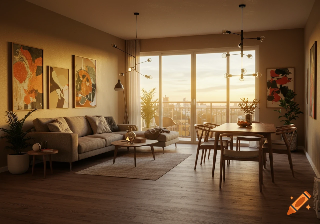
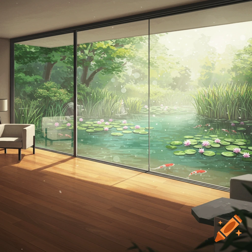
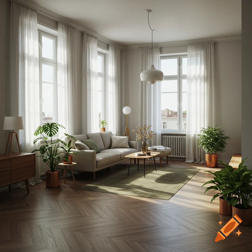

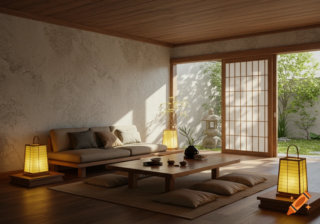
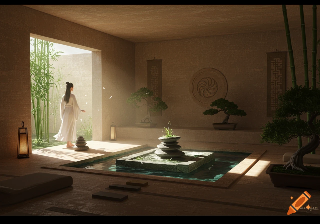
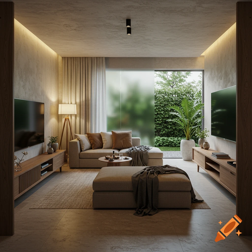
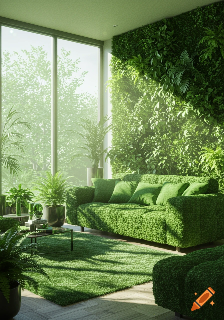
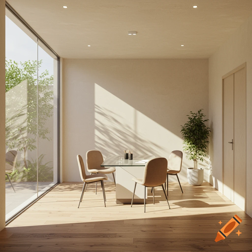
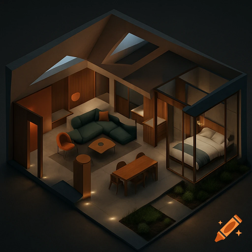
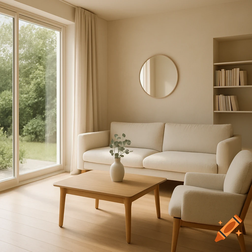
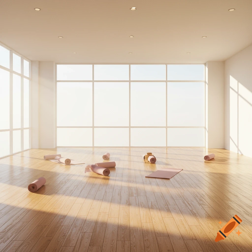

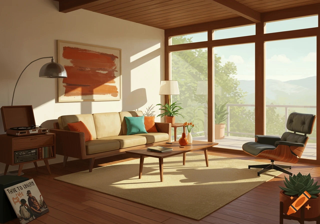
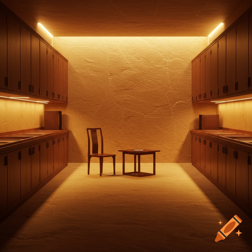
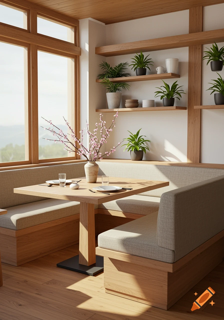
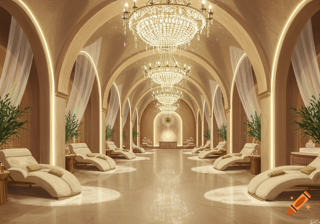


A bright, zen-minimalist 3D architectural render of an interior space with a central atrium garden, low wooden tables, zafu cushions, retail shelves, and a water fountain.


3D interior architectural render, perspective view, 140sqm. East main entrance opens into Atrium-Garden: central low Indian/Japanese wooden tables, zafu cushions on polished microcement, retail shelves, water fountain, accessible toilet. Behind Atrium, space splits into 2 parallel wings. Left Wing (North): Soundproof 38sqm Yoga Studio, oak floor, warm lighting; a rear door leads to guest bathroom. Right Wing (Southeast/South): Ayurvedic kitchen-workshop (Obrador) facing SE, large transparent glass wall facing Atrium; a back door connects to private walk-in closet, leading into large bedroom (15sqm) and en-suite bathroom at the deep back. Aesthetic: zen minimalist, warm beige, olive green, antique gold accents, abundant indoor plants. Realistic lighting. Mehr sehen
More images like this