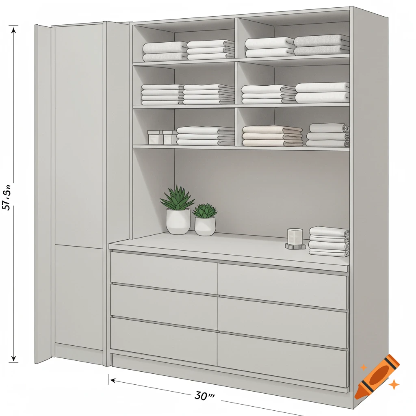
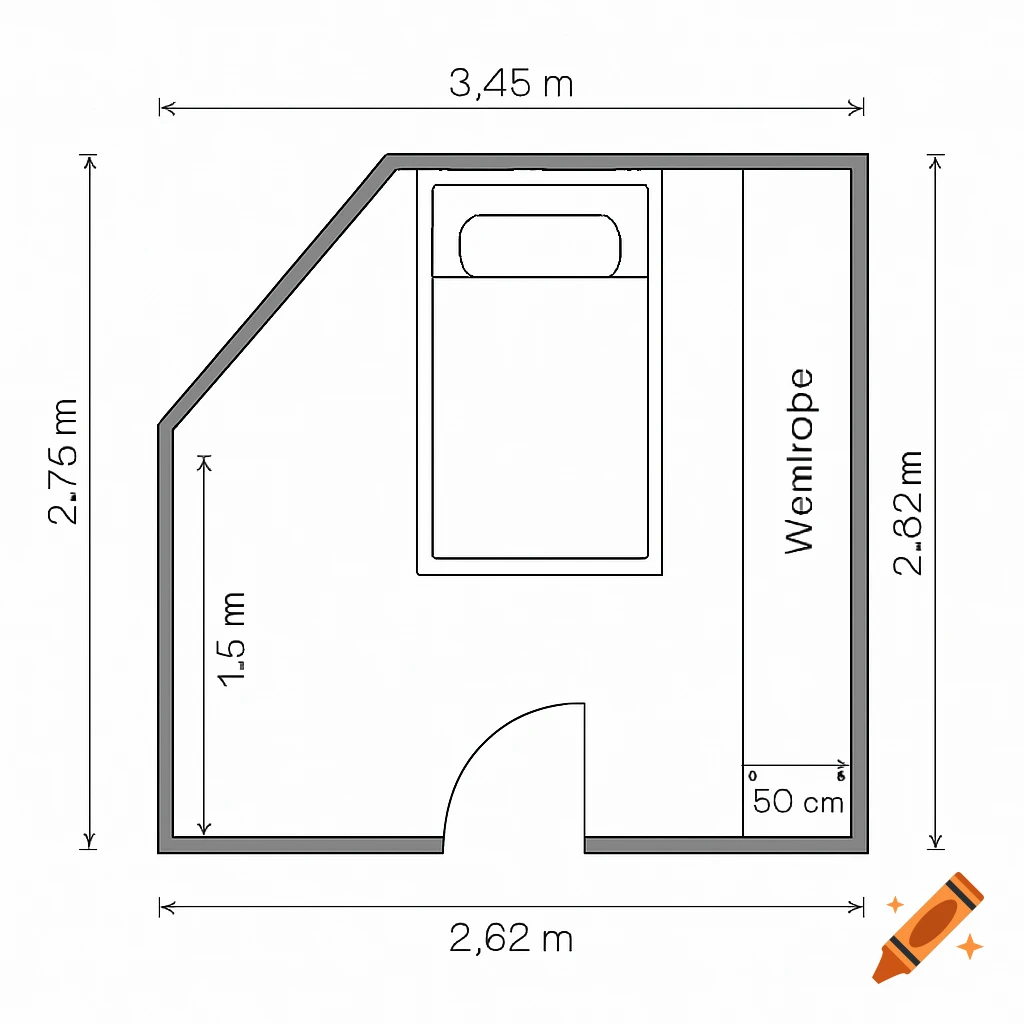

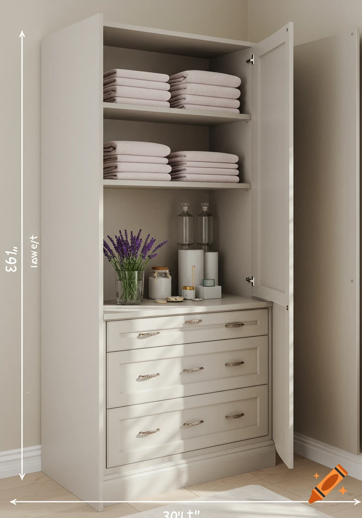
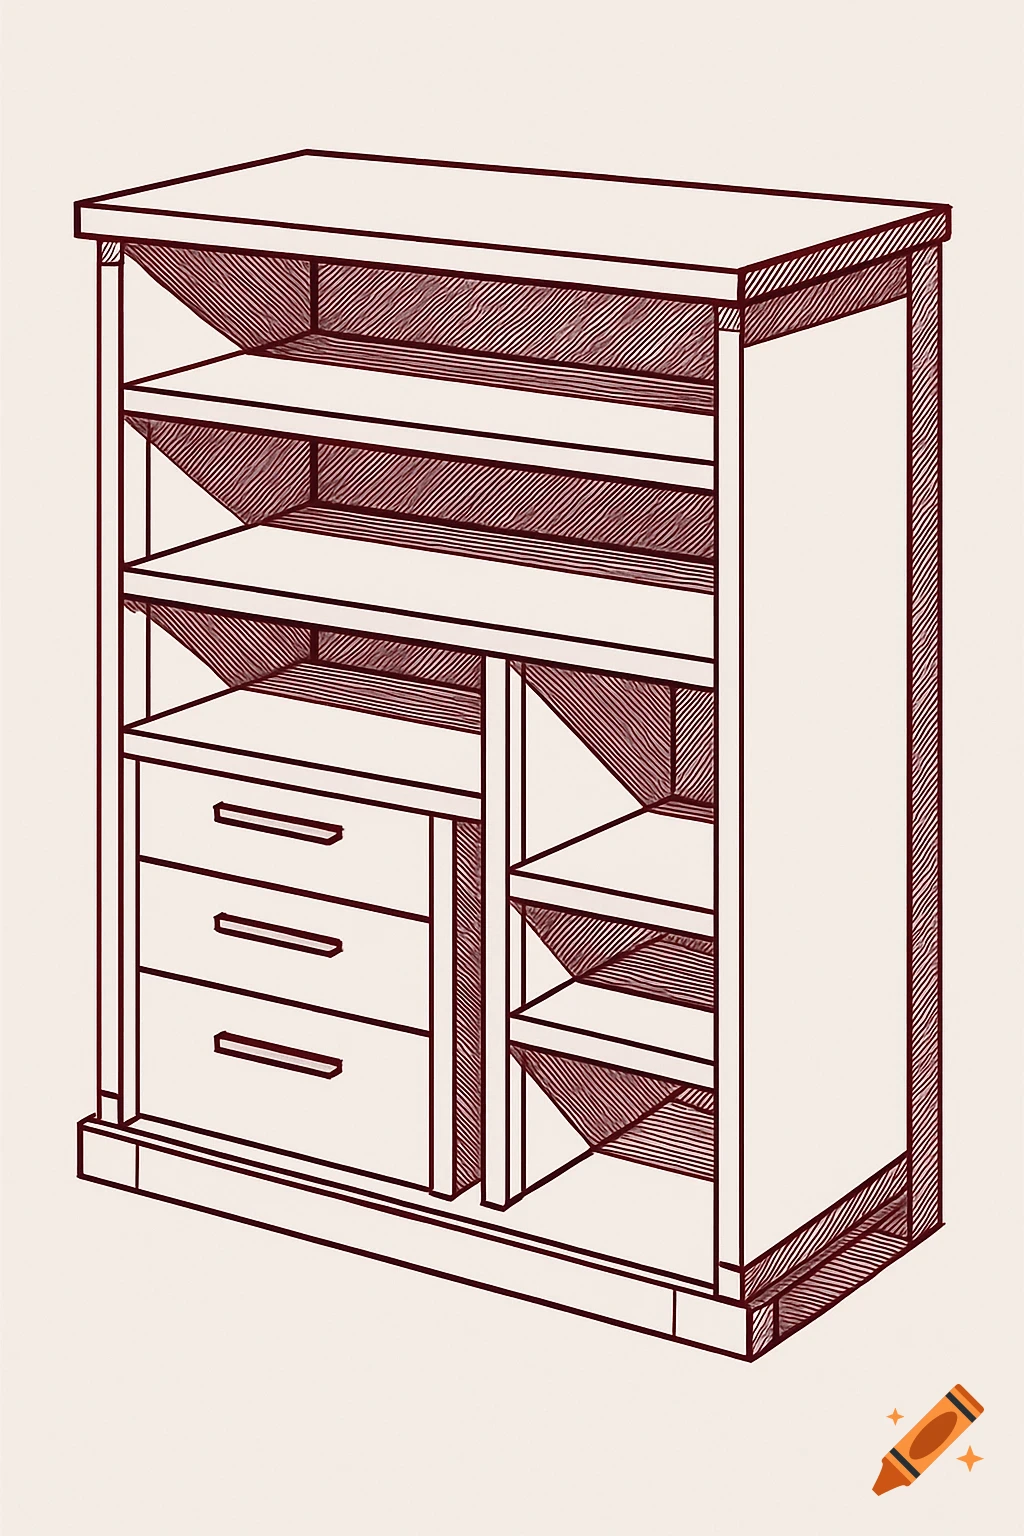

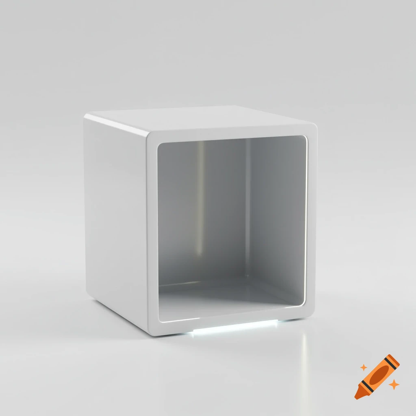
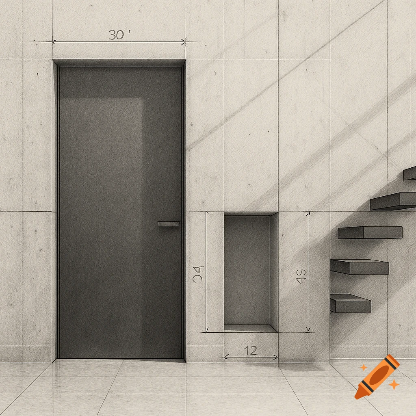

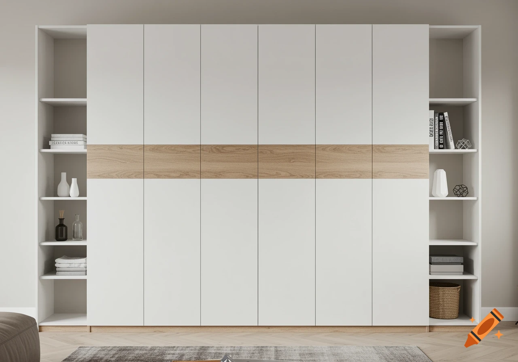
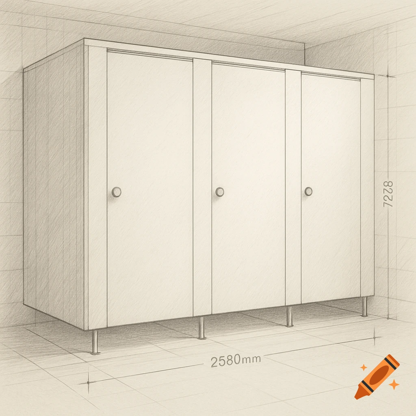

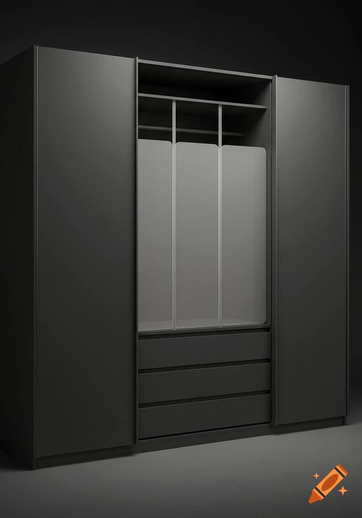
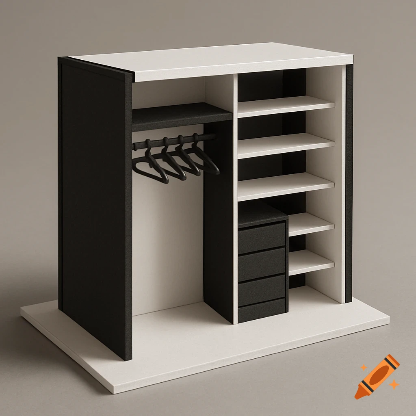
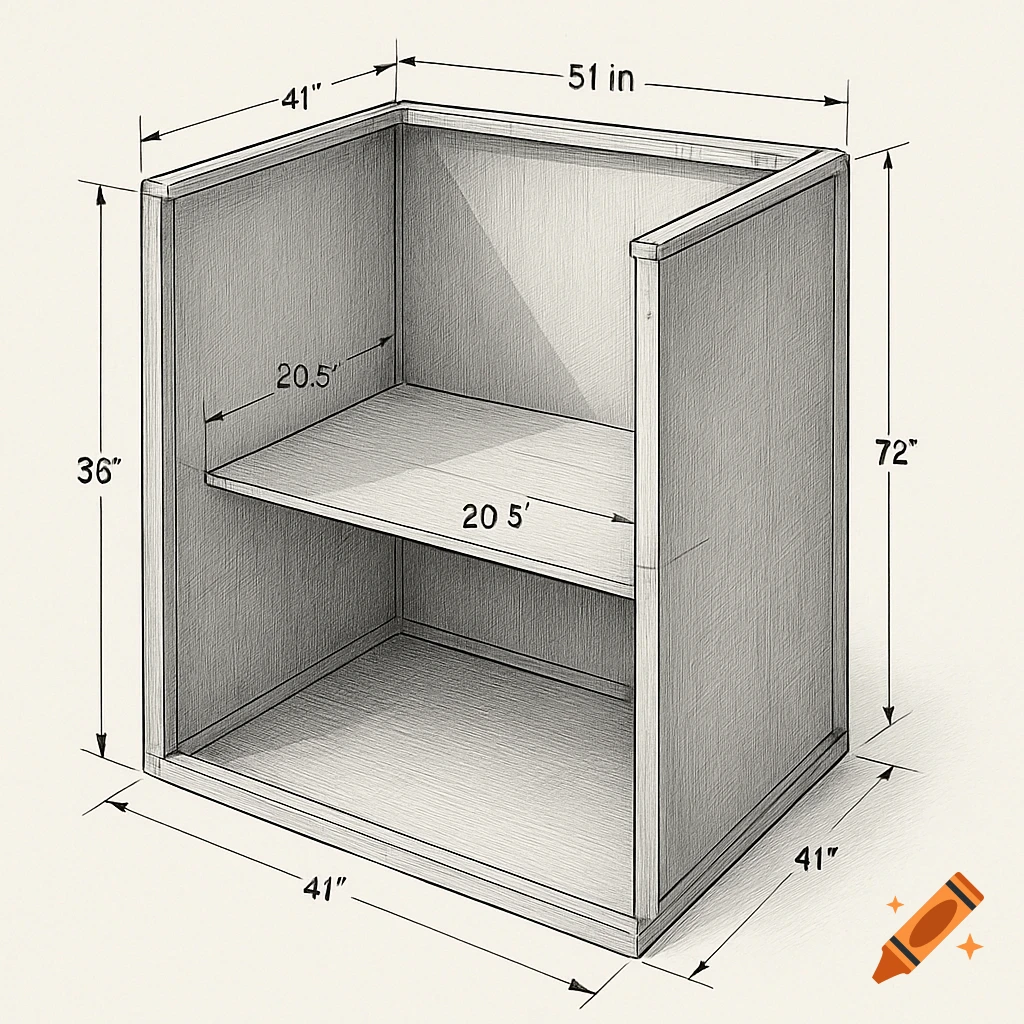
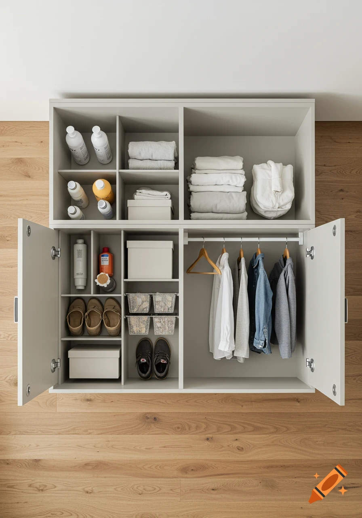
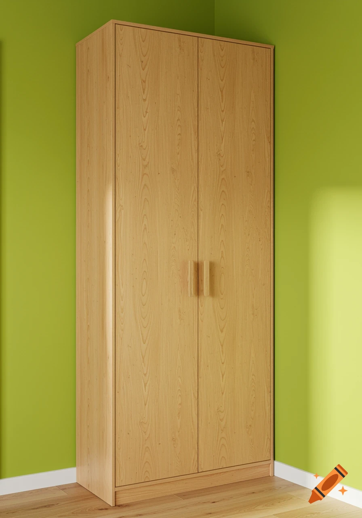
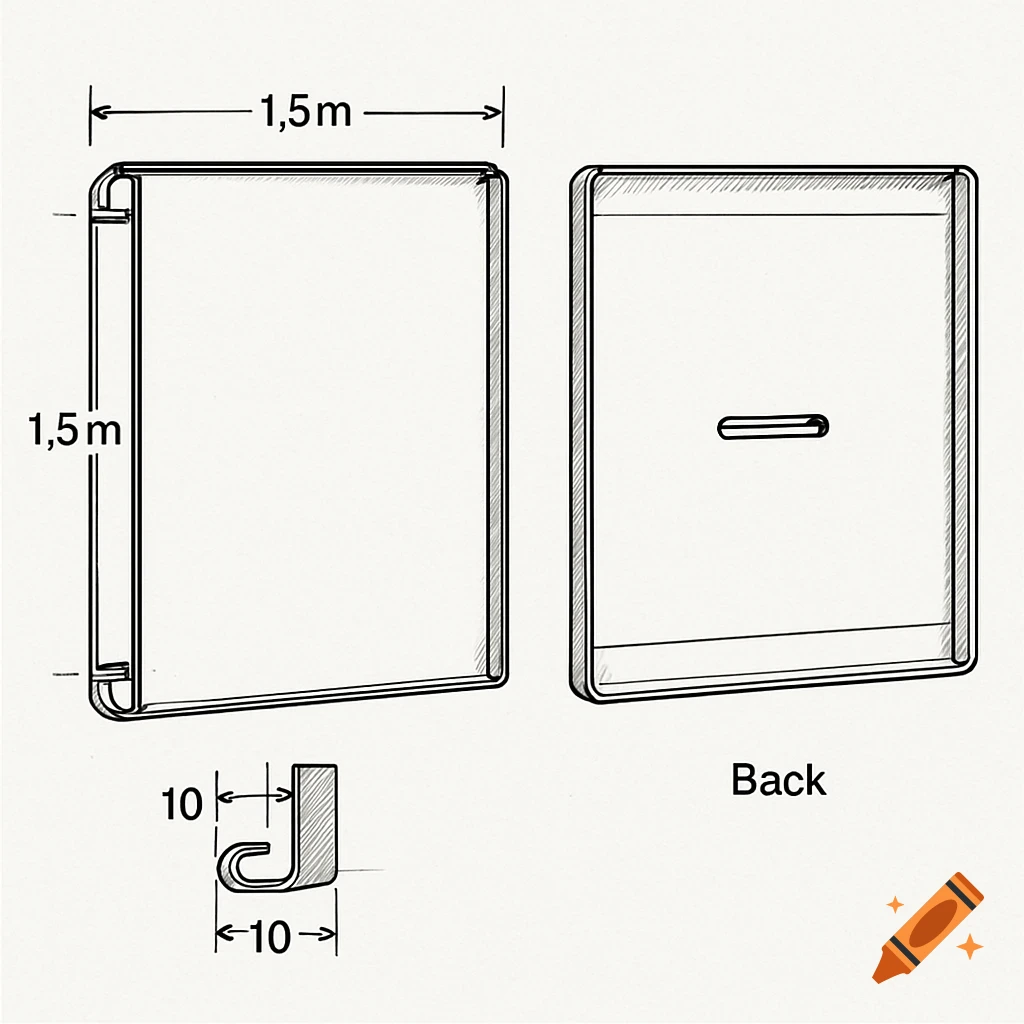
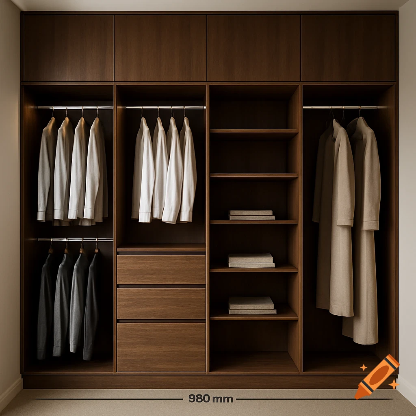
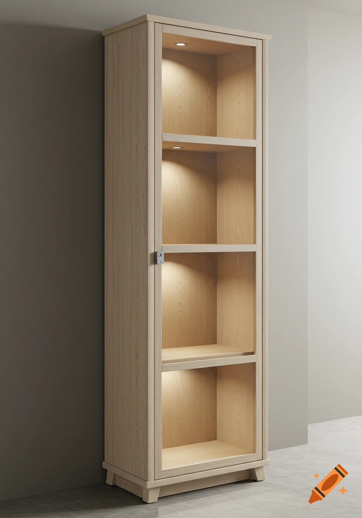

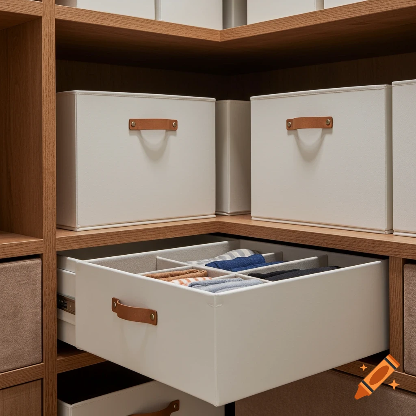
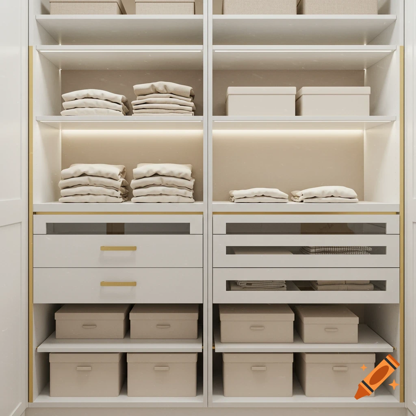
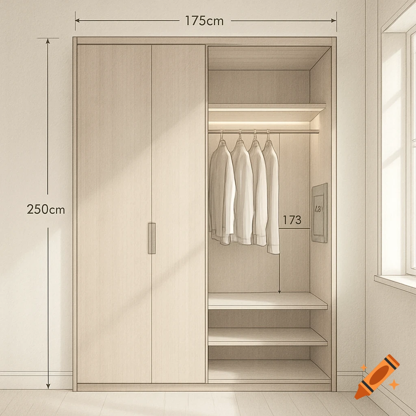
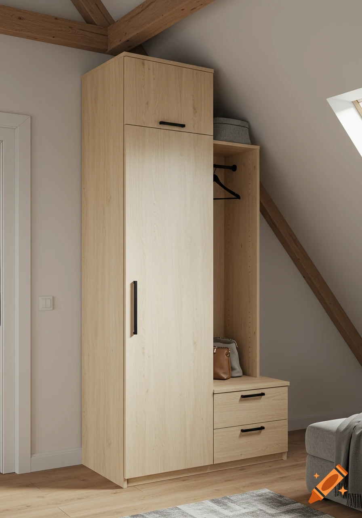
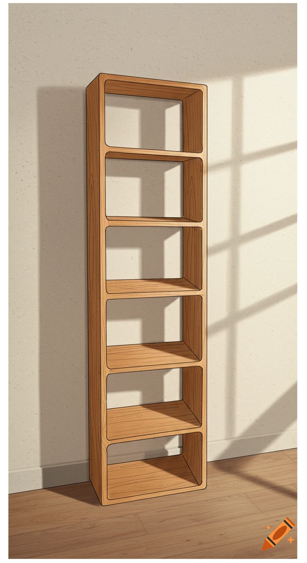
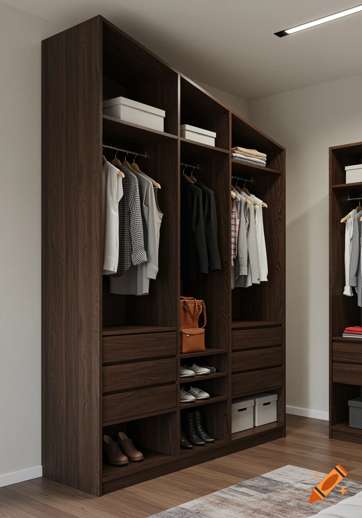


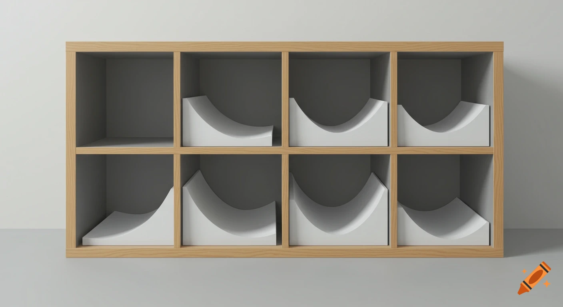
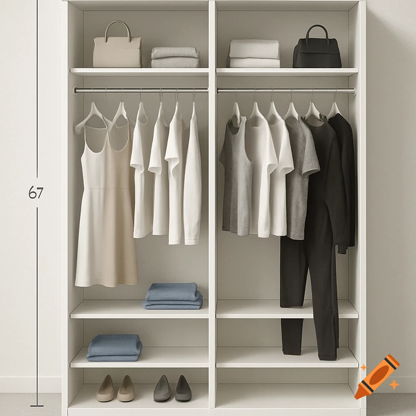
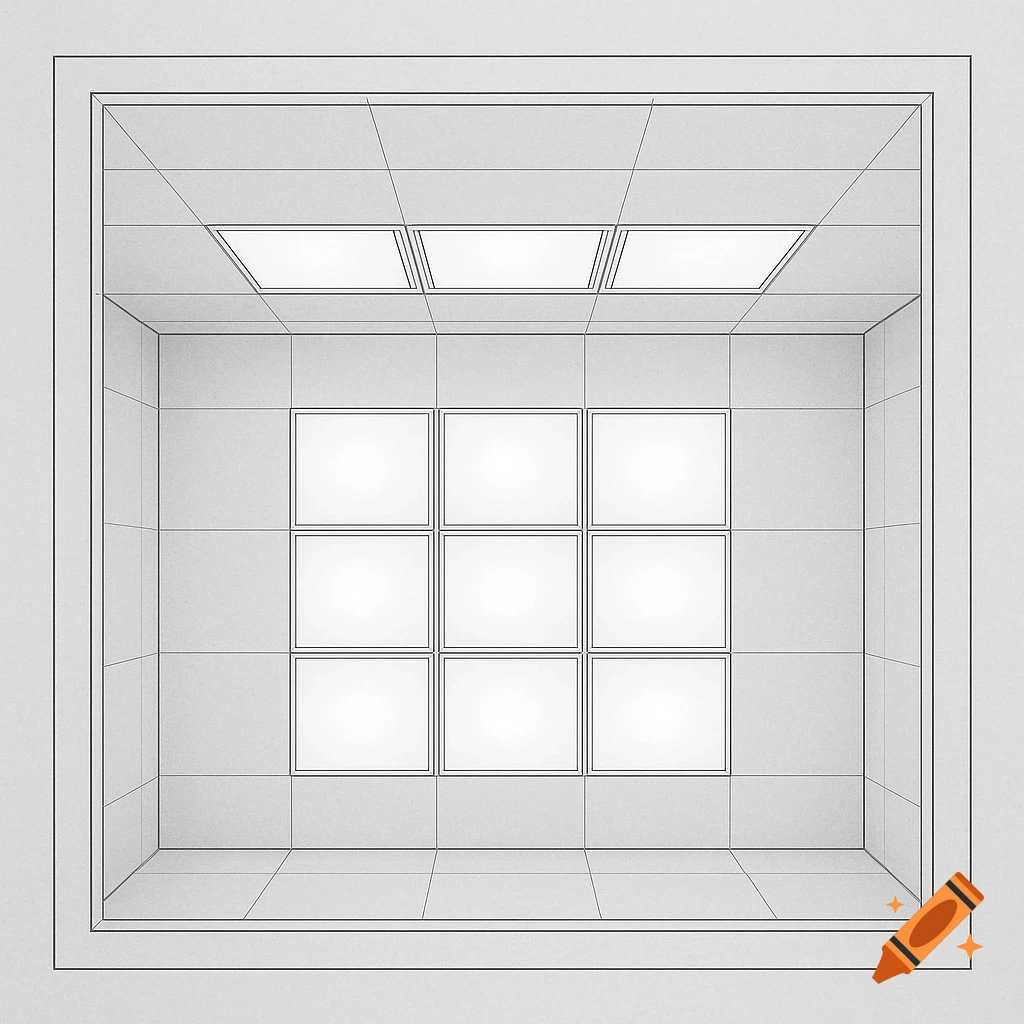
CAD technical drawing of a modular wardrobe with internal shelves, a hanging rod, and dimensional measurements.

Technical CAD-style 3D rendering of a modular wardrobe in semi-transparent cutaway view. Main cabinet dimensions: 160 cm width, 145 cm height, 60 cm depth. Isometric or slightly angled perspective (20–30°). White background, blueprint or light grey technical drawing style. Clean linework, subtle edge highlighting, no photorealistic textures. Main cabinet interior: – One continuous hanging rod spanning the full 160 cm width – One full-width shelf above the rod – Minimal interior, focus on construction On both left and right interior sides: Integrated side modules, each 30 cm wide, 120 cm high, 40 cm deep. Side modules are rotated 90 degrees so their shelves run perpendicular to the main cabinet depth. Modules are mounted flush with the rear wall of the main cabinet. Modules are only accessible from inside the wardrobe. Clear visualization of depth difference (main body 60 cm depth, side modules 40 cm depth). Display construction details: panel thickness (18 mm), internal joints, shelf positioning. Optional: thin dimension lines with metric measurements in centimeters. Style: architectural CAD drawing, technical visualization, wireframe with light shading, precise proportions, professional engineering presentation. Mehr sehen
More images like this