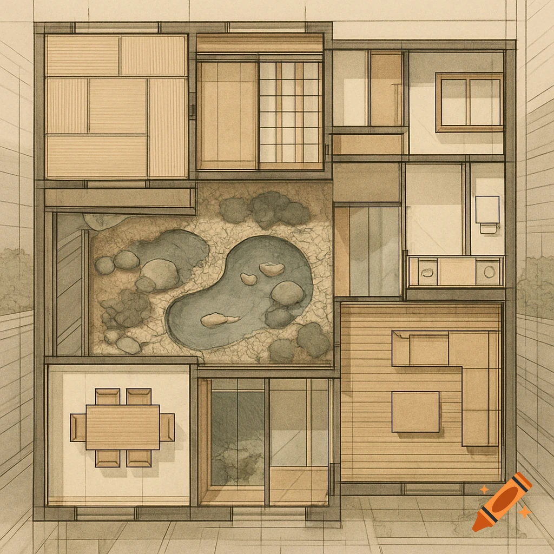
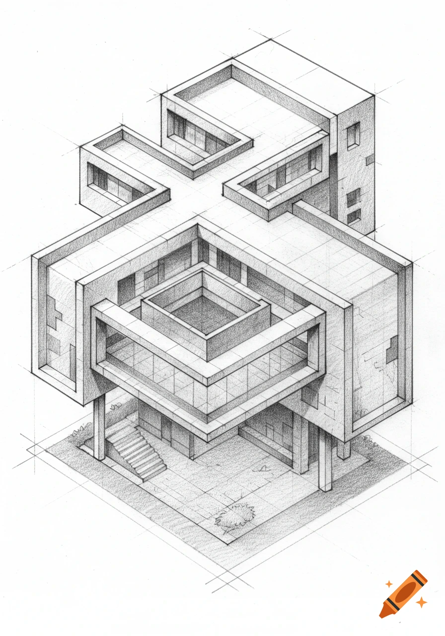
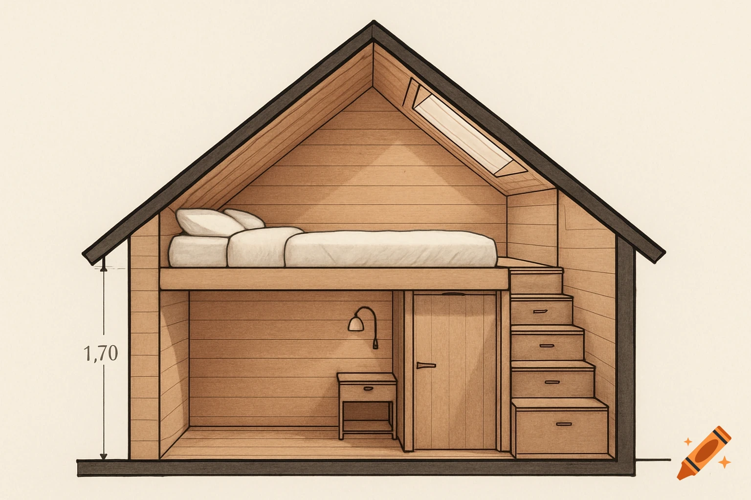
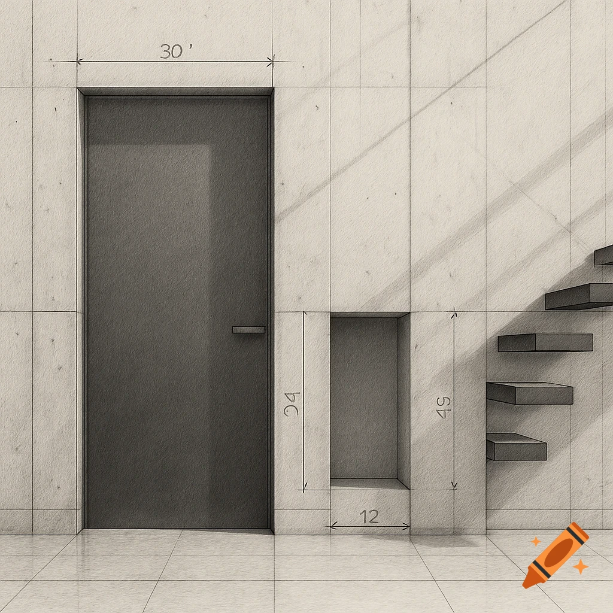
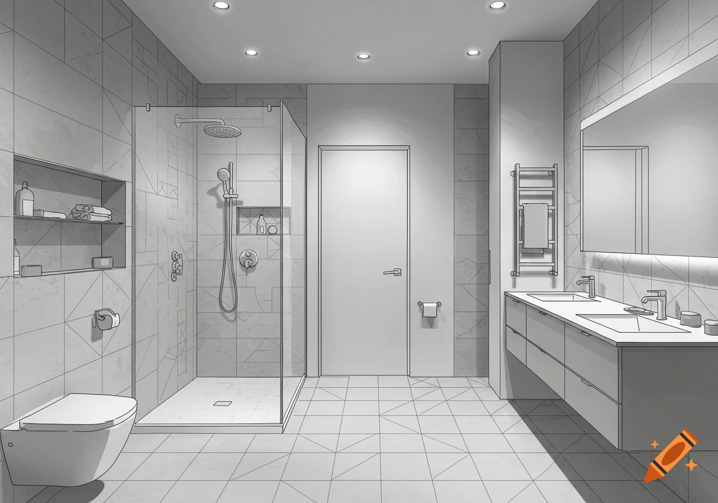
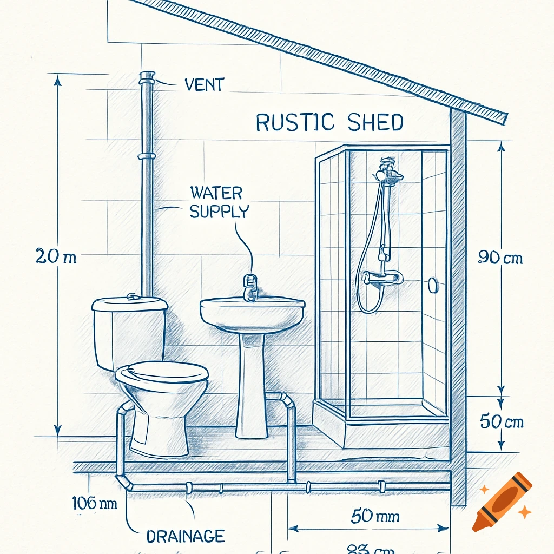
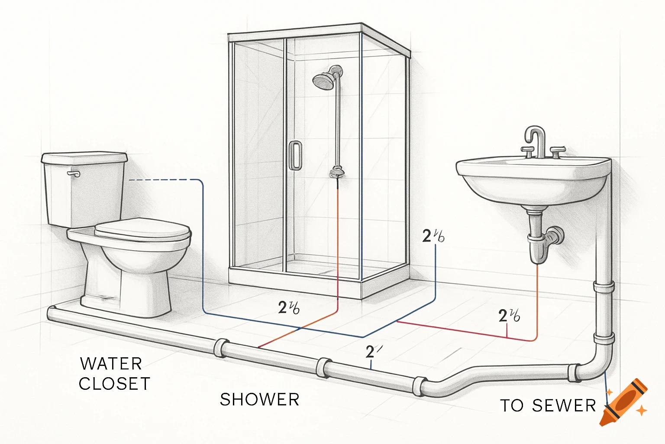
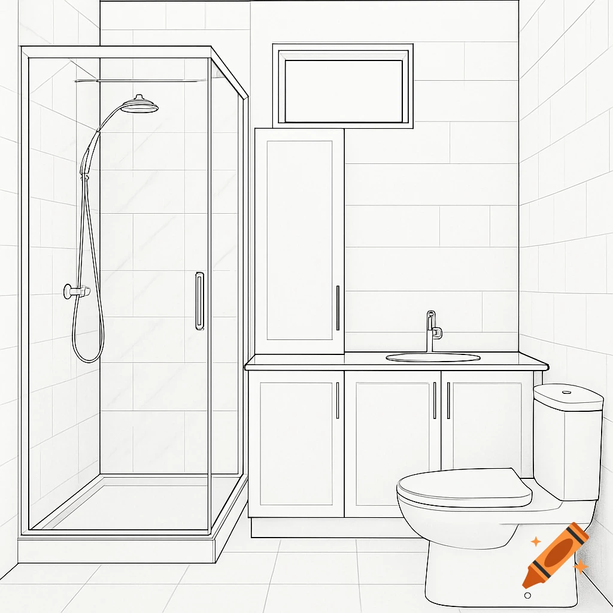
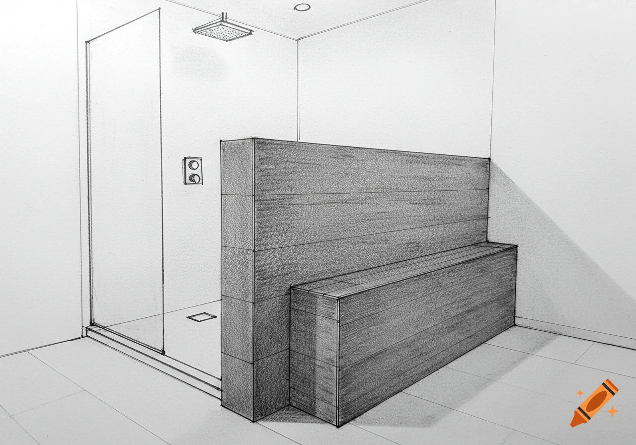
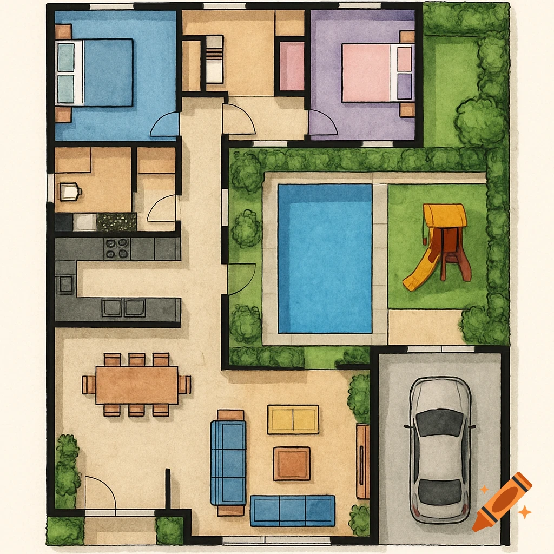
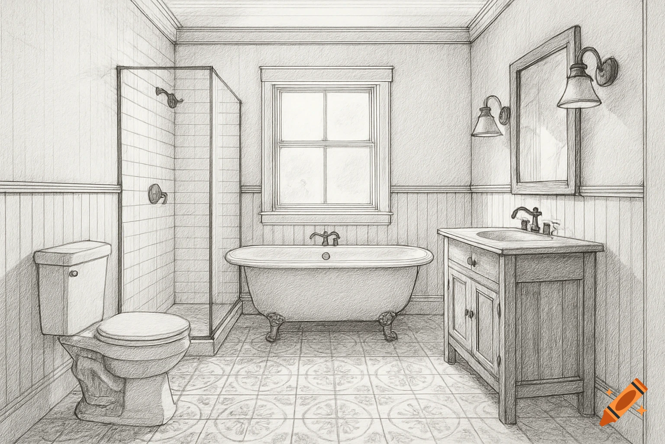
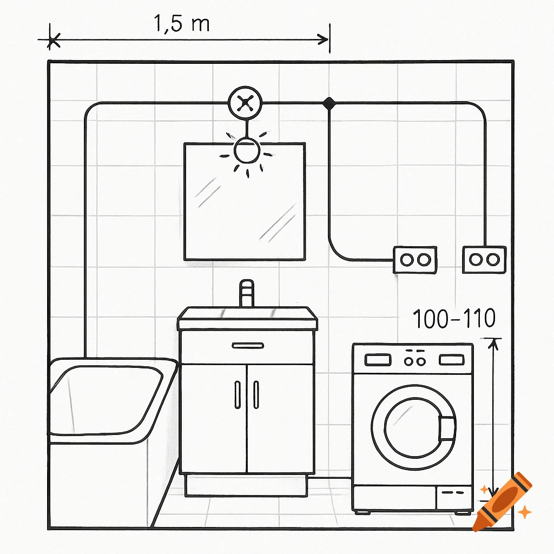
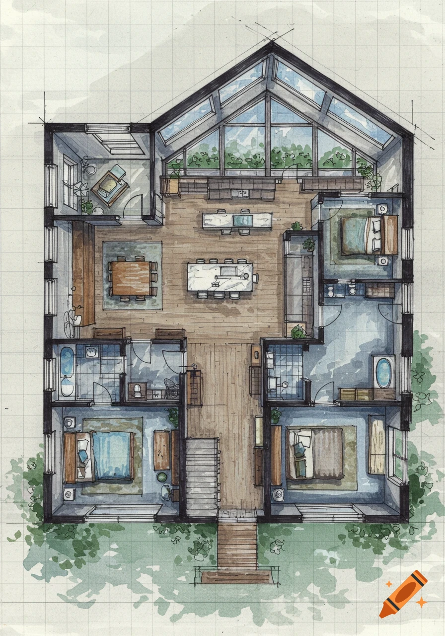
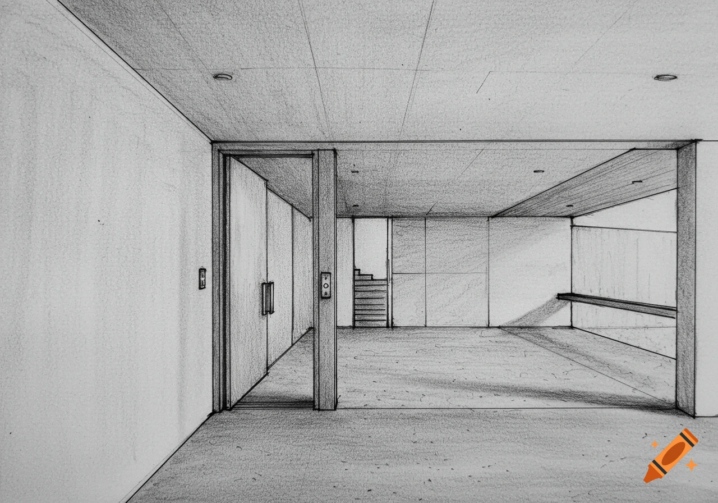
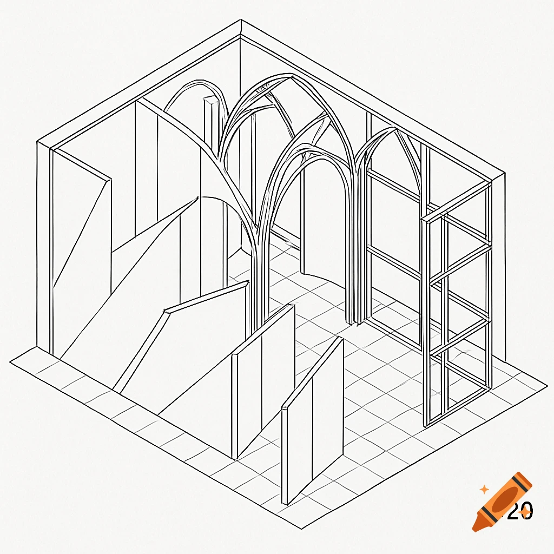
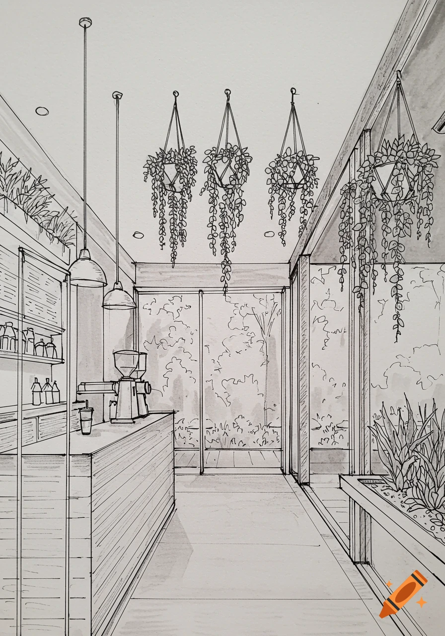
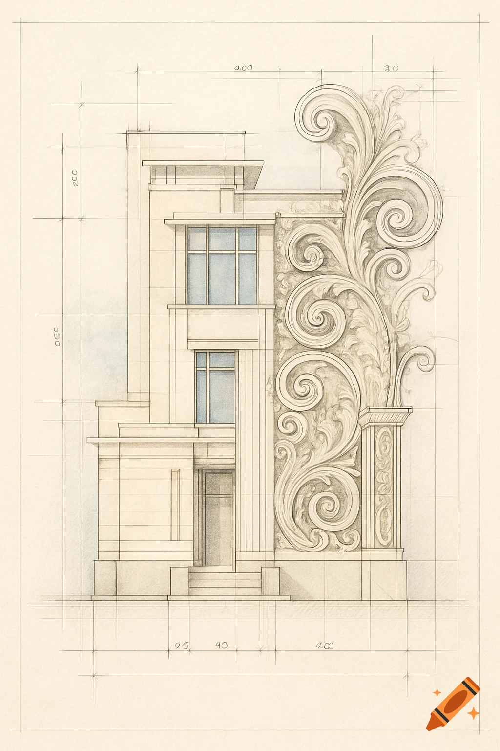
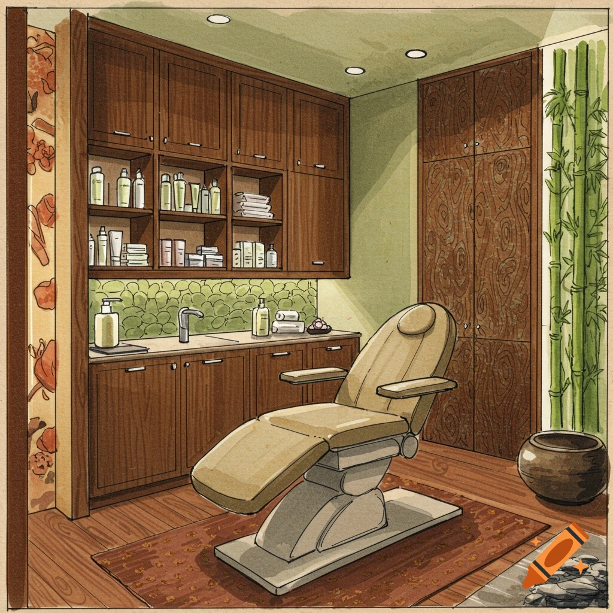
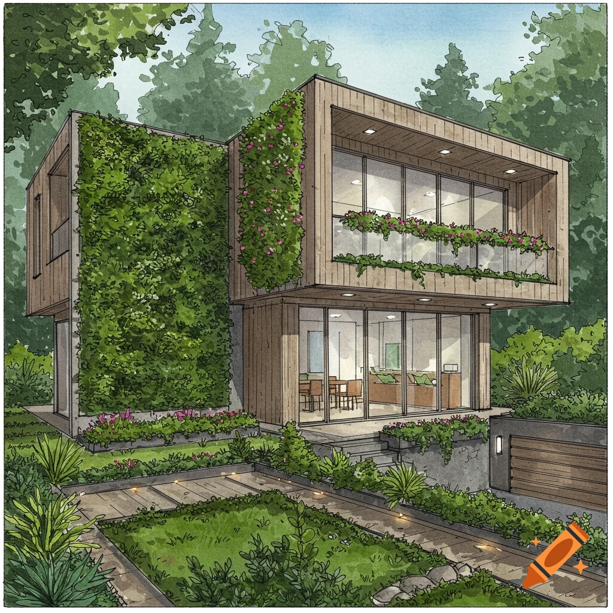
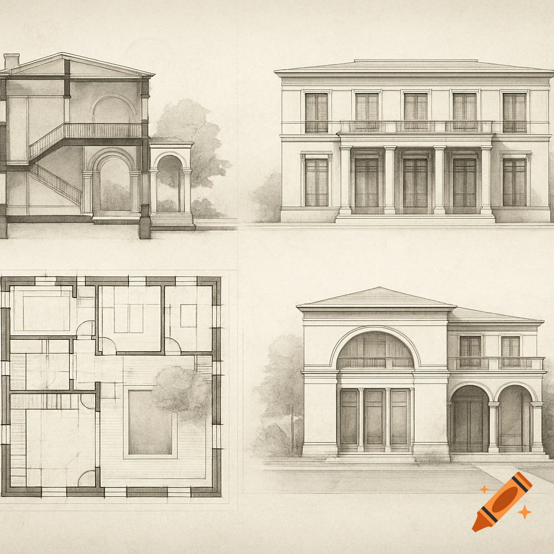
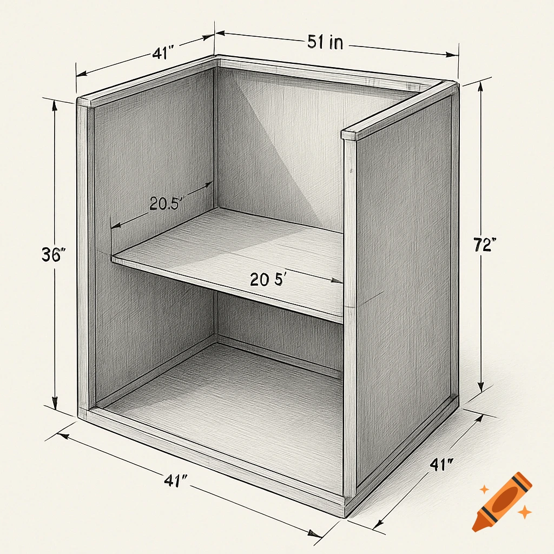
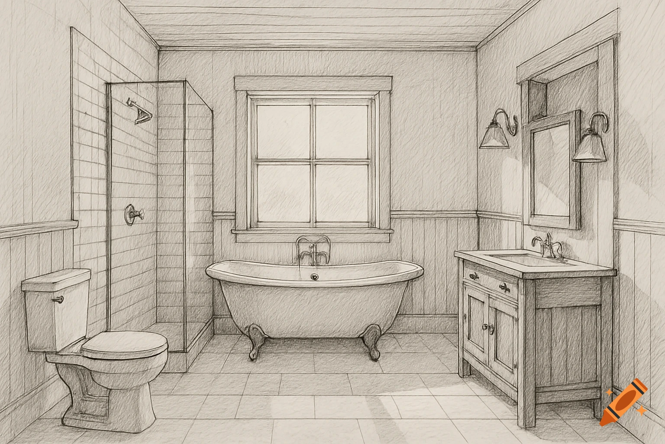
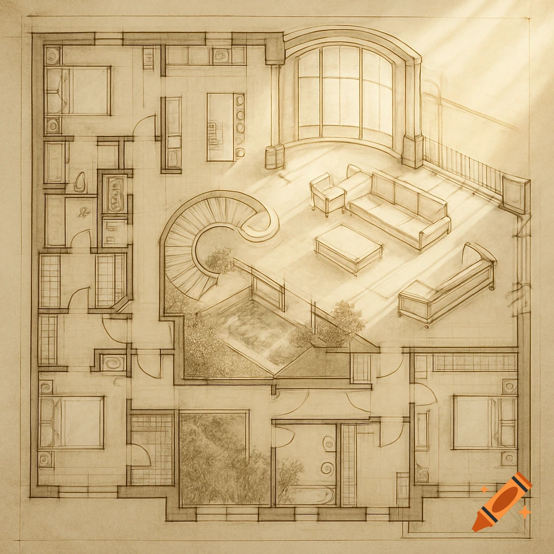
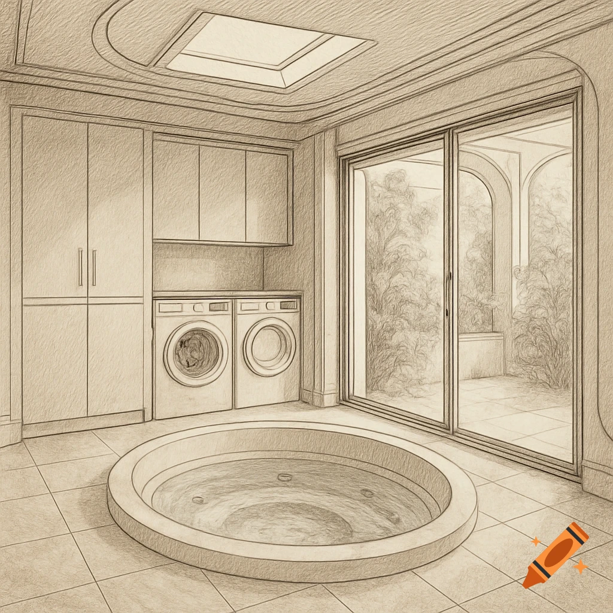
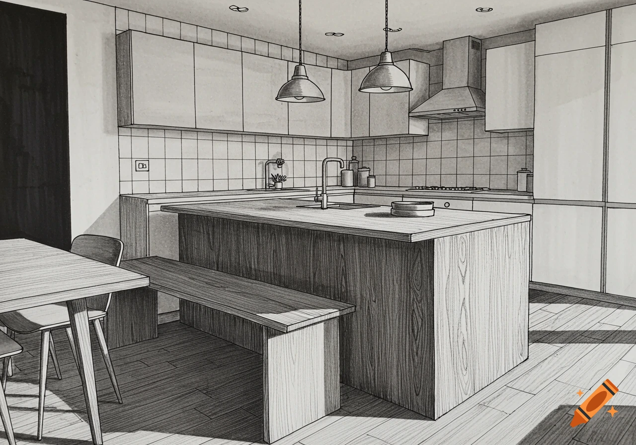
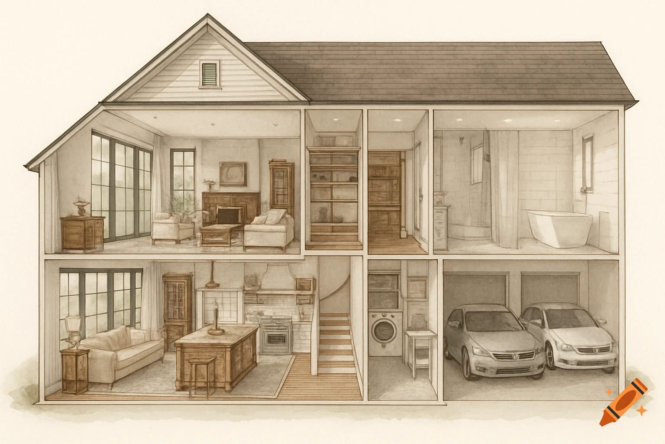
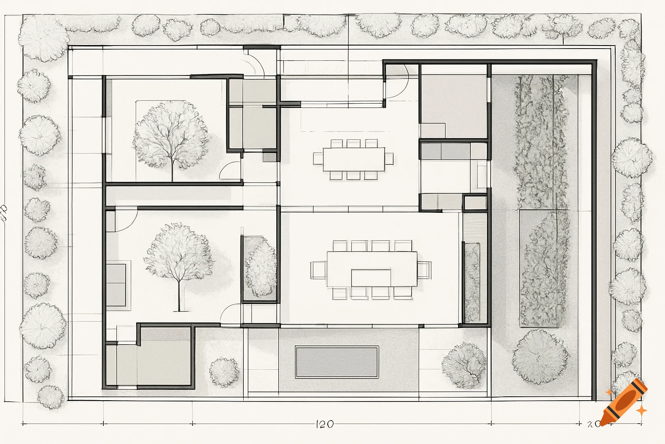
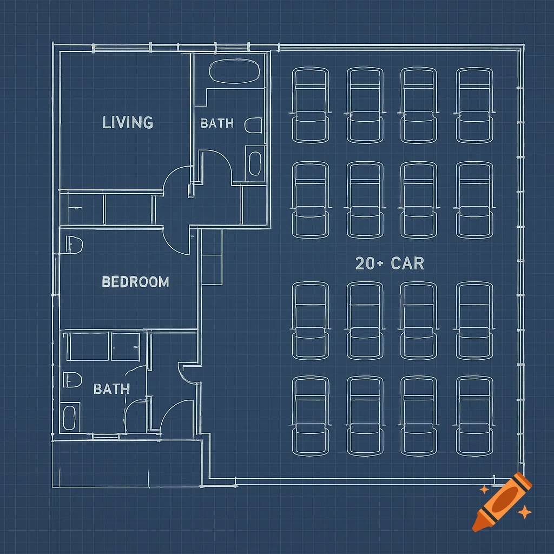
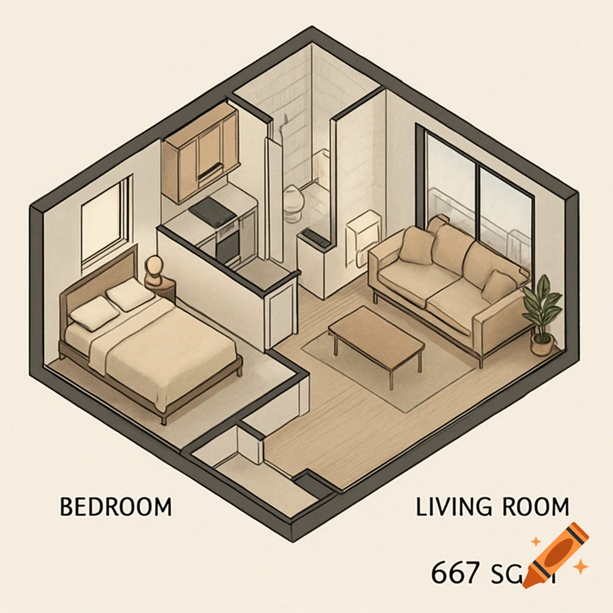
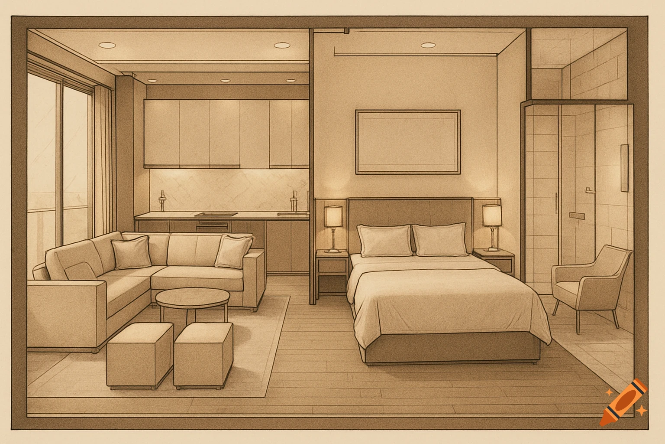
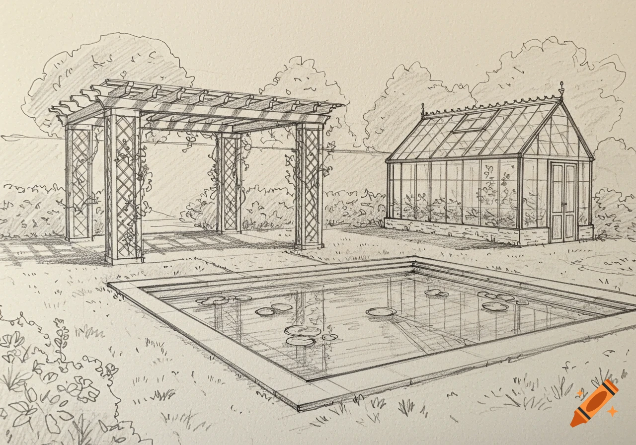
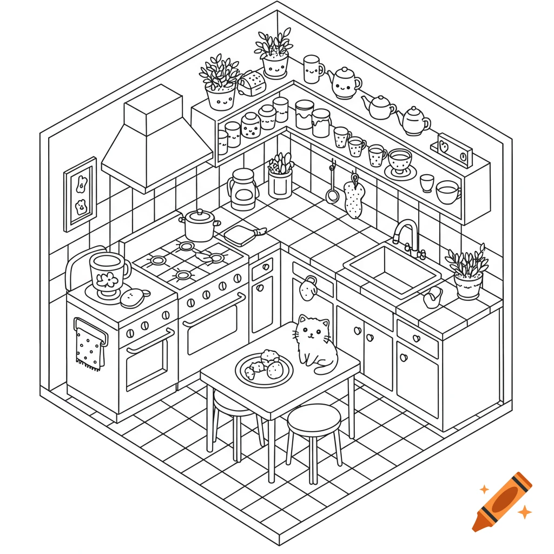
Architectural pencil sketch of a compact bathroom floor plan with dimensions and notes.

Architectural sketch in black and white pencil style, top-down view (plan view) of a small bathroom. Central vanishing point perspective. Key elements: - A square shower cabin (90x90cm) with mirrored square tiles on the walls. - A wall-hung toilet with a technical shaft behind it for ventilation and plumbing. - A small white vanity sink unit (60x40cm) without a mirror, reflecting light from the tiled wall. - Light bamboo flooring texture. - White walls, except for the shower and sink area which have mirrored square tiling. - Mechanical ventilation unit visible above the toilet area. Style details: - Hand-drawn architectural illustration, graphite pencil on white paper. - High contrast, fine lines, hatching for shadows. - Clean, technical but artistic look, no colors, monochrome. - Intramuros interior dimensions, cozy small space atmosphere. Mehr sehen
More images like this