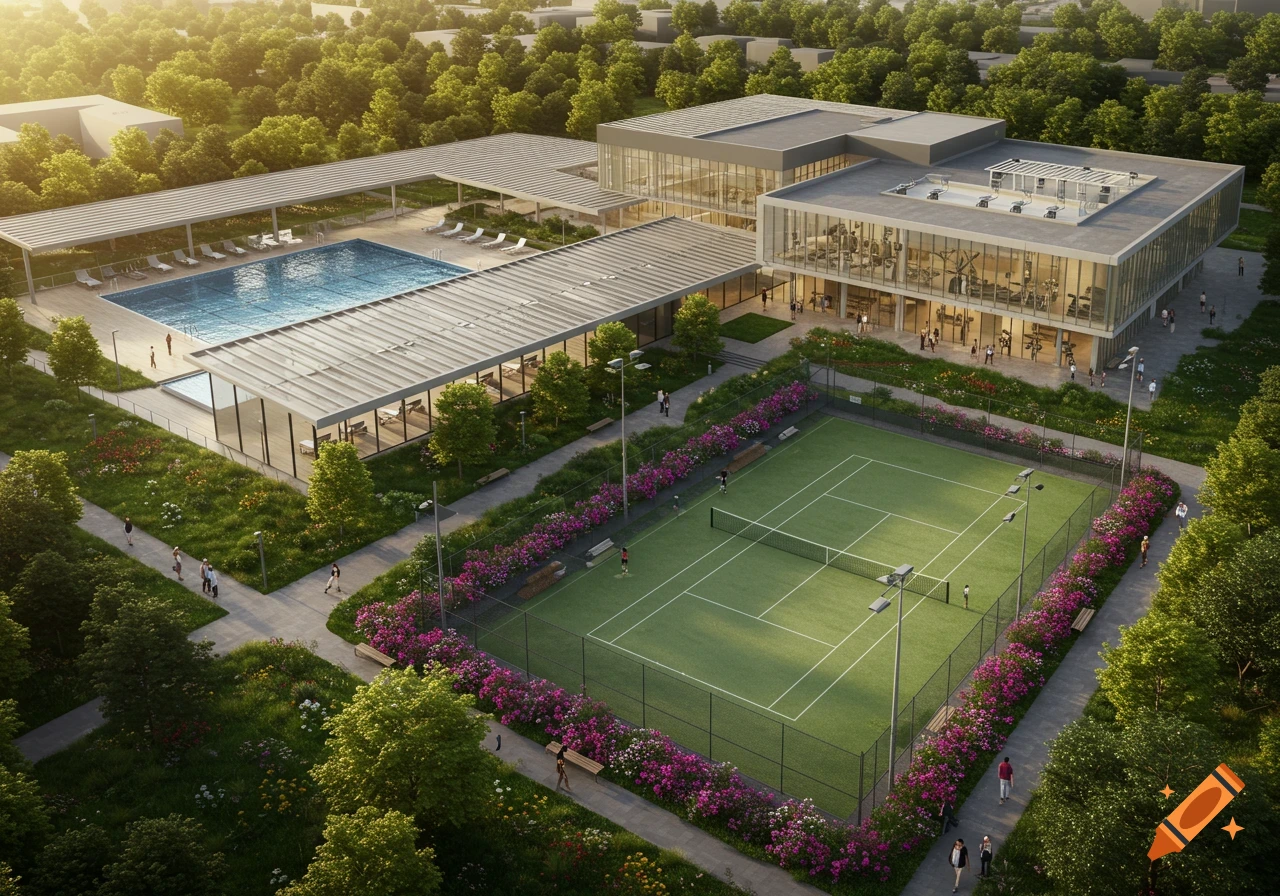
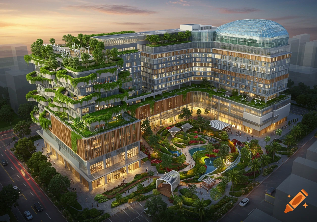
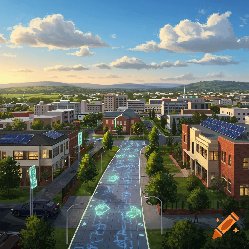



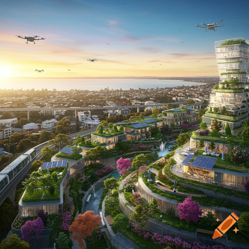
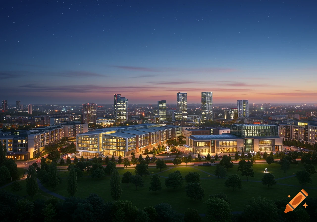
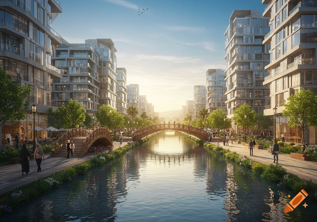
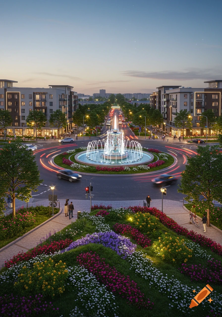
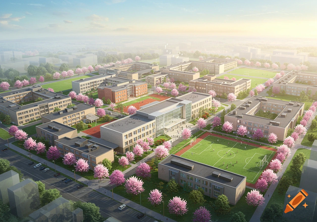
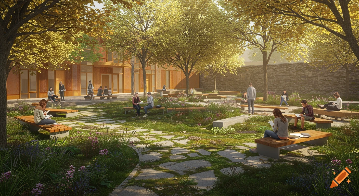
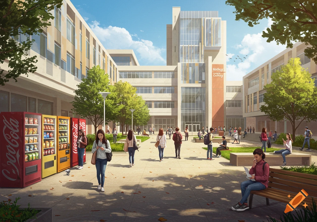
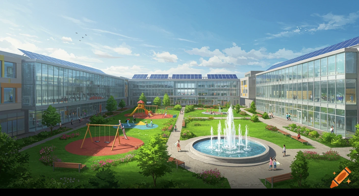
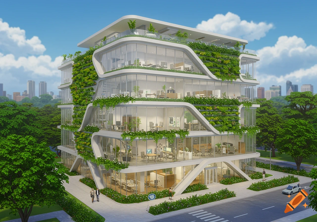
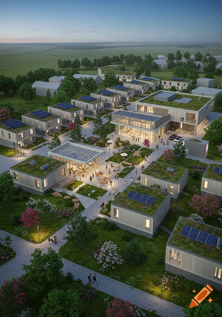
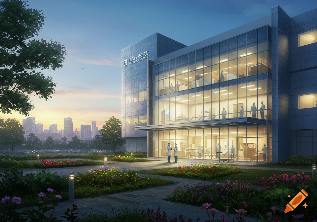
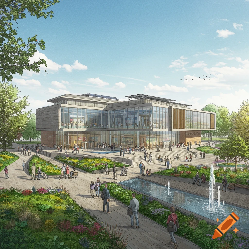

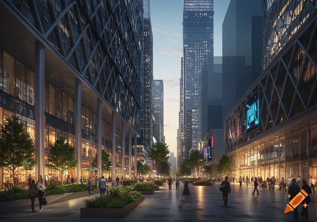

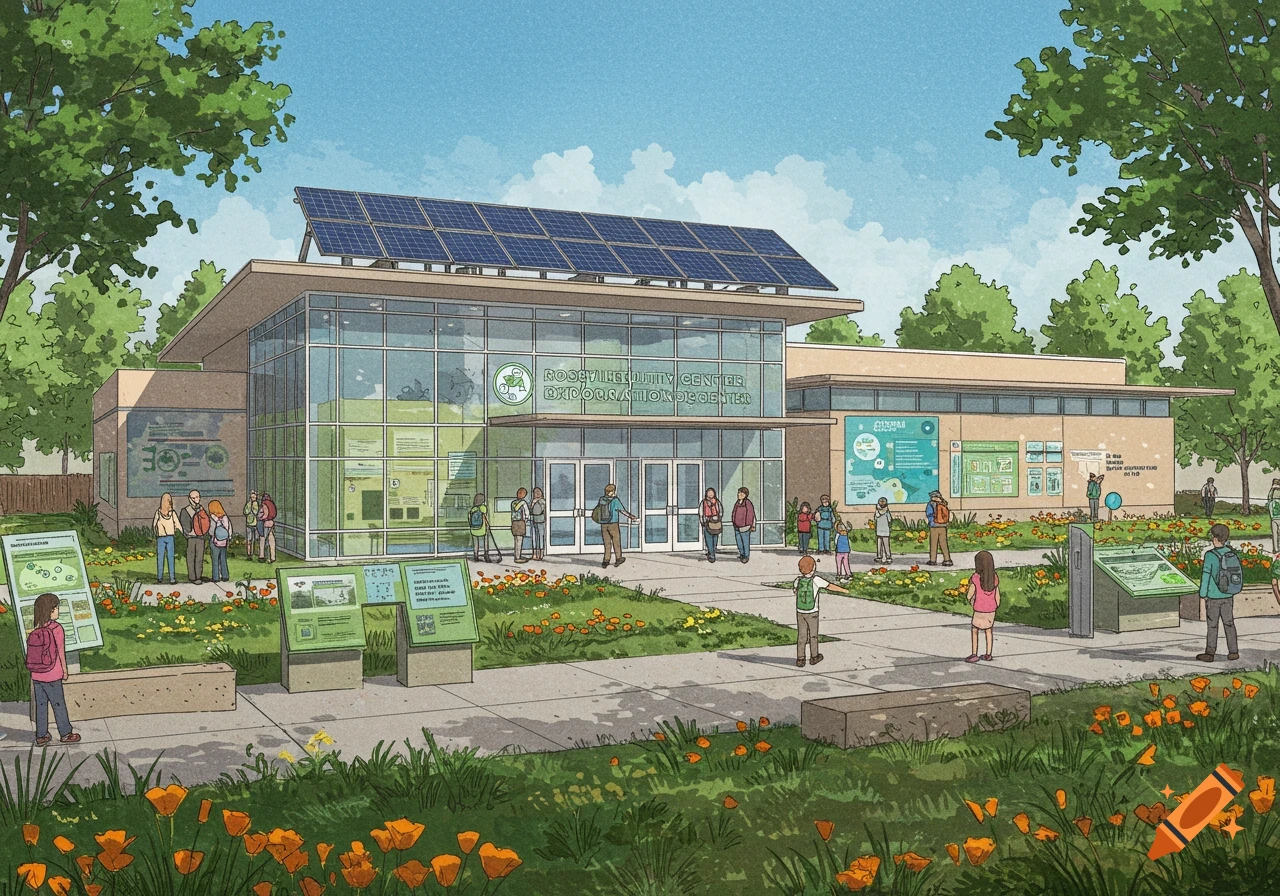
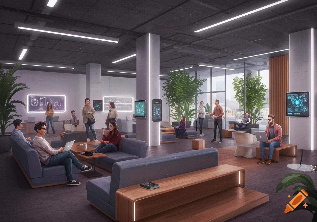
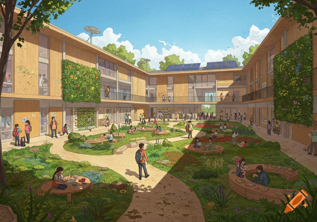
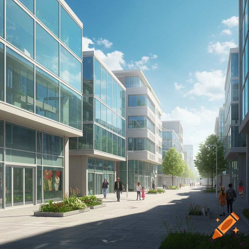
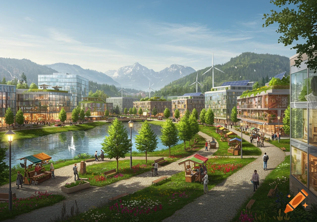
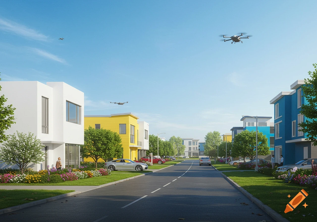


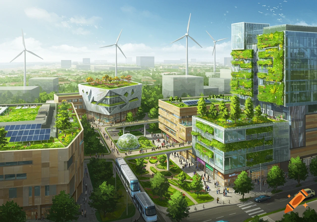

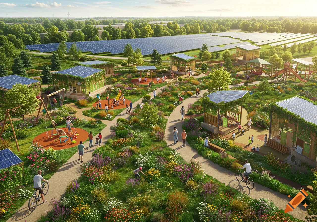
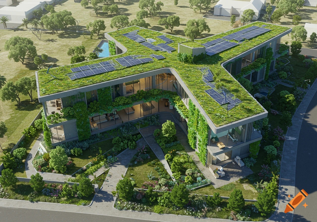
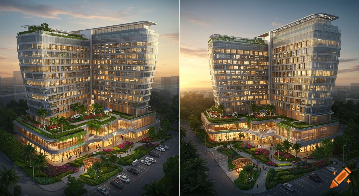
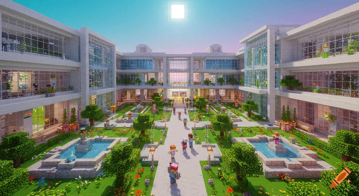
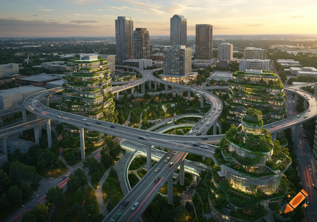
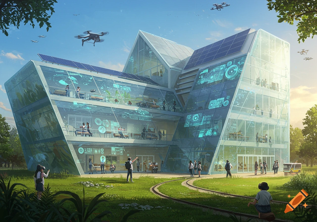
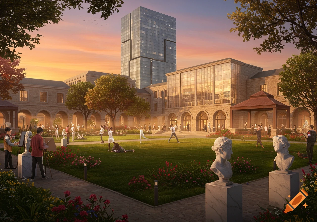
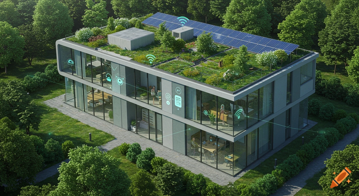
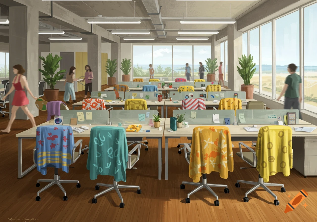
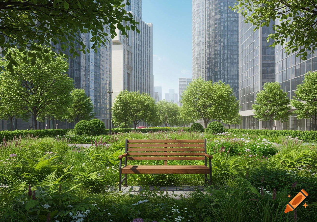
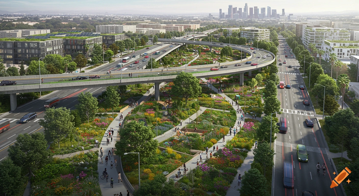
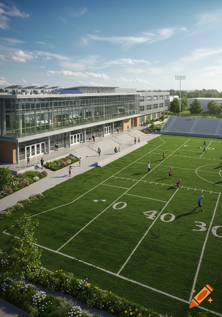

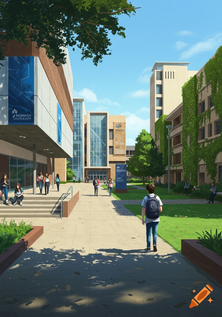
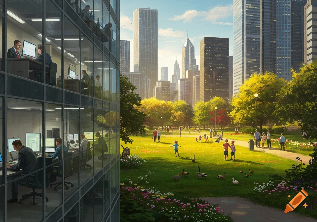
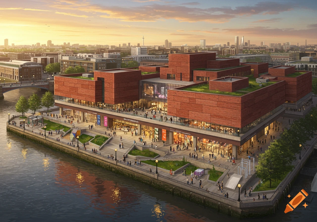
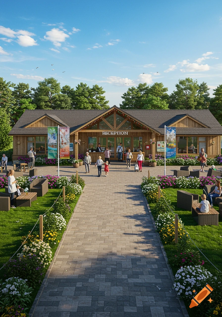
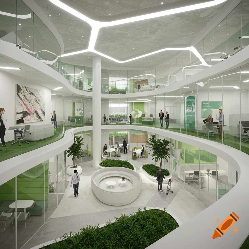
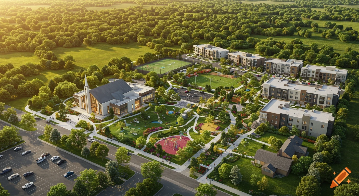
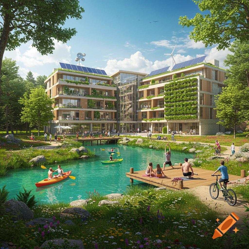
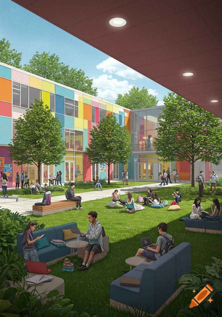
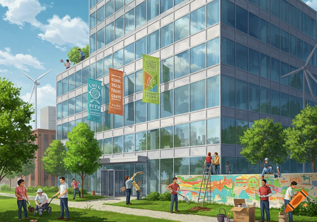
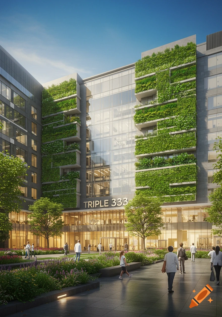
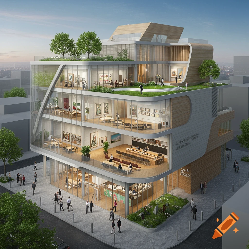
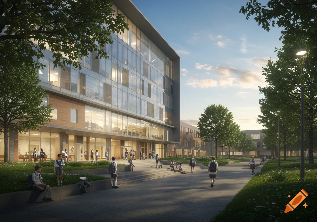
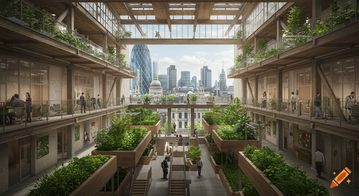
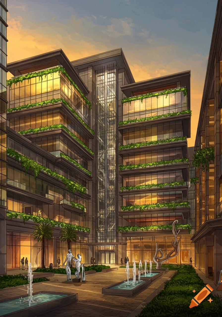
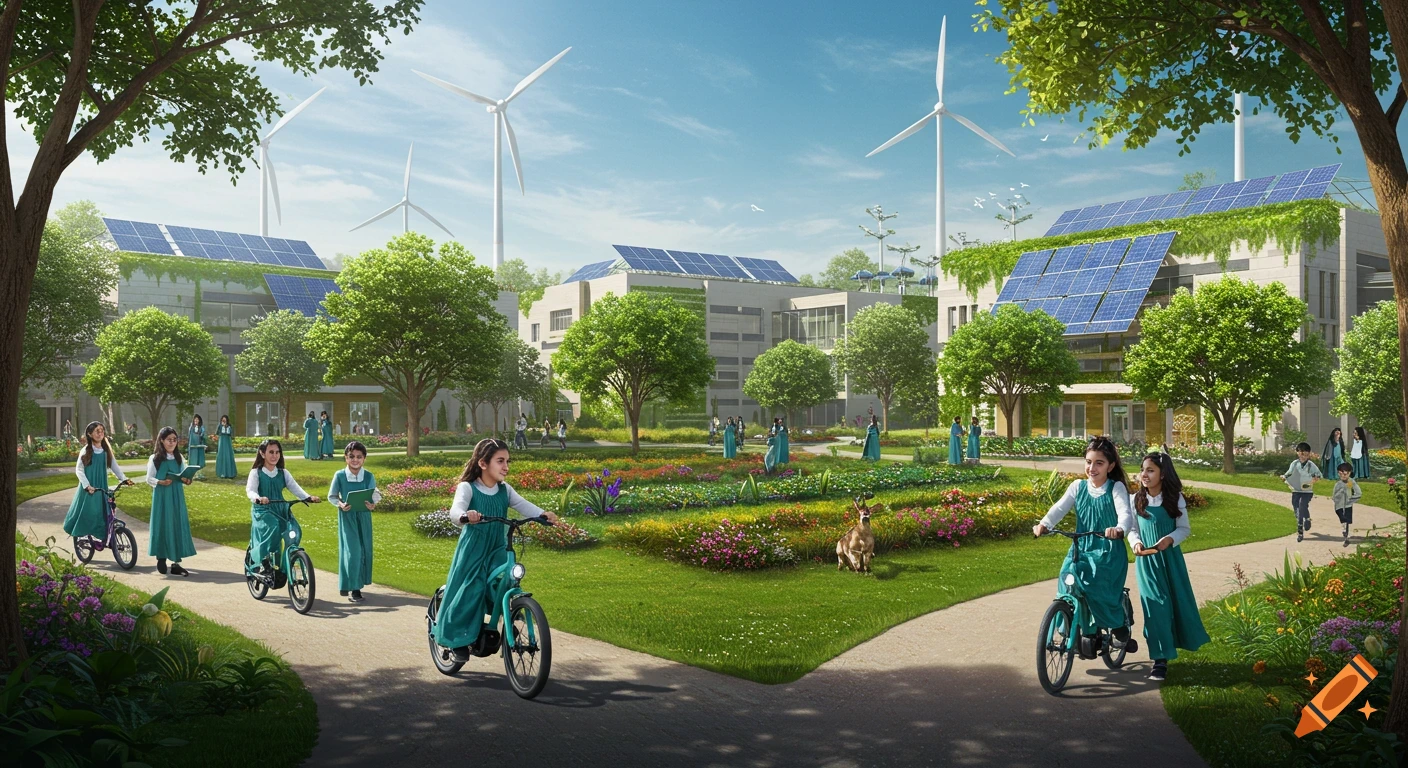


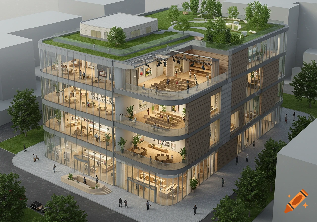
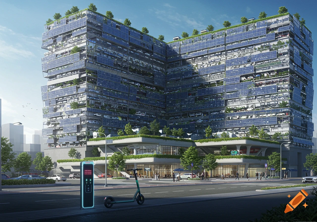
An aerial, detailed 3D architectural drawing of a modern, multi-level high school campus with green roofs, solar panels, various outdoor and indoor learning zones, and numerous students engaging in activities.
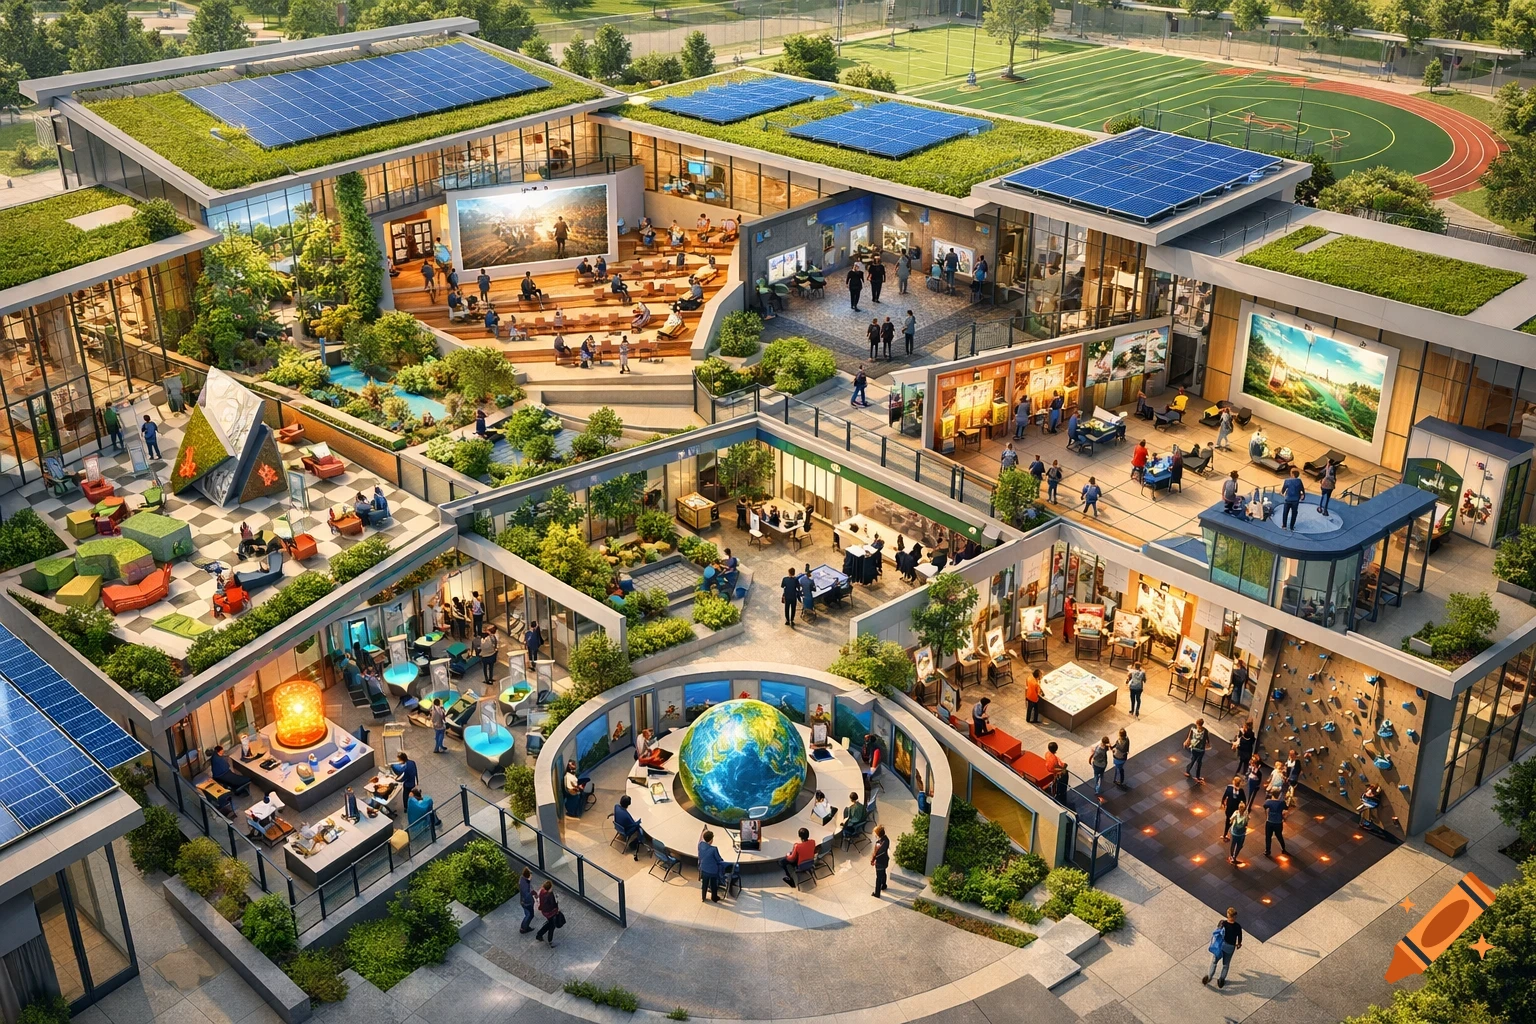
“A detailed 3D architectural drawing of a modern innovative high school named Harmony Academy, featuring distinct learning zones named after school subjects. The design is sustainable, student-centered, and visually dynamic. Areas & Subject-Themed Zones: The Calculus Courtyard – Outdoor math garden with geometric seating and interactive measurement installations. Literary Lounge – Cozy reading atrium with tiered seating, bookshelf walls, and poetry projection walls. Biology Biome – Indoor greenhouse lab with living walls, aquatic ecosystems, and plant study stations. Physics Pavilion – Open-concept lab with motion-tracking floors, pendulum installations, and VR gravity simulators. History Hall – Timeline corridor with immersive AR historical scenes and artifact display niches. Art Atelier – North-lit studio with modular easels, digital drawing tablets, and ceramic kiln viewing window. Music Nexus – Soundproof pods, recording studio glass wall, and central orchestral rehearsal space. Chemistry Cluster – Lab pods with fume hoods, molecular structure decor, and safe reaction demo arena. Language Lab – Interactive globe tables, language-booth nooks, and real-time translation screens. Sports & Kinetics Zone – Gym with climbing wall, motion-capture dance floor, and outdoor turf field visible through glass walls. Architectural Style: Modern, clean lines, large glass curtain walls, green roofs, solar panel arrays, natural wood accents, and vibrant color-coded wayfinding. Atmosphere: Mehr sehen
More images like this