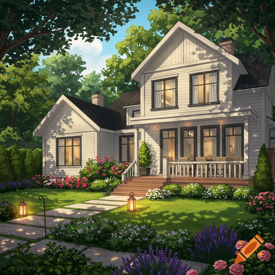
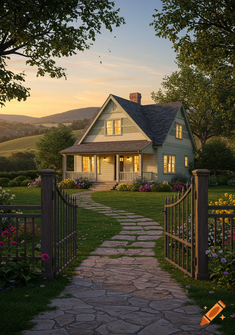
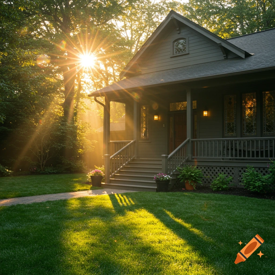
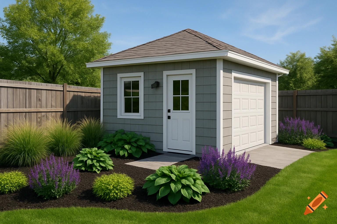
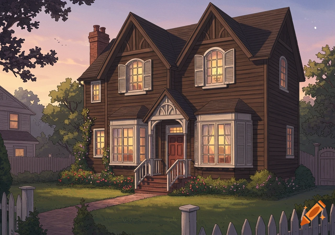
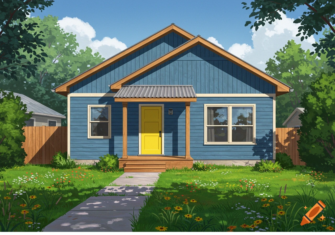

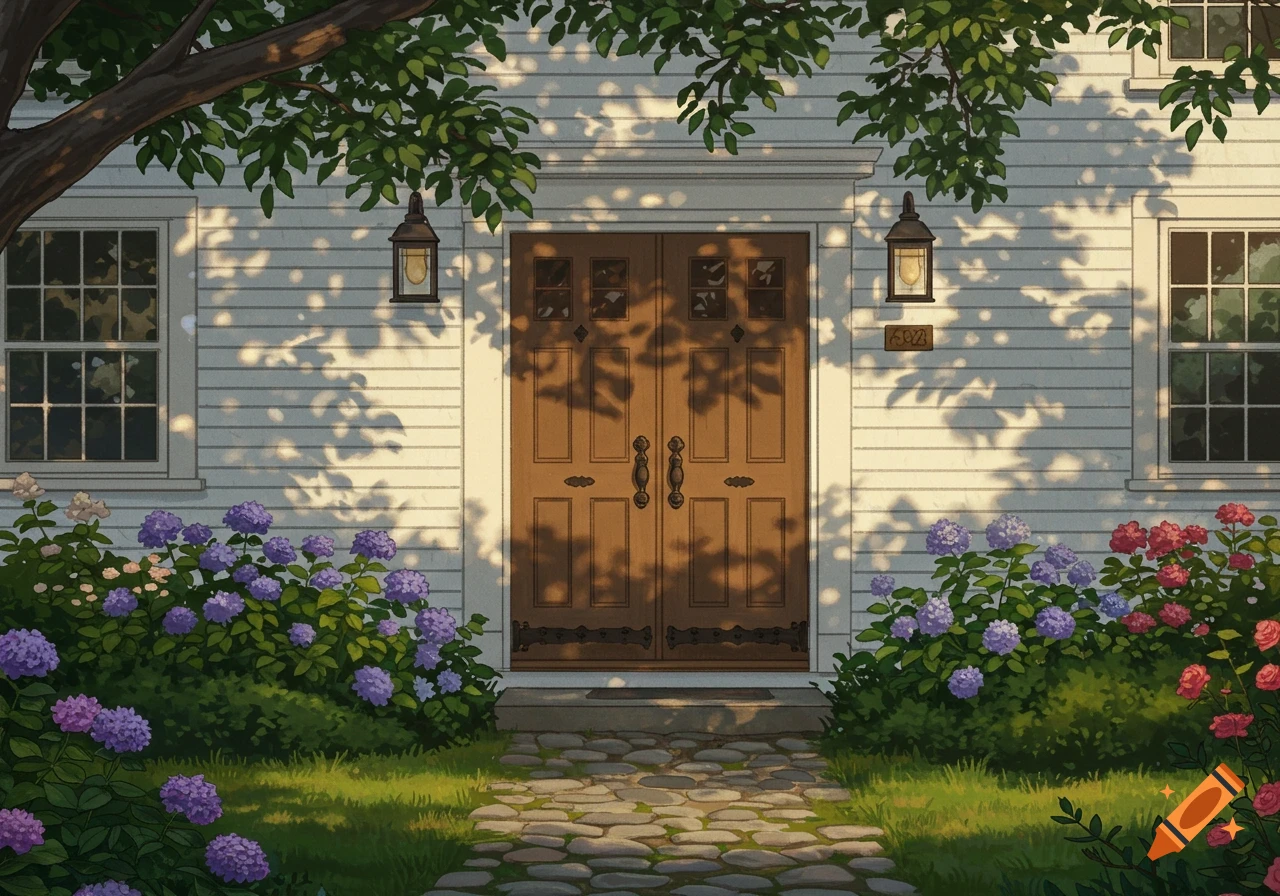
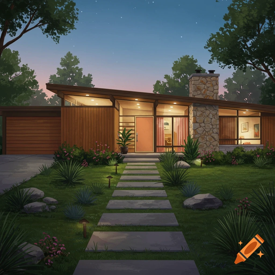
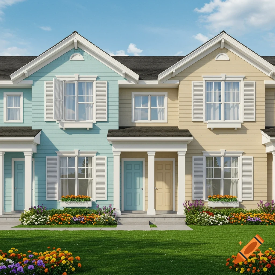
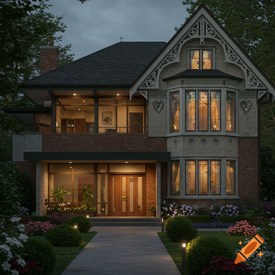

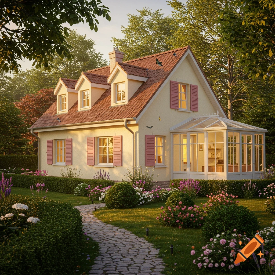
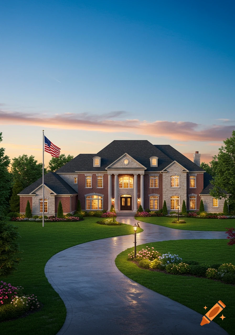
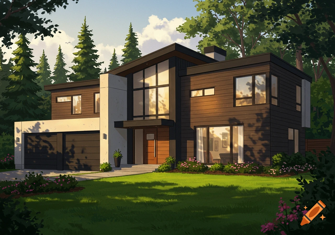
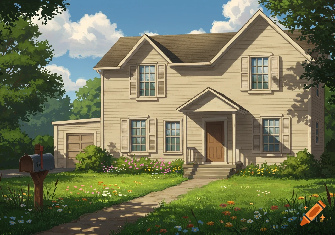
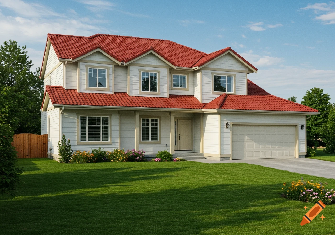
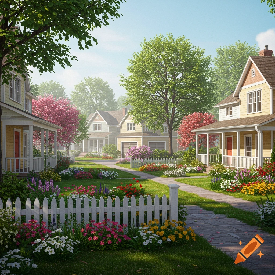

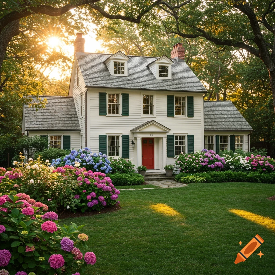
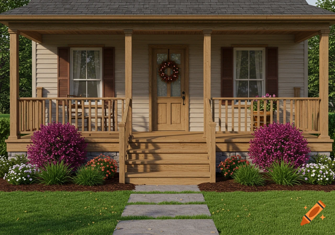
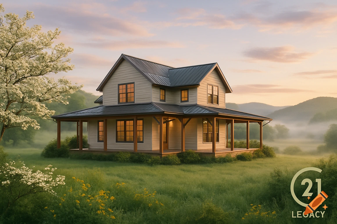

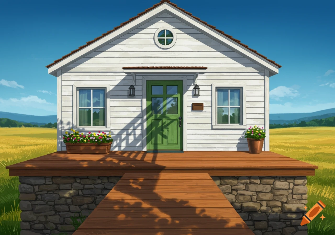
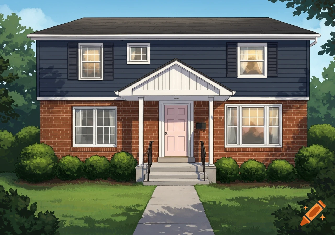
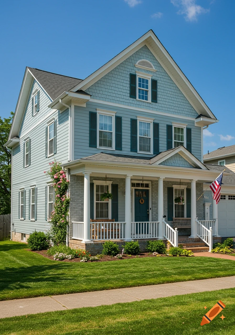
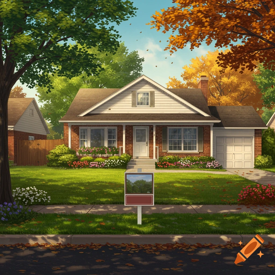
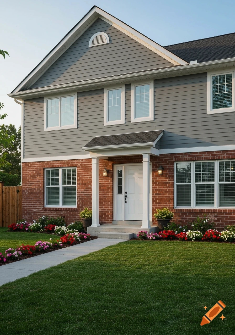
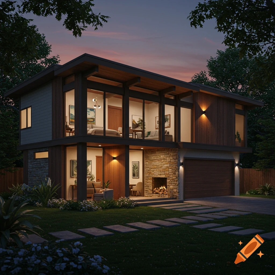
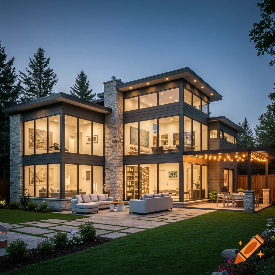
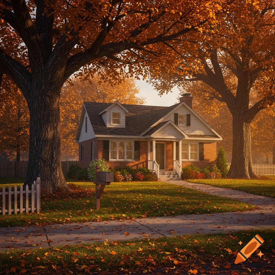
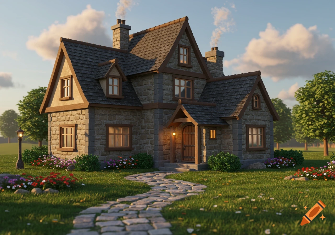
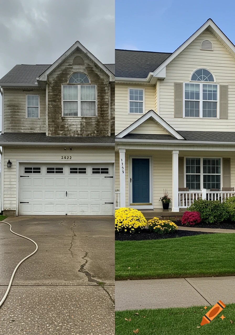
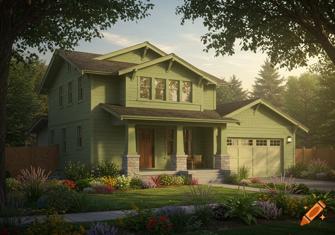
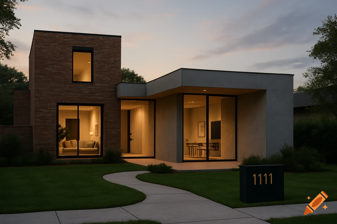
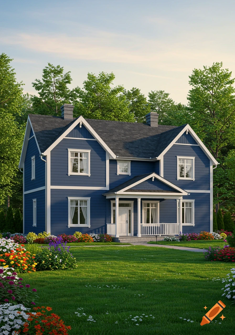
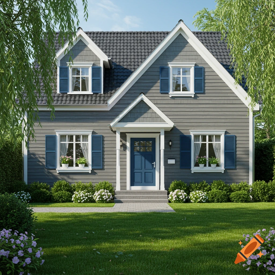
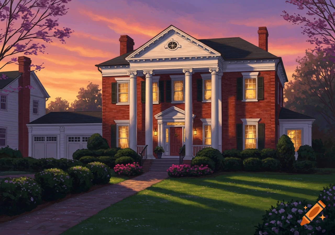
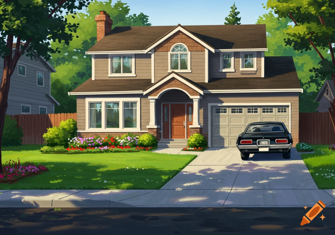
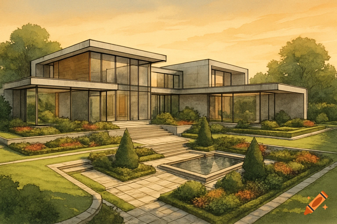
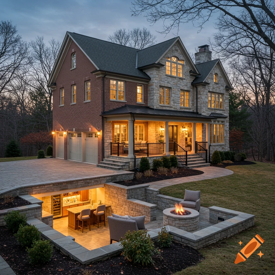
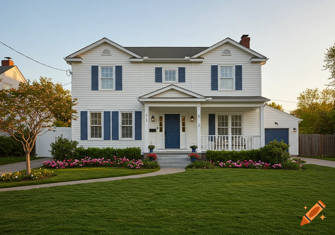
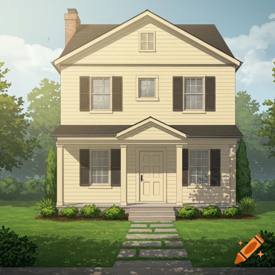
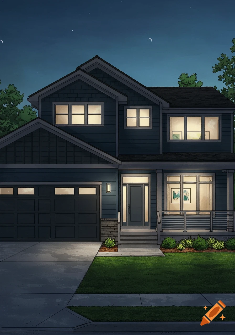
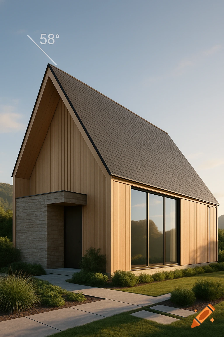
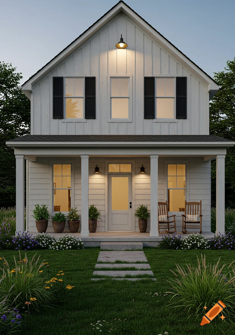
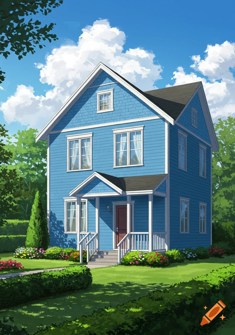
Two well-maintained suburban homes with front porches, green lawns, and blooming flowers under a clear sky.
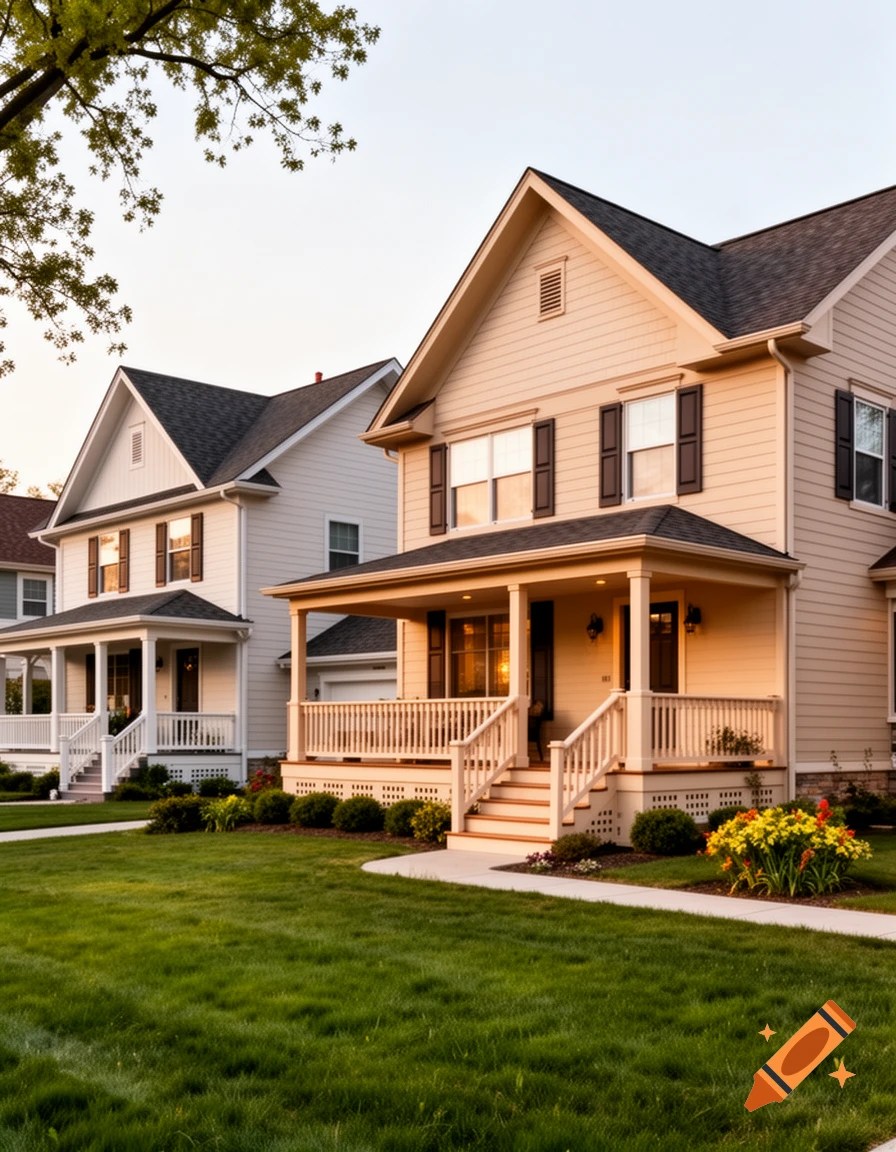
home with Front Porches. (A) Front porches are required in this subdistrict. (B) Front porches cannot be located directly in front of garages. (C) Front porches must be a minimum of six feet wide. (D) Front porches must have a minimum depth of six feet. (E) Front porches must be covered. (F) Front porches may encroach six feet into the front yard setback. (G) Front porches must meet three of the following requirements; (i) be a minimum width of eight. (ii) be a minimum depth of eight feet. (iii) have a minimum finished floor of one step above grade. (iv) have a railing or knee wall surrounding three sides while providing for an entrance to the porch. (2) Garages. (A) Garage width cannot be more than 50 percent of the front street facade. (B) Garage placement. If a garage is provided, it must meet one of the following: (i) Be accessed from the rear of the property. (ii) Be accessed from a side street on a corner lot. (iii) Be detached and located within the rear 30 percent of the property. (iv) Be attached and setback a minimum of six feet from either the front setback or the front porch. (3) Height. (A) The maximum number of stories above grade is two and a half. (B) The maximum structure height is 30 feet measured to the highest roof point. (4) Roof Pitch. (A) Roofs in this subdistrict must have a minimum roof pitch rise of five inches for every 12 inches, except for roofs over the first floor and located in the rear 50% of the lot. (B) Roof eaves in this subdistrict must Mehr sehen
More images like this