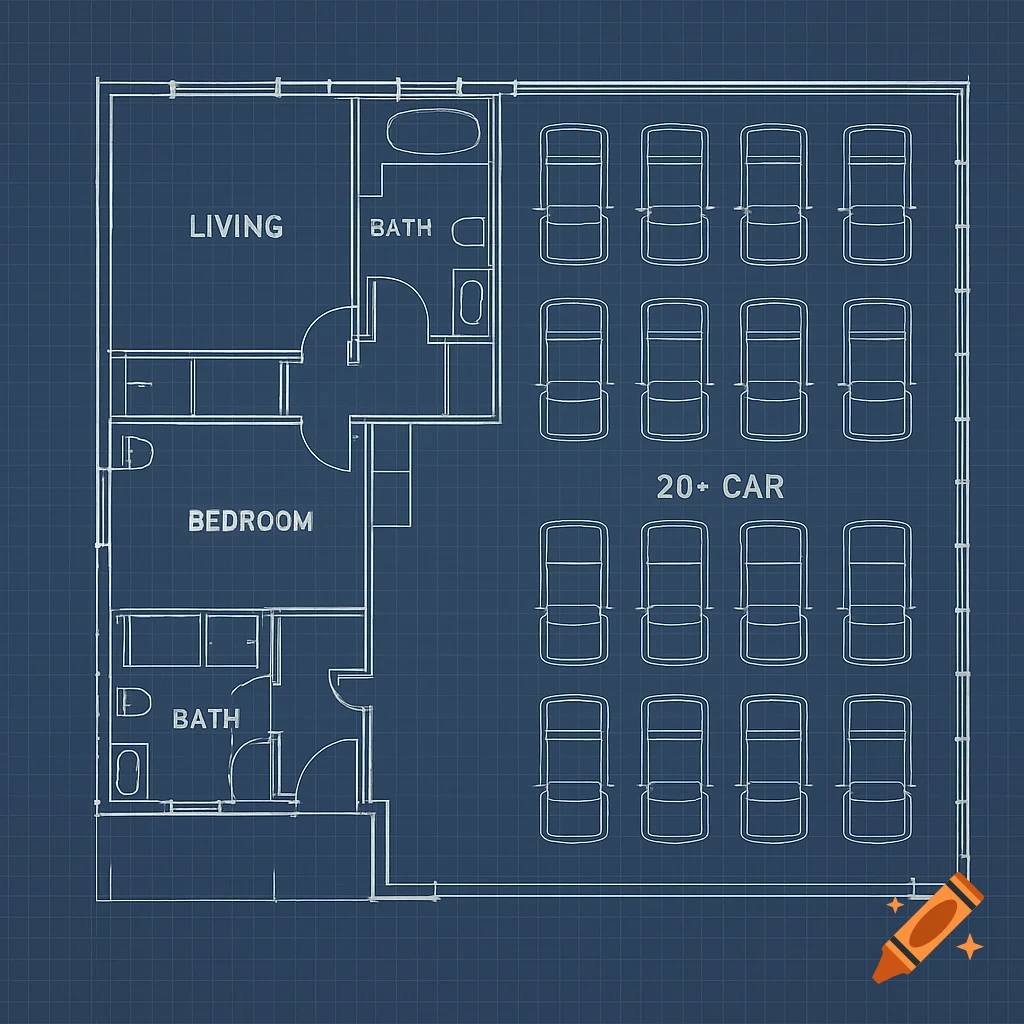
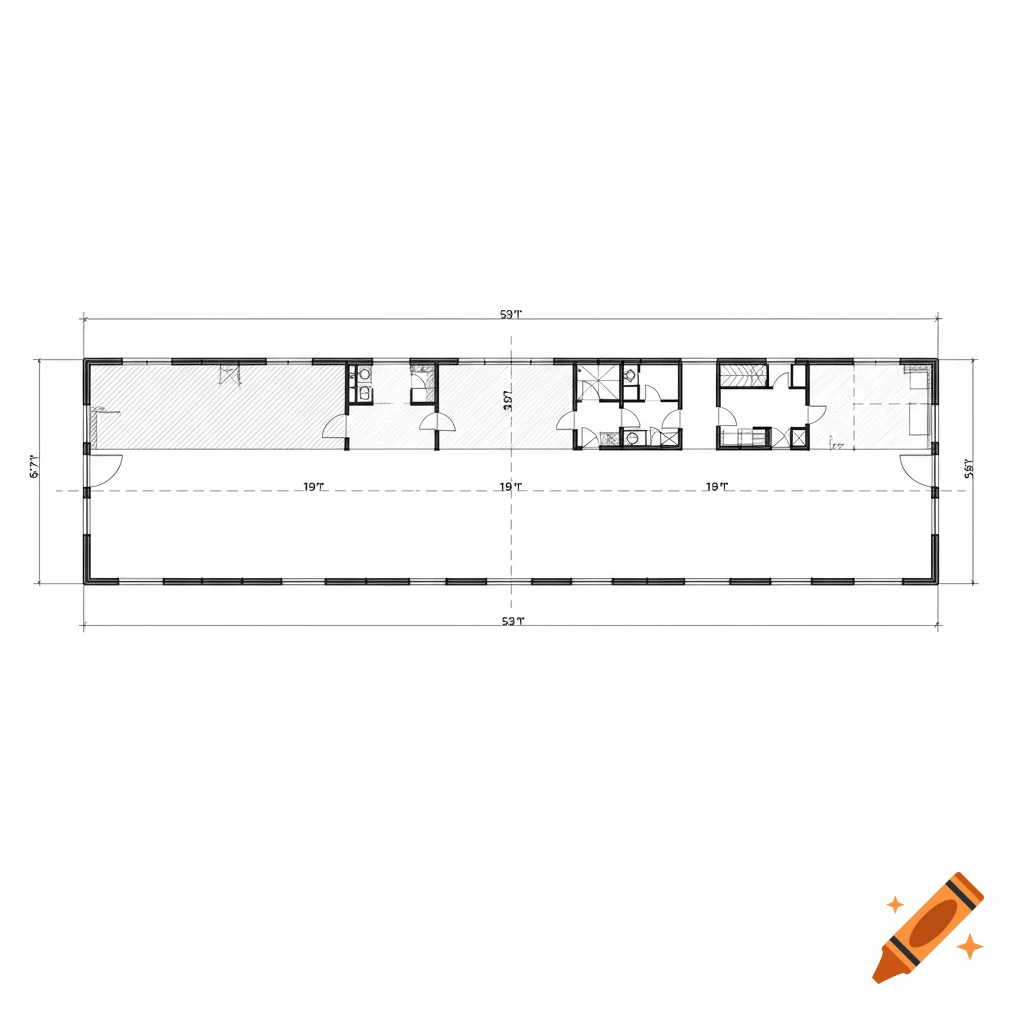

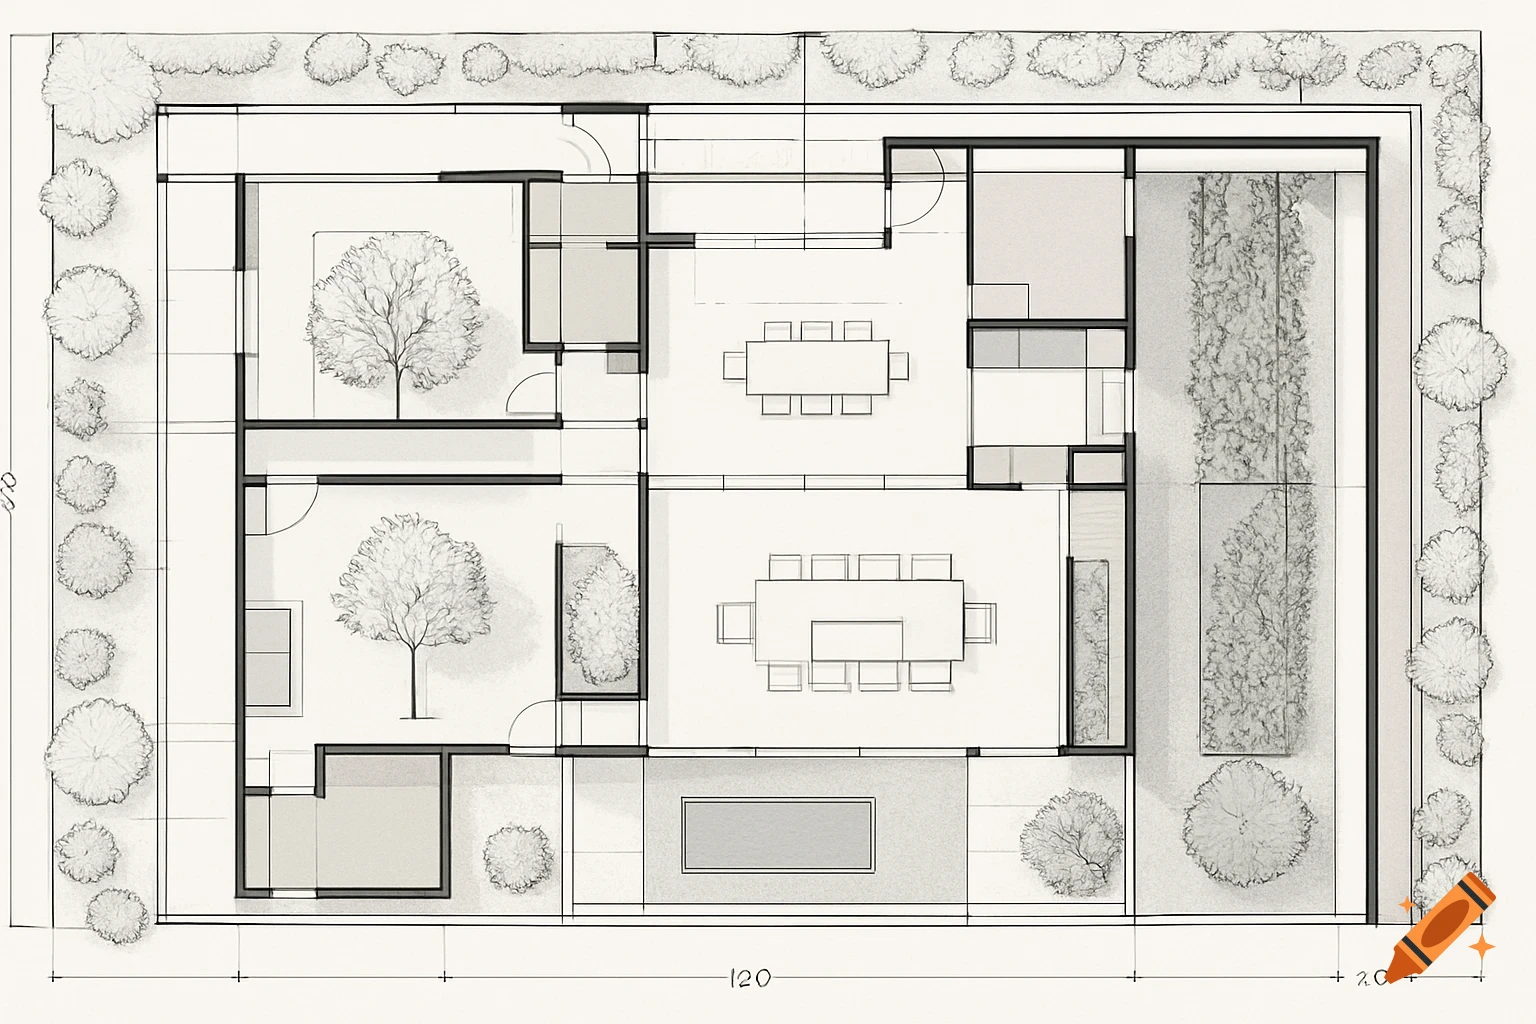
Top-down architectural site plan blueprint of Camplounge Marburg, showing 10,000 sq.m² layout with parking, main entrance, washhouse, lounge, and waste disposal, in a clean vector style.

Architectural site plan blueprint of a modern 10,000 square meter camper site named 'Camplounge Marburg'. Top-down aerial blueprint style, clean vector lines, 2D technical drawing. Features: A main entrance with a 2-lane gate barrier system and automatic regional vending machines at the top. 6 rows of 15 camper parking spaces angled at 60 degrees (herringbone pattern). A central modern service building (washhouse and lounge) located exactly in the center with a dual drive-through waste disposal station behind it. Clear one-way traffic arrows on the paved driving lanes. Professional architectural layout, clean grey, white, and green colors, highly detailed, minimalist corporate style. Mehr sehen
More images like this