
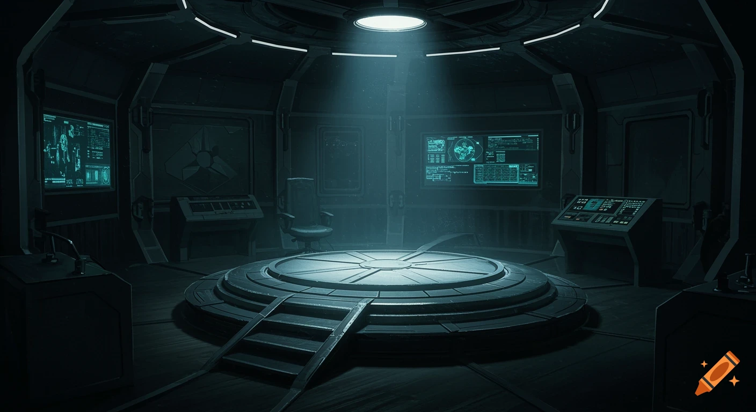
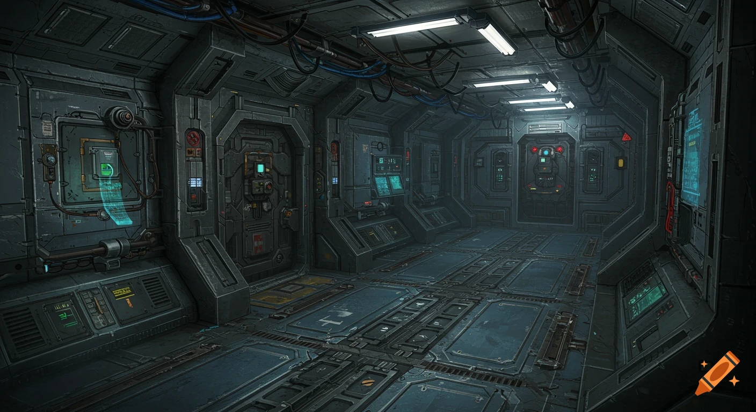
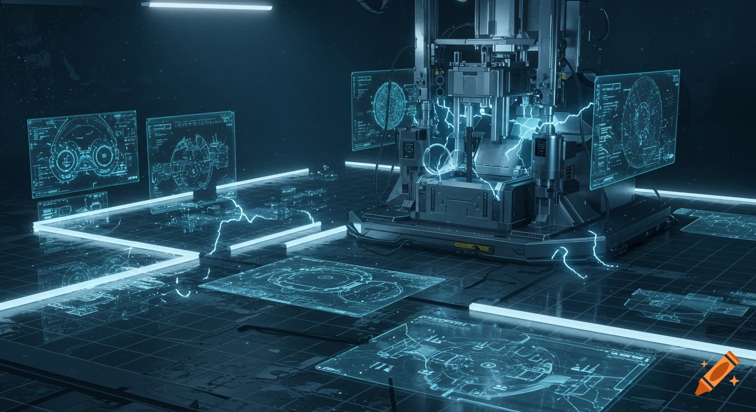
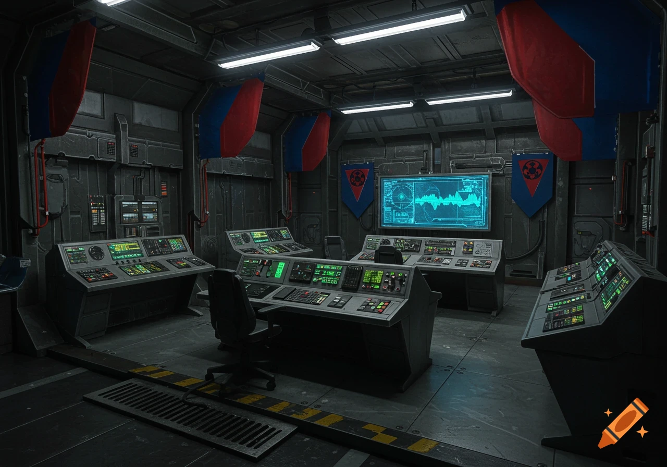

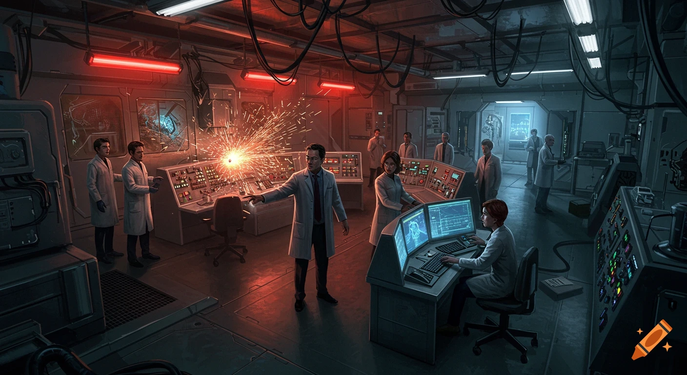

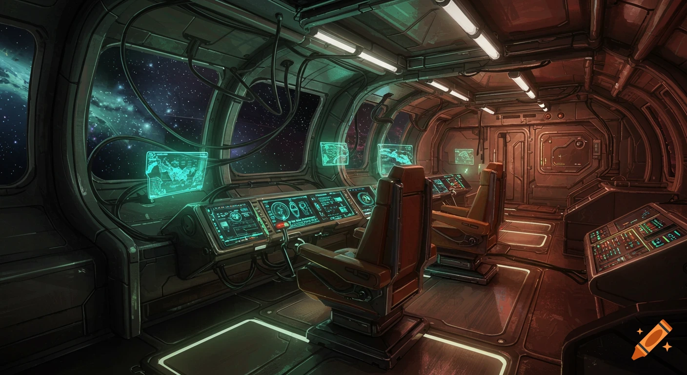
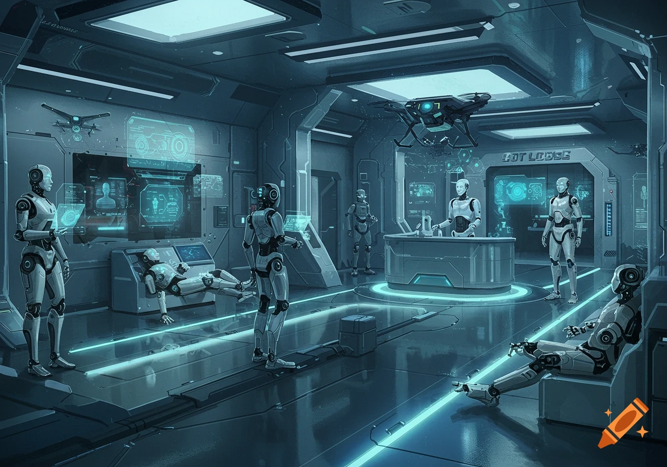
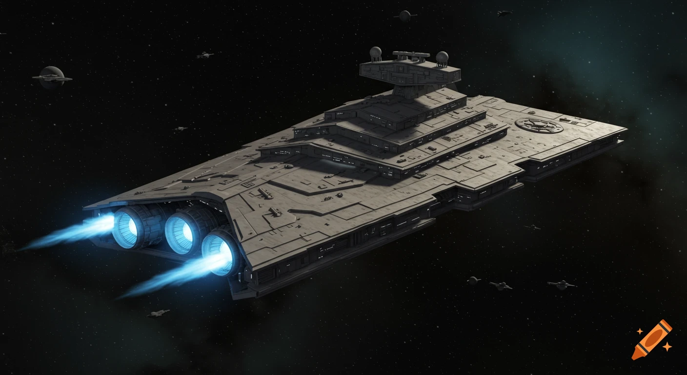
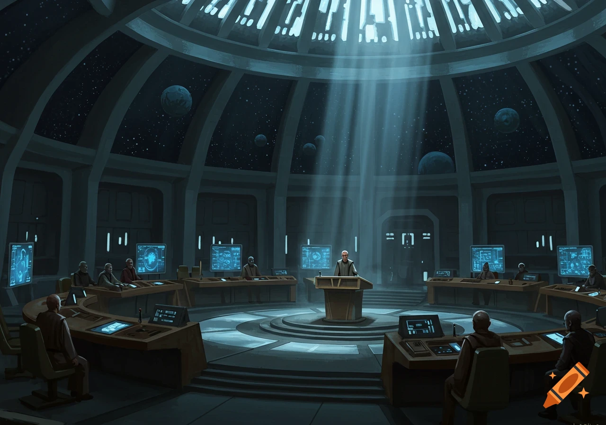

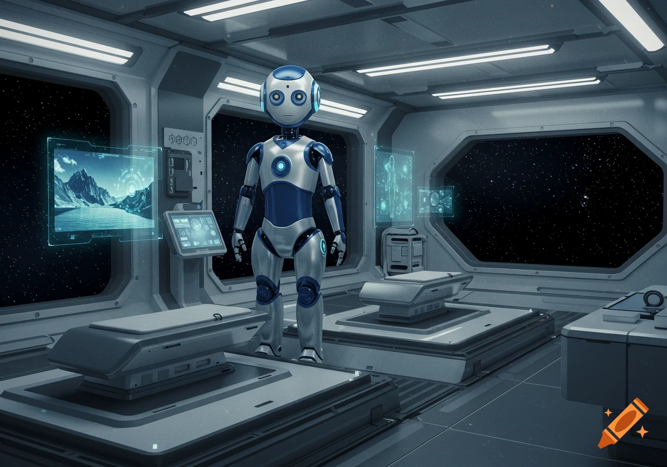
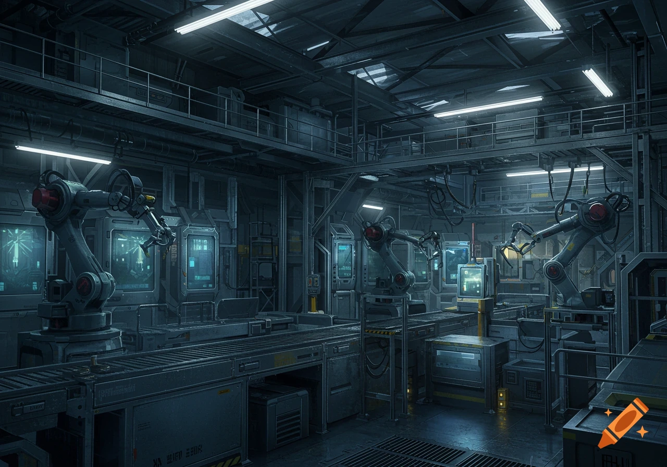
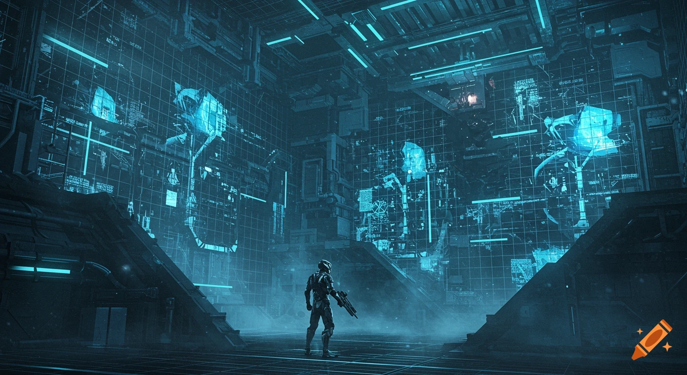
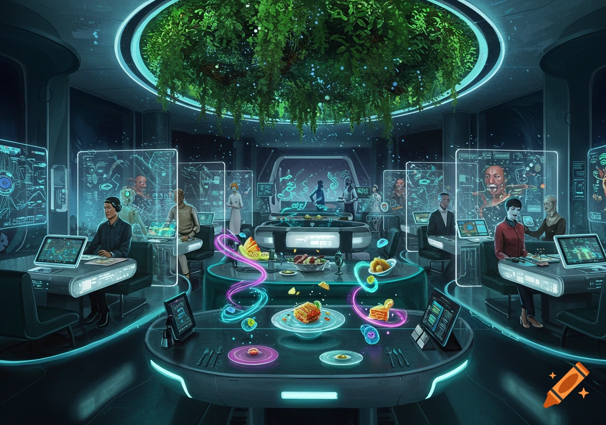

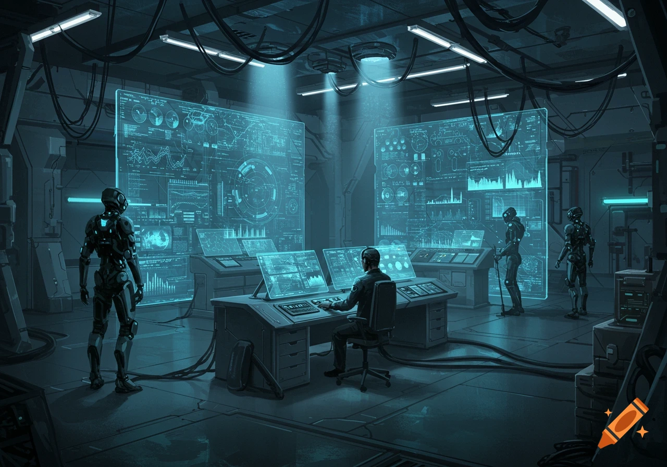
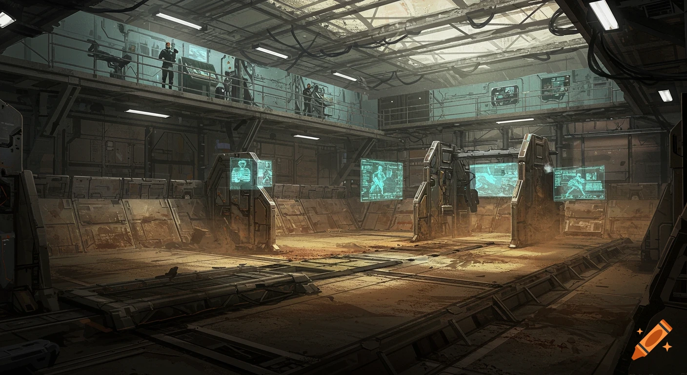
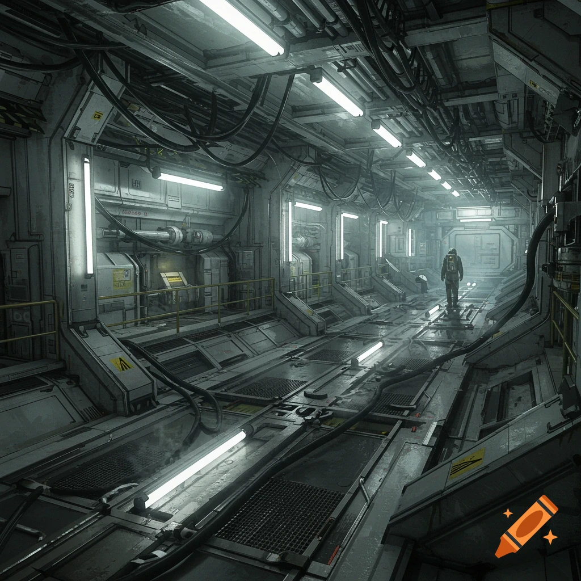
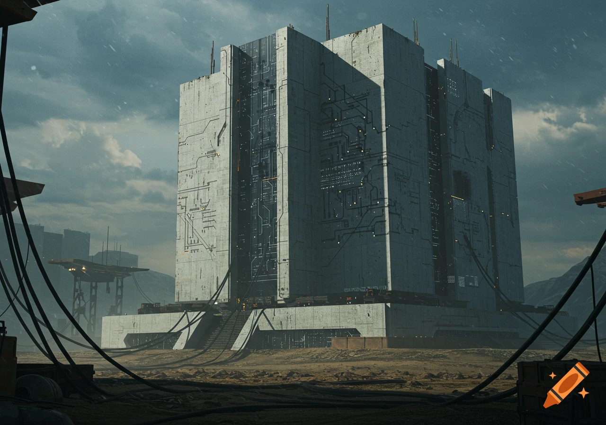

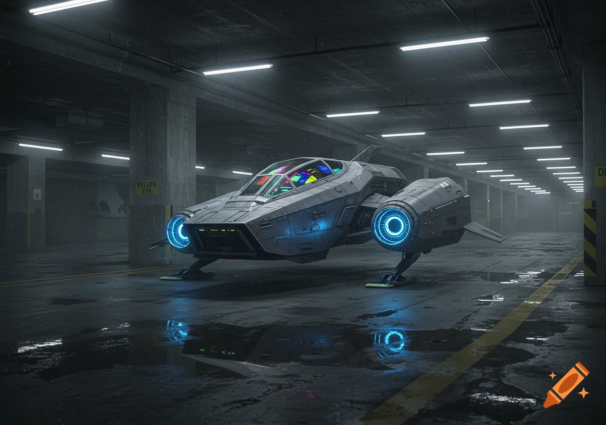
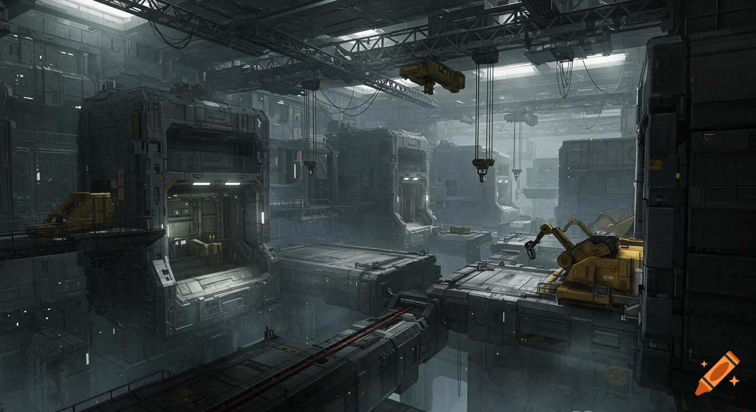
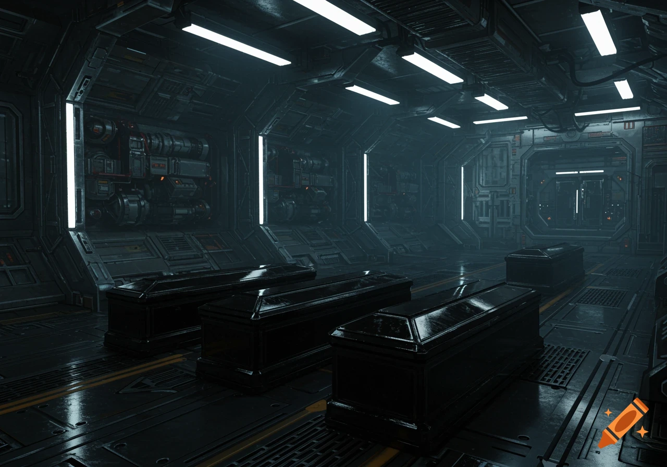
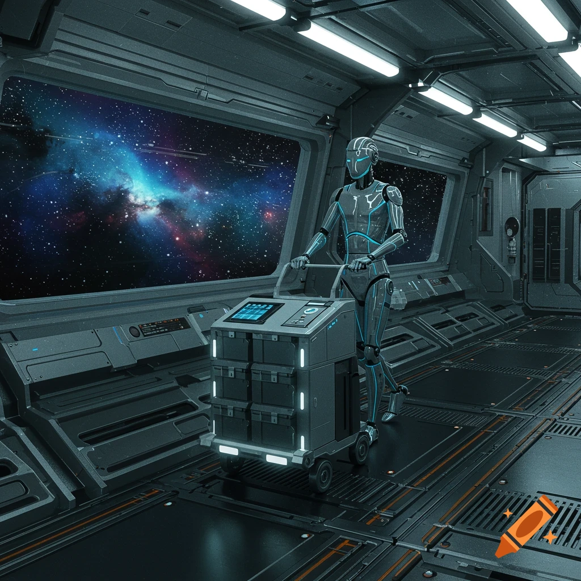
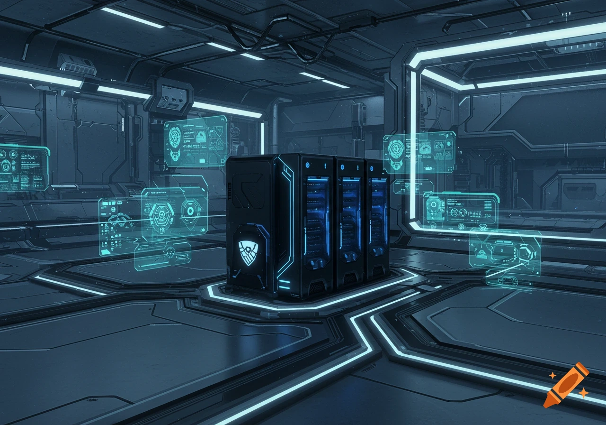
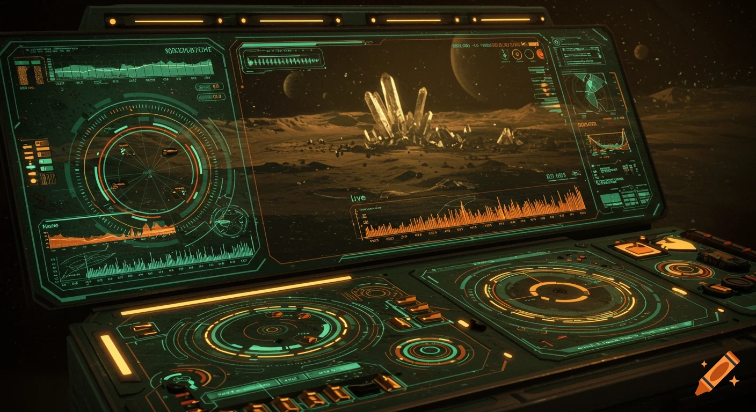

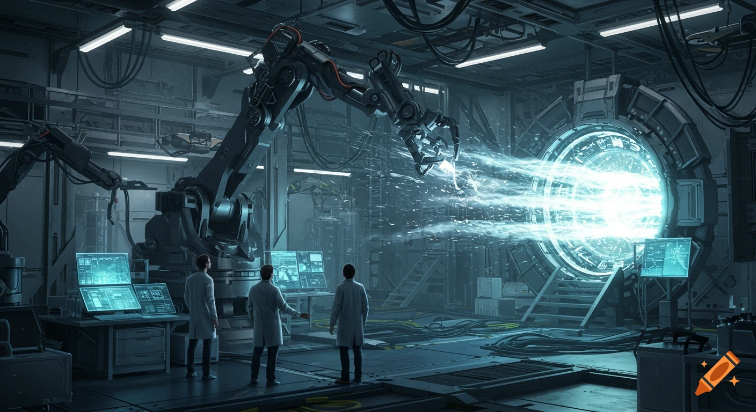
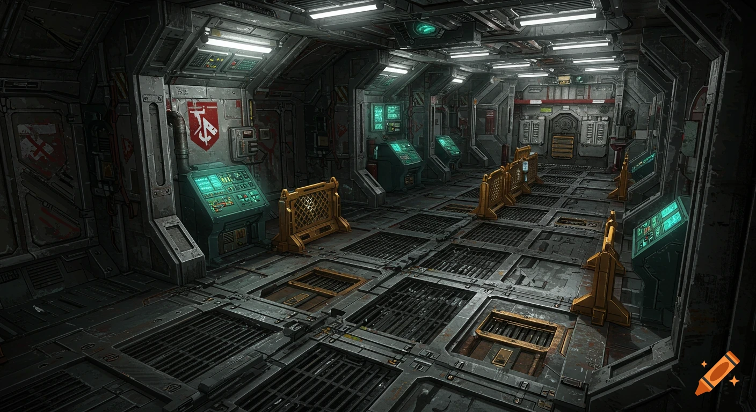
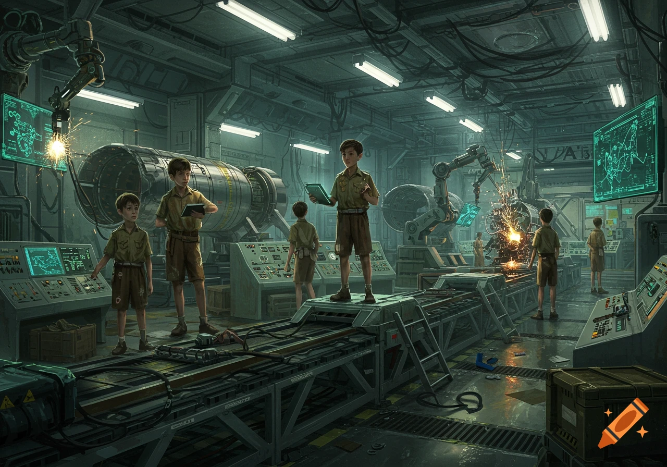
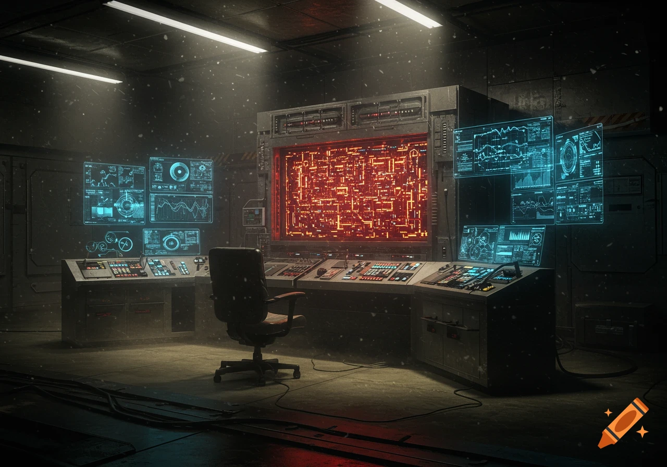
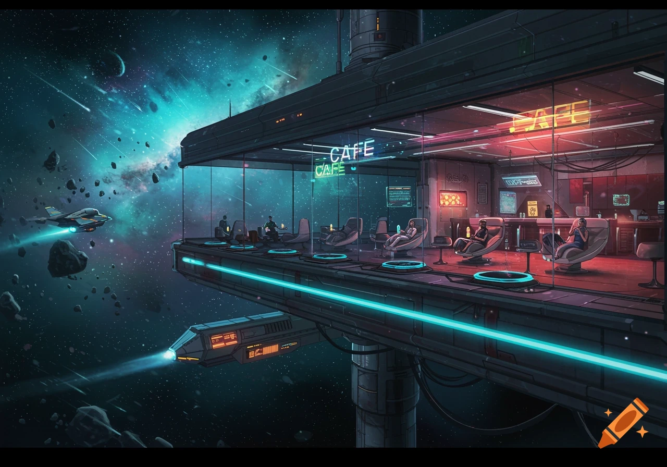
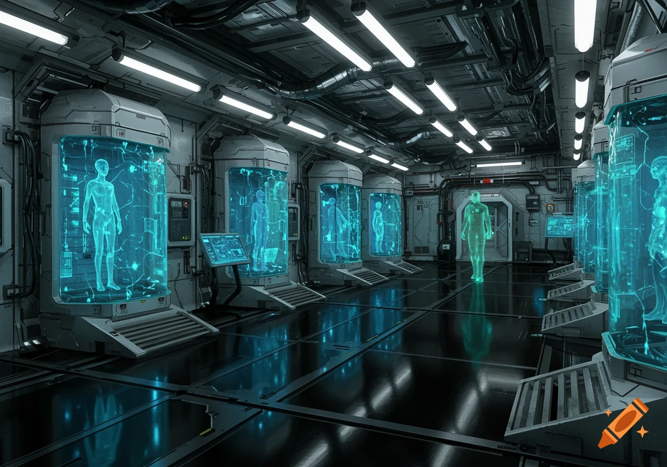
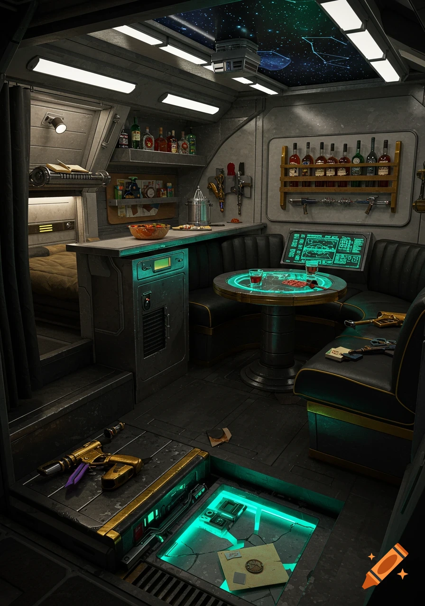




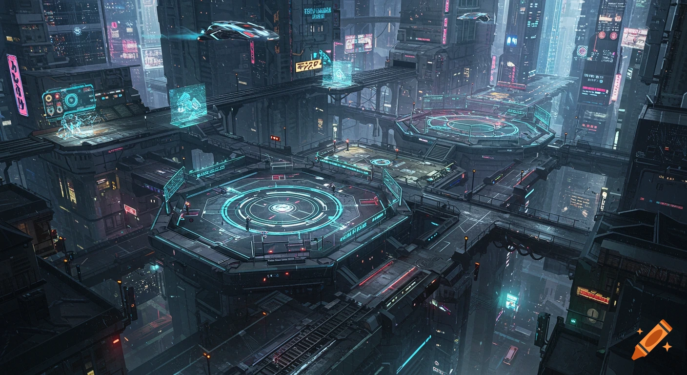
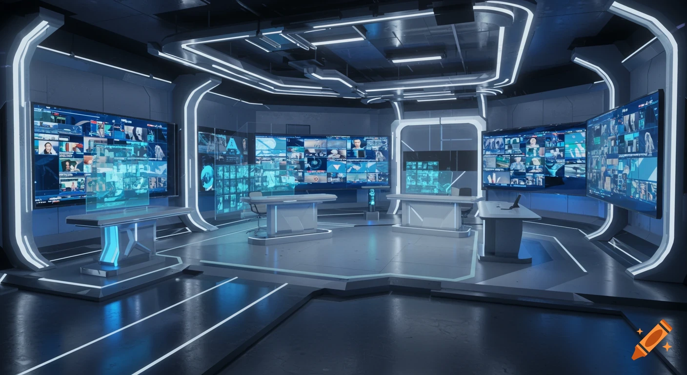
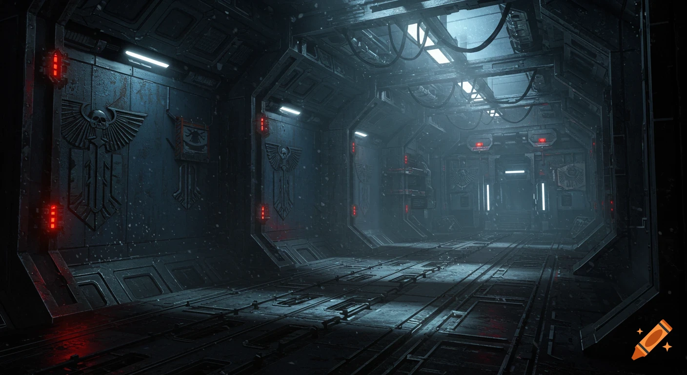
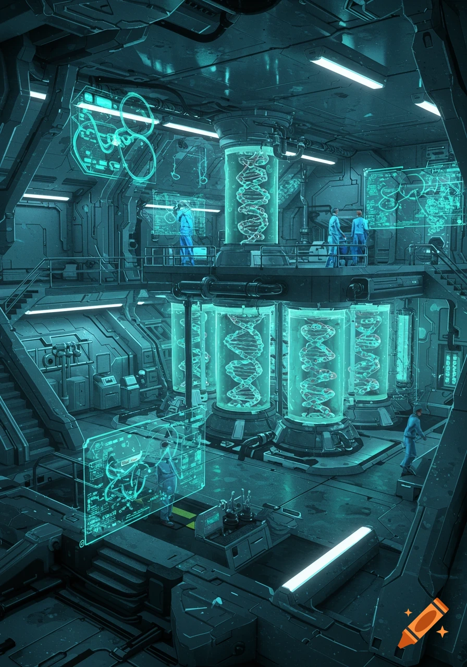

A vast, domed, futuristic subterranean complex with multiple levels, where people in green jumpsuits work and gather in conversation pits.

generate an image off this prompt Master Architectural & Cinematic Prompt: The 250-Person Subterranean Continuity Complex Prompt: A hyper-realistic, panoramic, wide-angle interior architectural photograph capturing the sweeping, industrial scale of a massive subterranean municipal continuity complex designed to sustain a population of 250 people. The image utilizes an expansive horizontal composition to reveal a subterranean hub-and-spoke layout, where a colossal central atrium dome seamlessly transitions into interconnected peripheral sub-domes via heavily reinforced, lit concrete corridors. The Central Atrium & Communal Hub: The main ground floor floor consists of seamless, polished titanium-infused concrete panels etched with faint geometric safety pathways and bold, yellow-and-black hazard lines. At the focal point of the ground level, several large, concentric rings of low-profile, modular slate-gray couches form sunken conversation pits. Dozens of diverse inhabitants dressed in practical, military-green utility jumpsuits are meticulously distributed throughout the space—some are gathered in groups discussing schematics, others are reading digital tablets, and several are eating from stainless steel trays. In the mid-ground, a multi-pane glass-walled medical trauma center and an enclosed command bridge with glowing holographic readouts are integrated cleanly into the architecture. Multi-Tier Balcony & Capsule Matrix: The walls of the primary dome vault upward in a Mehr sehen
More images like this