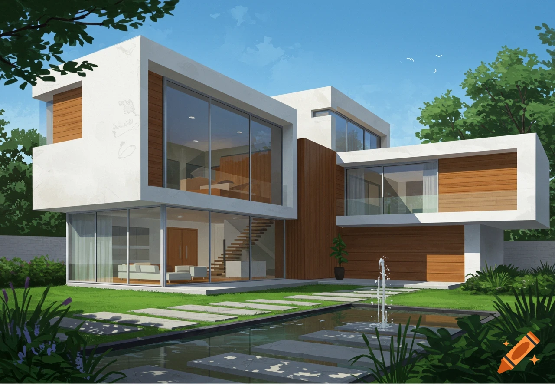
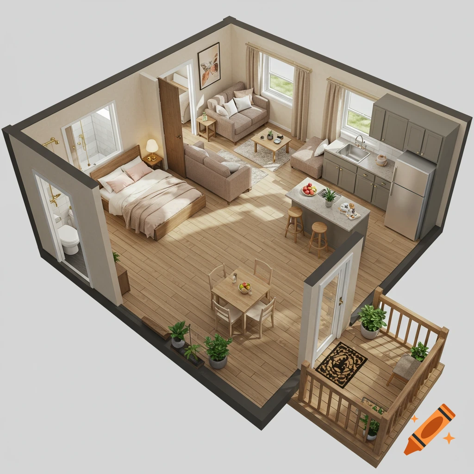
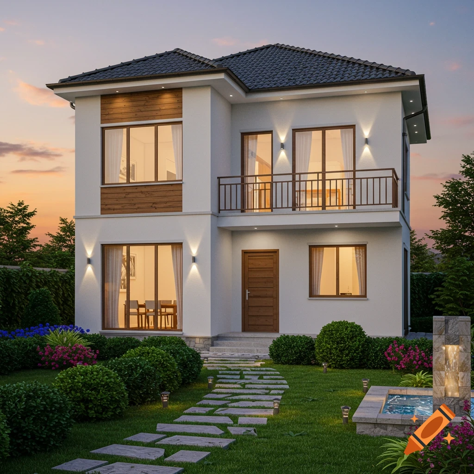
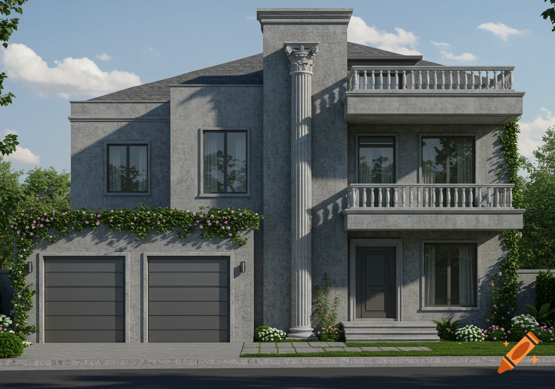
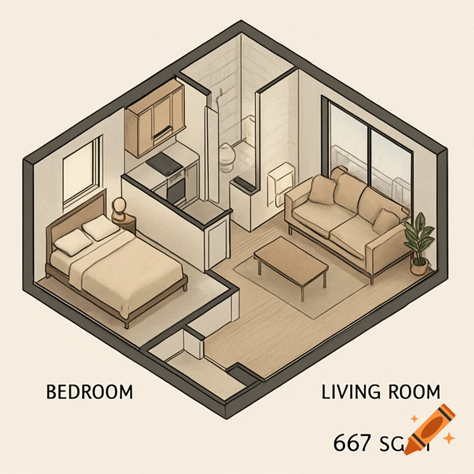
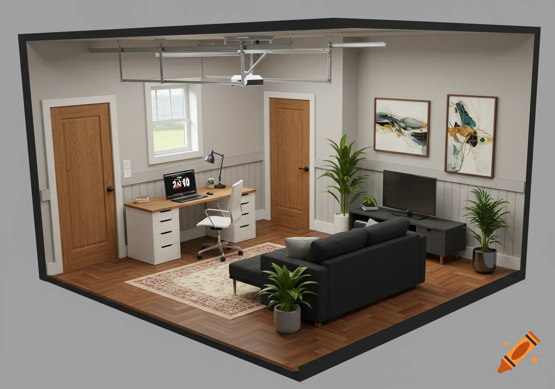
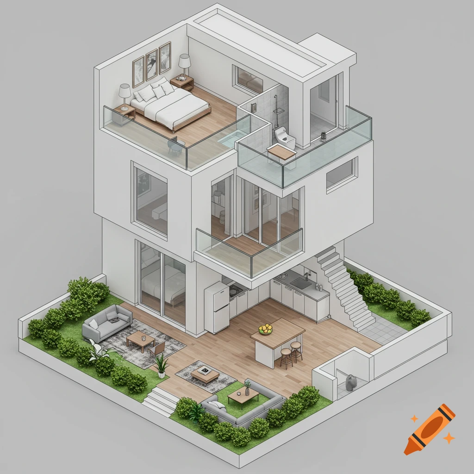
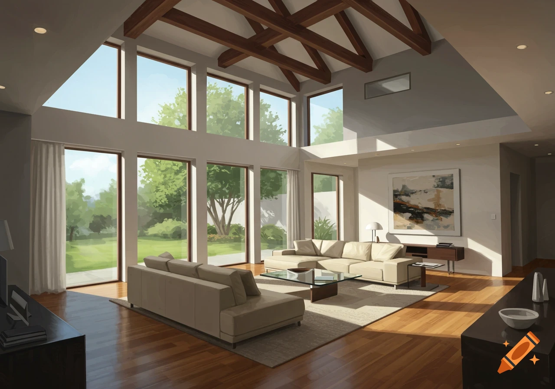
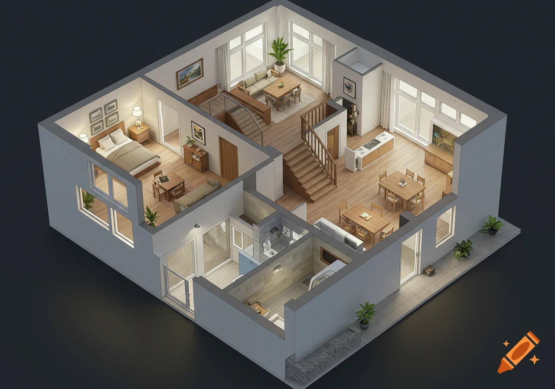
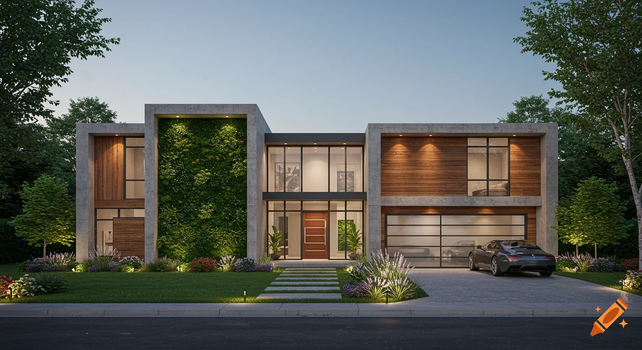

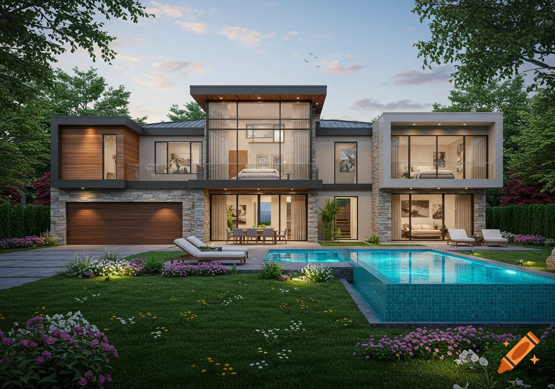
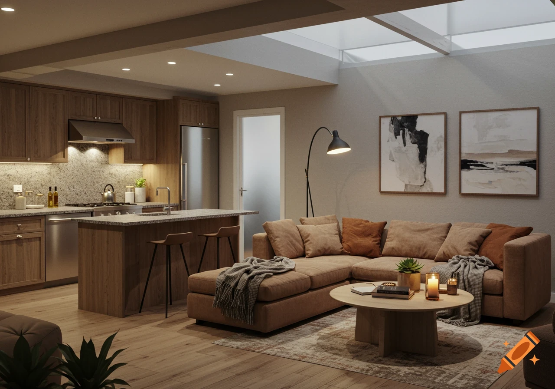
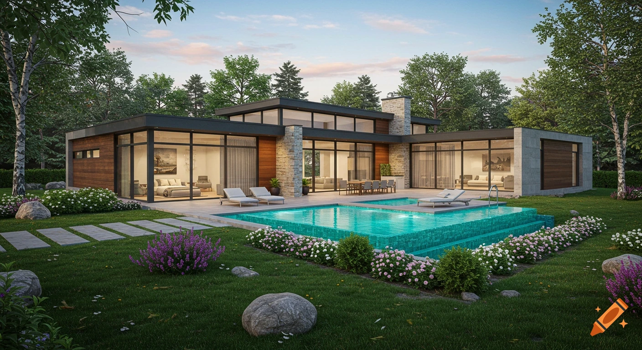
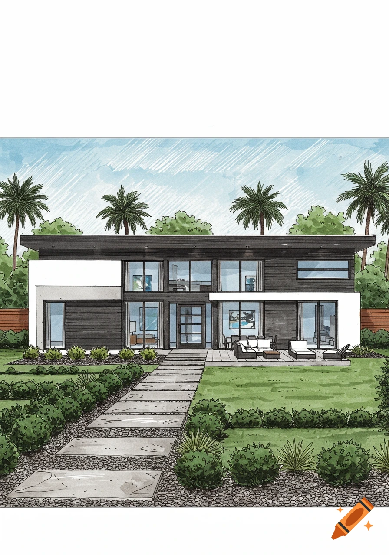
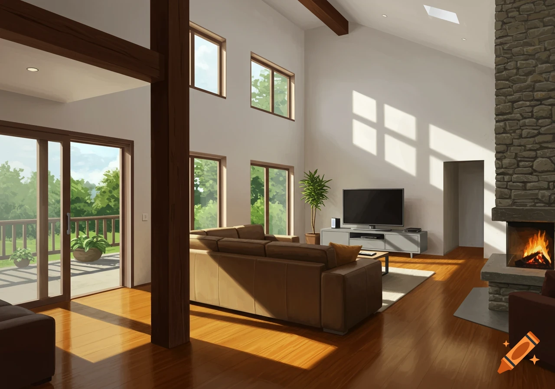
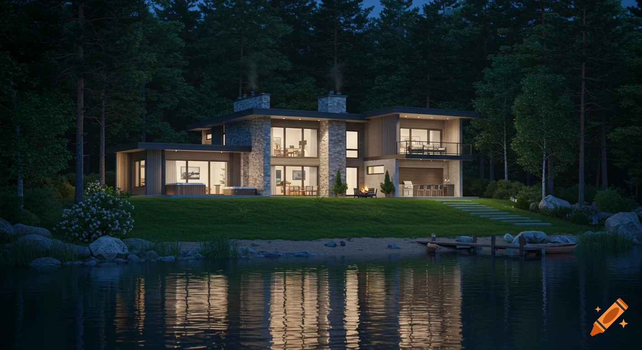
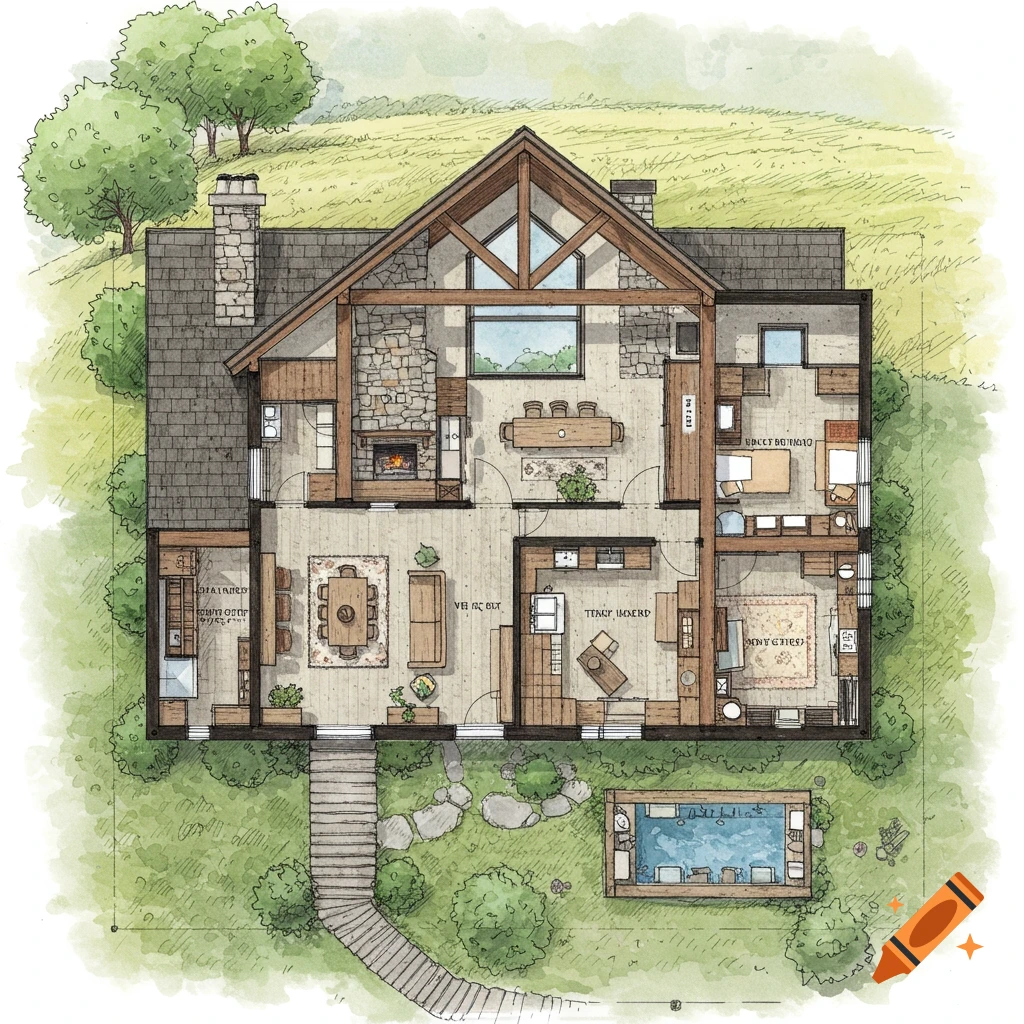
Overhead view of a modern single-family house floor plan with multiple rooms, including bedrooms, an open-concept kitchen and living area with a floating fireplace, a dining room, home office, and game room.

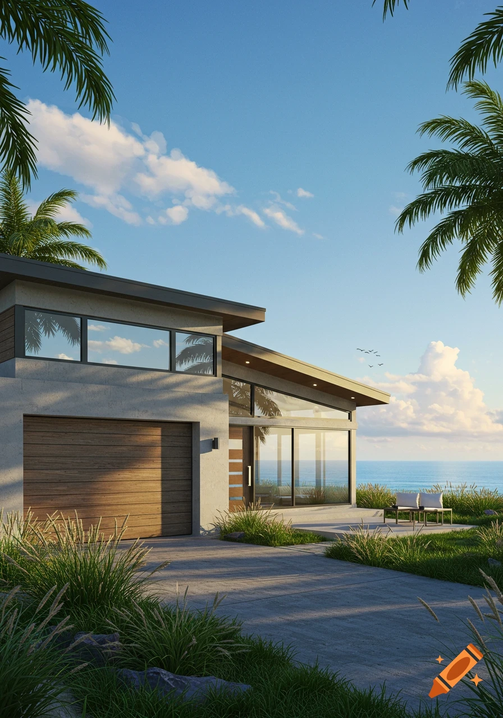
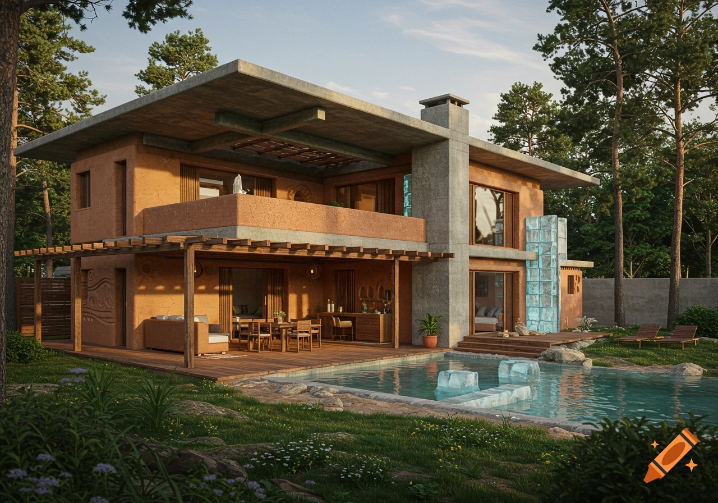
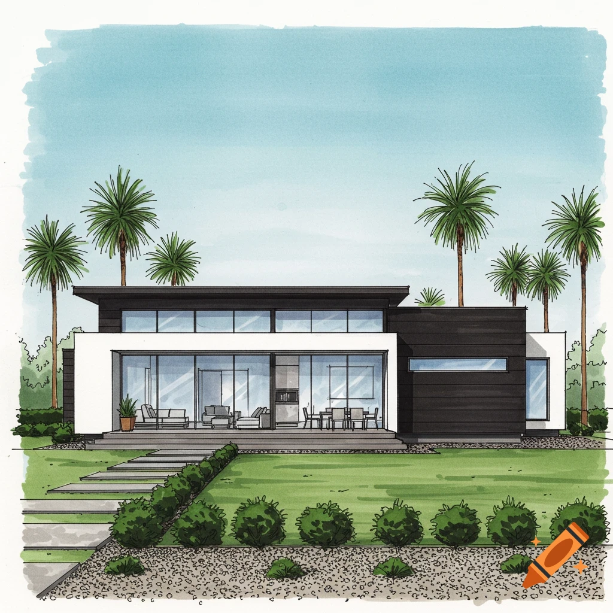
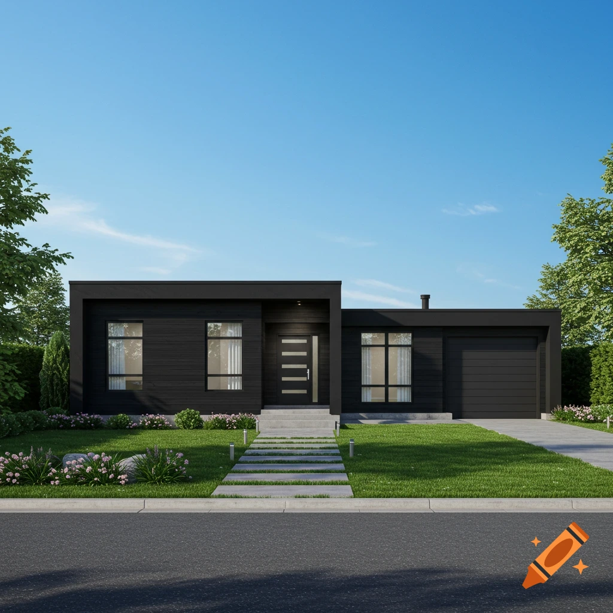
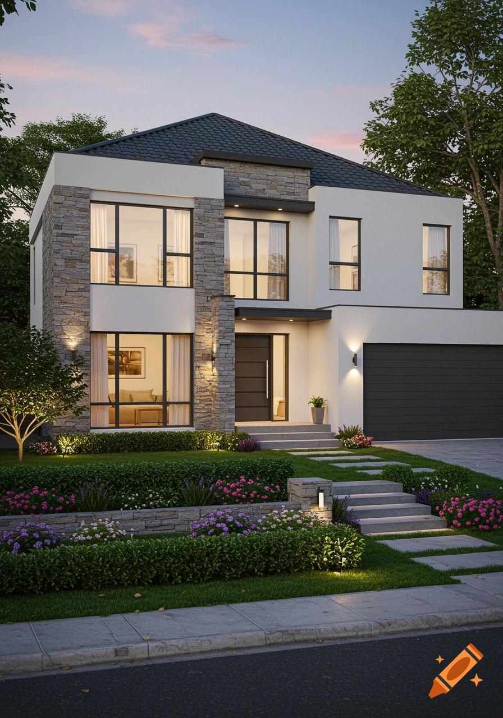
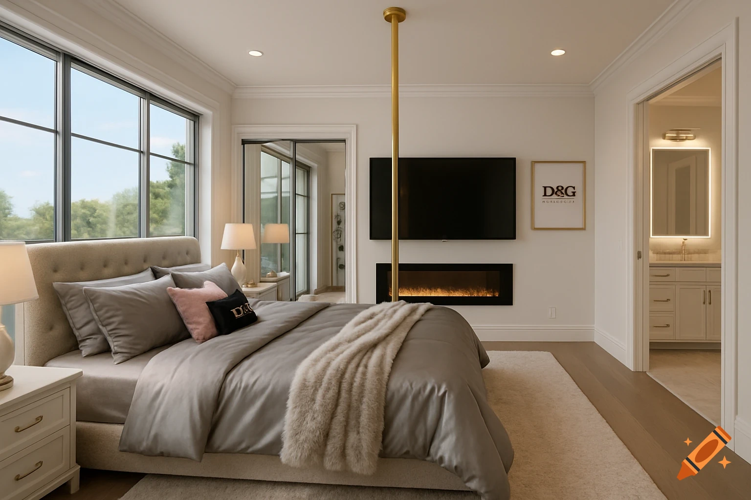

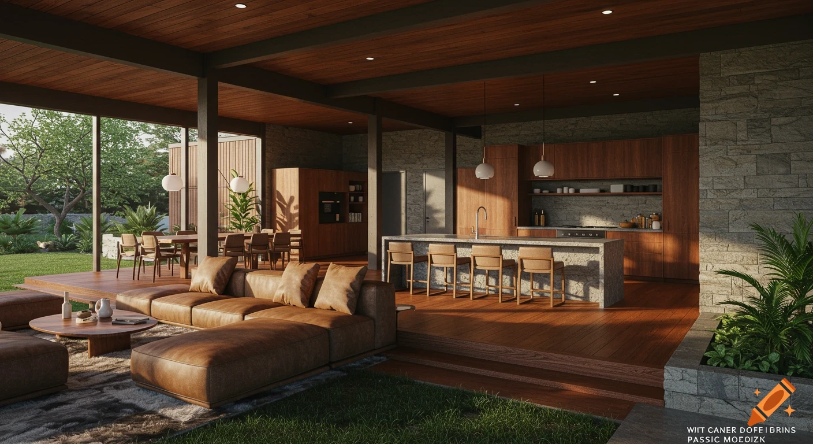
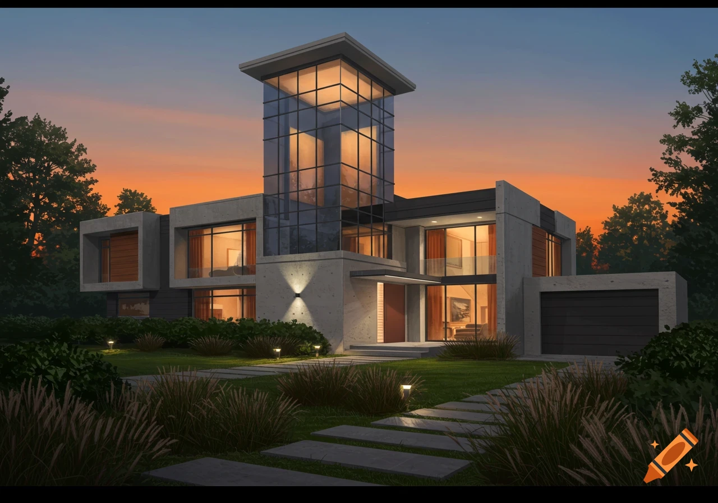
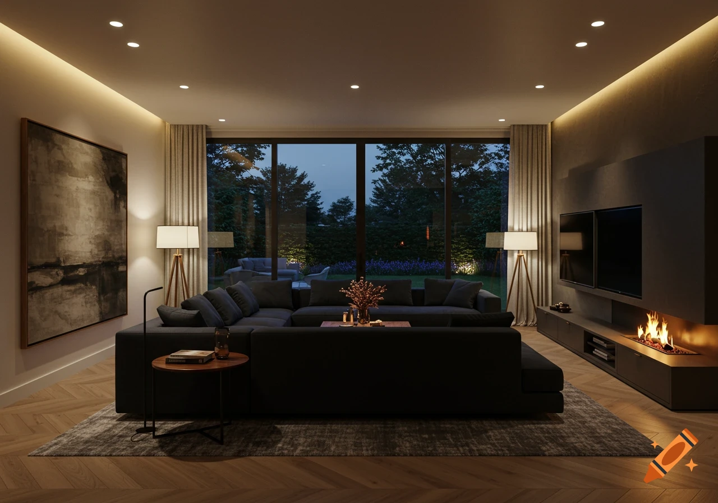

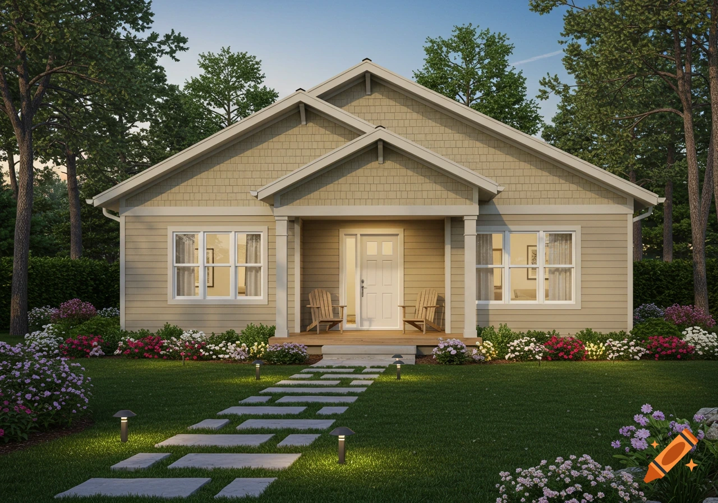
Create an image: single family contemporary house, 3 bedrooms includinga master bedroom all on the first level, no upstairs, with a game room, dining room that seats 10, open concept floor plan with distinct family room (with floating fireplace) opening to the kitchen. For the kitchen: has double wall ovens built into cabinets, no standalone oven, refrigerator, sink and cooktop built into an standalone island, island has raised seating for 6 people. no living room. Other rooms are an home office, exercise/dance studio, movie theatre (closed walls) game room (adjacent to family room with low walls open concept). Master bedroom: has floating fireplace, reading and study nook, two large his and hers walk in closets, master bath has separate shower and separate soaking tub with two separate sinks and a dressing area. Each bedroom has own bathroom. A half bathroom near family room, game room, office, and theatre. Mehr sehen
More images like this