

'%3e%3cpath%20d='M12%2020.3333C16.6024%2020.3333%2020.3333%2016.6024%2020.3333%2012C20.3333%207.39762%2016.6024%203.66666%2012%203.66666C7.39763%203.66666%203.66667%207.39762%203.66667%2012C3.66667%2016.6024%207.39763%2020.3333%2012%2020.3333Z'%20stroke='%23F2F2F2'%20stroke-width='2.08333'%20stroke-linecap='round'%20stroke-linejoin='round'/%3e%3cpath%20d='M8.66667%2013.6667C8.66667%2013.6667%209.91667%2015.3333%2012%2015.3333C14.0833%2015.3333%2015.3333%2013.6667%2015.3333%2013.6667'%20stroke='%23F2F2F2'%20stroke-width='2.08333'%20stroke-linecap='round'%20stroke-linejoin='round'/%3e%3cpath%20d='M9.5%209.5H9.50833'%20stroke='%23F2F2F2'%20stroke-width='2.08333'%20stroke-linecap='round'%20stroke-linejoin='round'/%3e%3cpath%20d='M14.5%209.5H14.5083'%20stroke='%23F2F2F2'%20stroke-width='2.08333'%20stroke-linecap='round'%20stroke-linejoin='round'/%3e%3c/g%3e%3cdefs%3e%3cclipPath%20id='clip0_10282_1064'%3e%3crect%20width='20'%20height='20'%20fill='white'%20transform='translate(2%202)'/%3e%3c/clipPath%3e%3c/defs%3e%3c/svg%3e)


3D architectural cutaway of a utility room, divided by a brick wall, with pool equipment on the left and metal shelves on the right. Dimensions 4m by 3m.
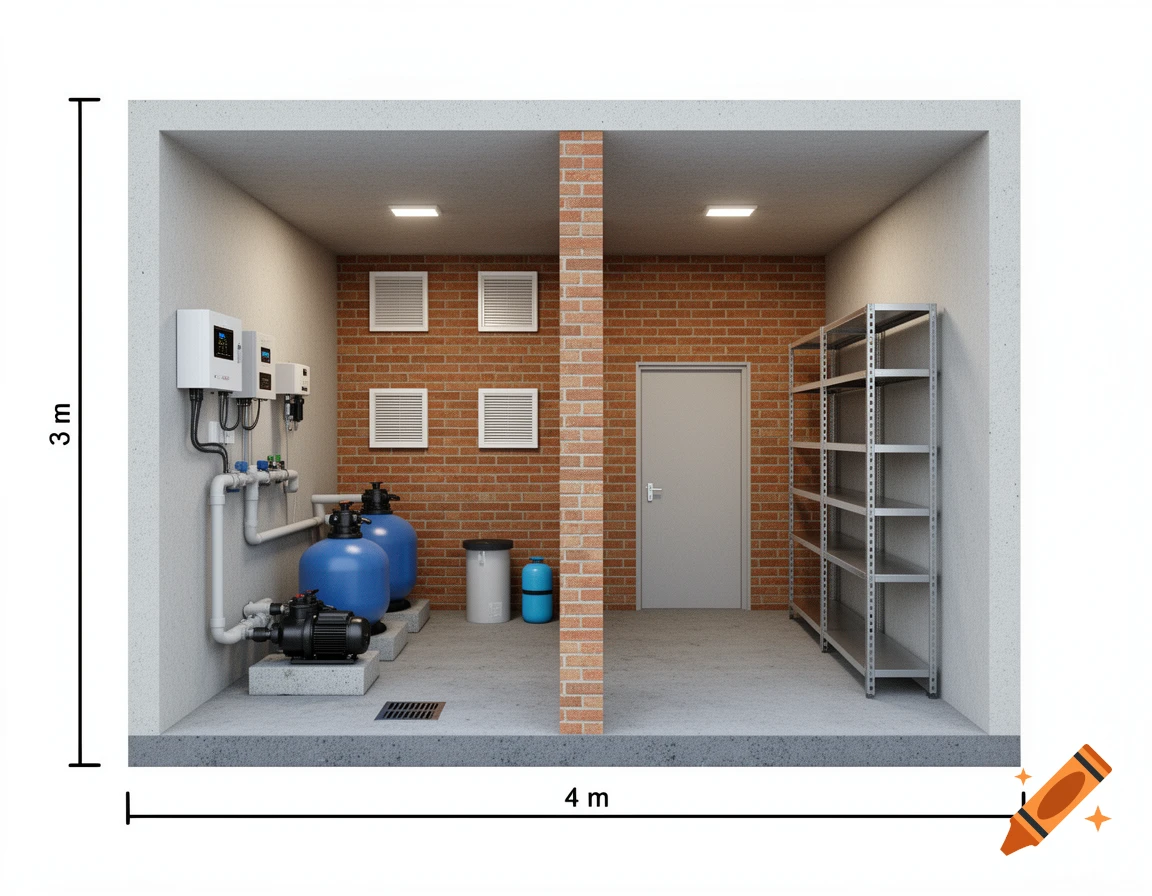
Split-screen architectural presentation. LEFT SIDE: Isometric 3D architectural cutaway render of a professional pool and solar equipment room, with a total length of 4 meters and width of 3 meters. The front wall and ceiling are removed to reveal the complete interior layout. In the bottom-center is the main entrance door, opening into a completely open and continuous 1-meter deep front corridor that spans the full 3-meter width of the room. Exactly 1 meter inside from the entrance door, a solid 3-meter long brick partition wall begins and extends all the way to the far back wall, completely dividing the rest of the room into two separate 1.5-meter wide zones. LEFT ZONE (WET): Pool equipment aligned on the floor from front to back: a PVC pipe manifold, a large blue cylindrical sand filter, a black pool pump on a raised 10cm concrete base, and a compact water softener at the far back. On this left side wall, exactly above the manifold and sand filter, there is an IP65 waterproof electrical panel, a digital salt chlorinator display, and a pH dosing pump. On the far back wall of this wet zone, two square white 30x30cm ventilation grilles are perfectly aligned in a single strict vertical line: one exactly near the ceiling and one exactly near the floor, with absolutely no horizontal offset. A drainage grate is on the gray concrete floor. RIGHT ZONE (DRY): Along the entire 4-meter right side wall (directly facing the partition wall), there is a long metal storage shelving unit Mehr sehen
More images like this
