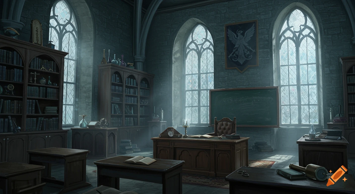
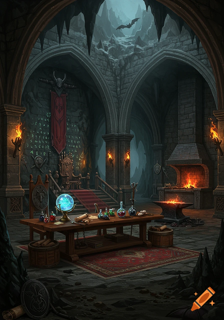

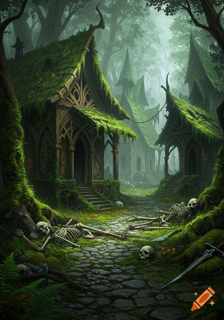


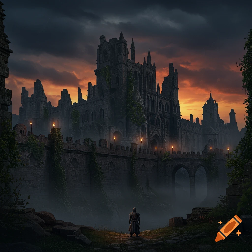
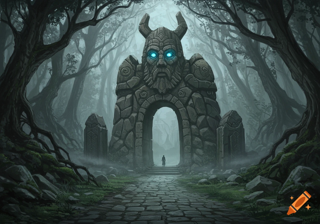
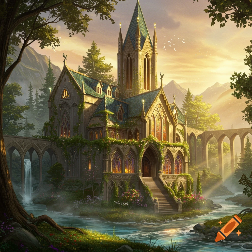
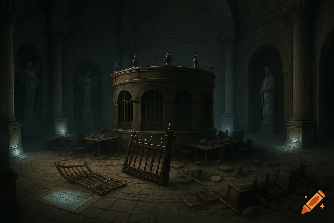
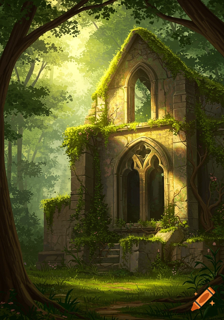
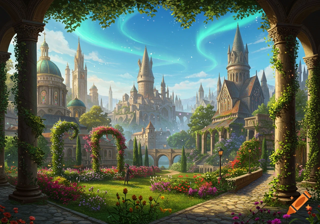
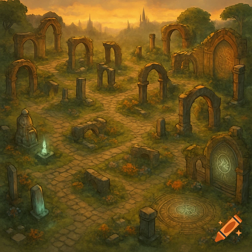
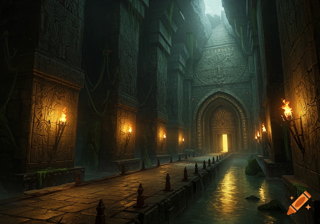
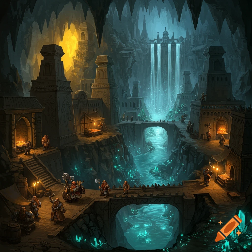

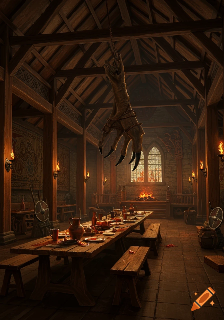


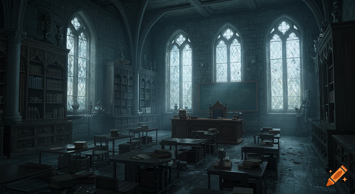
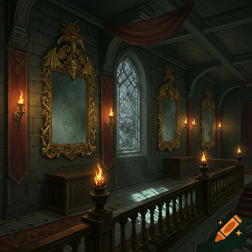
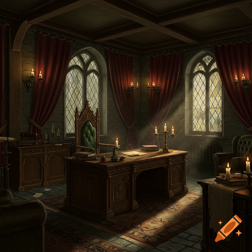
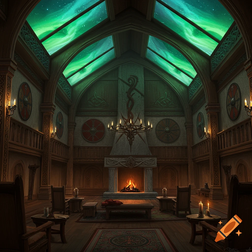

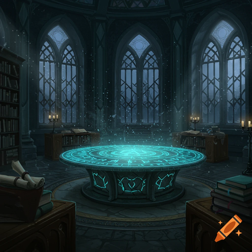
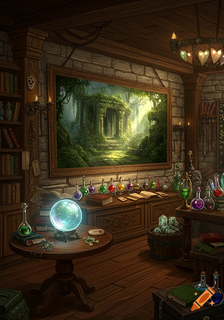
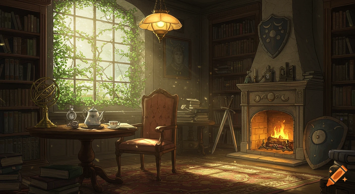
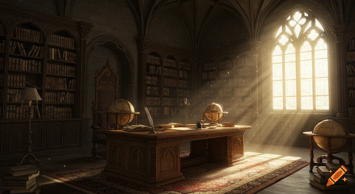
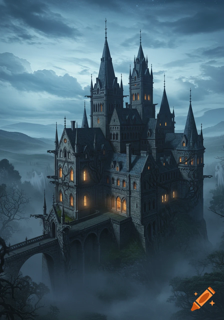

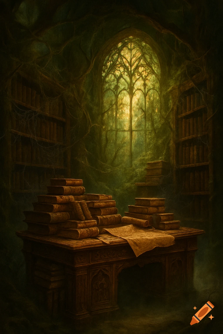
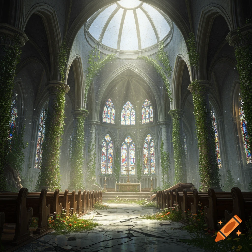
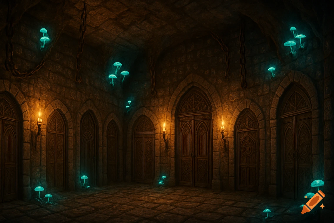
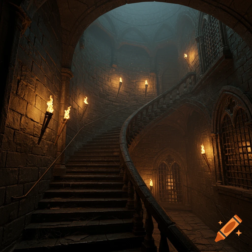

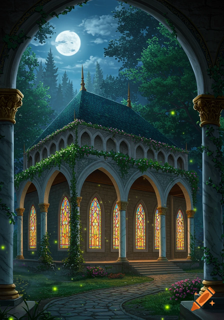

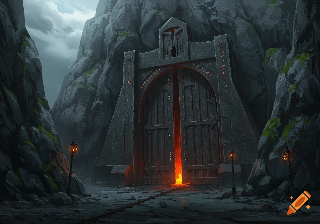
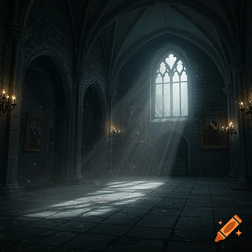
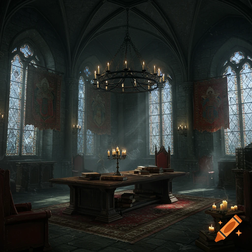
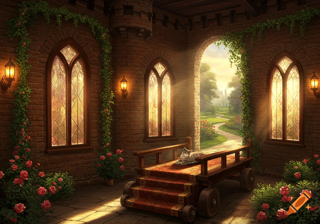
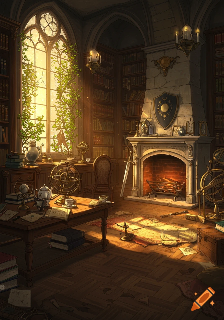
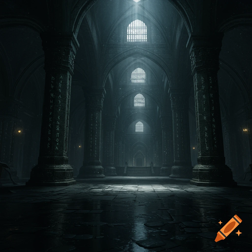


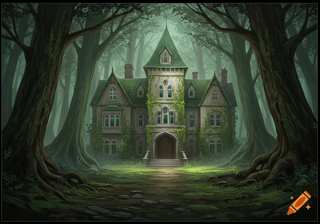
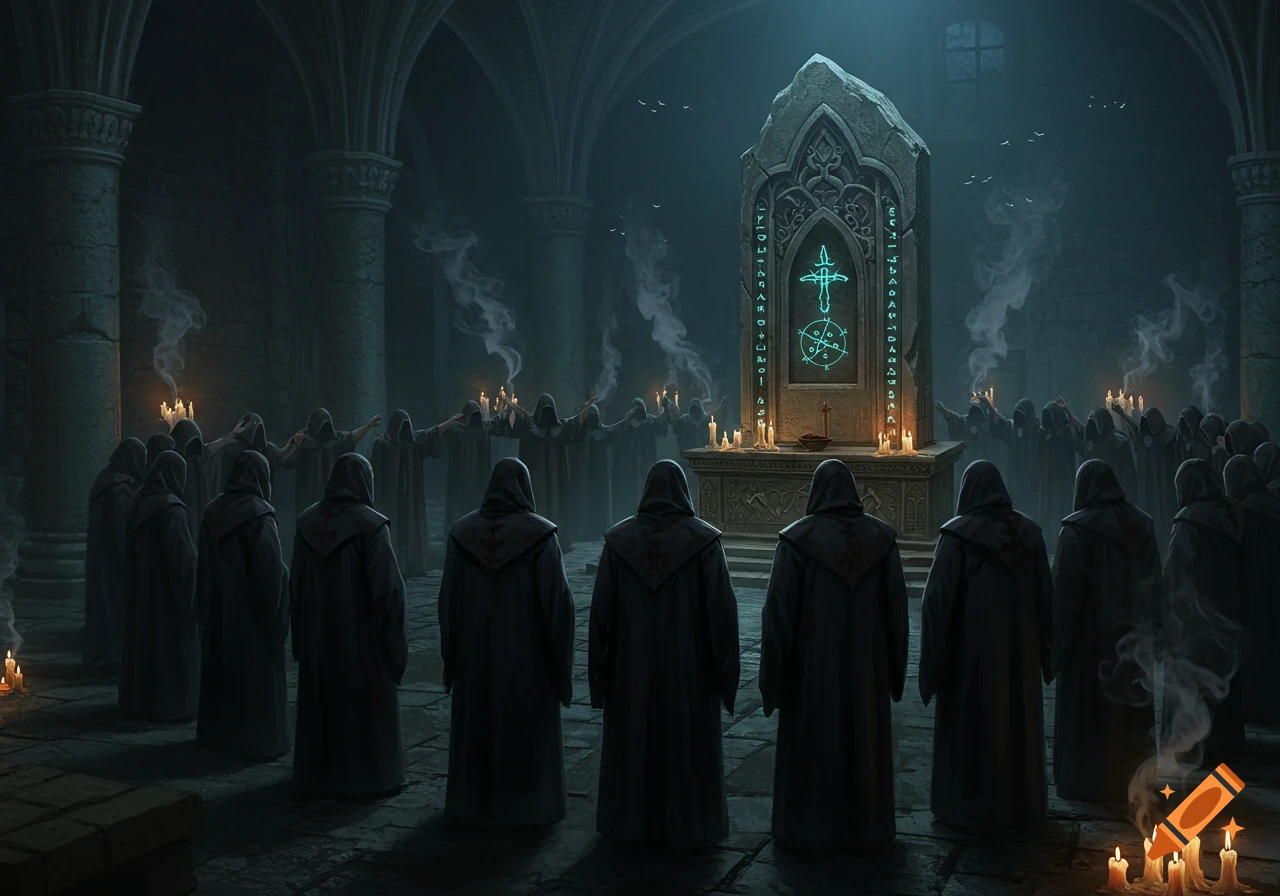
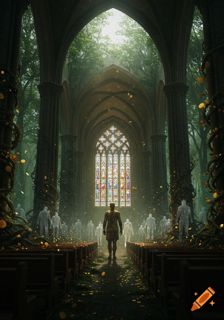
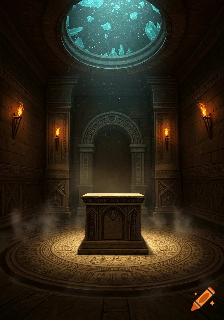
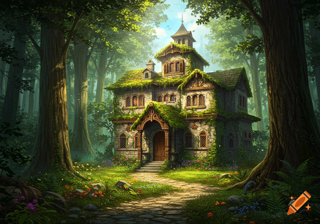
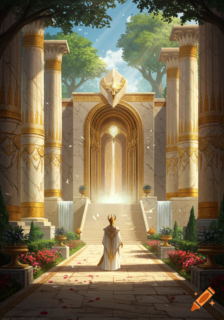
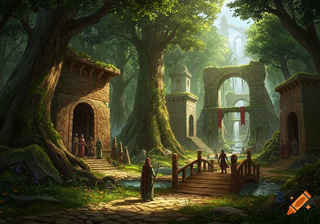
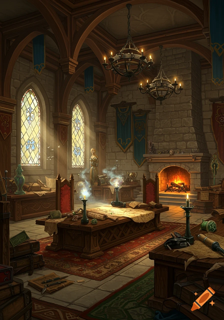
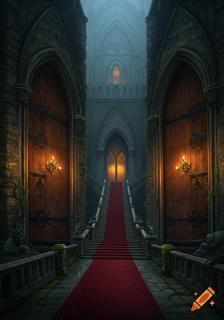
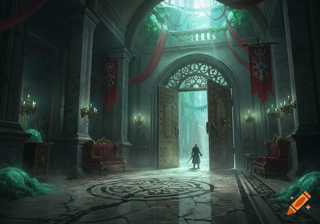
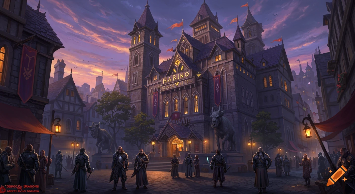
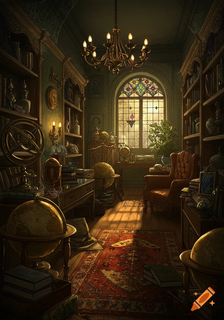
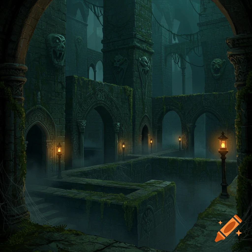
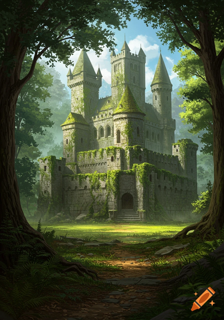
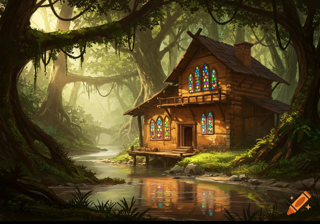
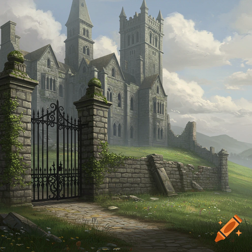


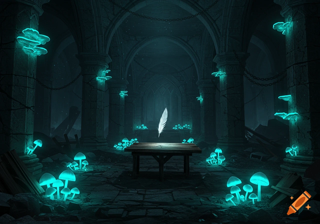
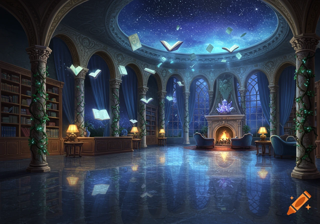
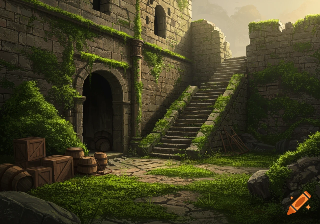
Detailed fantasy tavern within ancient elven temple ruins, featuring multiple levels, glowing stained glass, a bar, fireplace, and a stone staircase leading to a misty forest.
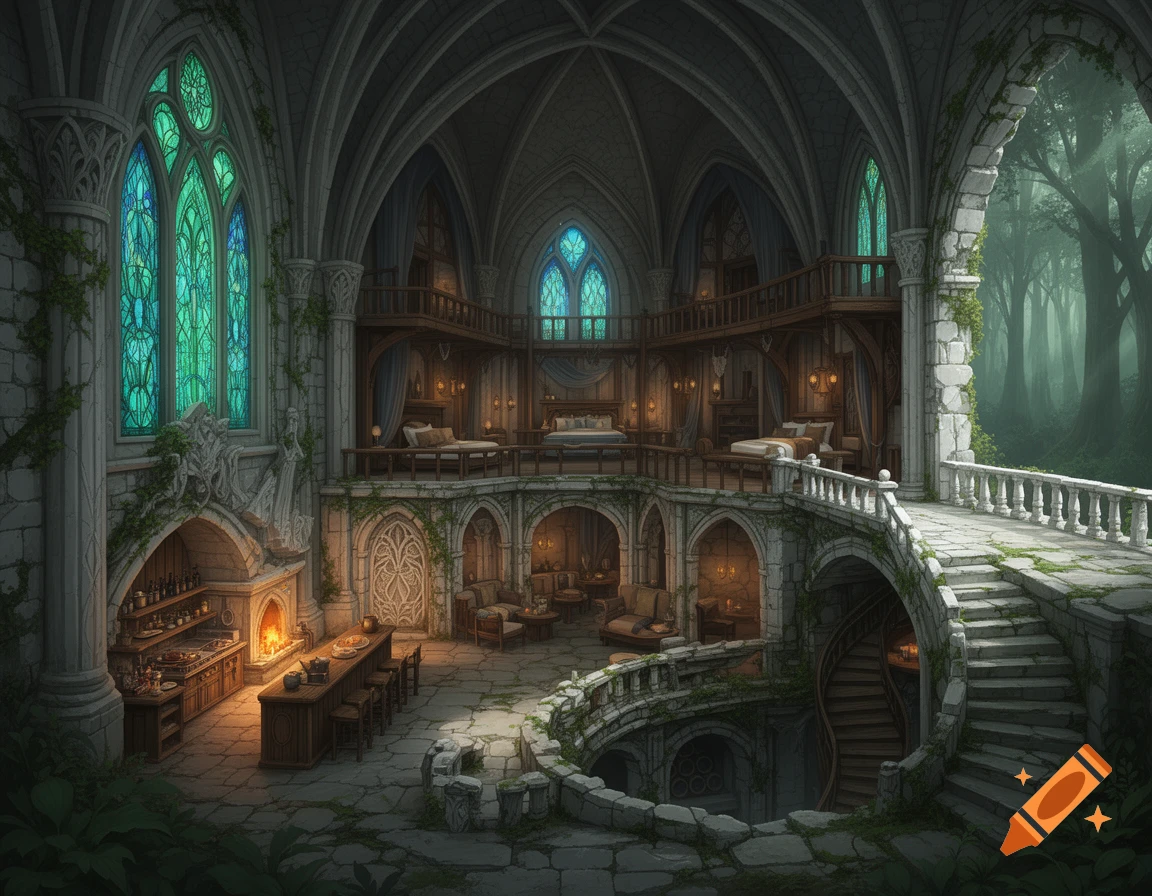
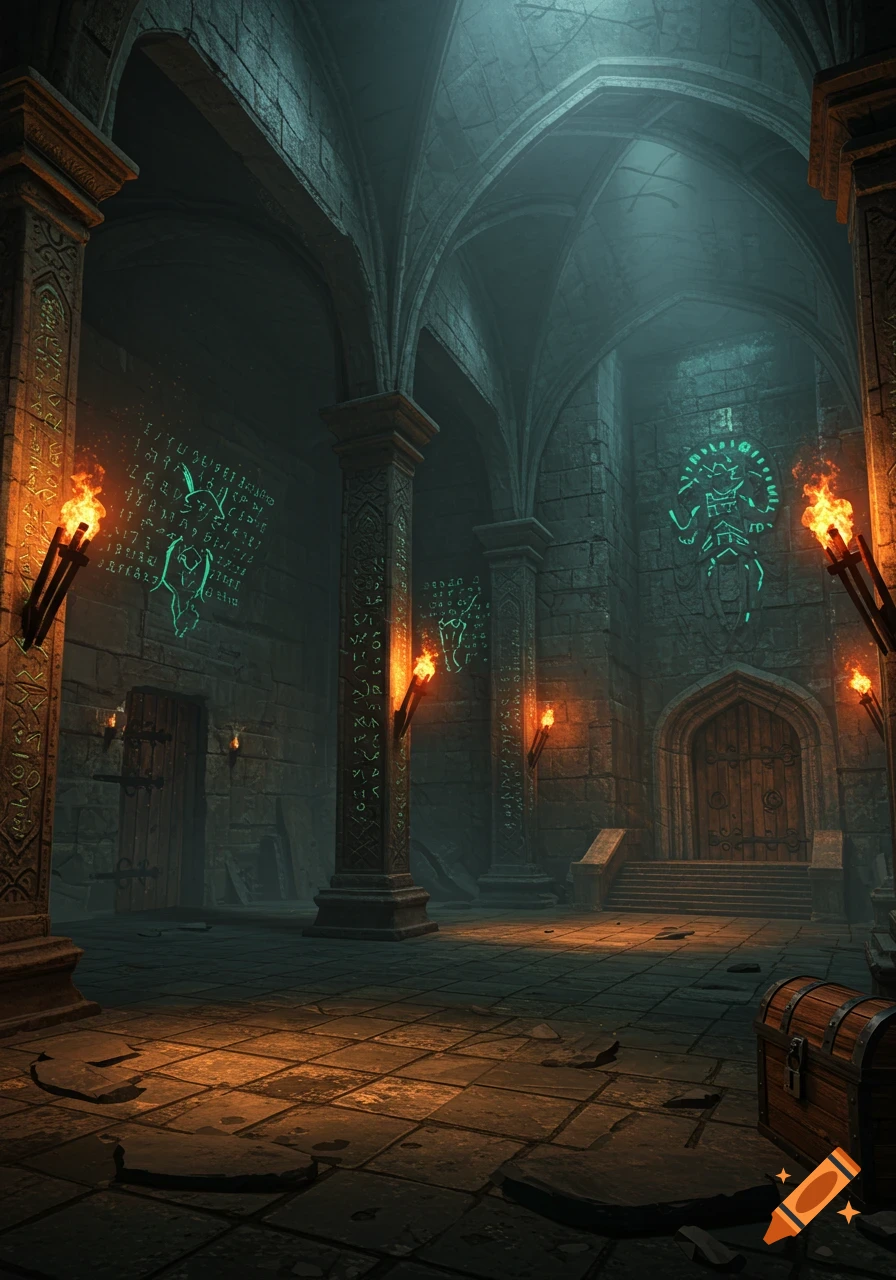
Create a detailed fantasy tavern built inside the ruins of an ancient elven temple. The original temple was constructed with high ceilings, allowing even tall humanoids to walk comfortably upright throughout the building. The tavern preserves and repurposes the surviving temple chambers while incorporating new wooden structures where necessary. Most of the original temple walls have collapsed, leaving only a few sections of ancient stone standing, which are integrated into the design. The building has two floors. Ground Floor A welcoming tavern hall with a bar, tables, fireplace, and seating. On the left side, an intact former temple chamber has been converted into the kitchen, with an adjacent latrine. On the right side, an intact stone stairwell leads down into the basement/cellar. The remaining layout is open, with scattered ancient stone walls and elven architectural elements such as elegant arches, carved pillars, ivy-covered ruins, and faded reliefs. Upper Floor Several comfortable guest bedrooms. A spacious terrace overlooking the surrounding ruins. Wooden balconies and walkways connect the preserved temple sections while respecting the original elven architecture. Style The atmosphere should blend ancient elven elegance with a warm, lived-in fantasy tavern. Emphasize weathered white stone, graceful arches, carved columns, moss, vines, stained glass remnants, exposed ruins, and timber additions. The building should clearly show that it was once a magnificent elven Mehr sehen
More images like this