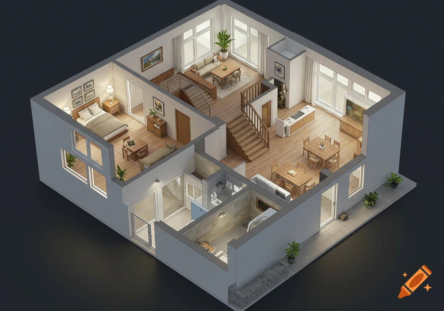
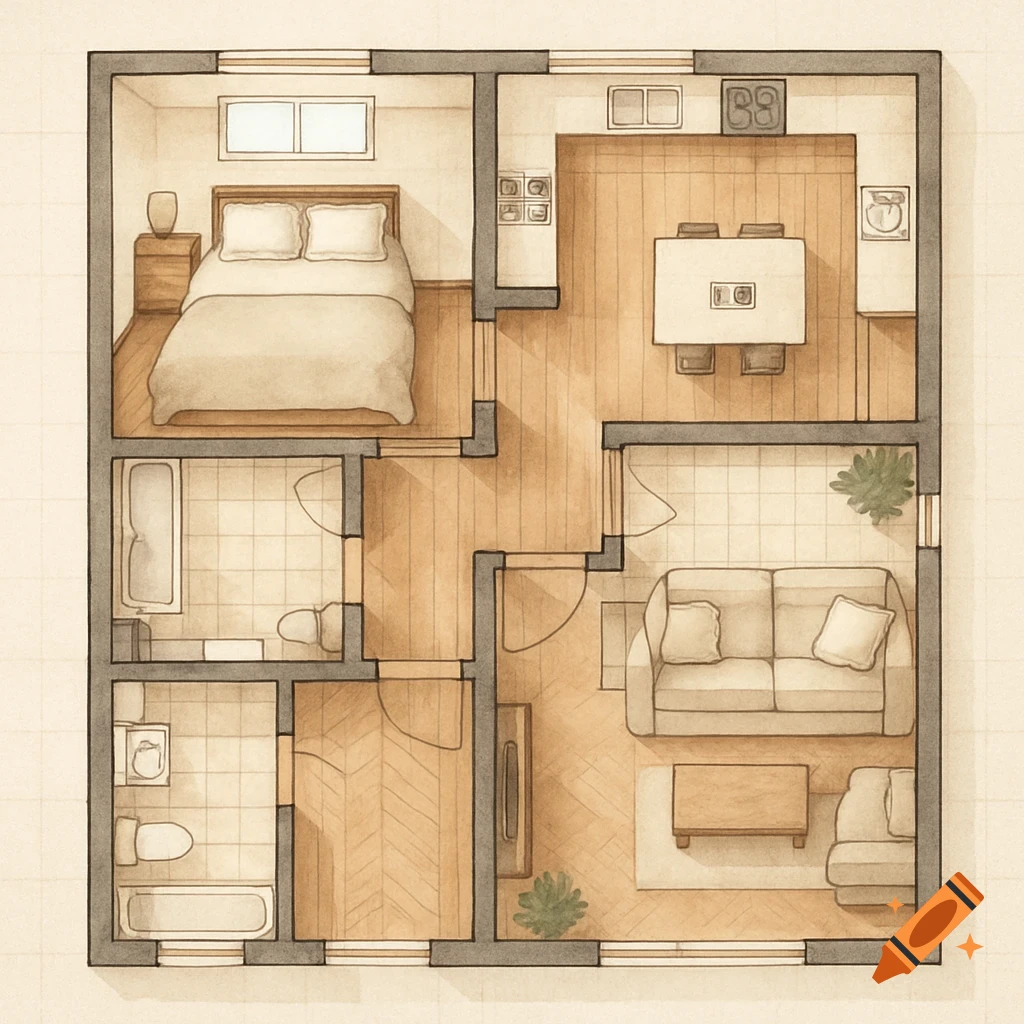
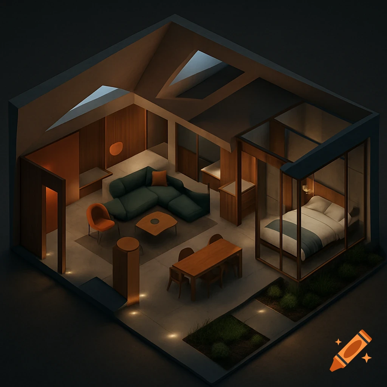
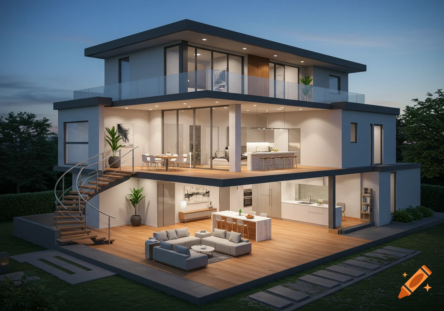
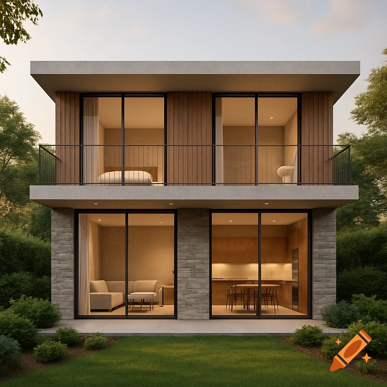
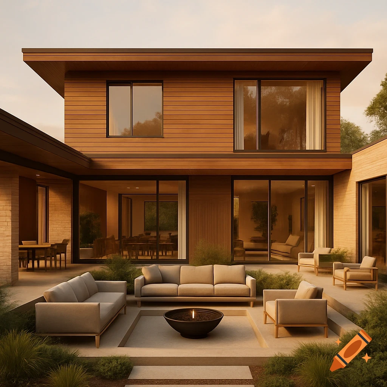
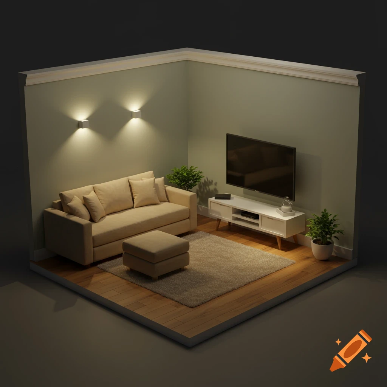
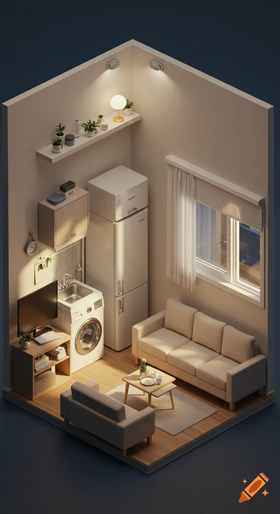
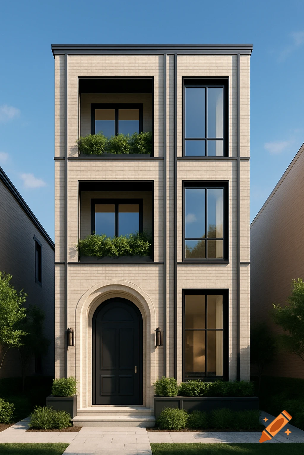
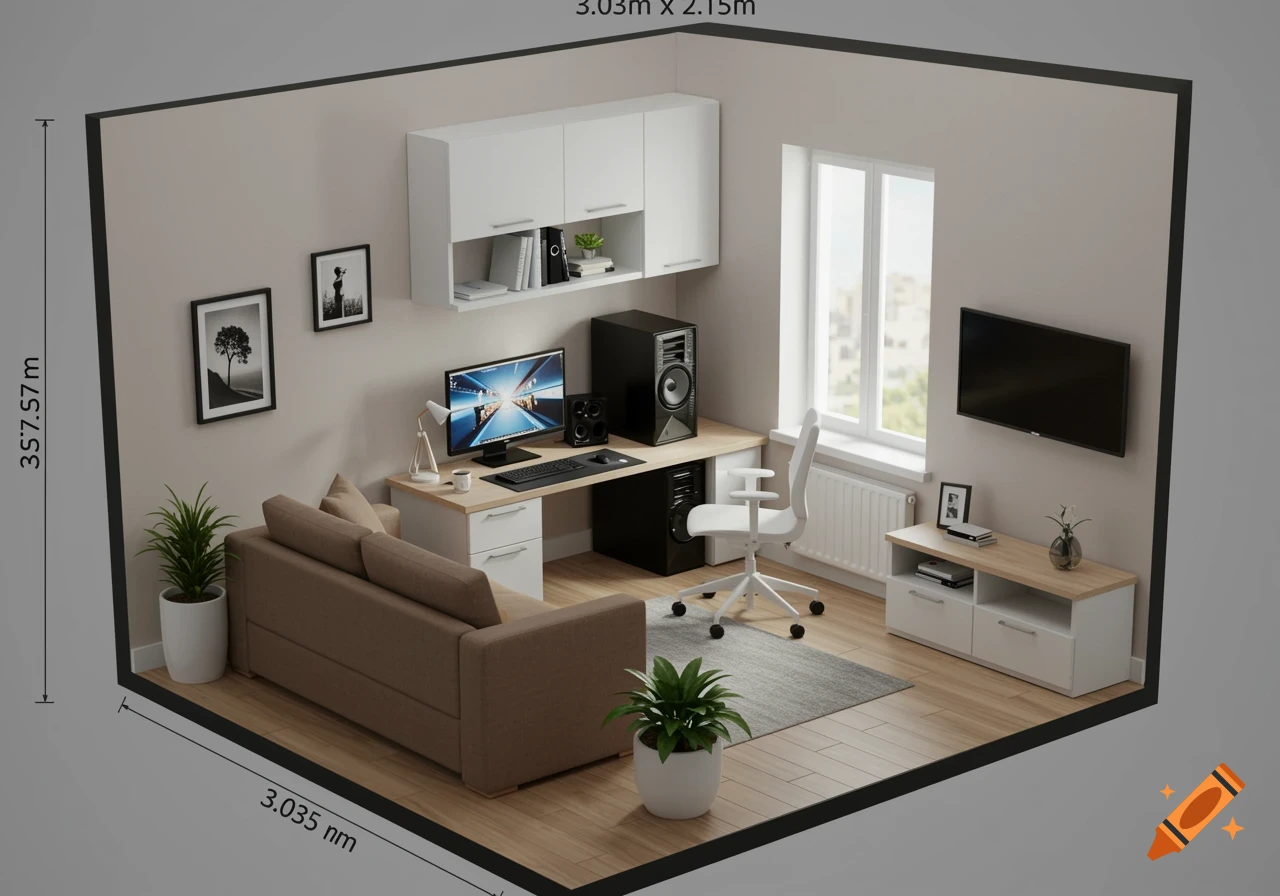
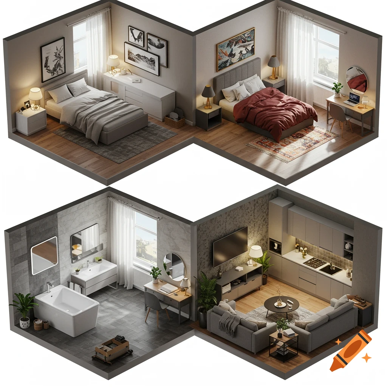
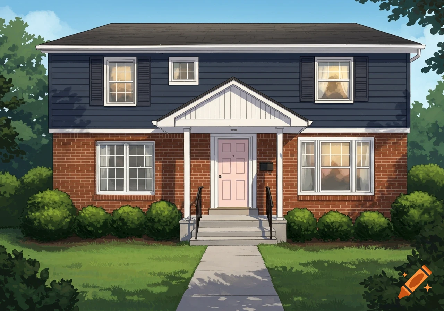
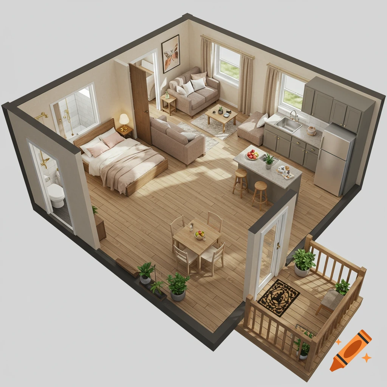
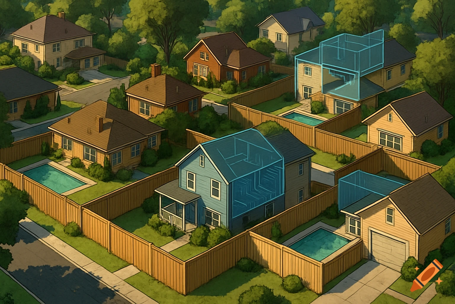
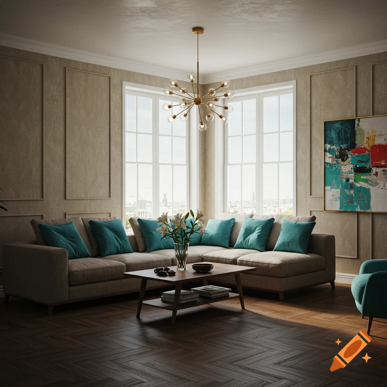
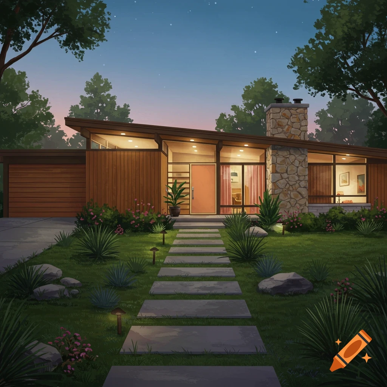
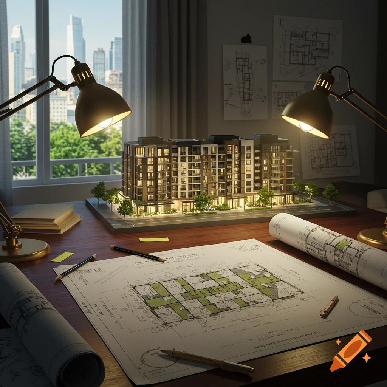
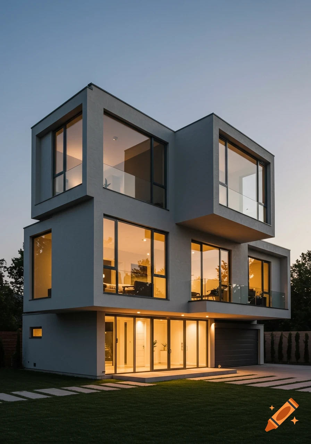
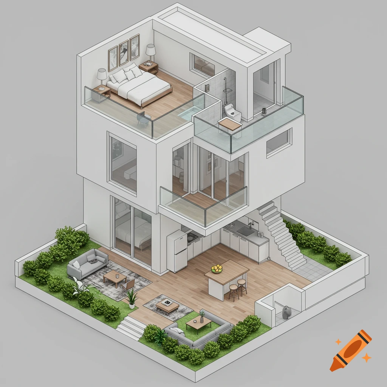
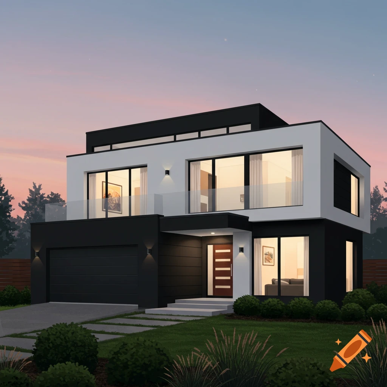
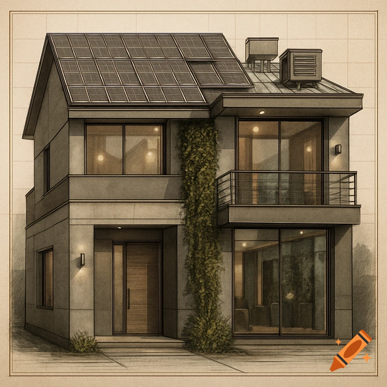
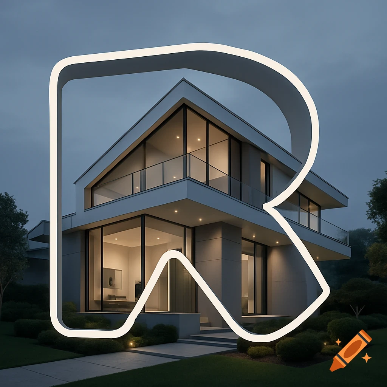
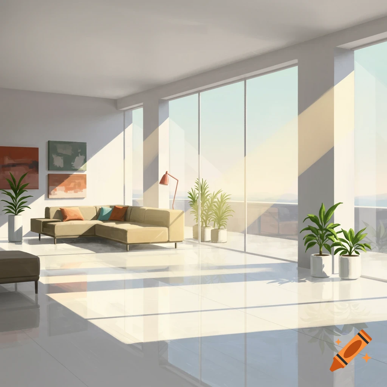
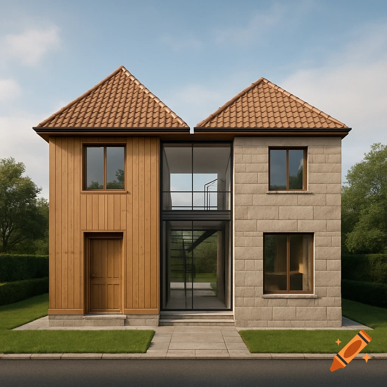
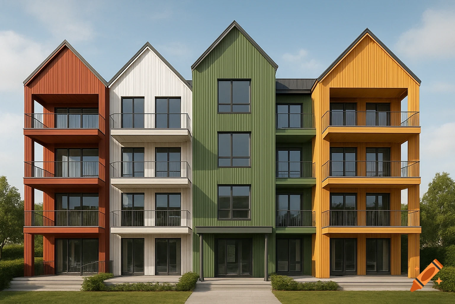

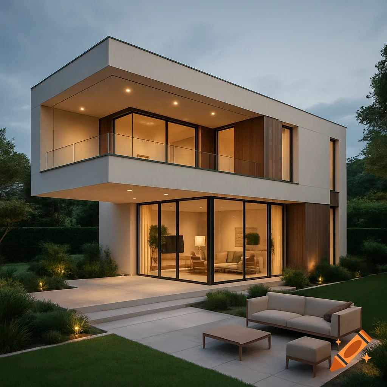
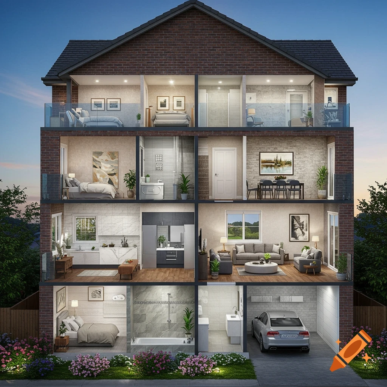

3D house with multiple floors and parking

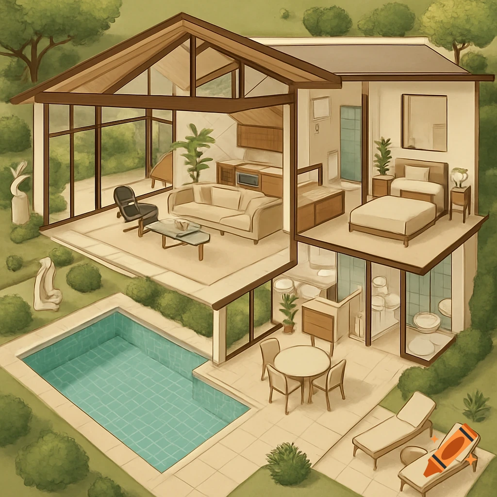
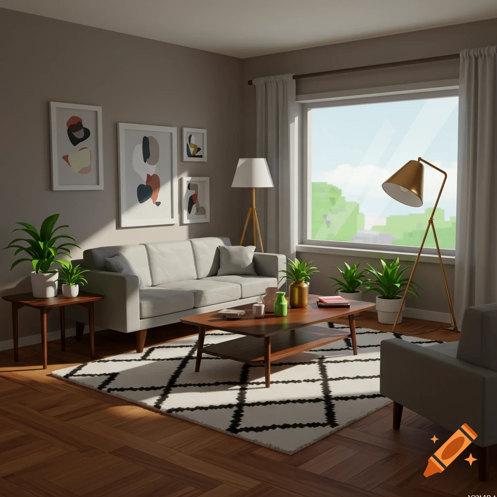
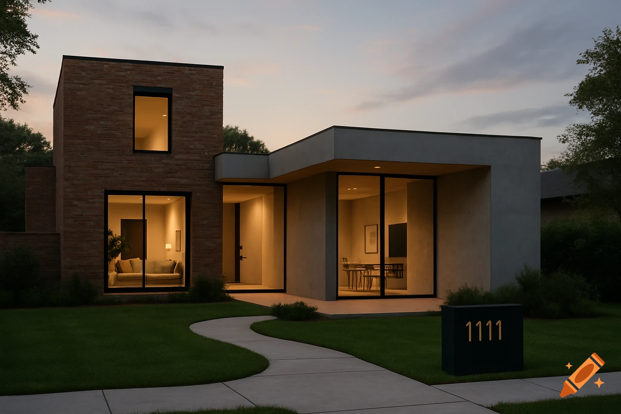
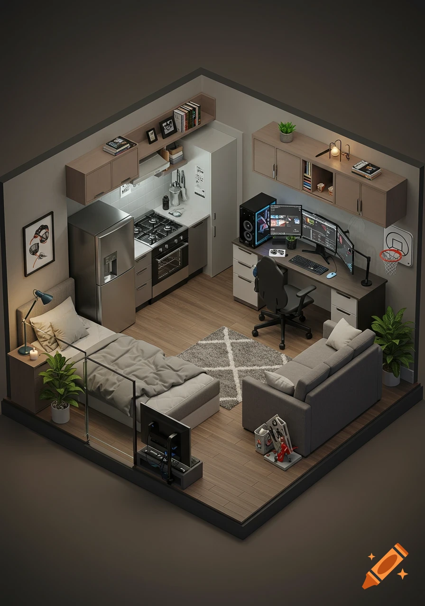

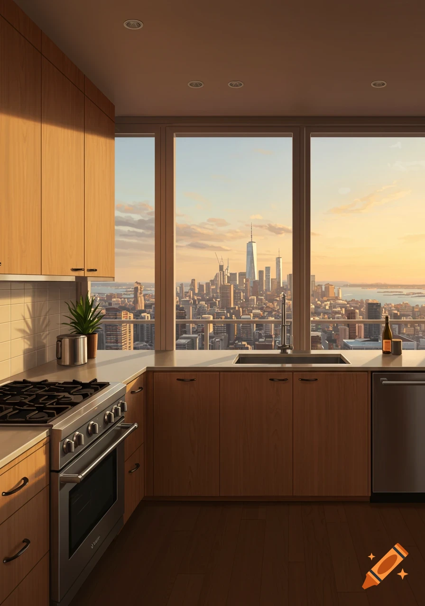
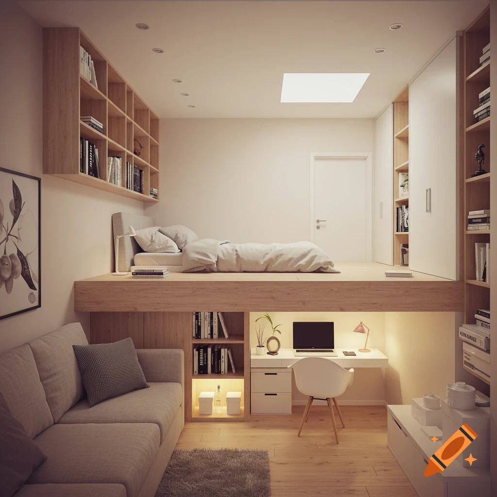
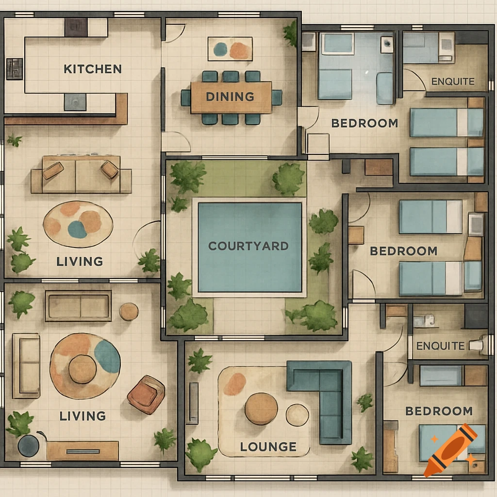
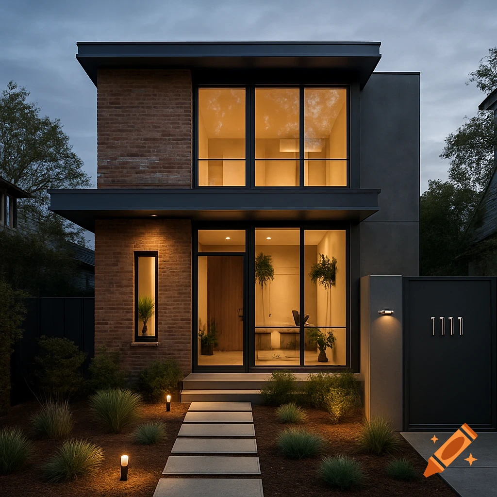
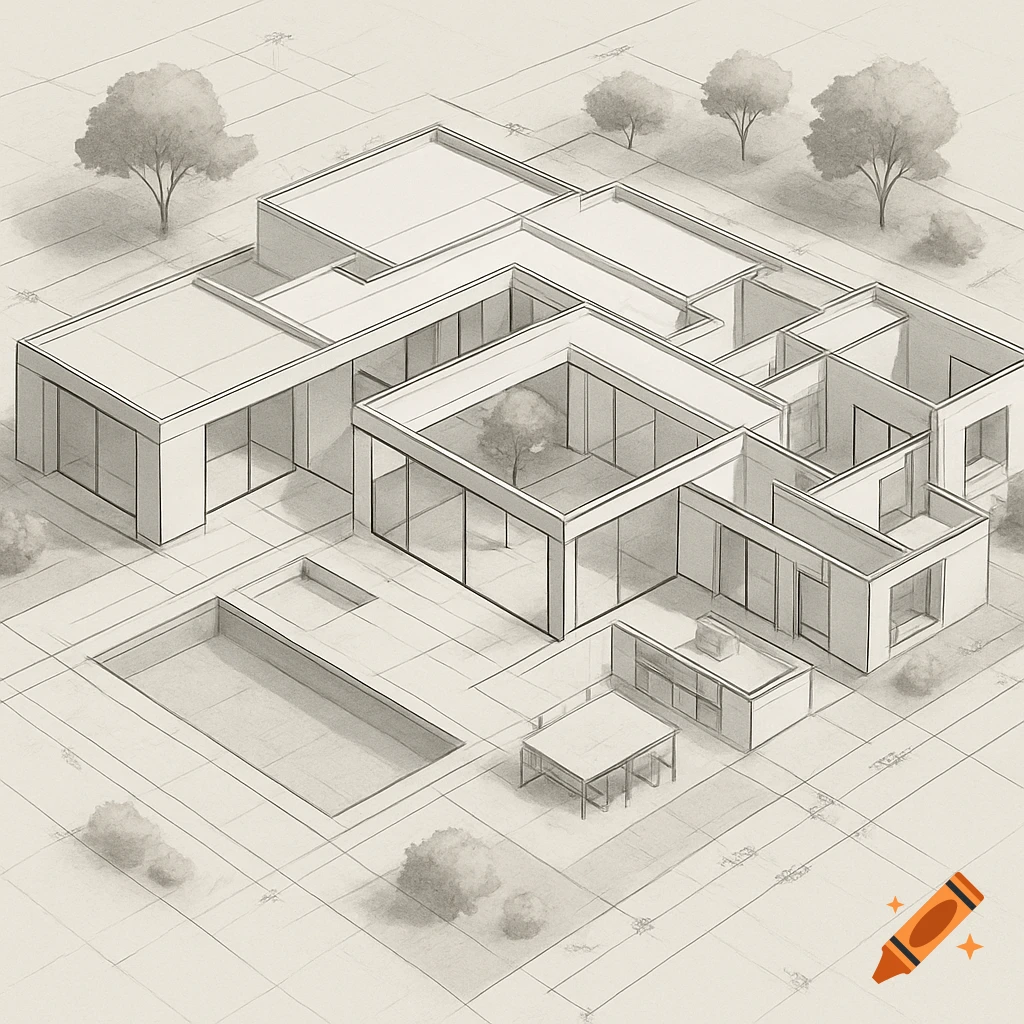
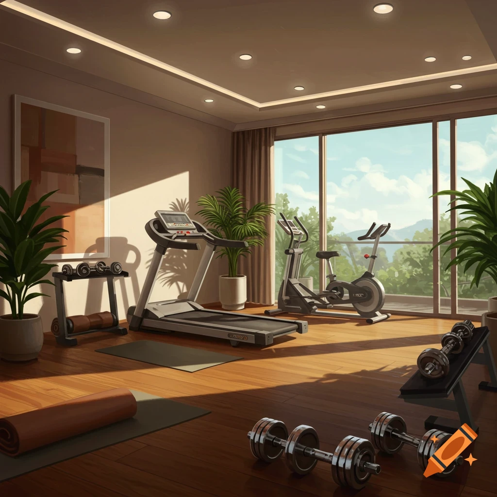
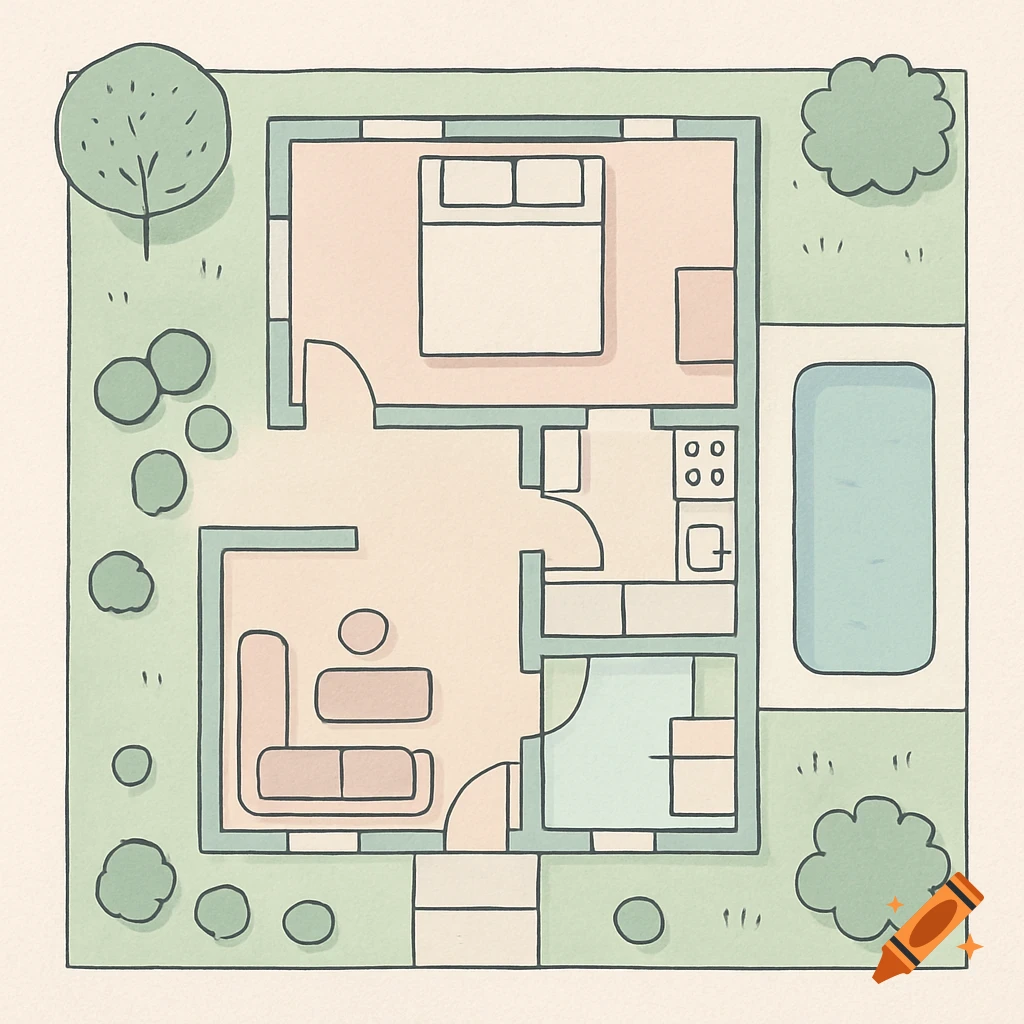
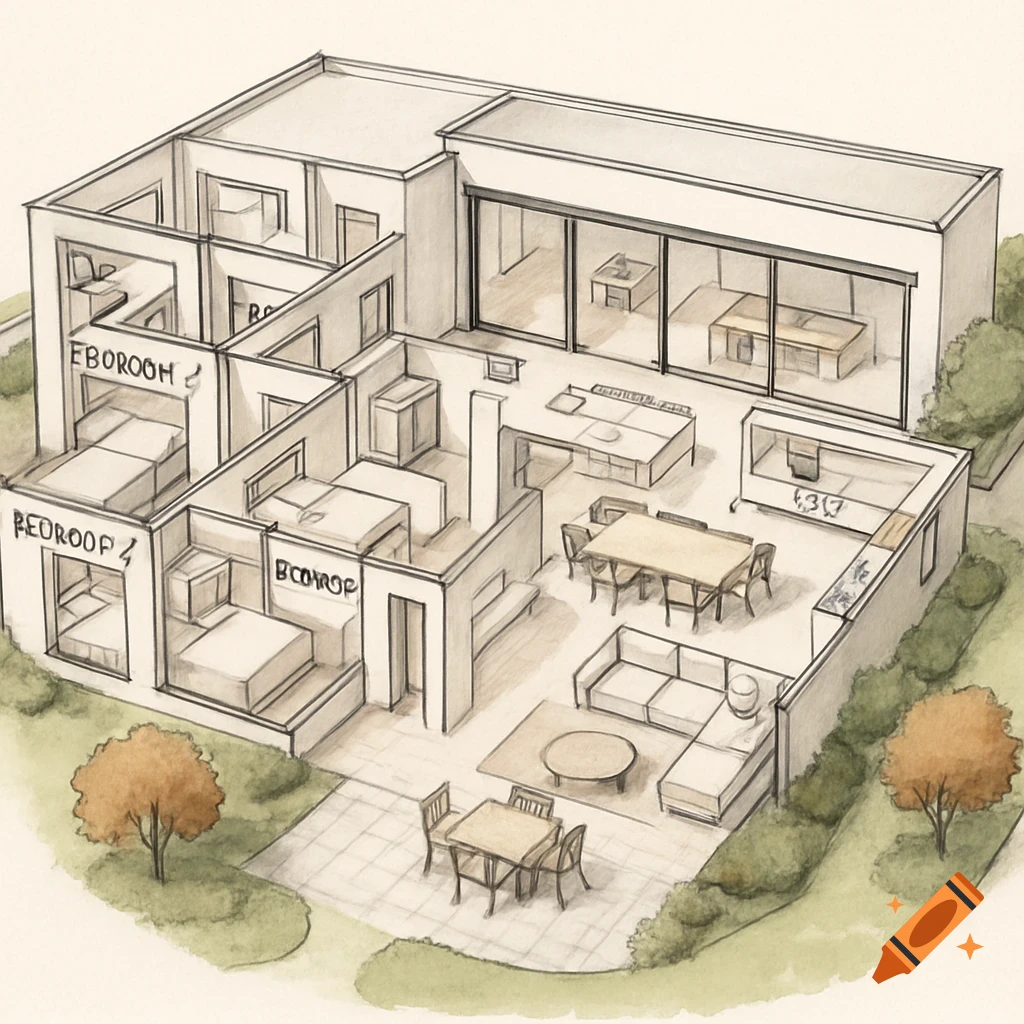
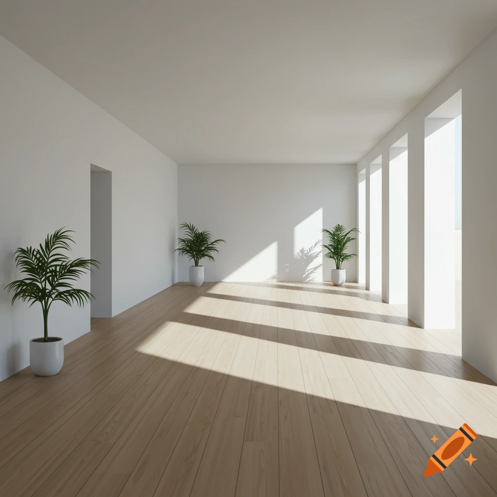
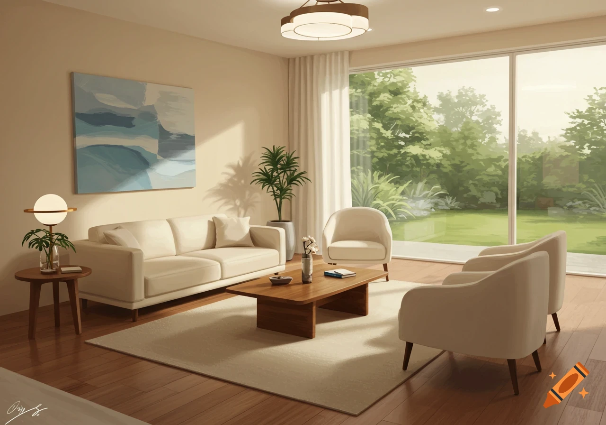
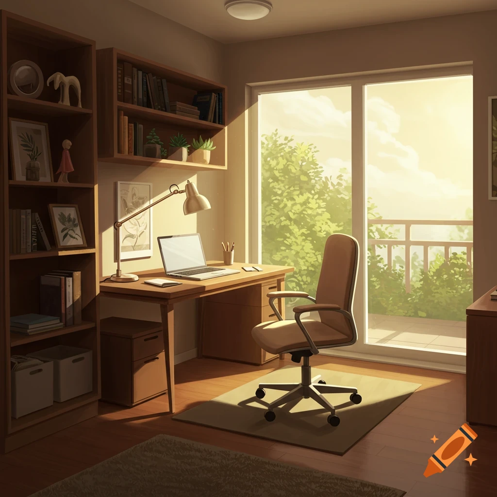
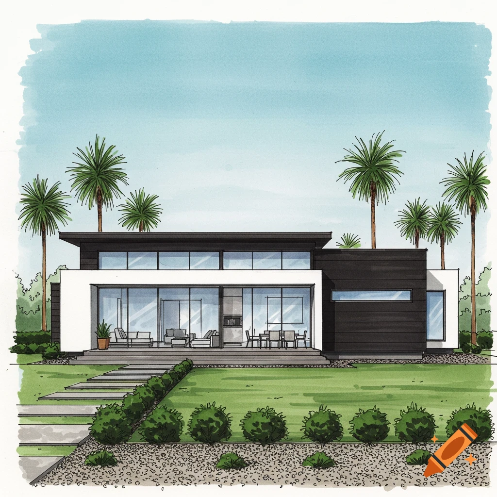
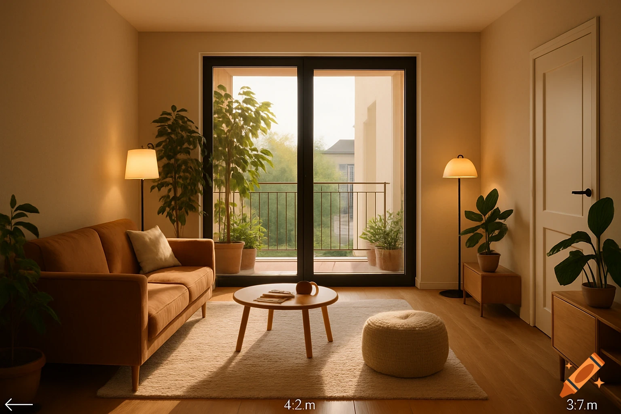
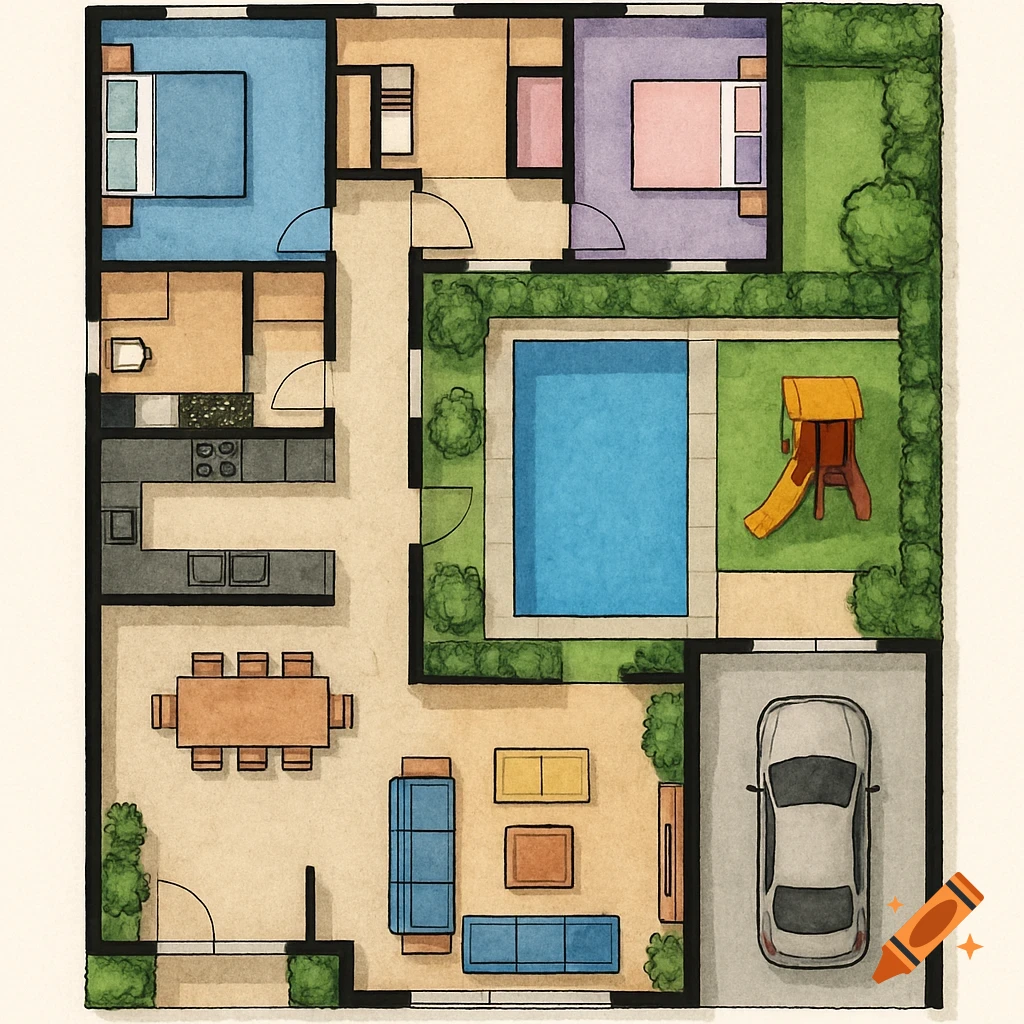
3D interior and exterior 3 floor plans with elevator and Basement large parking house design. Ground floor Buddha room, living room, 2 master bedroom, kitchen+dining, Large bathroom, toilet. First floor 1 Large bedroom with veranda, 3 single bedroom, small living Place.bathroom, toilet.veranda. Second floor Reading room, large Buddha room.The width of the veranda is 2 sides The third floor swimming pool.gym accessories hall.small bar and city views with Beautiful flower pots and plants Mehr sehen
More images like this