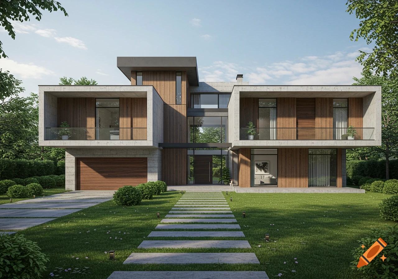
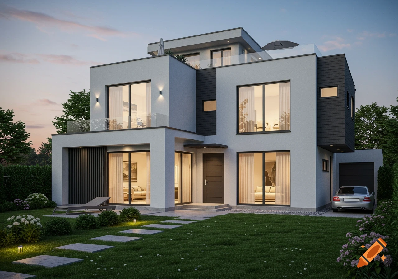
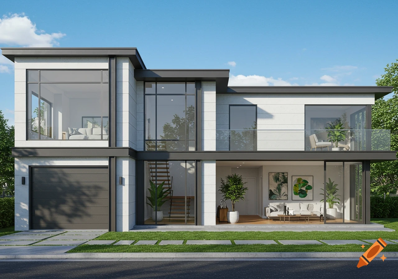
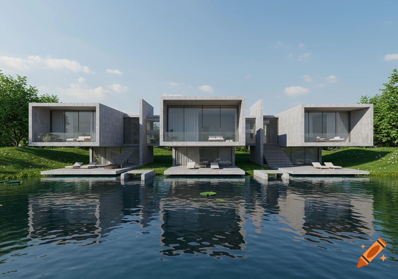
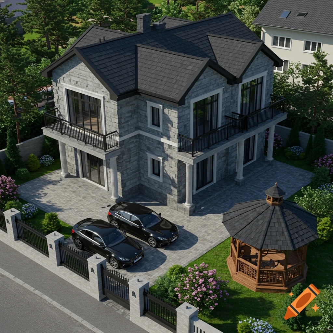
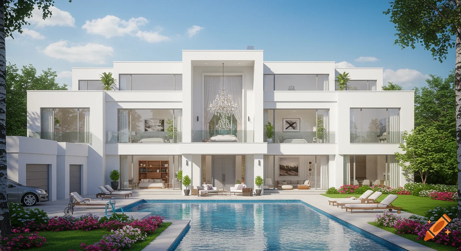
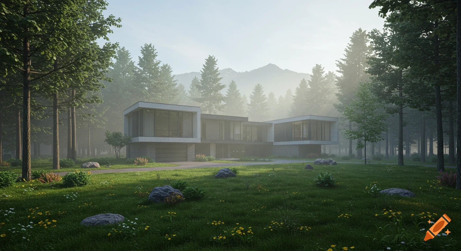
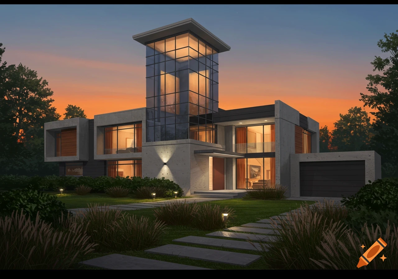
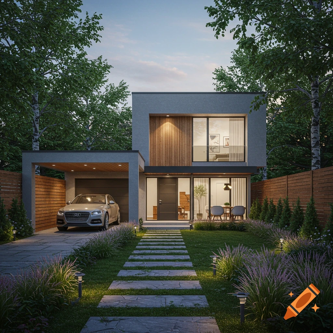
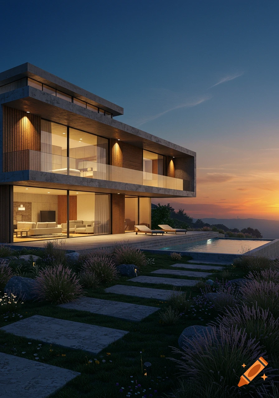
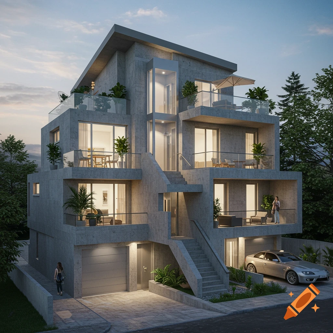
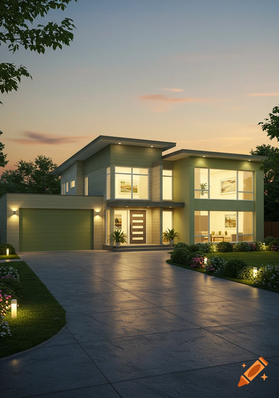
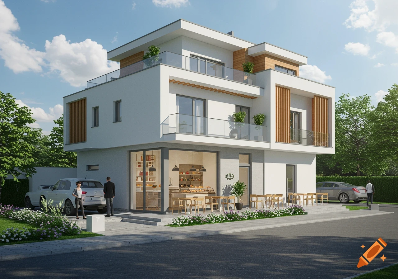
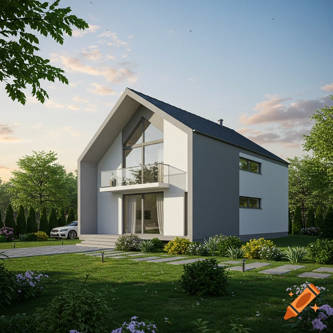

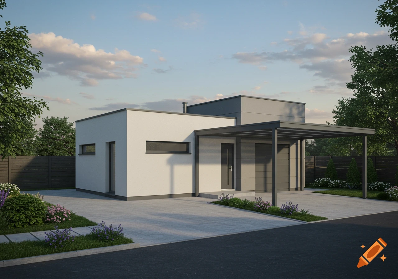
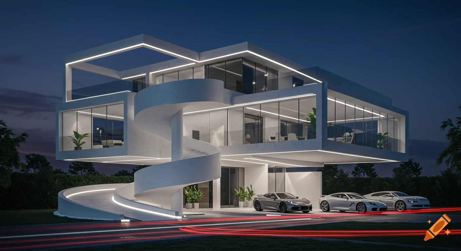
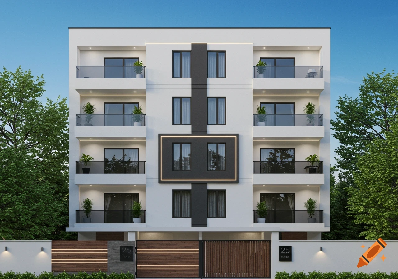
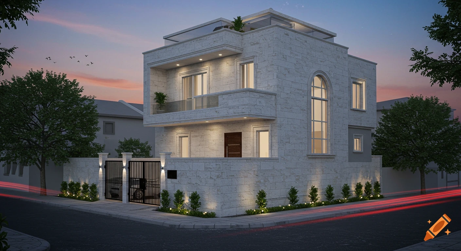
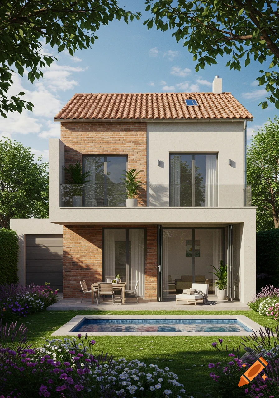
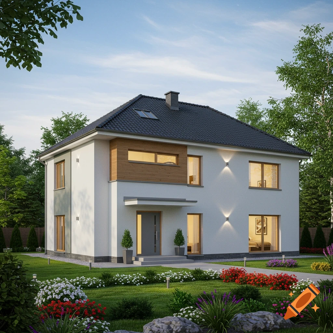
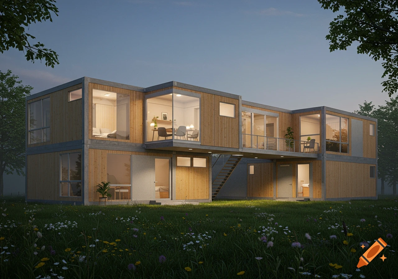

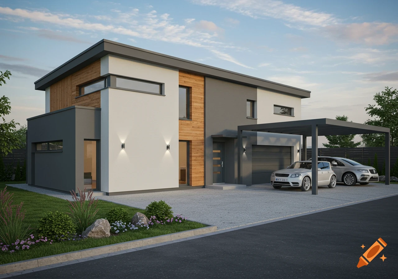
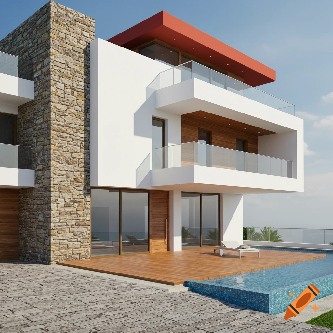
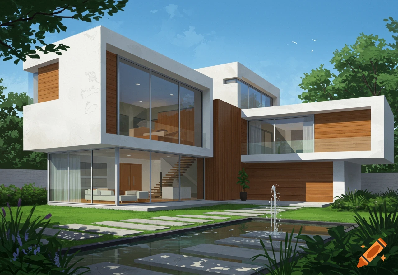

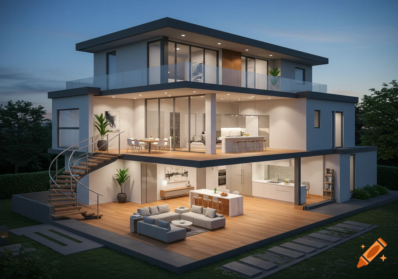
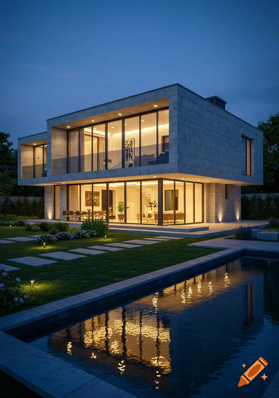
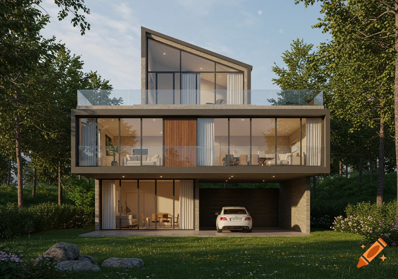

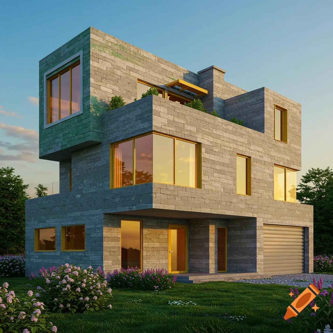
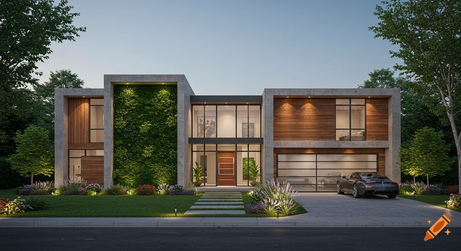
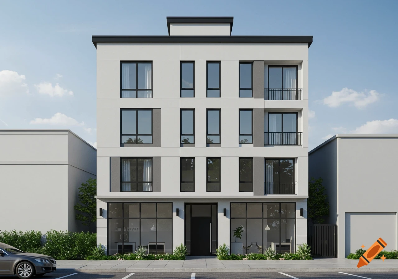
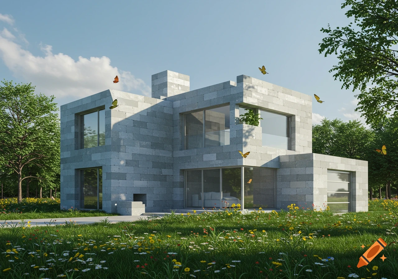



Photorealistic rendering of a modern two-story building with a central garage roll-gate, stairs, and green roof plants.

Architectural front elevation rendering of a modern two-story mixed-use building. The entire building is built in a sunken pit, 1 meter below the main street level. The camera is positioned at high road-level, looking slightly down at the building. In the foreground, the main asphalt road runs horizontally across the top frame. From this elevated road, a steep concrete driveway slope leads DOWNWARDS into the screen to a prominent, high industrial rollgate entrance in the center of the building. Next to the rollgate, a wide open-air exterior staircase with 3 to 4 concrete steps leads DOWNWARDS from the high sidewalk to the lower building entrance level. To the left of the rollgate: three distinct retail storefront facades with large glass windows, the first is 1/3 wider than the other two. An extra normal-sized door is directly next to the rollgate. To the right: a modern staircase entrance with a glass door leading upwards. Second floor: sleek office windows. Roof: flat deck with modern residential bungalows and green plants. Photorealistic, bright daylight, crisp architectural design. --no stairs going up, no building above road level, no elevated entrance Mehr sehen
More images like this