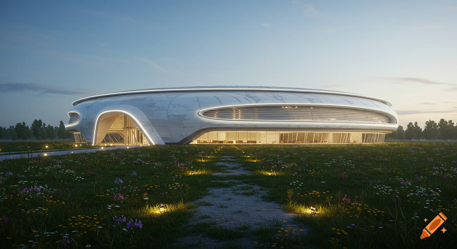
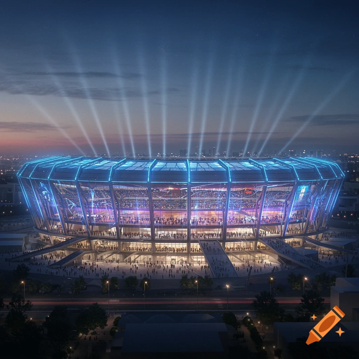
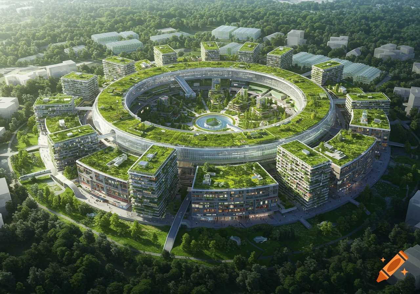
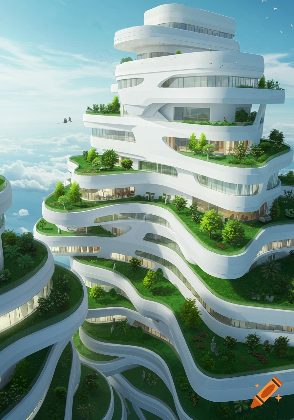
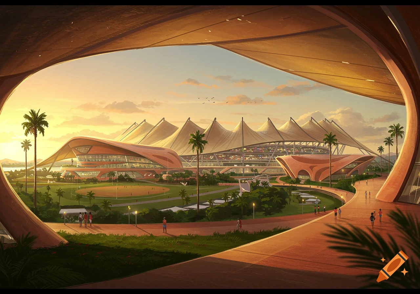
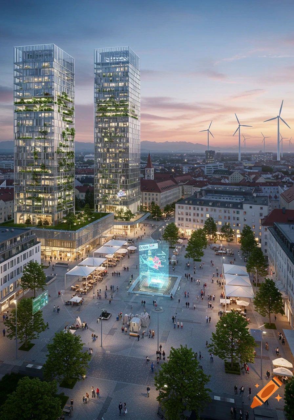
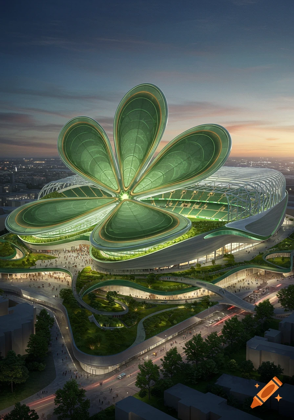
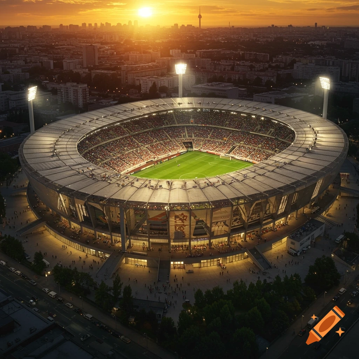
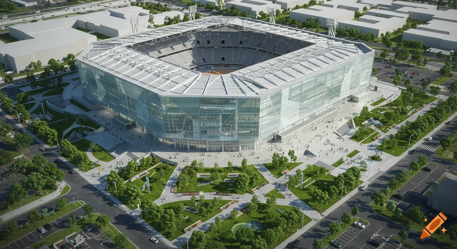
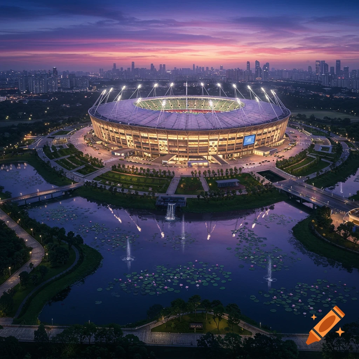
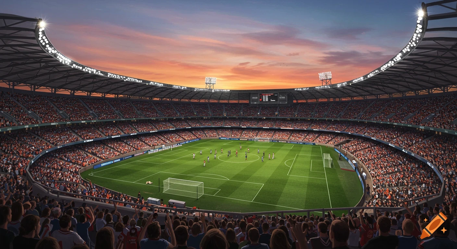
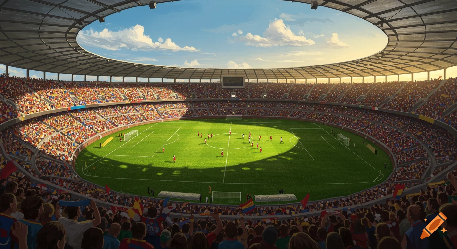
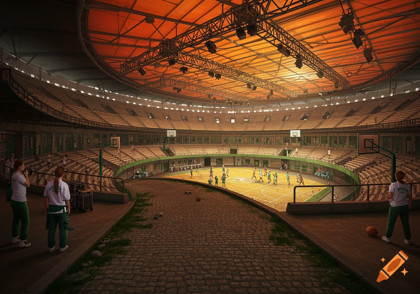
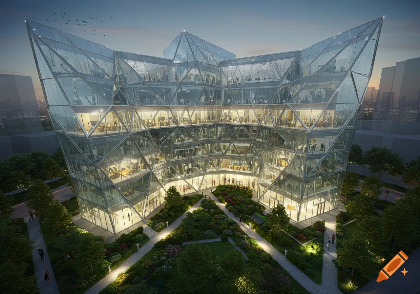
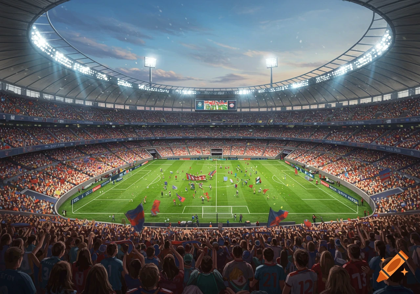
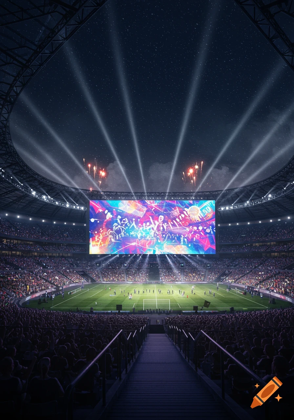


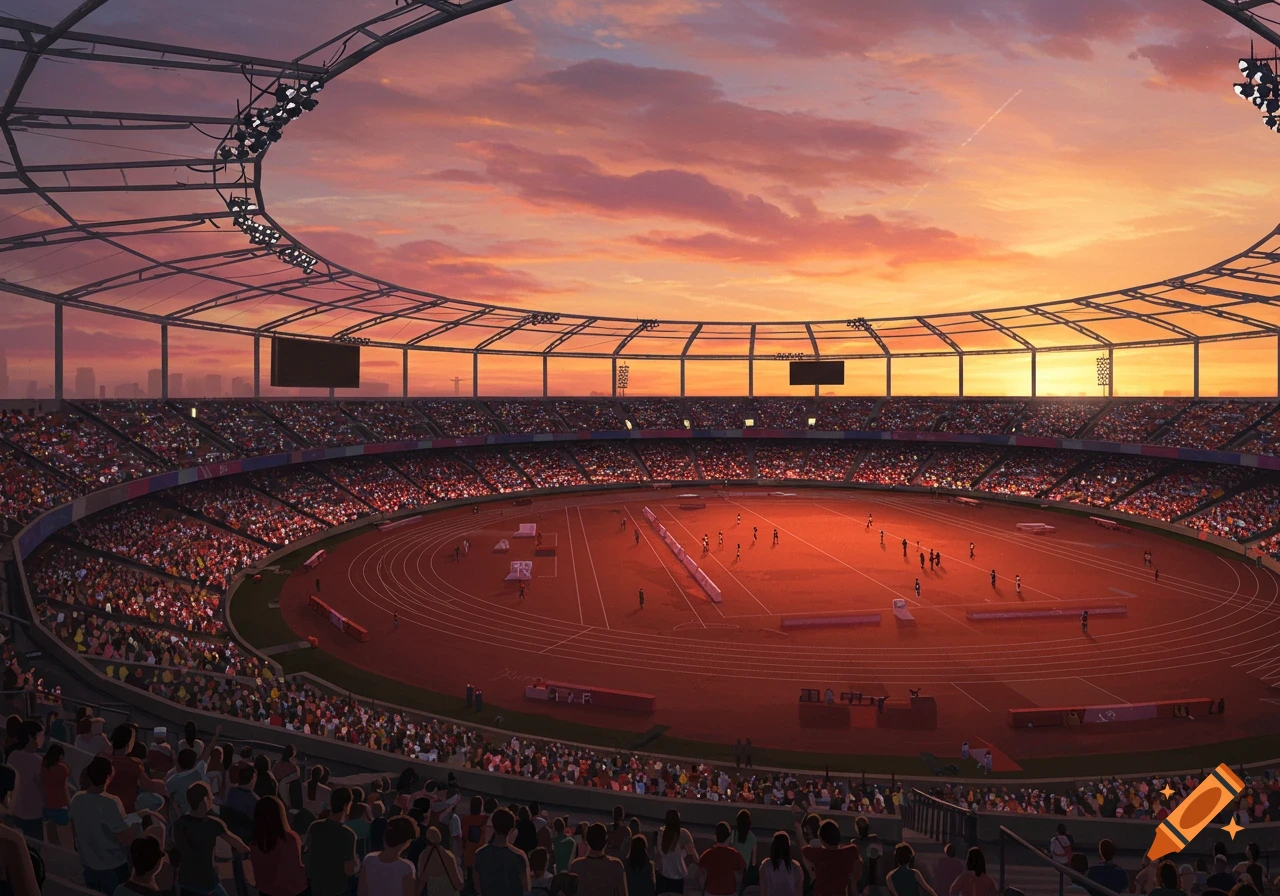
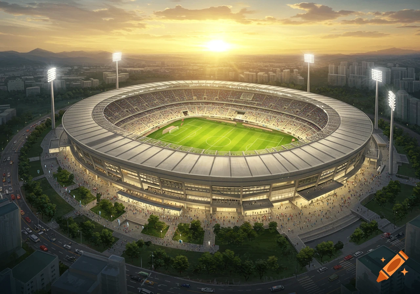
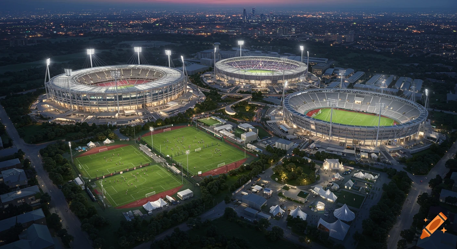
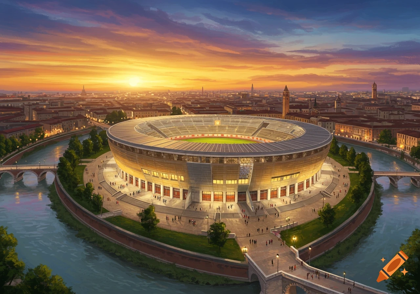
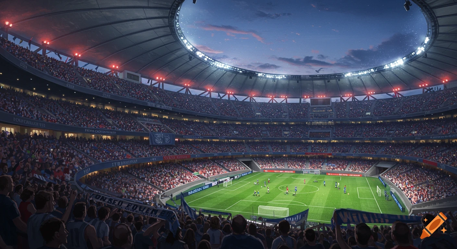

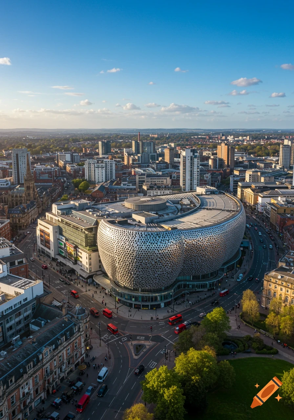
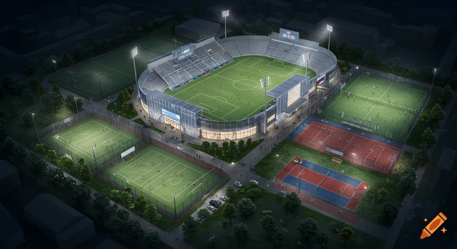

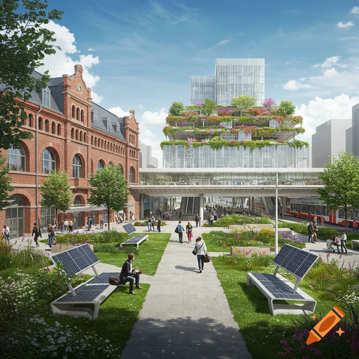
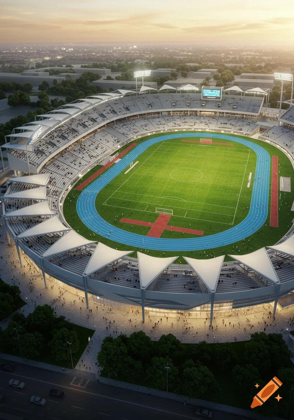
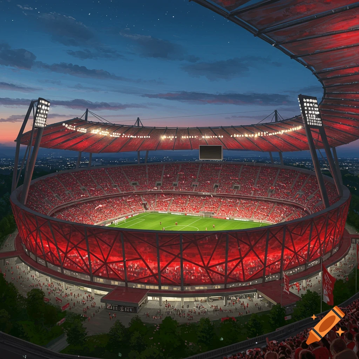
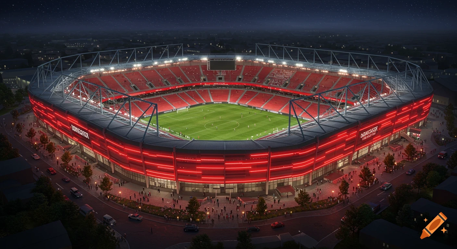
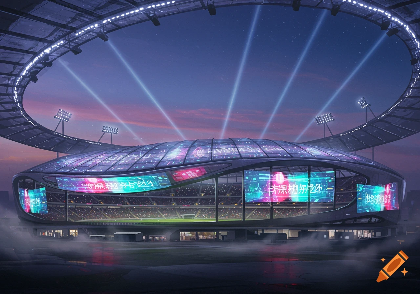
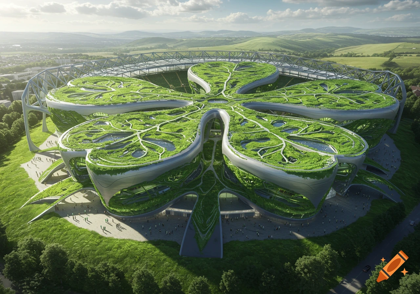

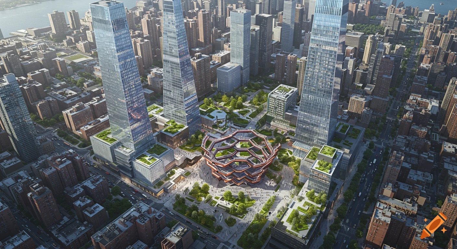
An aerial view of a futuristic, sprawling sports complex with a central arena and four elliptical arms containing various sports facilities, surrounded by a city and railway.
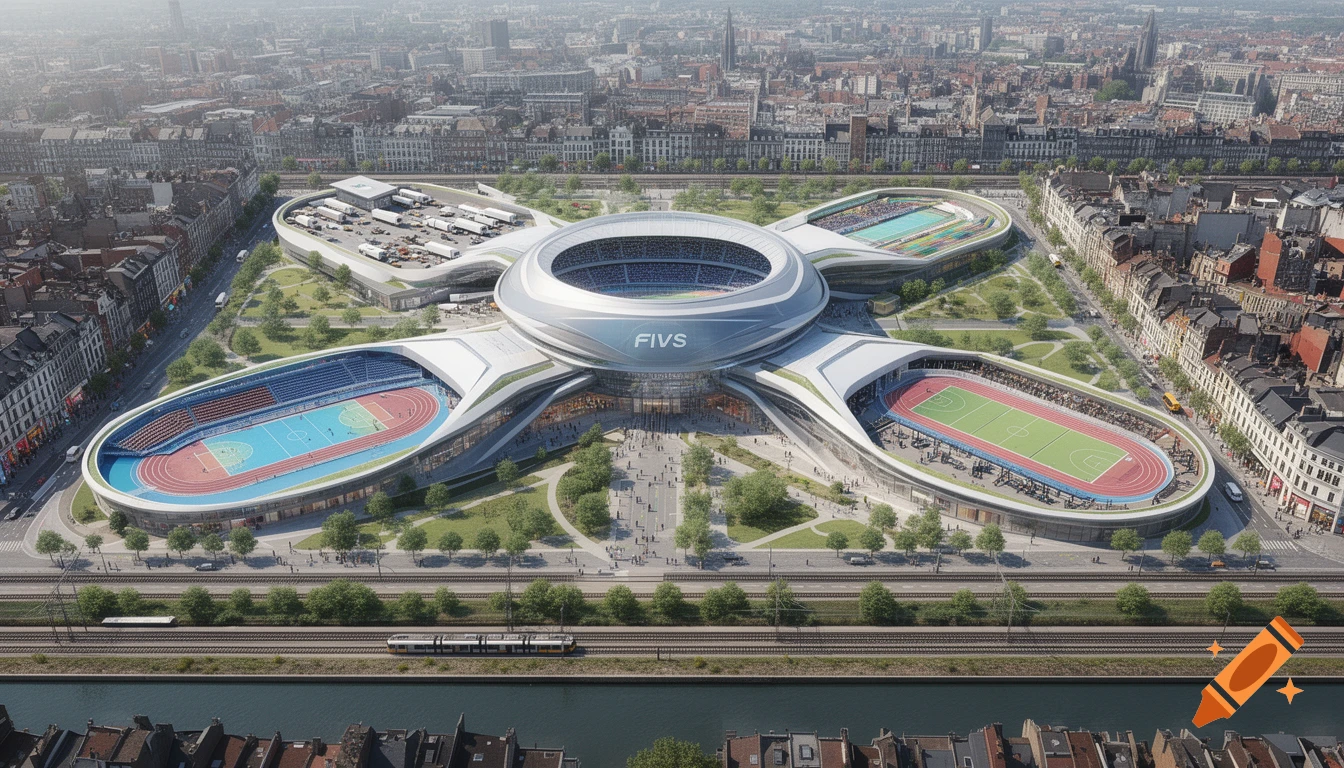

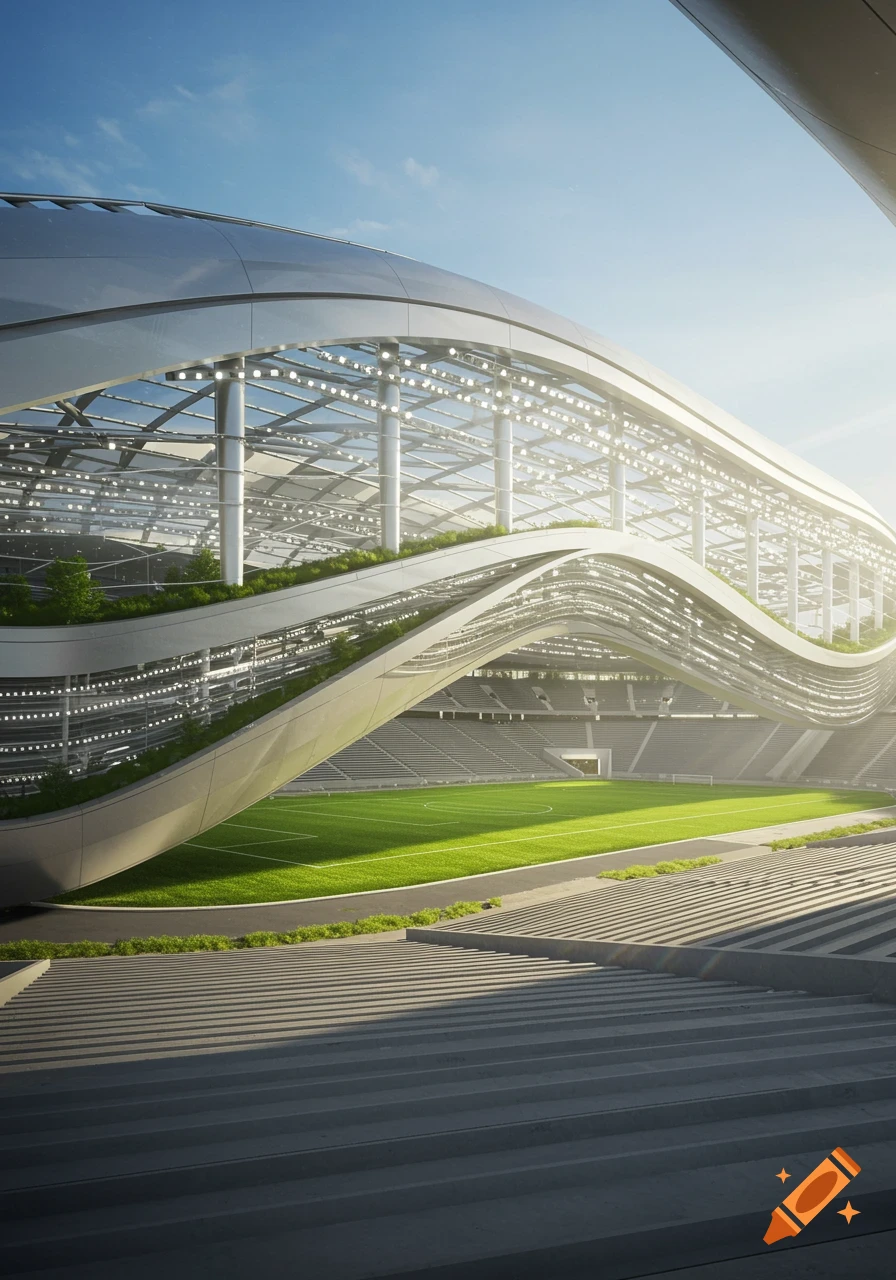
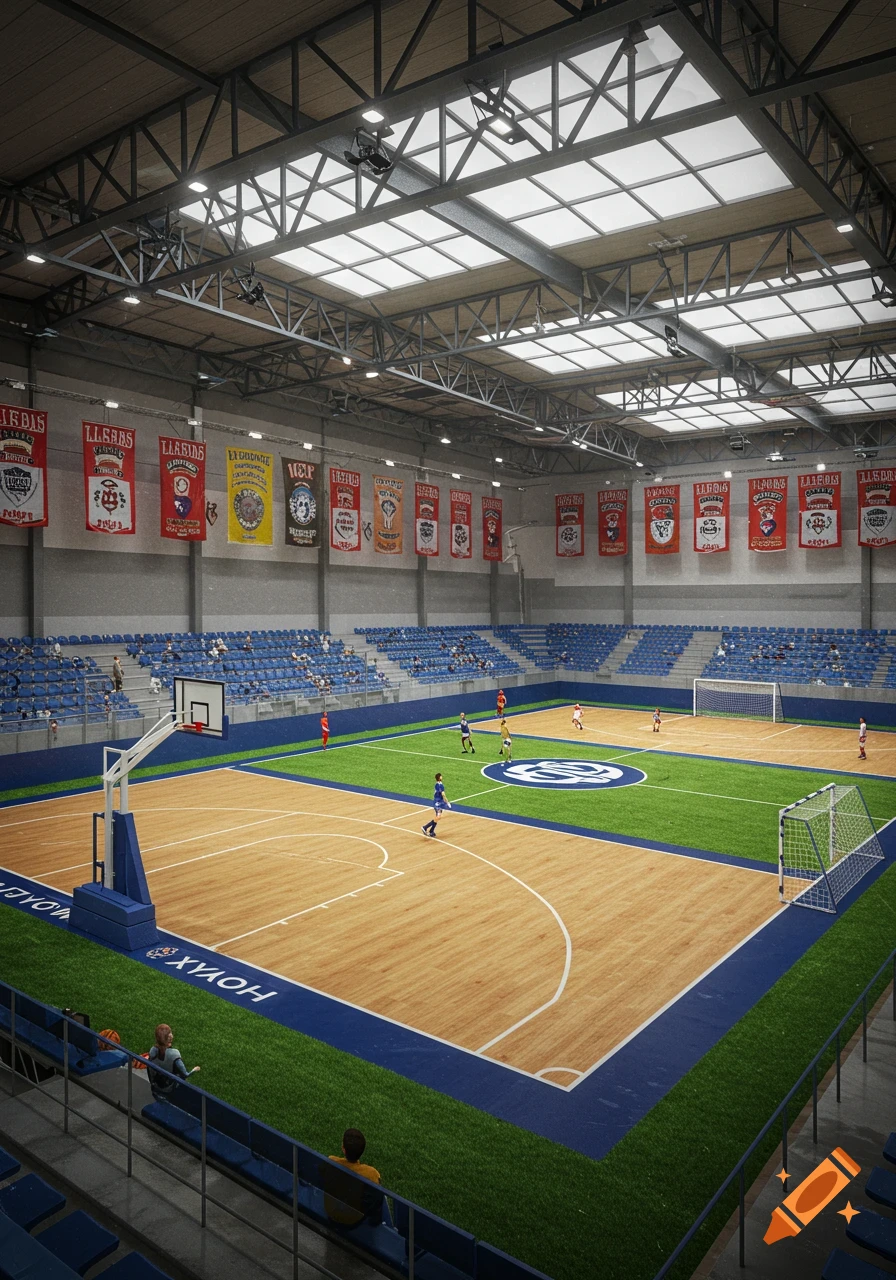
I'd like to draw out a full sketch of the "FIVS" sports mountain. The concept would theoretically fill the space between the traintracks (Track between Schaarbeek en Malbru) along the werkhuizenkaai and rue walraeve in Brussels (A total land area of 22 ha). It should show the traintracks on the south and east, the road werkhuizenkaai (and the canal on the other side of the street) with a tram running along it and Rue walraeve on the north with a shopping center at the other side of the street, the concept itself is based on Ferari-world but has 4 arms viewed on the top instead of 3. The middle is a10000 seat arena for sports and concerts, the north arm to the shopping center is a loading dock for trucks and contains storage spaces, and the backrooms needed for the arena + offices, the arm to the west should contain a swimming arena like the duna arena in Budapest (so 5 swimming pools in total, one with a stadium for 5000 seats, one with diving boards, one kiddy pool, one training pool and one with slides) + ticketing office, cafetaria, changing rooms etc., the south arm should contain a indoor sport hall (where people could train volleybal or basketball etc.), gym and professional gymnastics hall (equal to Bloso in Ghent with full equipment and separate trampoline hall) again with changing rooms etc., and the east arm is a full indoor athletics center with a 400 m track. The four arms in total need to be around the same size and need to grow higher from the end to the Mehr sehen
More images like this