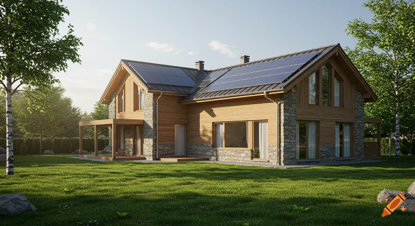
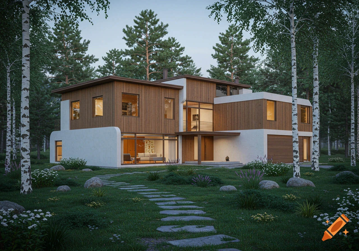
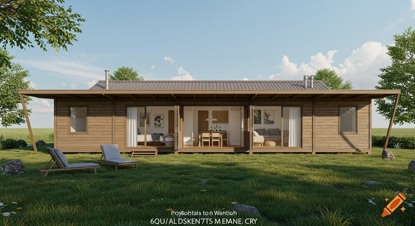
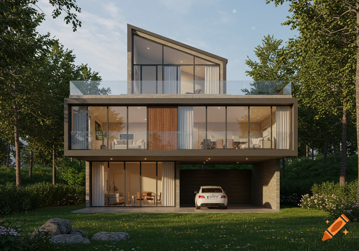
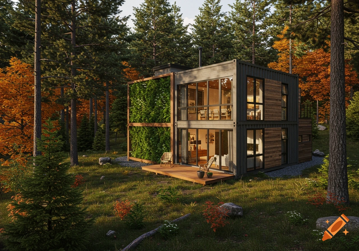
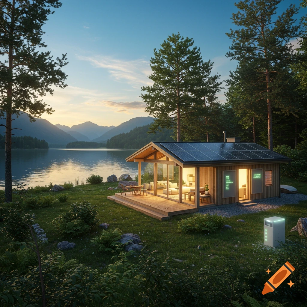
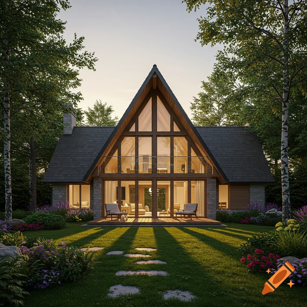
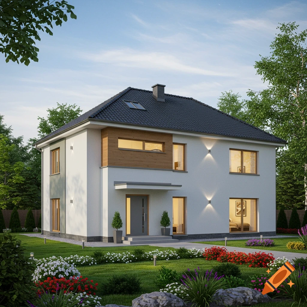

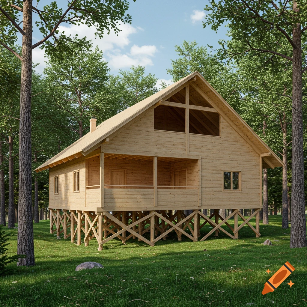
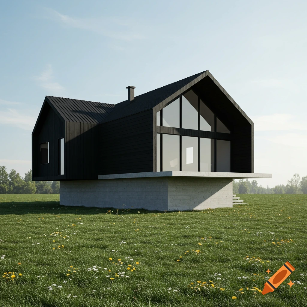
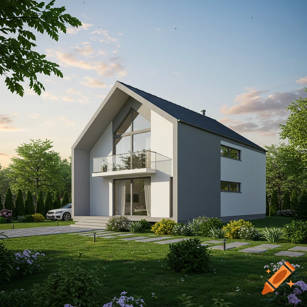

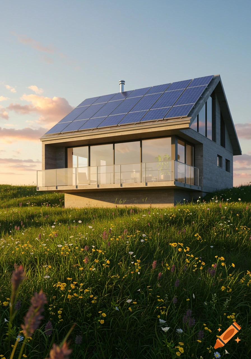
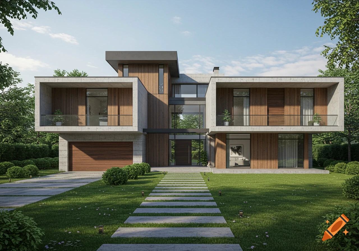
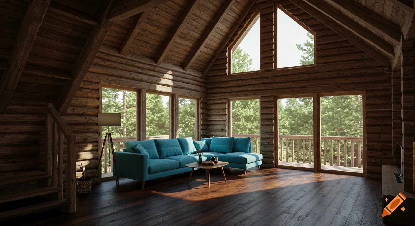
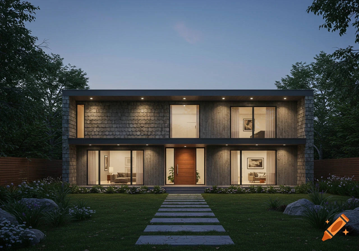
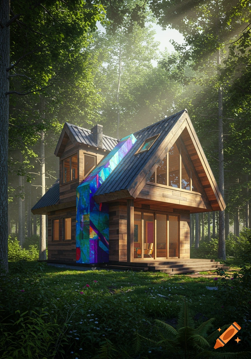
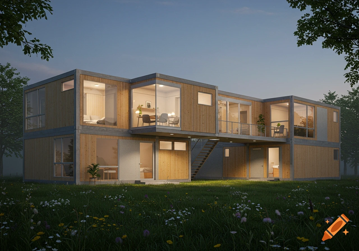

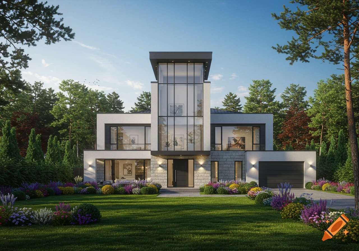
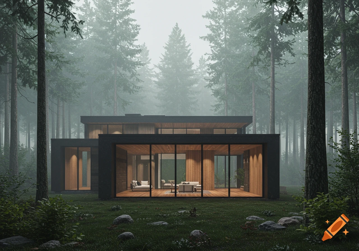
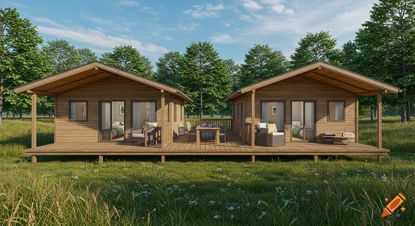
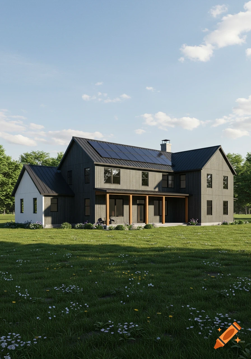
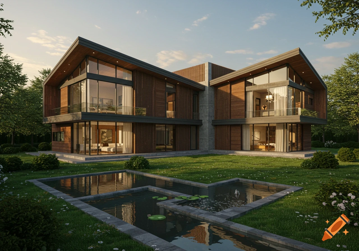
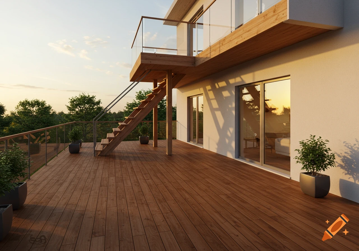

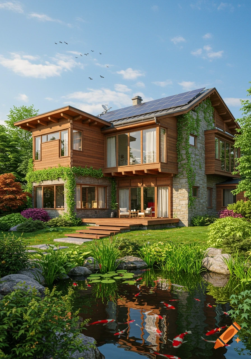
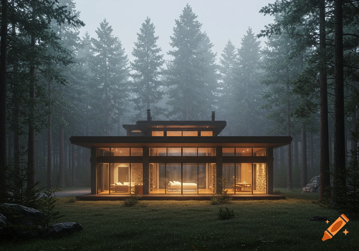
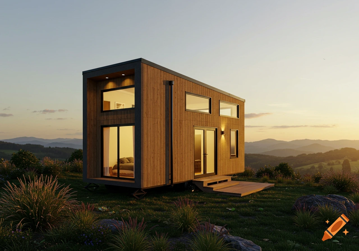
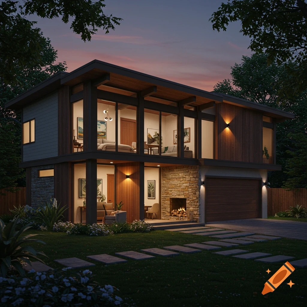
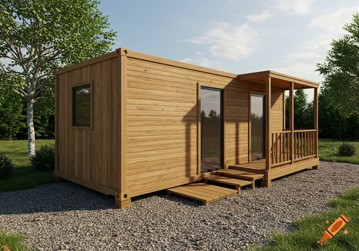
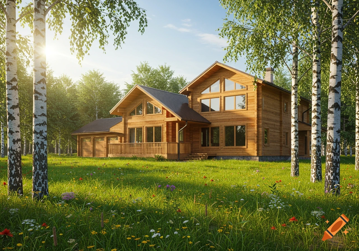
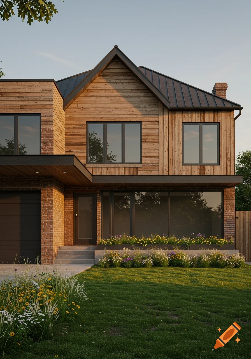
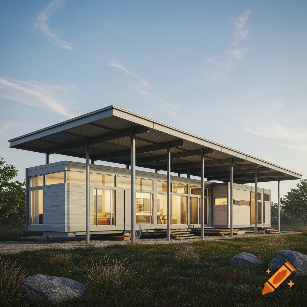
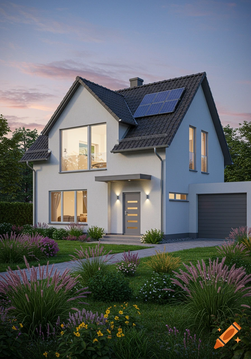
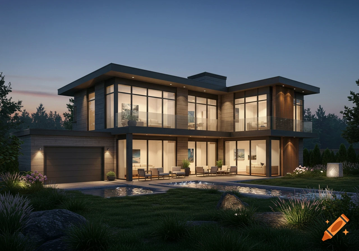

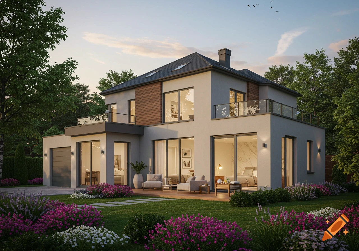

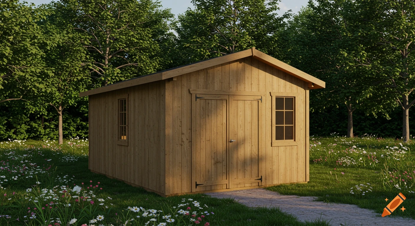
Photorealistic rendering of a two-story wooden house with a traditional log cabin section and a modern glass-paneled timber-frame annex.

Architectural visualization of a small two-story wooden house. The main building is constructed in traditional log construction (horizontal log / blockbohlen style). View from the south. The roof ridge of the main house runs north–south. The main house has a simple gable roof. In front of the main house stands a modern annex built with timber frame construction. The annex is about 6x6 meters in footprint and hides the right two thirds of the main house from this viewpoint. The annex has higher floor heights than the main house and is therefore overall taller. The annex has a shed roof (pultdach) sloping downward toward the north, toward the main house. Both floors of the annex have large glass window surfaces. The contrast between traditional log house and modern timber-frame glass annex should be clearly visible. Natural wood textures, realistic architecture rendering, daylight, minimal surroundings, eye-level view from the south. Mehr sehen
More images like this