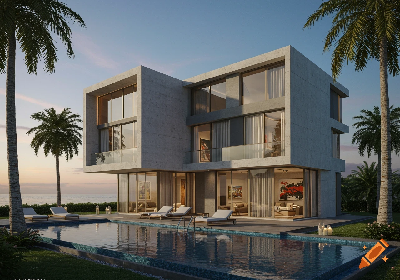
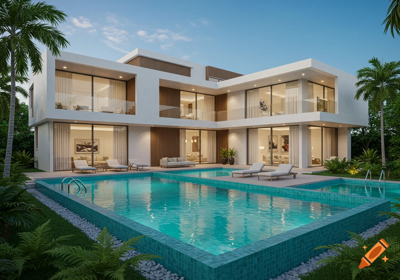
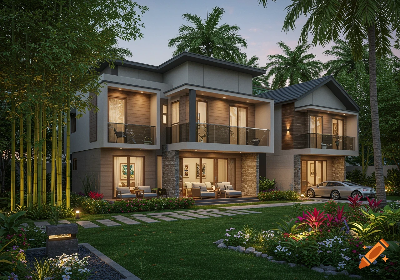
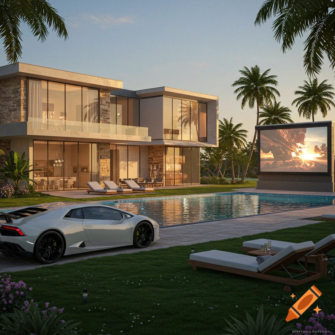
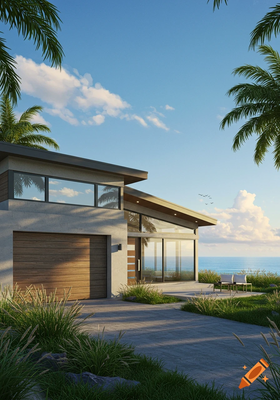
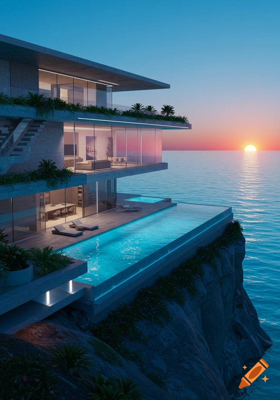
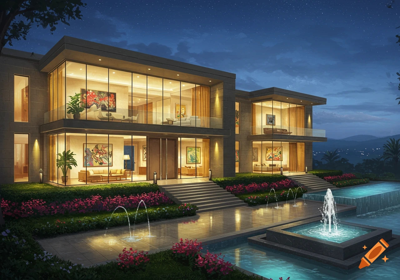
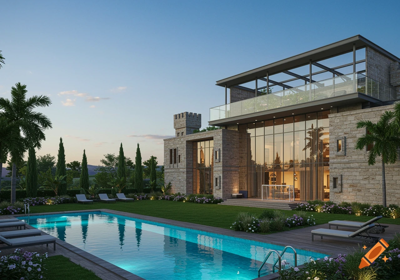
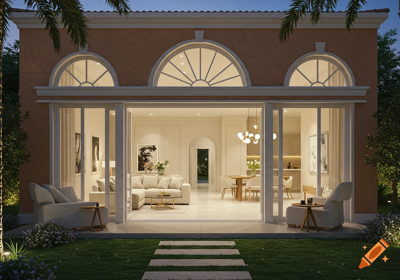
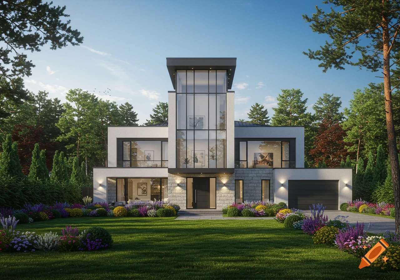
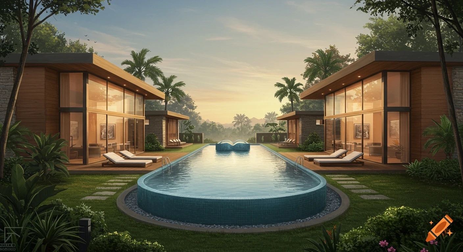
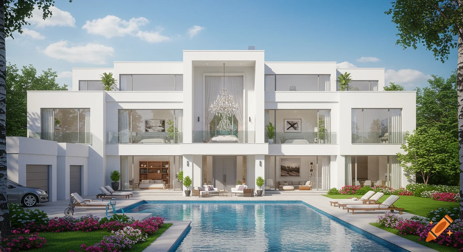

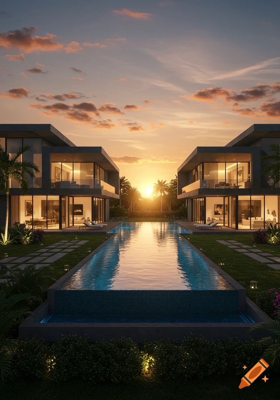
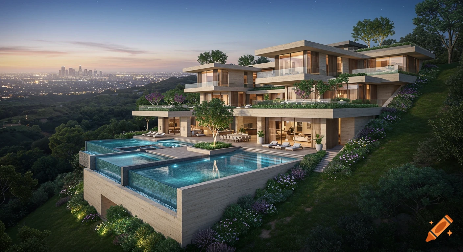
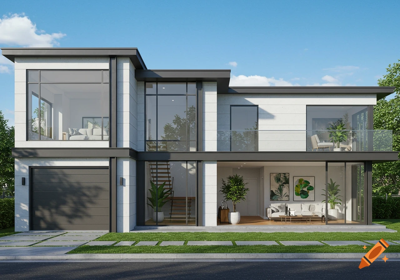
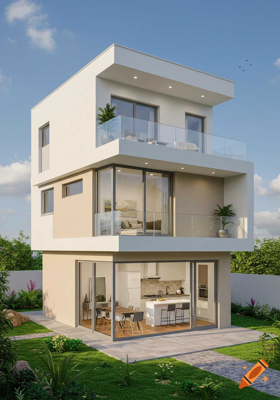
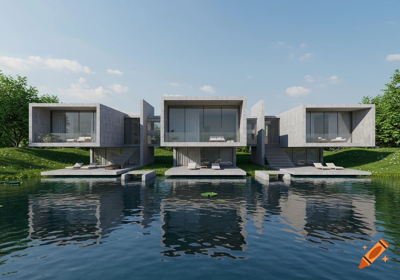
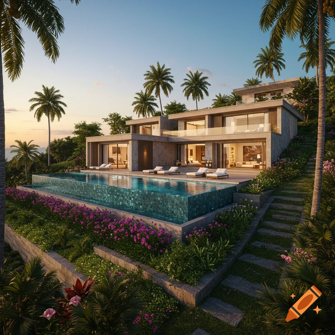
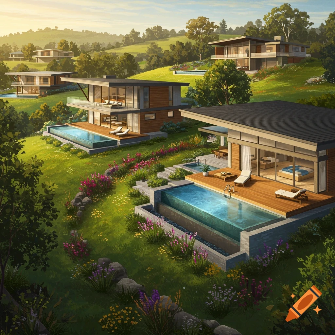
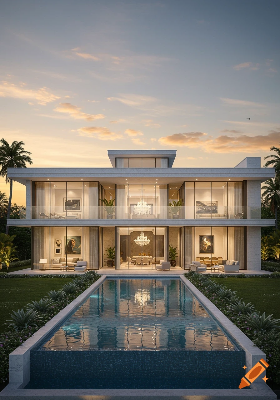

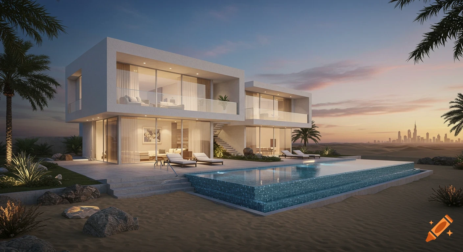
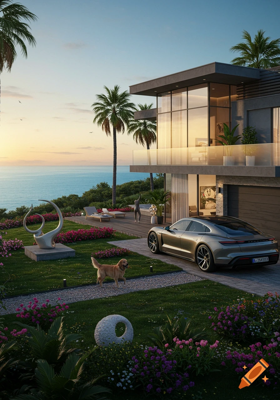
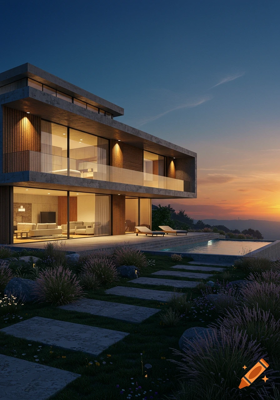
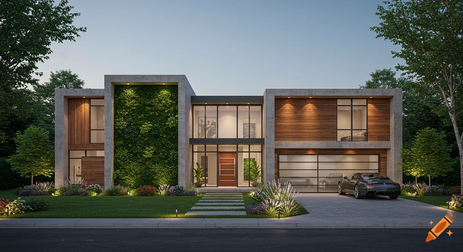
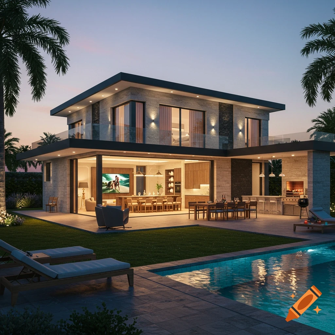
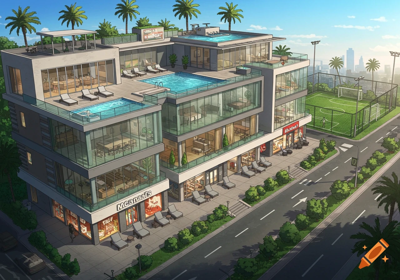
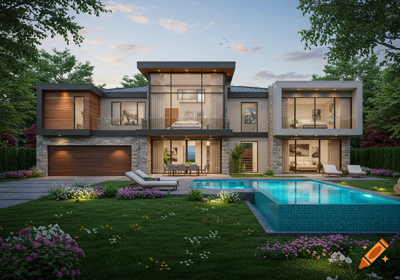
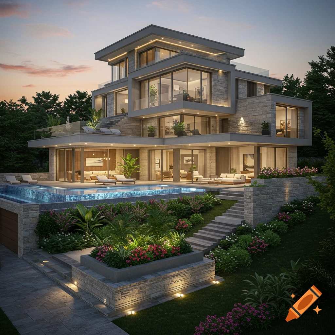
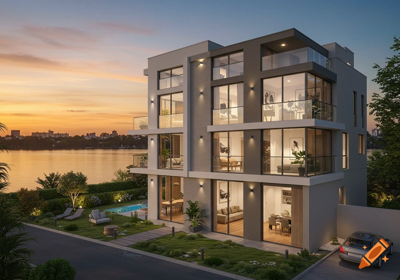
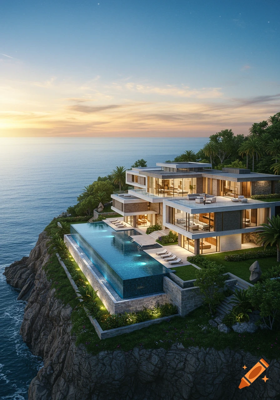
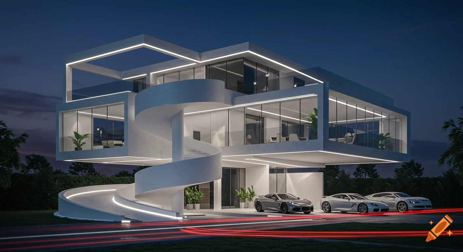
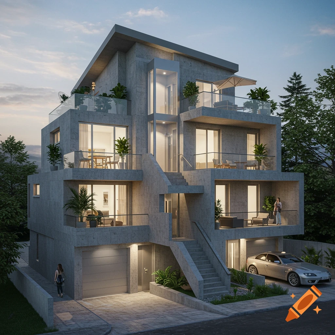

A modern three-story residential building with illuminated interiors visible through glass walls at night, featuring a car in the garage and rooftop terrace.

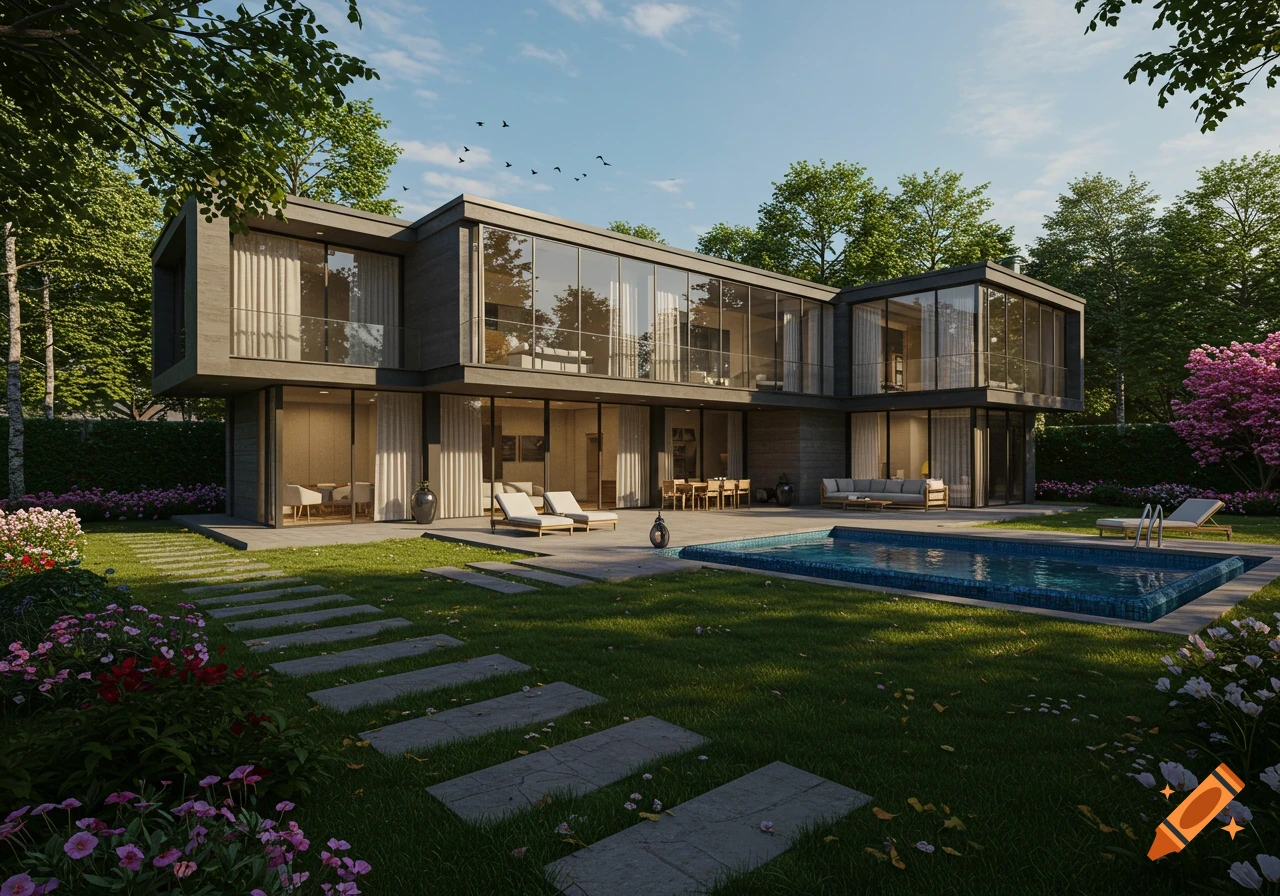
Design a modern, durable, and practical 3-storey residential house on a residential plot. The ground floor (1st level) should be a completely independent rental unit with a separate entrance, privacy from the owner's living space, 2 bedrooms, living room, kitchen, dining area, 2 bathrooms, utility space, and adequate storage. The rental floor should be designed to maximize rental value and tenant comfort. The upper two floors (2nd and 3rd levels) should serve as a private duplex residence for the owner's family with a separate entrance and staircase. The private residence should include: 4 spacious bedrooms (including a master suite with walk-in closet and attached bathroom) Large living/family lounge Modern open kitchen with pantry Dining area Home office/study room Prayer/meditation room 4 bathrooms Laundry and utility room Balcony on each floor Large terrace or rooftop entertainment area Ample storage spaces The design should prioritize: Strong structural integrity and earthquake-resistant construction Maximum natural lighting and cross ventilation Energy-efficient design Privacy between rental and owner sections Modern contemporary architecture Functional circulation and space optimization Future expansion possibilities High-quality materials and low-maintenance finishes Secure entrances with independent access for tenants and owners Parking space for at least 2–3 vehicles Garden or landscaped front area if space permits Include detailed floor plans, room dimensions, Mehr sehen
More images like this