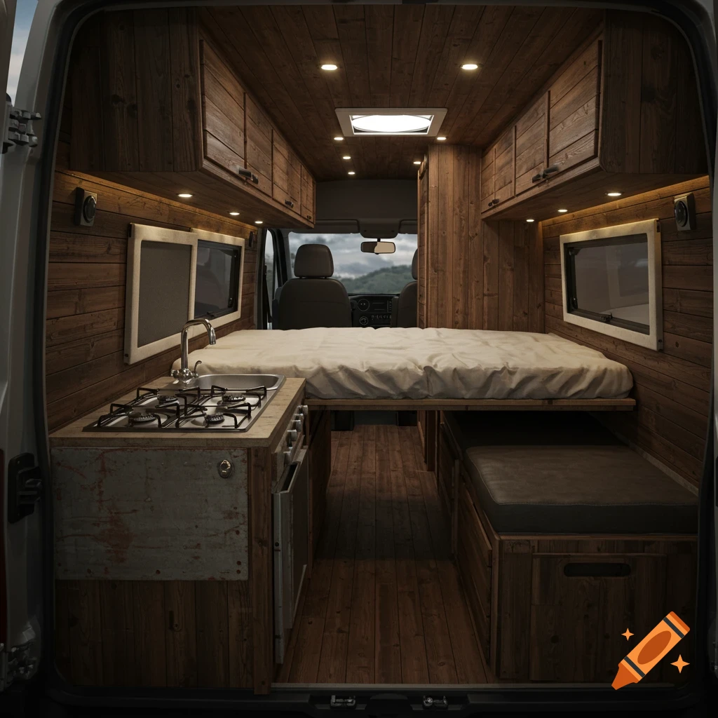
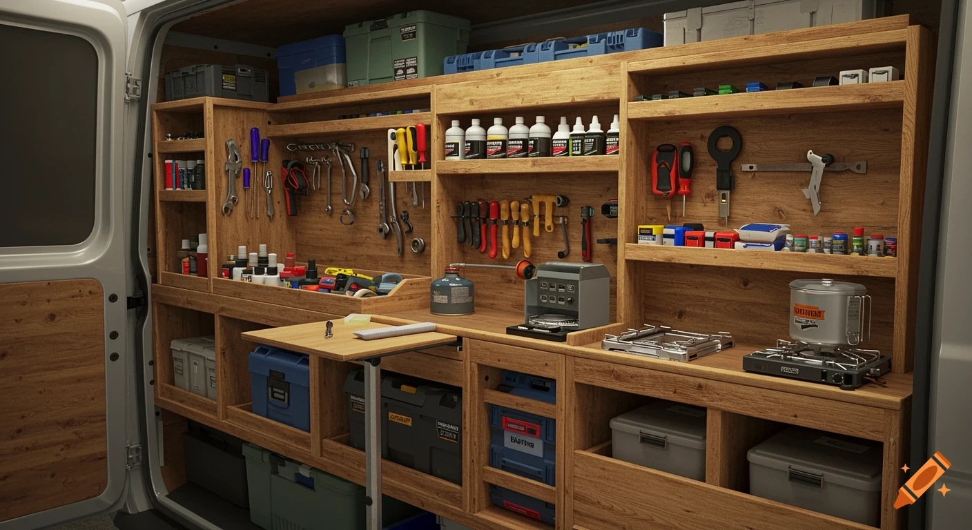
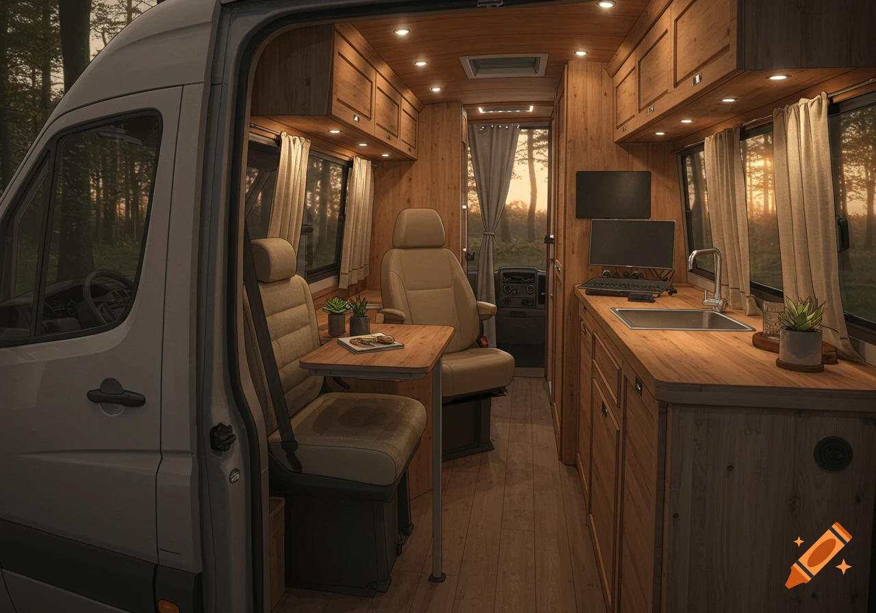
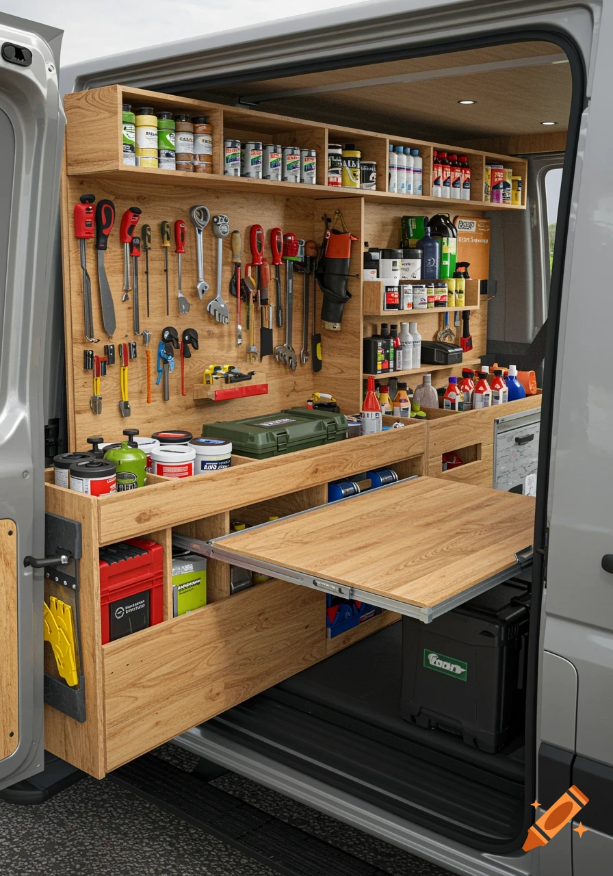
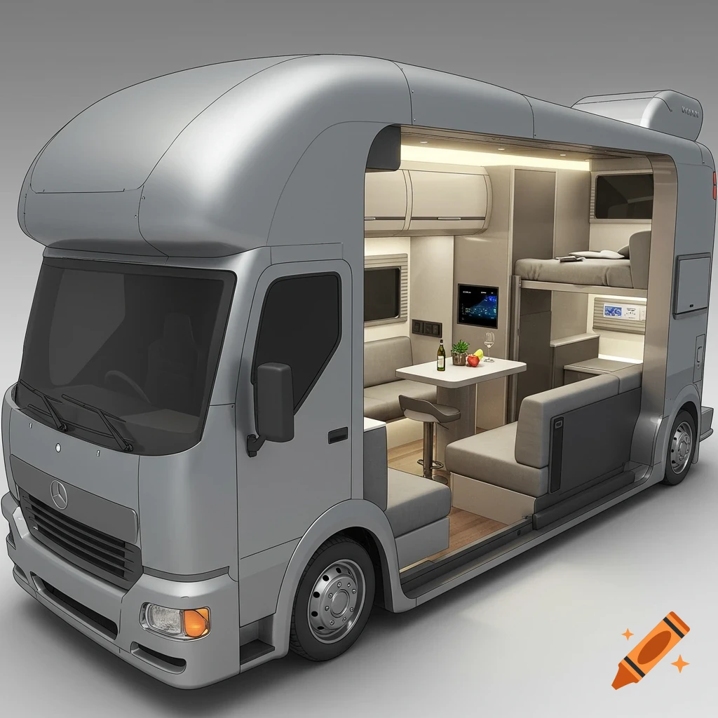
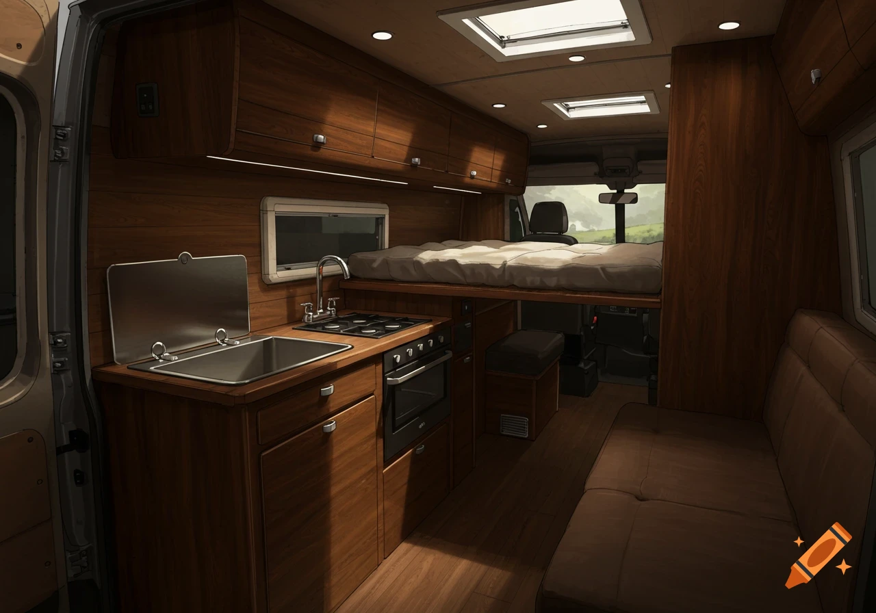
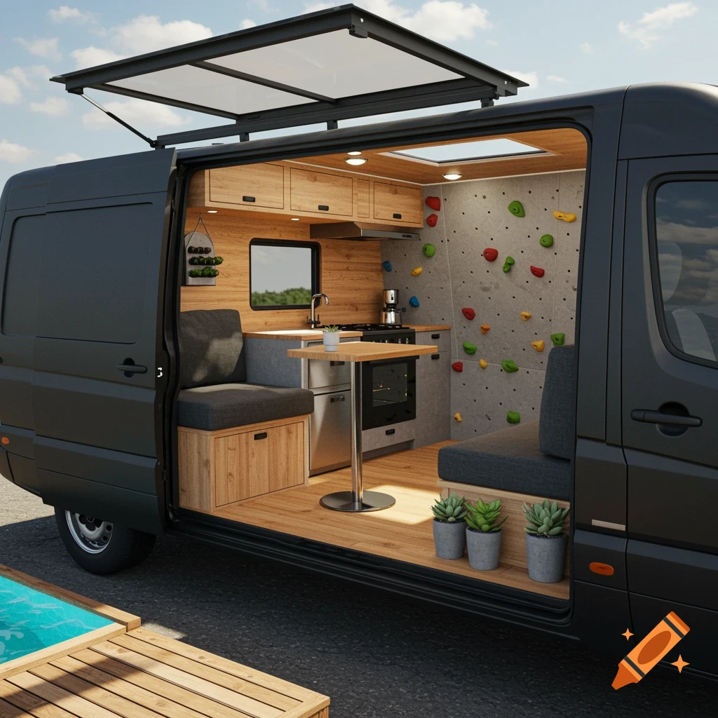
Isometric technical drawing of a van interior with a kitchen unit, bench seat, and measurements of 112cm and 40cm.

"Technical 3D van floor plan, Citroen Berlingo XL. LEFT SIDE REAR: Narrow 112cm grey bench seat, NOT full width. RIGHT SIDE: Long straight oak kitchen unit, full length from front to back. FRONT RIGHT: Small sink and hob at bulkhead. GAP: 40cm floor walkway between bed and kitchen. Parallel furniture, no L-shape. Left sliding door open. Isometric view, white background, clean schematic lines, high contrast." Mehr sehen
More images like this