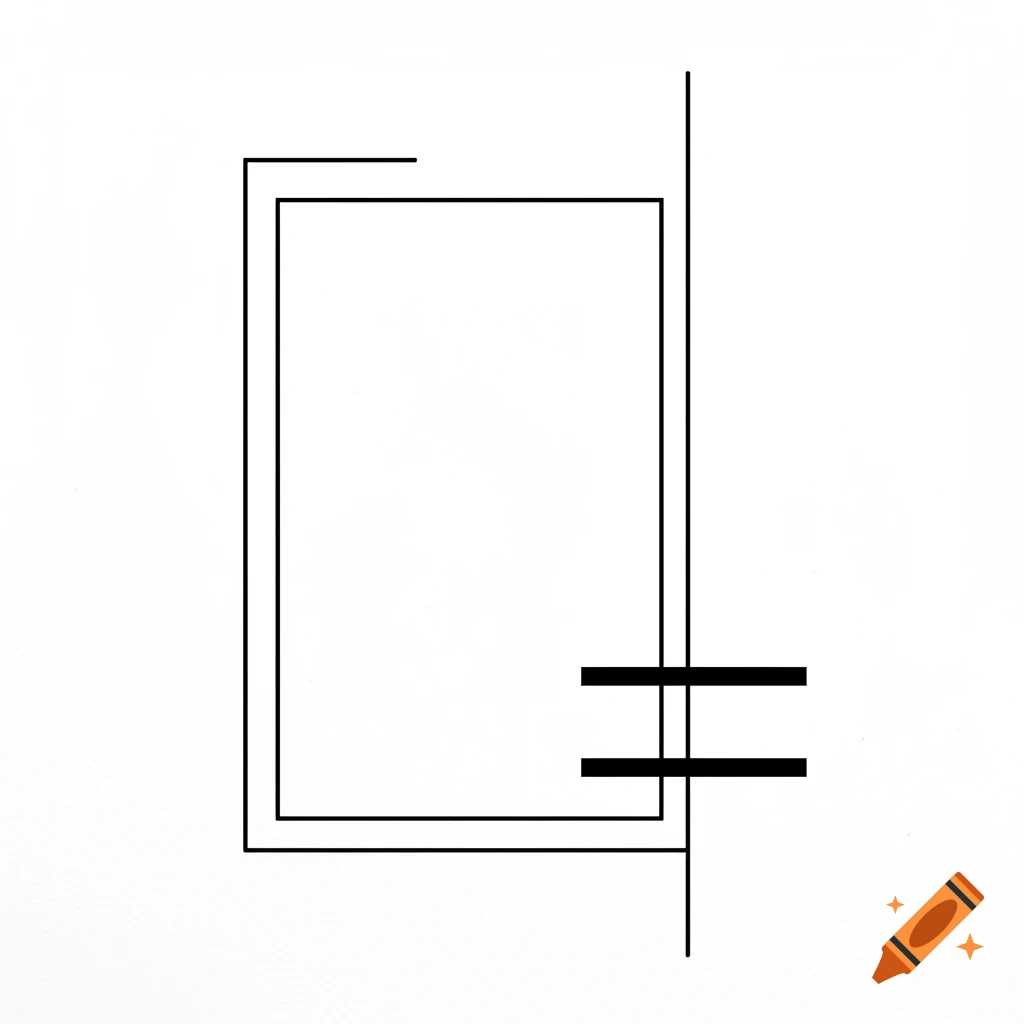
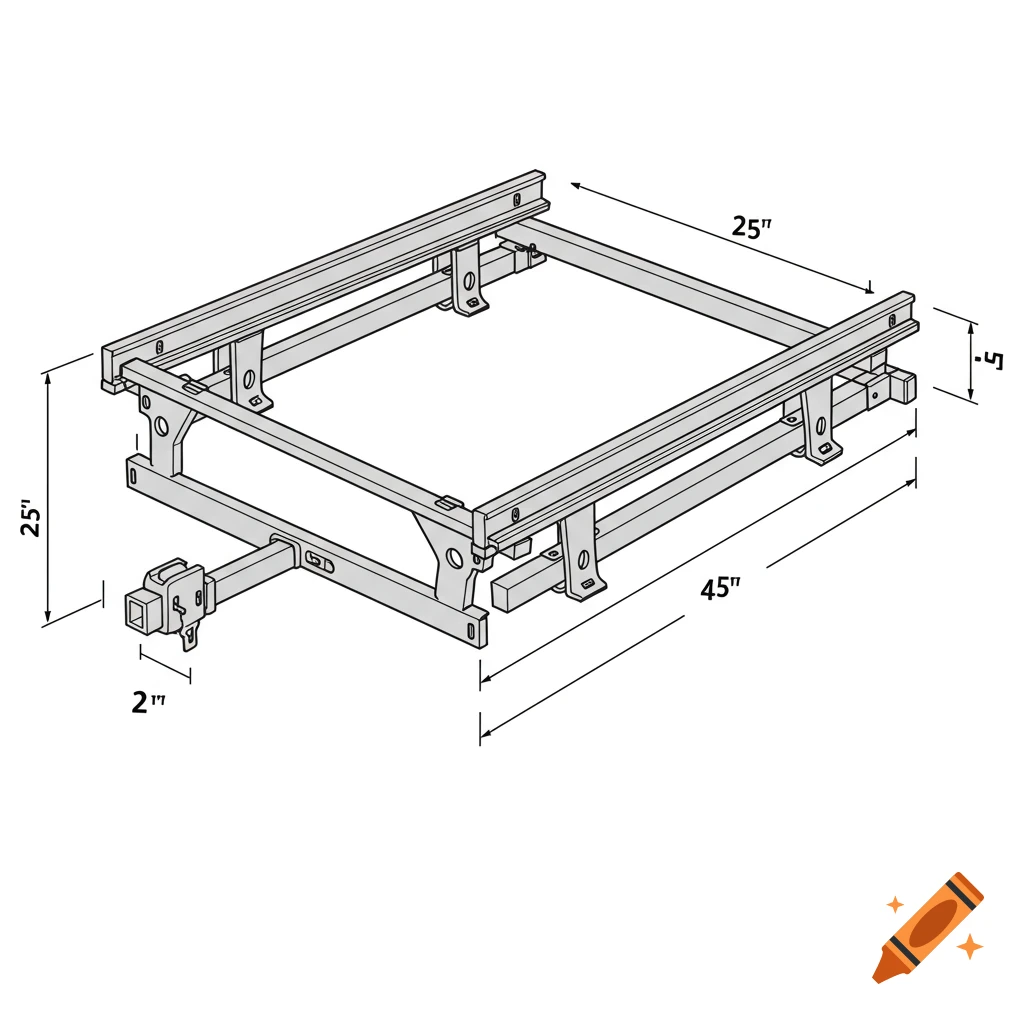
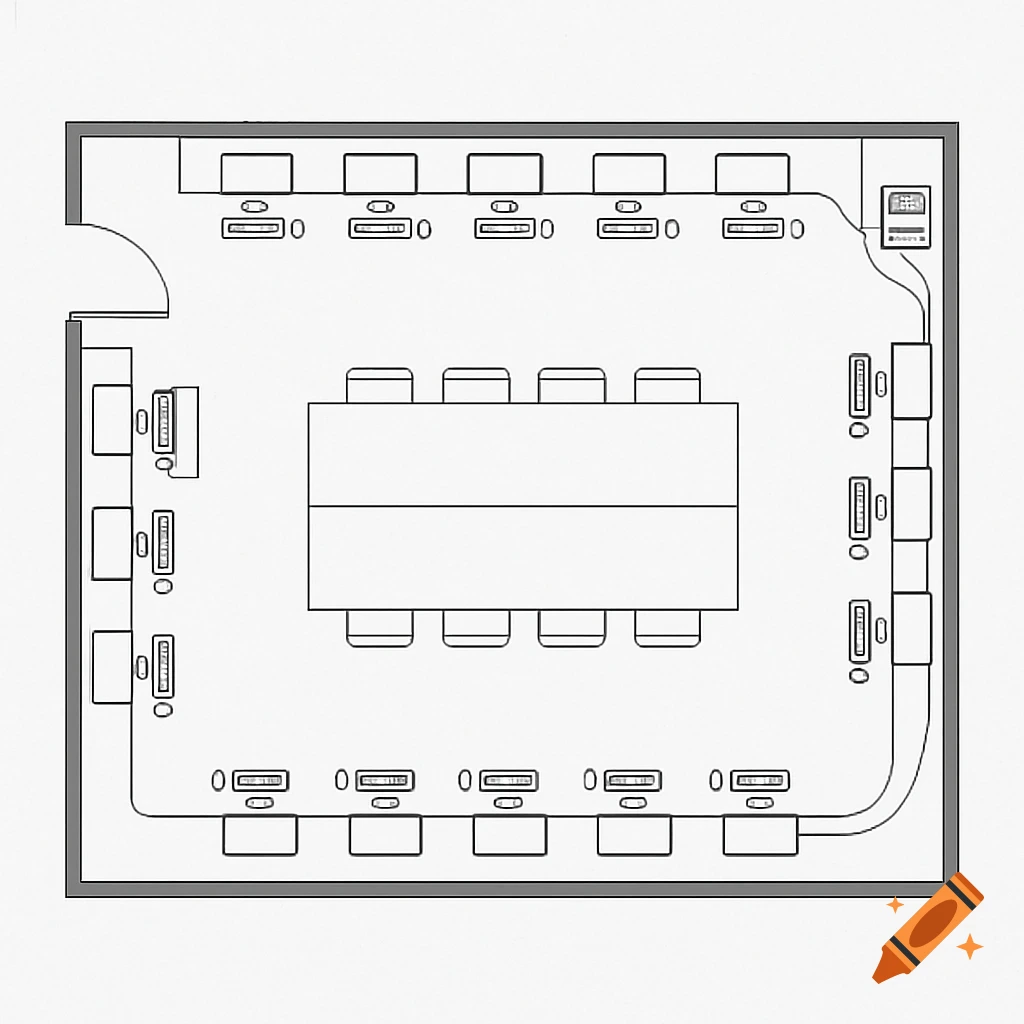
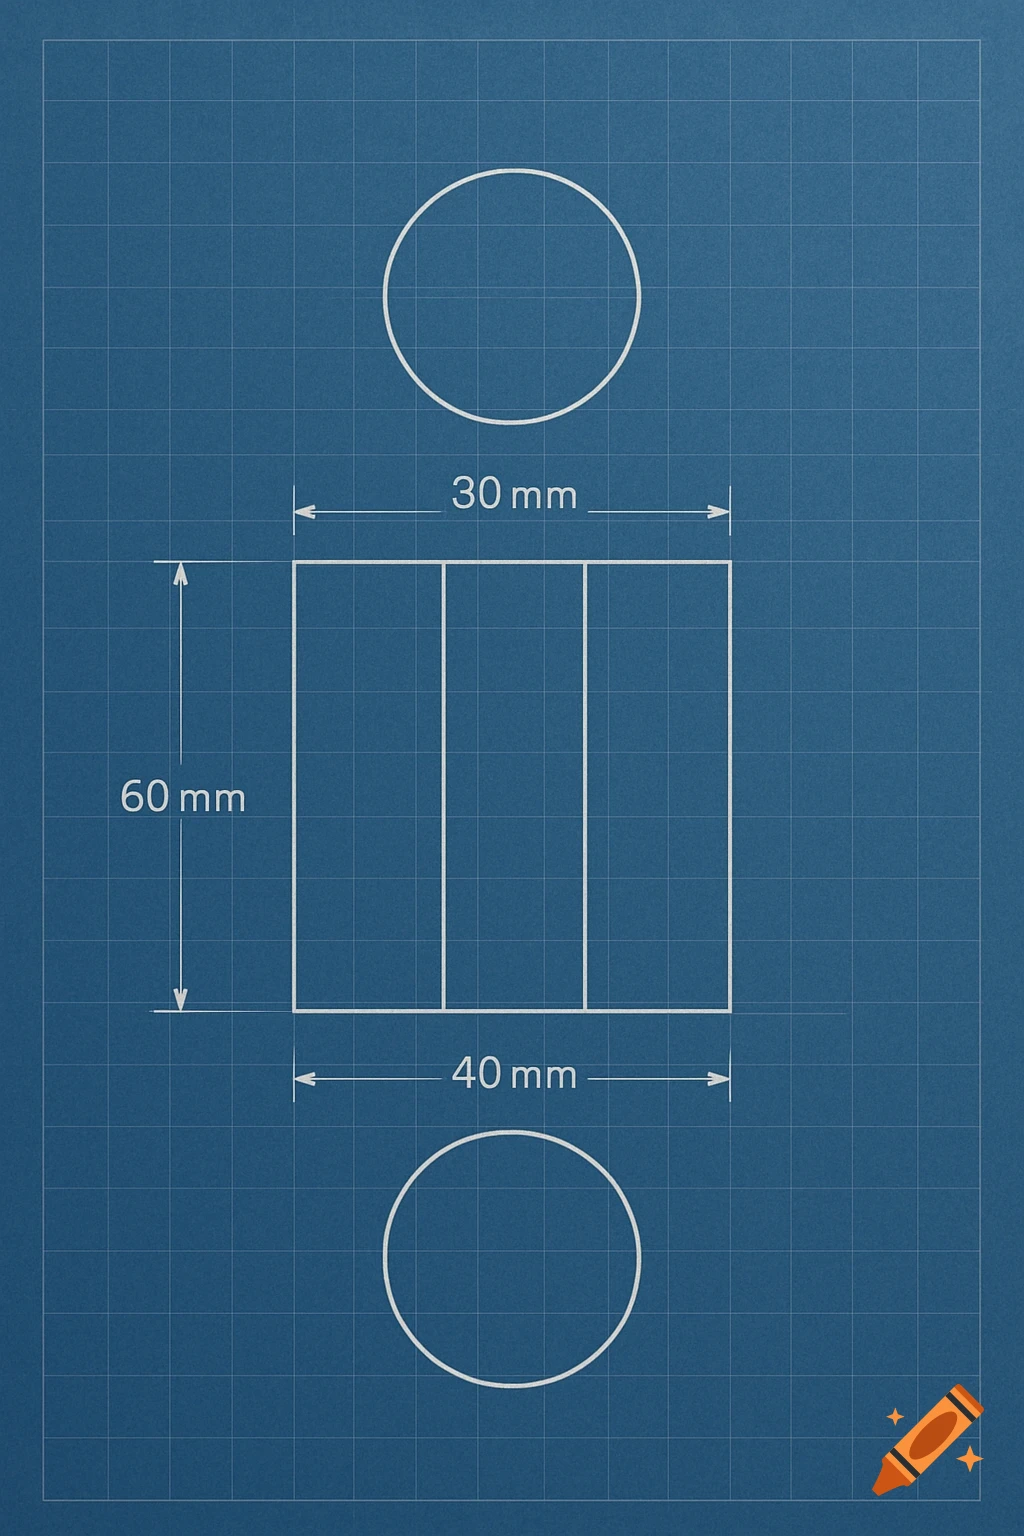
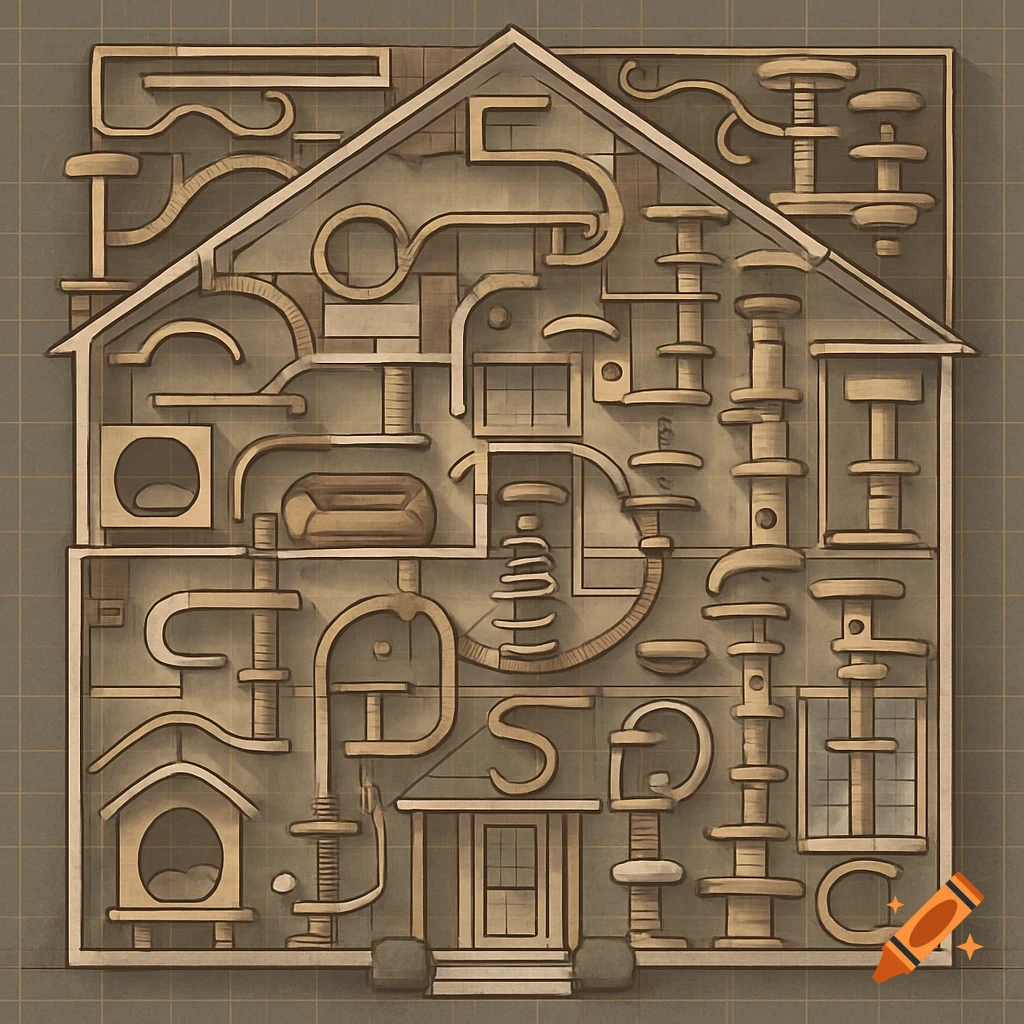
Technical blueprint of a concrete pit with cables and pipes, top view and cross-section

Technical blueprint of a 2x2.5 m concrete pit, 1 m deep, top view and cross-section. Includes 10 cables (4x240 mm², ~50 mm diameter) entering through 10 Ø100 mm pipes (spaced 100 mm apart). Metal lid with a 0.6x0.6 m hatch. Concrete walls, sloped concrete base with drainage. Black-and-white, schematic style, labeled elements (cables, pipes, hatch, drainage). No background, focus on technical details Mehr sehen
More images like this