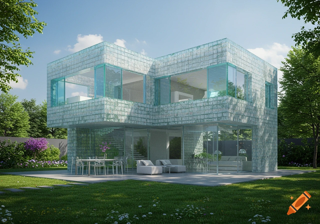
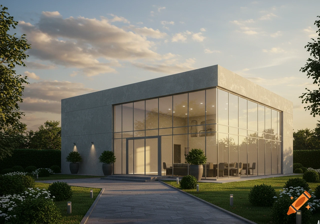
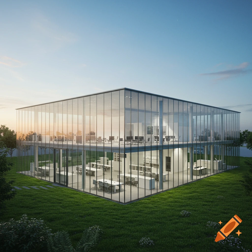
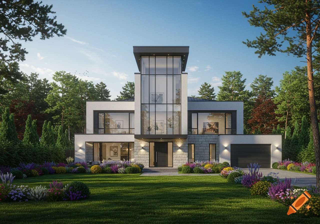
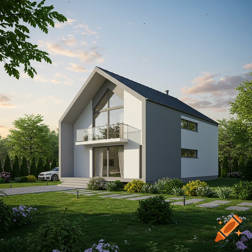
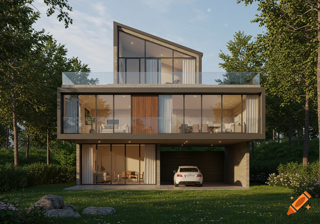
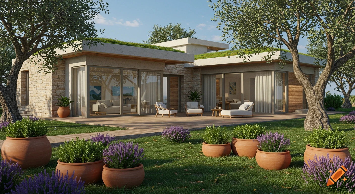


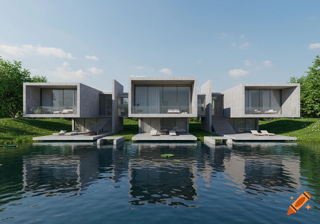
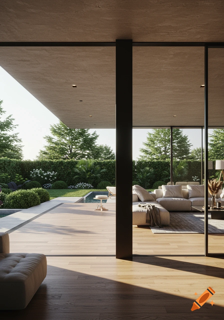
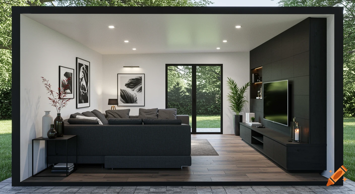
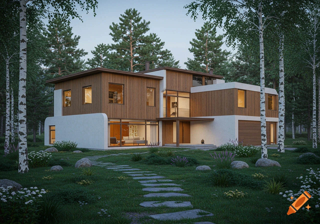
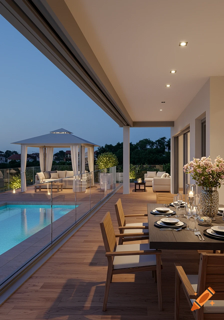
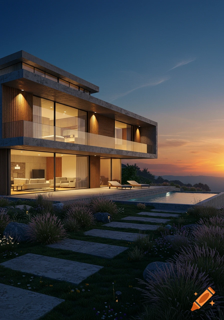
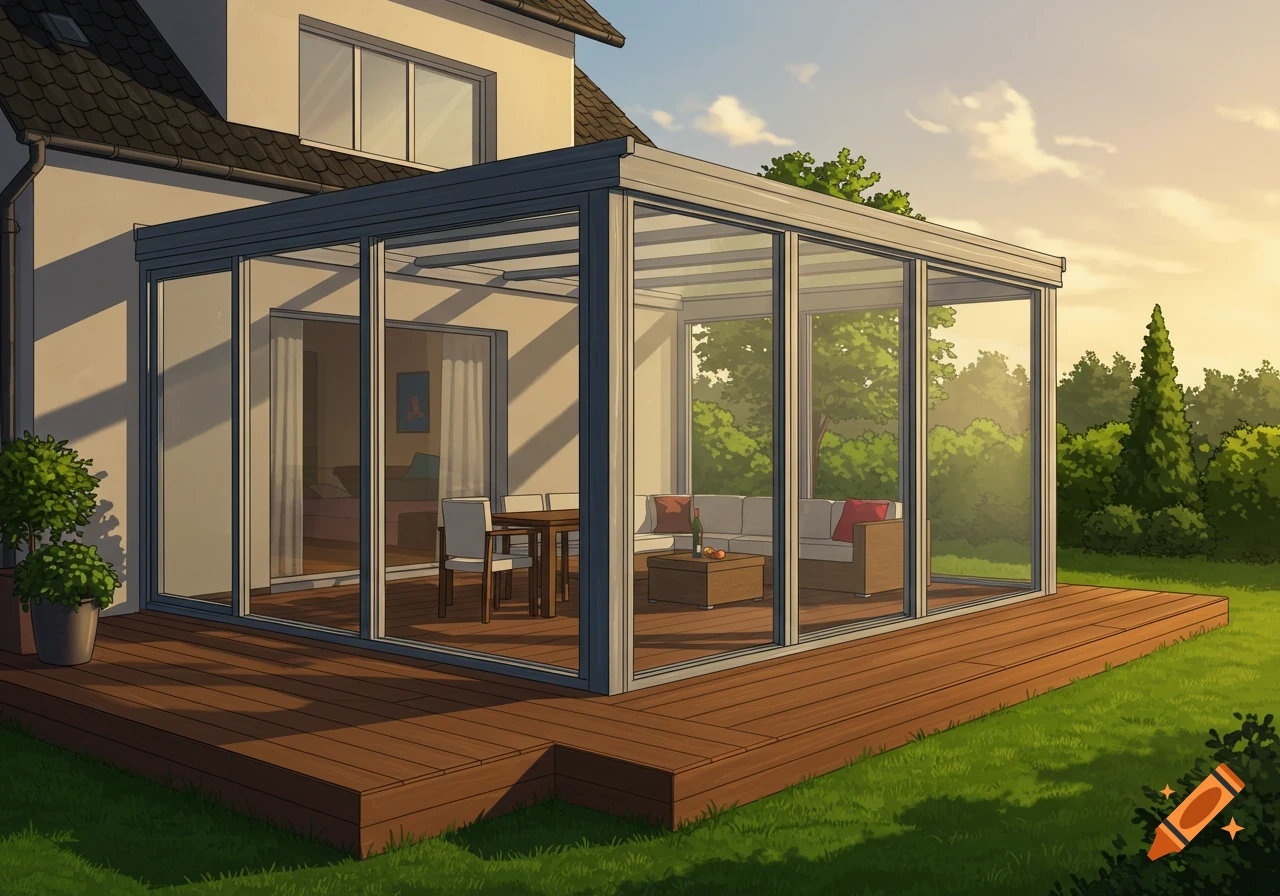

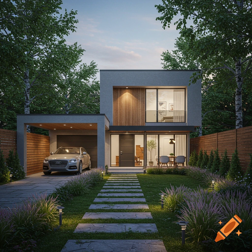
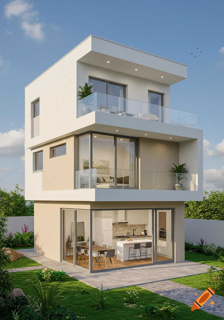
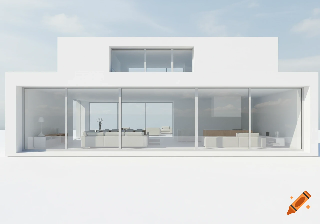
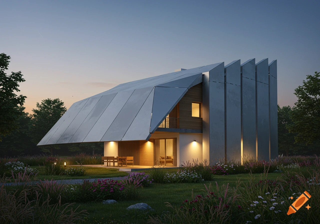
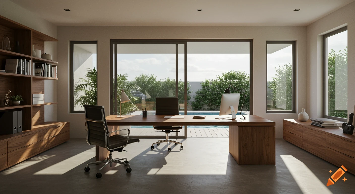
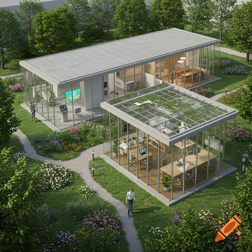
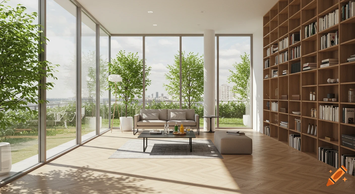
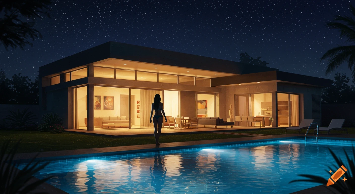

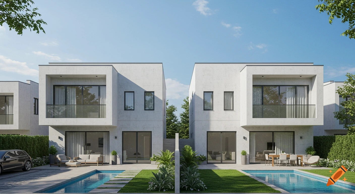
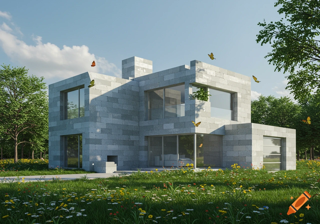
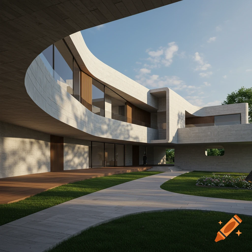
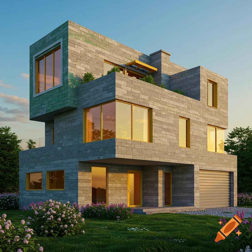
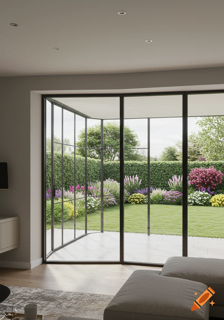
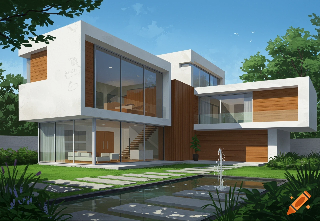
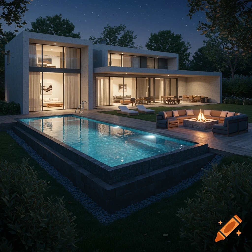
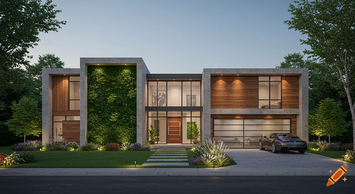
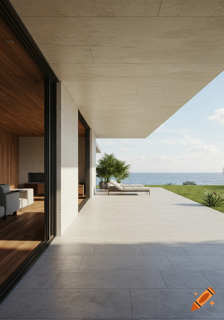
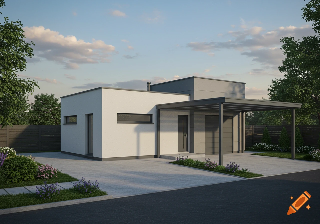
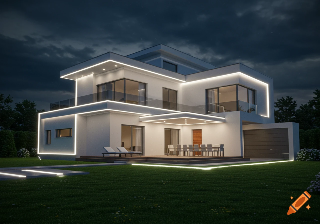
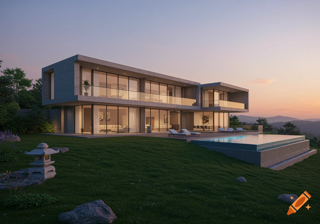
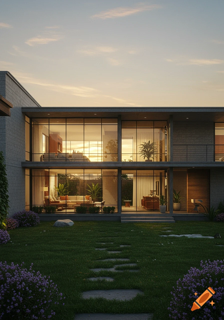

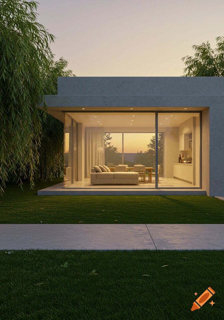

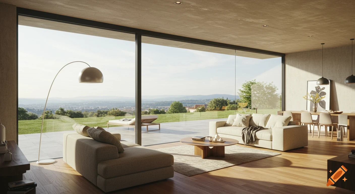
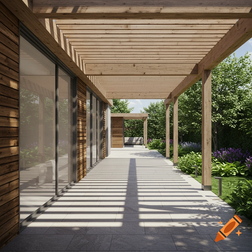
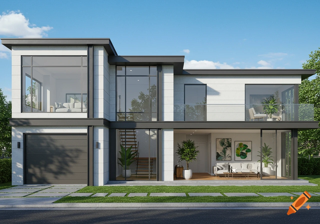

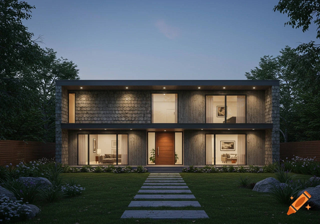

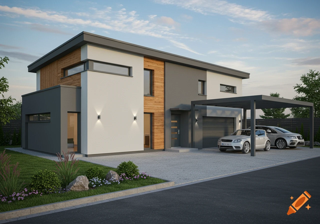
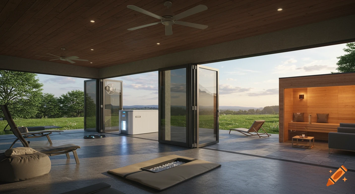
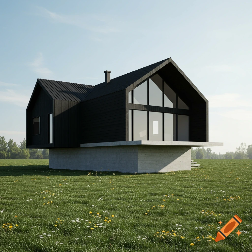
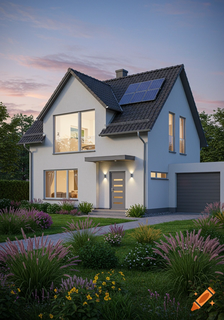
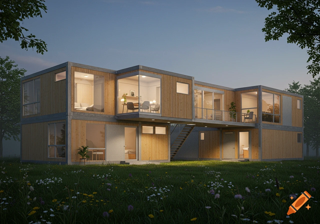
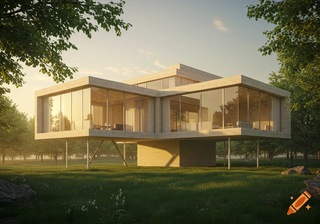

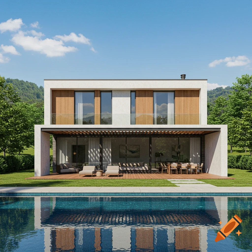
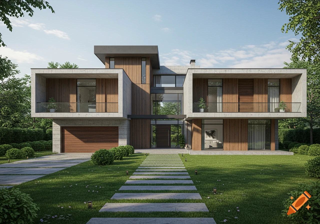
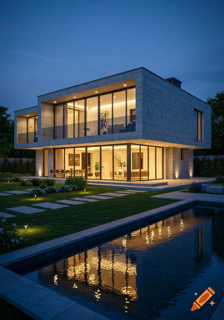
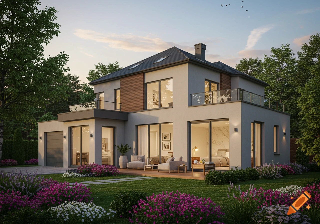
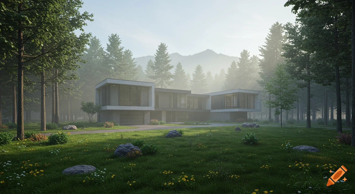
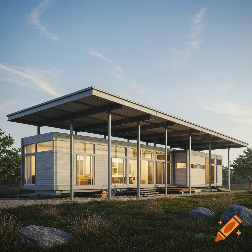
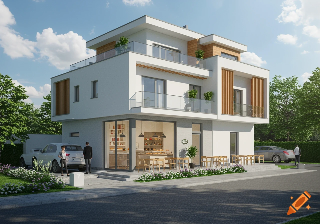
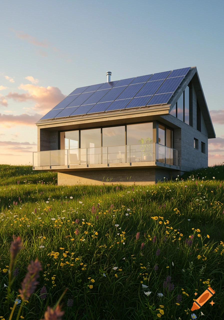
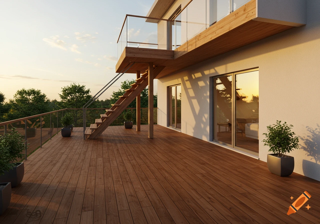
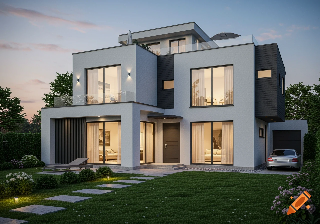
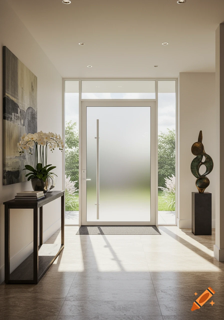
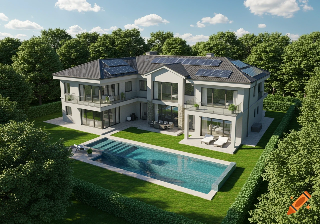
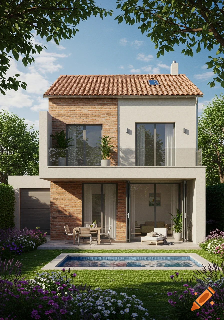
Photorealistic 3D architectural rendering of a modern, single-story house with a flat roof, large glass sliding doors, and a concrete terrace with a glass railing, set on a grassy lawn under a clear sky.
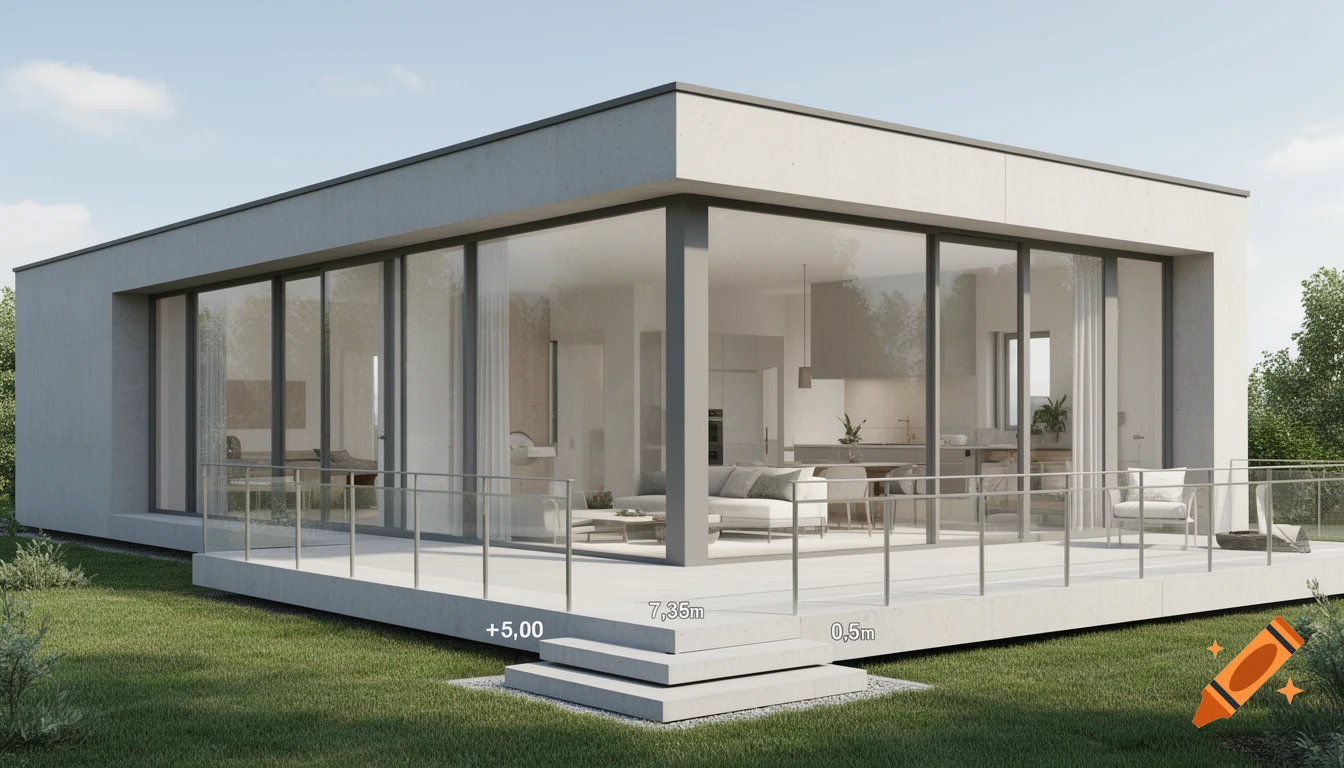
Realistic 3D architectural exterior rendering of a modern apartment, based on a 2D floor plan. Floor plan details: - Total width 7.35m terrace on the front facade - Rooms from left to right: Guest room 4.65m x 3.38m with private bathroom 2.00m, Bedroom 4.63m x 3.38m, Shared bathroom 3.00m, Living room 7.82m x 3.63m, Kitchen 3.63m, Bedroom 3.60m x 3.63m - Large 7.35m terrace with railing on the front - Level +5.00 with 0.50m steps at entrance Style: Modern residential building, bright daylight, realistic concrete and glass materials, 3/4 exterior view showing terrace and windows, high detail, 8k, photorealistic, no text, no watermark, no people Mehr sehen
More images like this