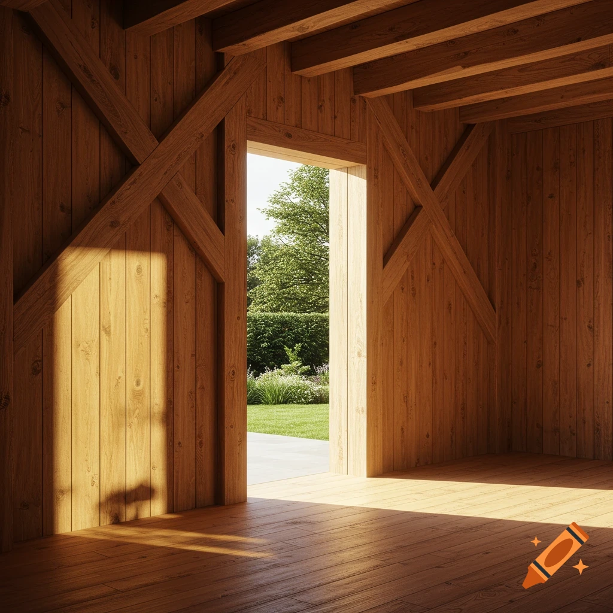
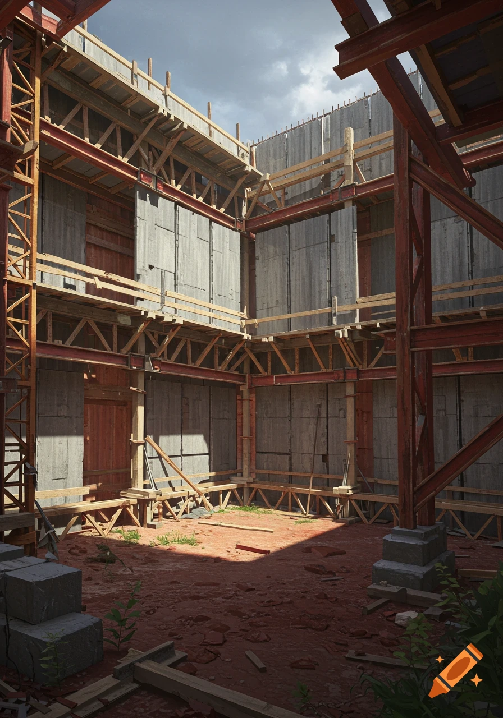
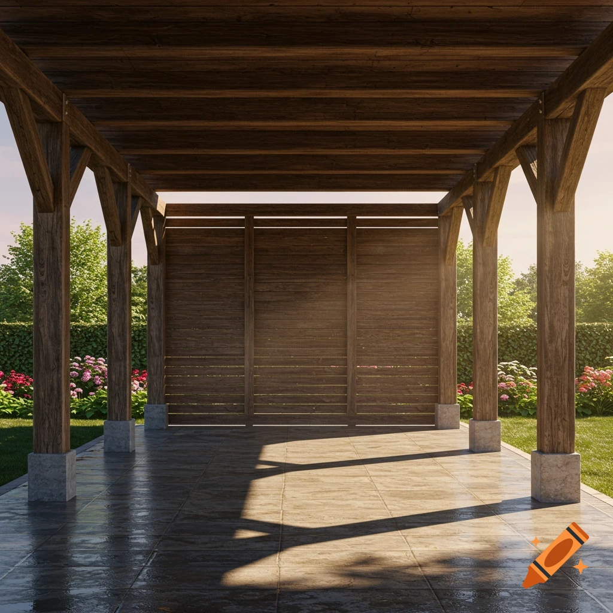
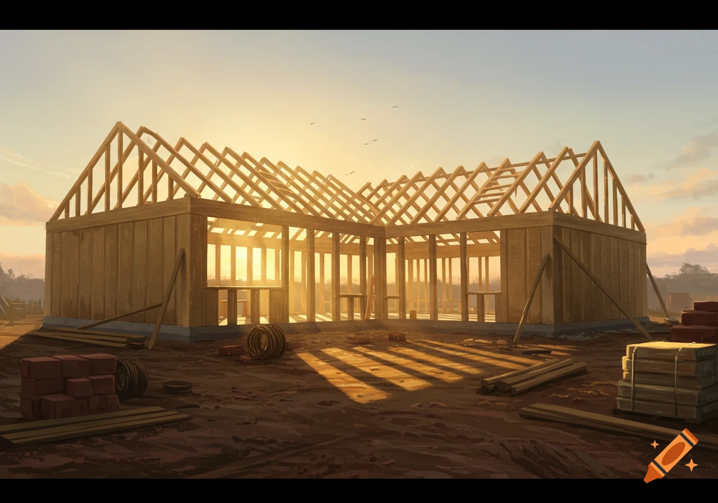
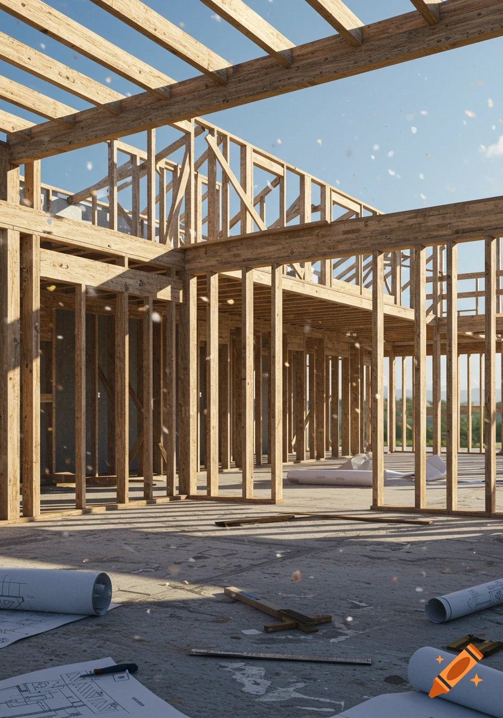
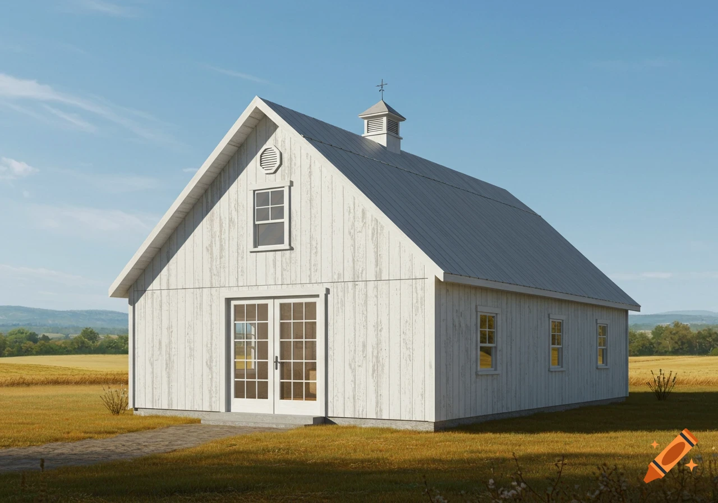
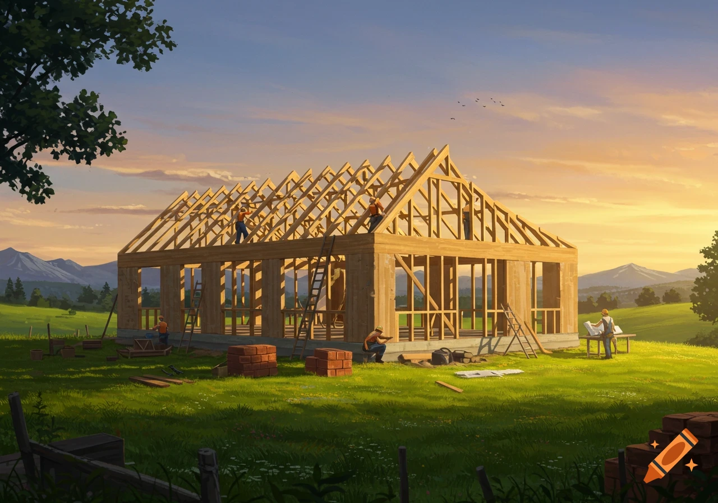
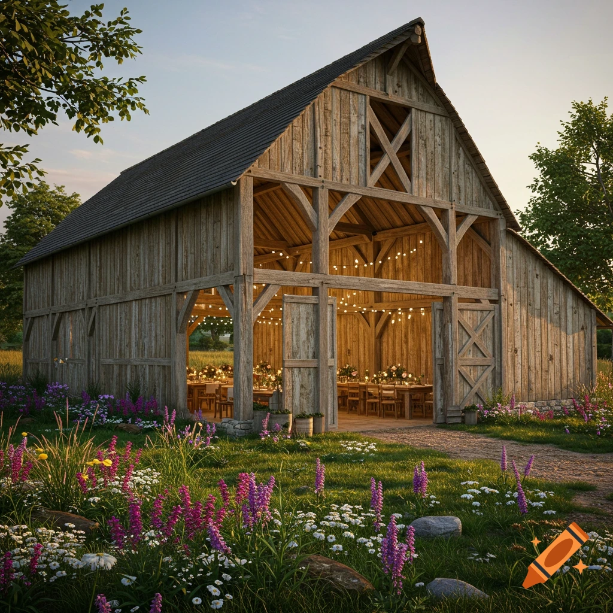
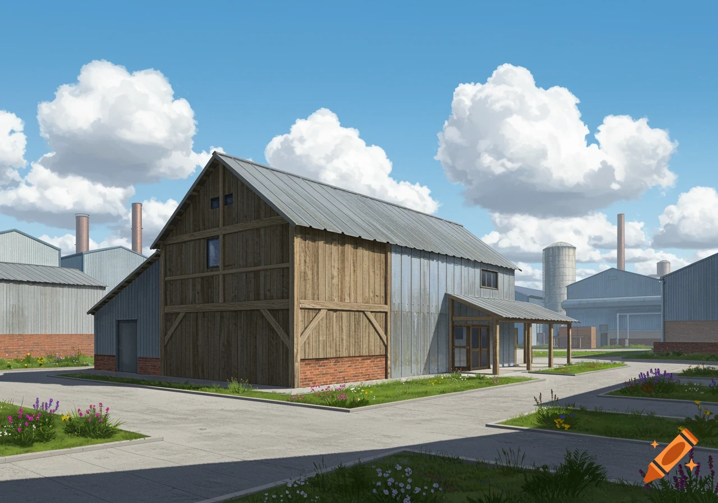
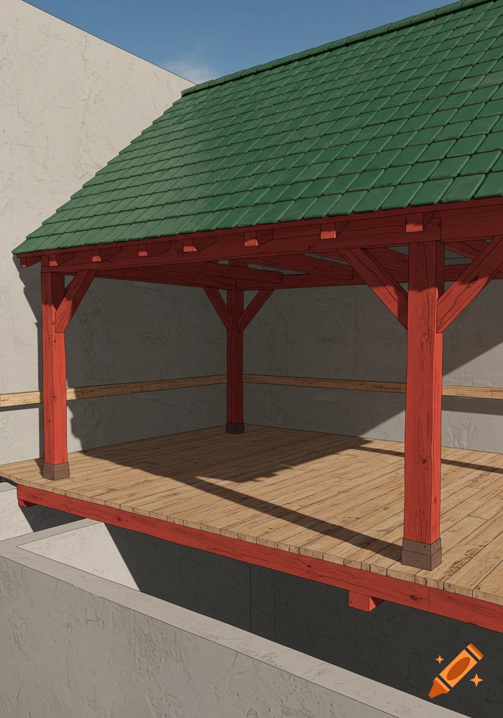
A photorealistic image of a timber frame workshop gable wall with reclaimed lumber and galvanized steel paneling. Boards are labeled with dimensions and product names.

I want to create the most life-life image possible of the following accent wall in my timber frame workshop in order to see how it looks. This is the far gable wall of my workshop. Posts delineate the 36 foot wide timber frame wall in three 12 foot wide sections. Posts are 8” x 8”. All horizontal pieces are 6” x 6”. The lowest girt is 3.5 feet above the ground. The first girt only crosses the left and center section; it has been removed from the right section. The second girt is 7 feet above the ground. These girts cross all three sections. The tie beam across all the posts is approximately 14 feet high. There are 45 degree knee braces from the posts to the tie beam for lateral stability. The posts and bottom end of boards will rest on this type of board used as a sill on poured concrete (https://www.menards.com/main/building-materials/lumber-boards/dimensional-lumber/ac2-reg-2-x-12-1-ground-contact-cedartone-premium-pressure-treated-lumber/1116215/p-1444422007275-c-13125.htm). The roof pitch for the rafters creating the gable is 12/12. Please fill in the three sections as follows: Section 1 (Left, 12'): 3.5 foot tall reclaimed lumber running vertically from the floor to the first girt, running vertically. From the 3.5-foot girt up to the 14-foot tie beam, the wall is filled with reclaimed galvanized steel strips that run horizontal. Materials (boards and metal) run behind the second girt and tie beam to keep the timber frame exposed. Section 2 (Center, 12'): 3.5 foot tall Mehr sehen
More images like this