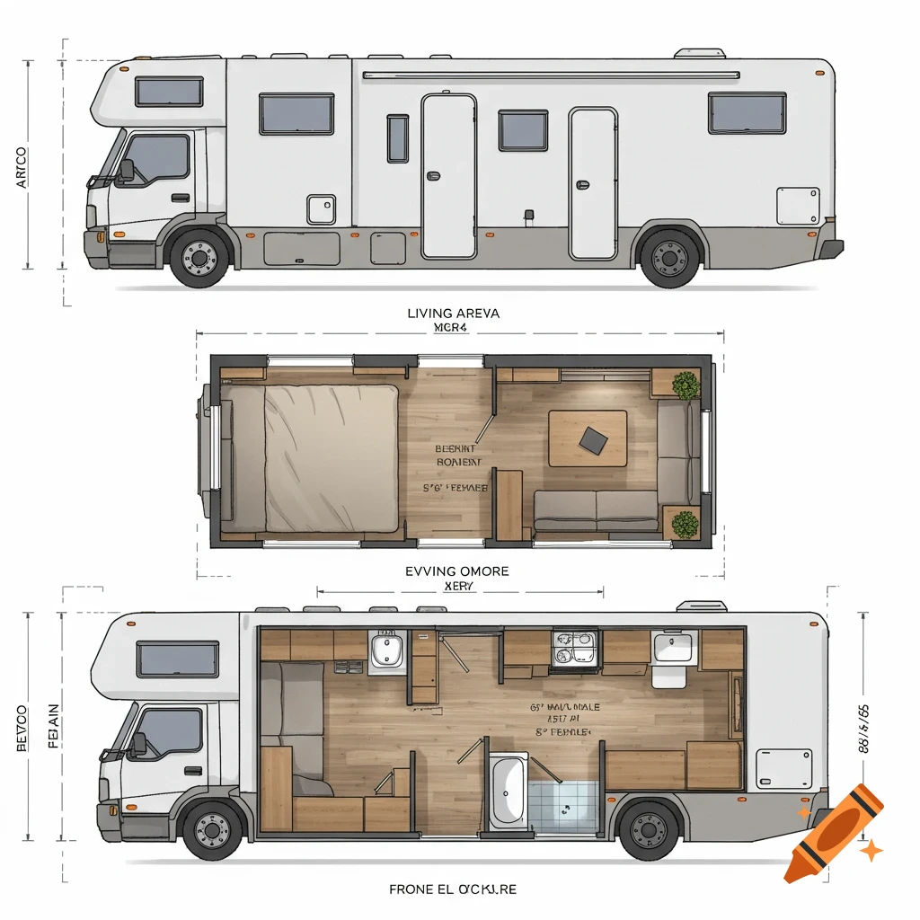
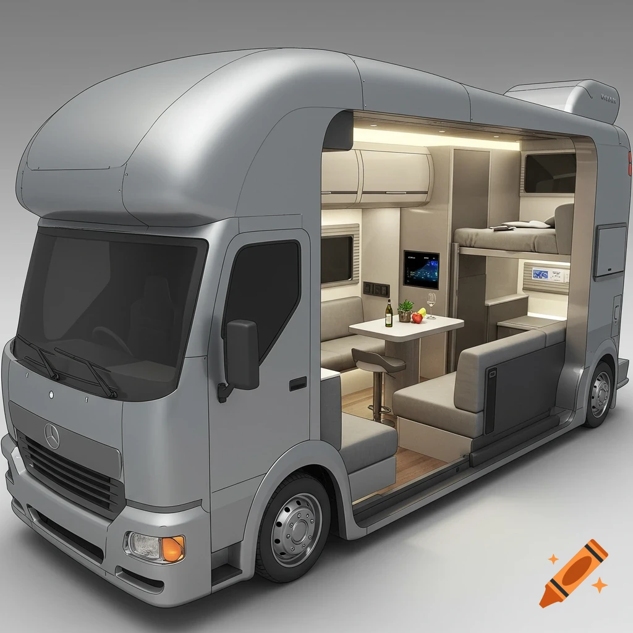
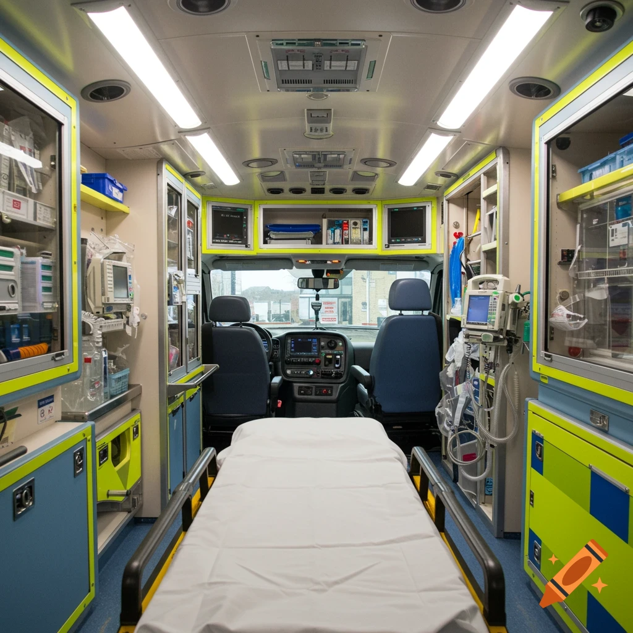
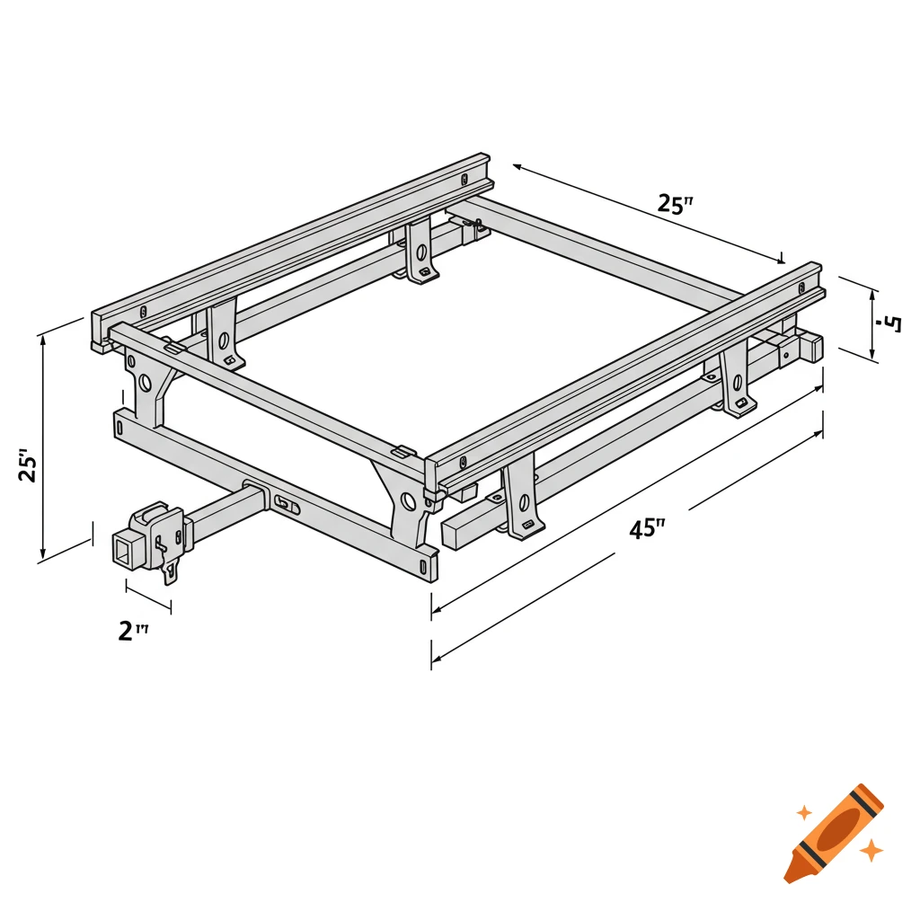
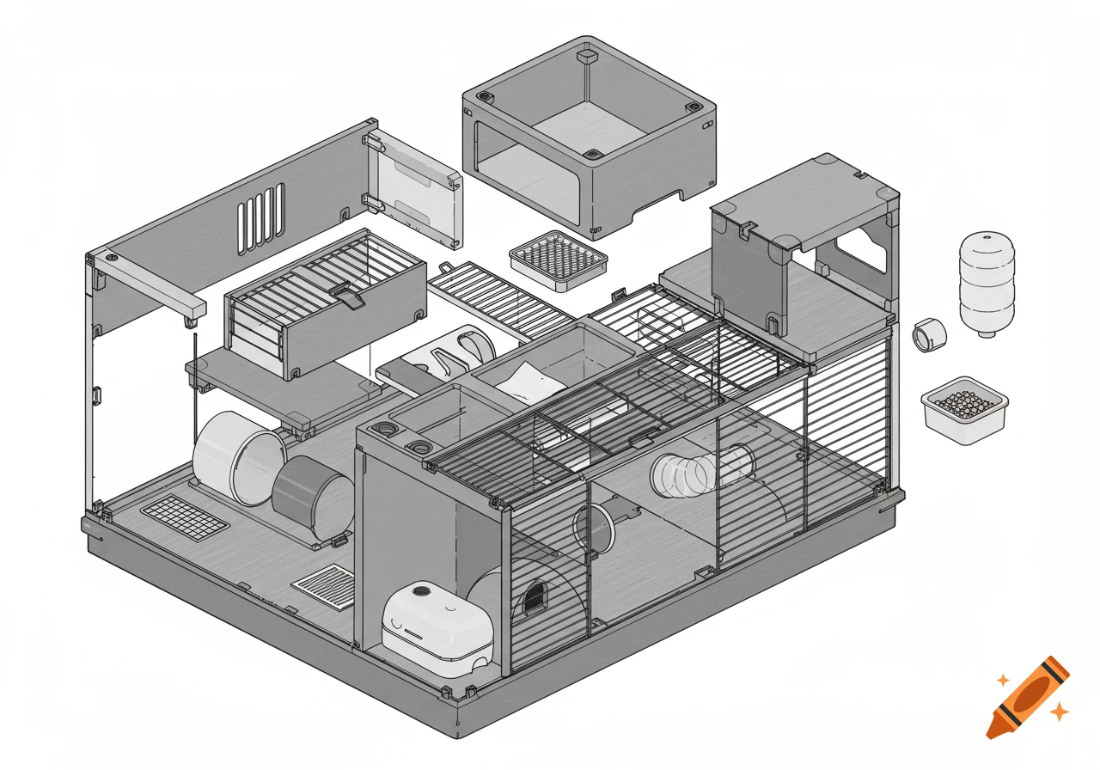
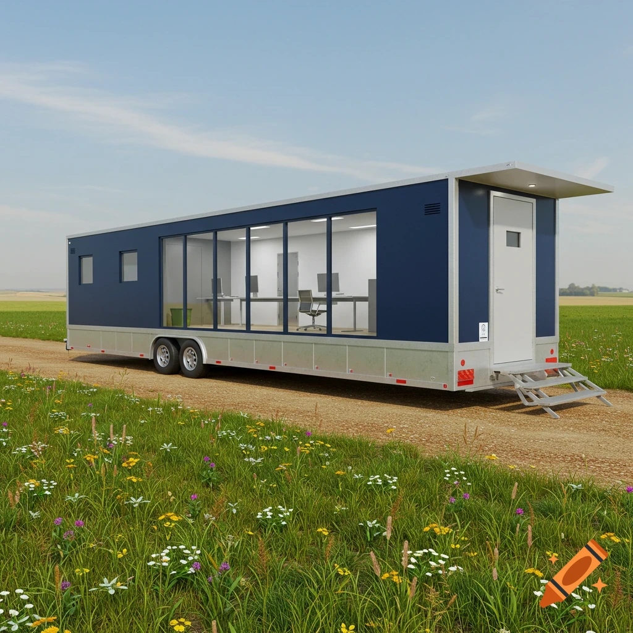
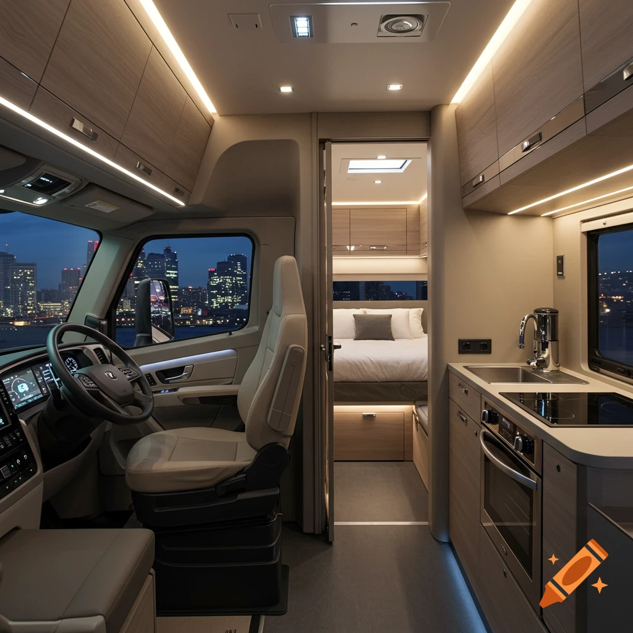
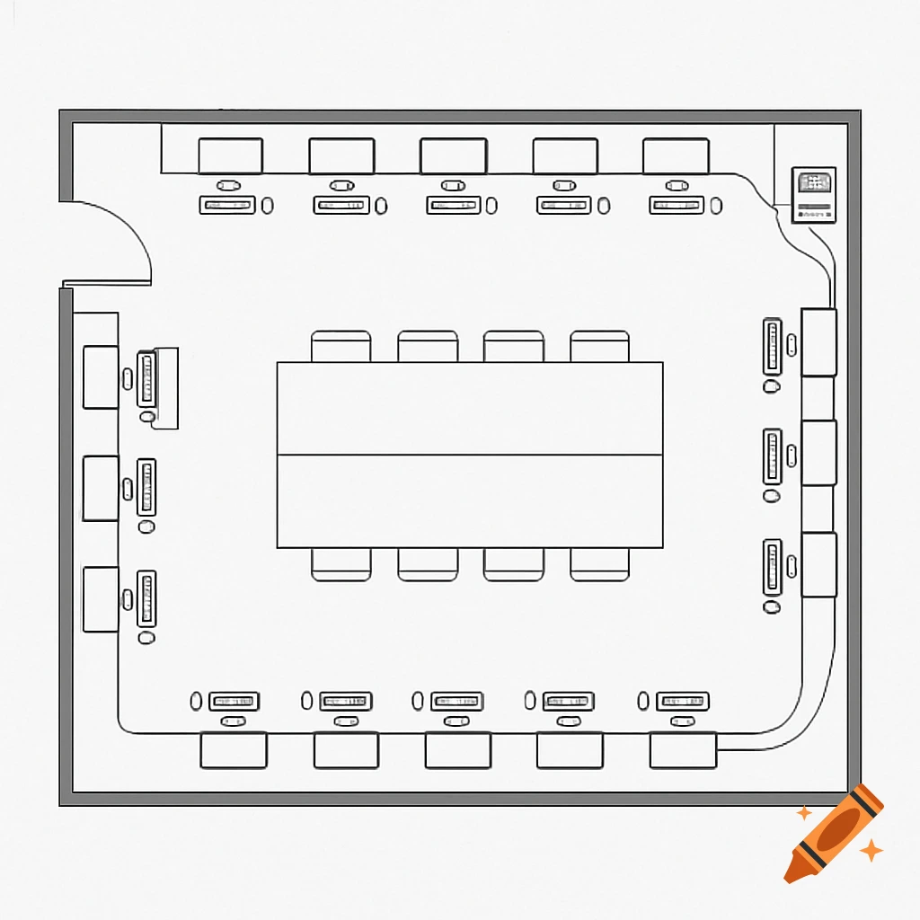
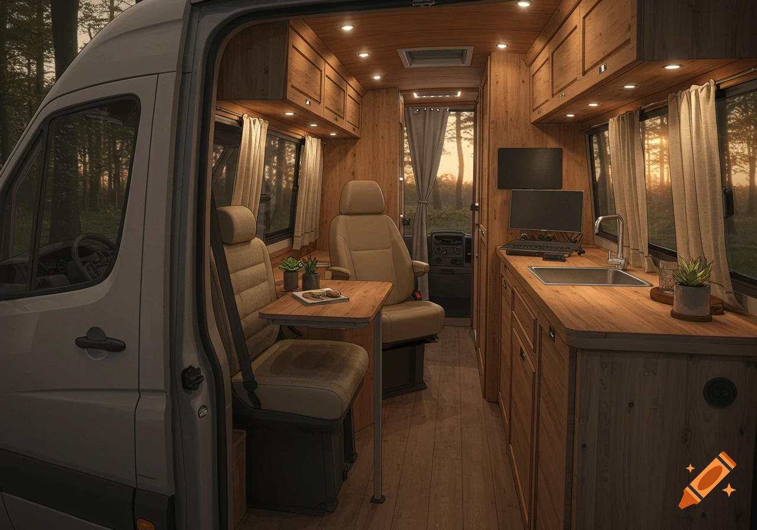
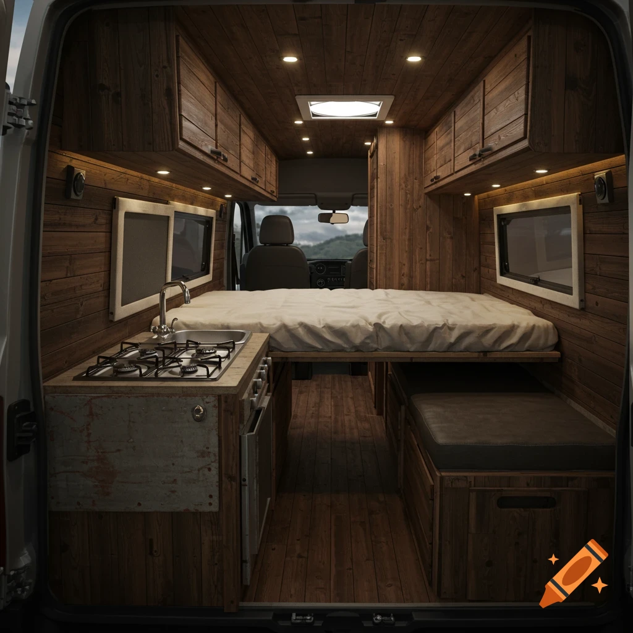
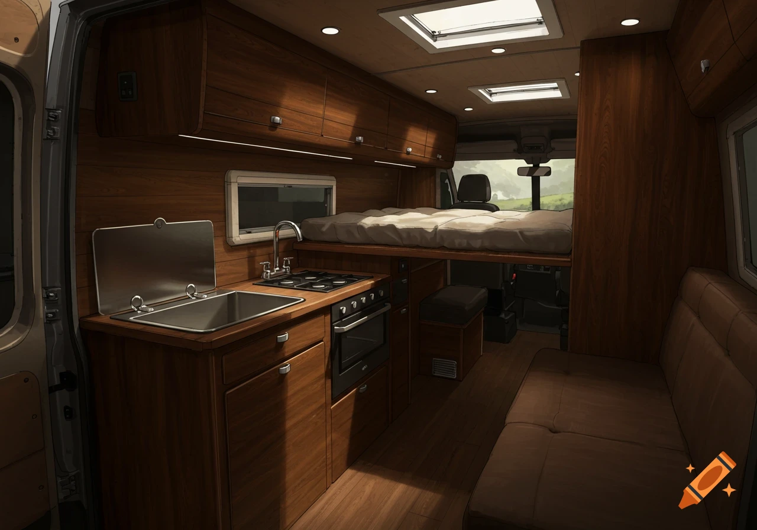
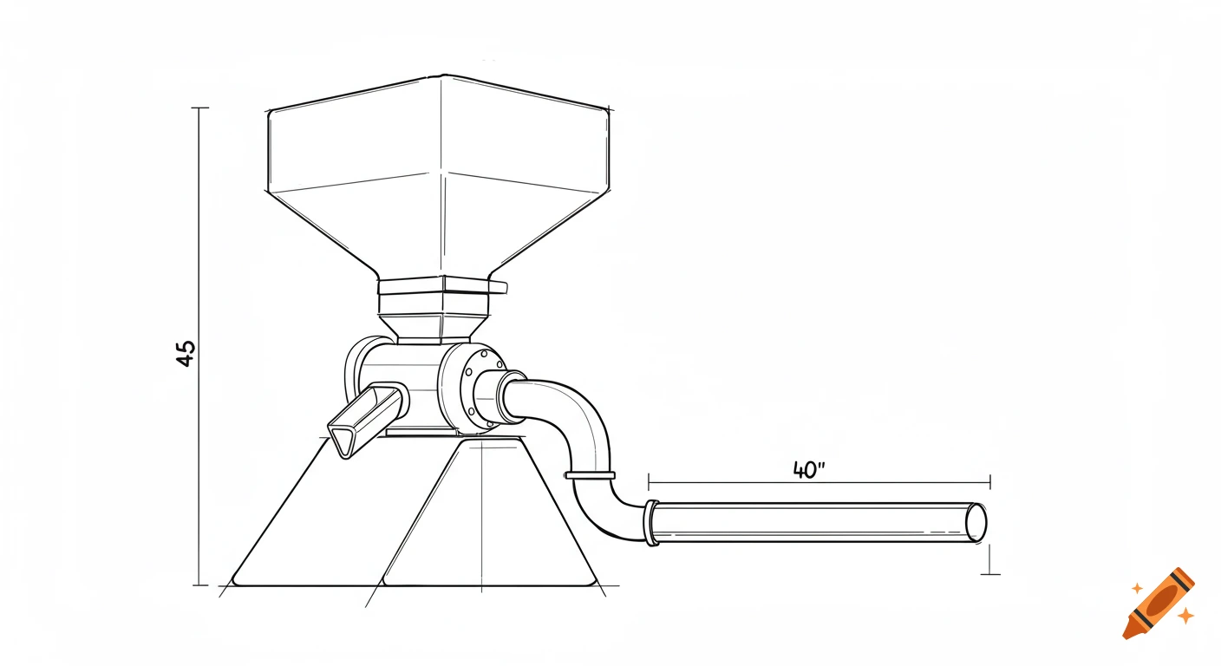

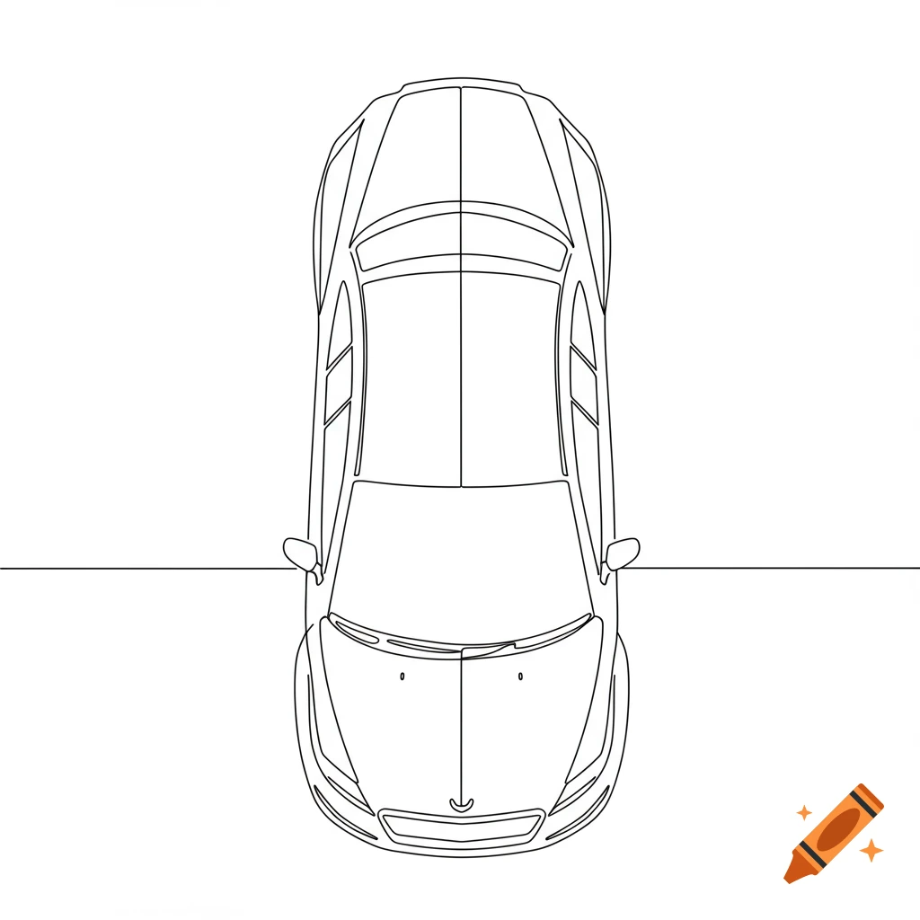
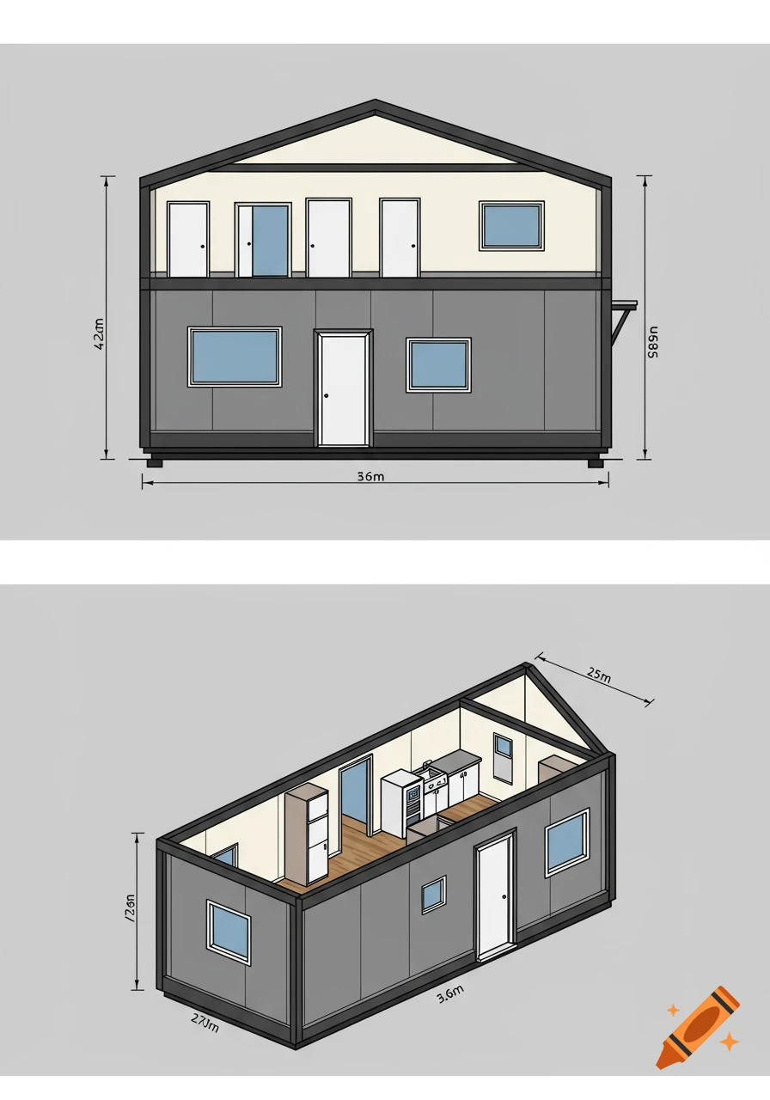
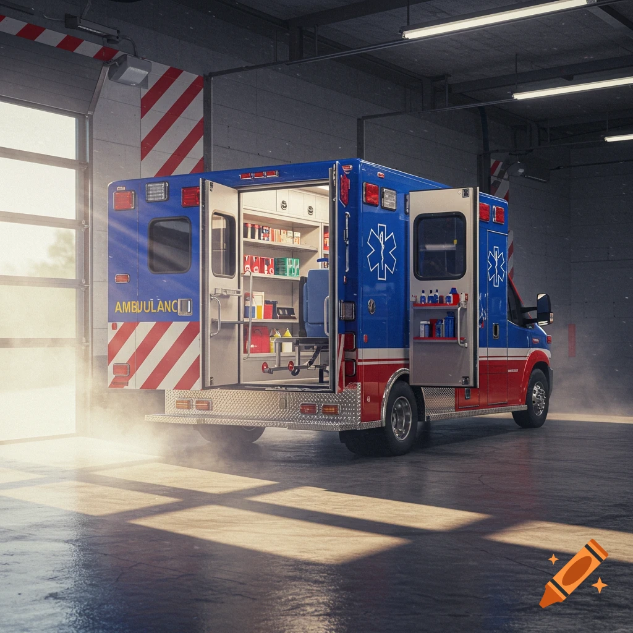
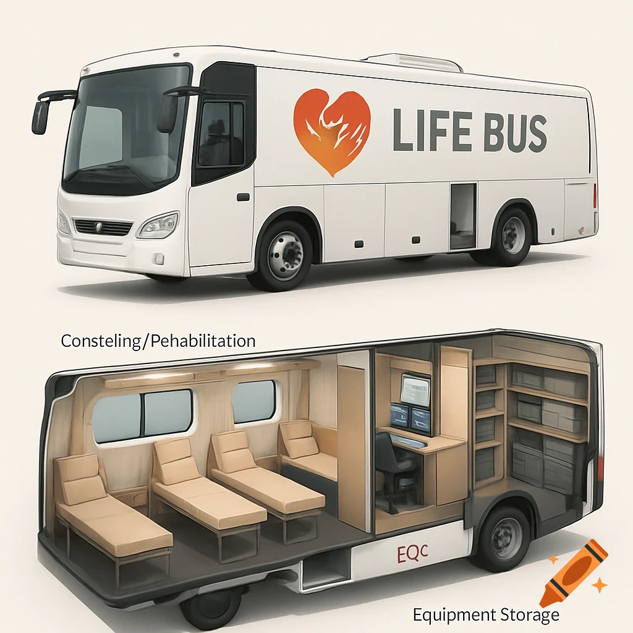
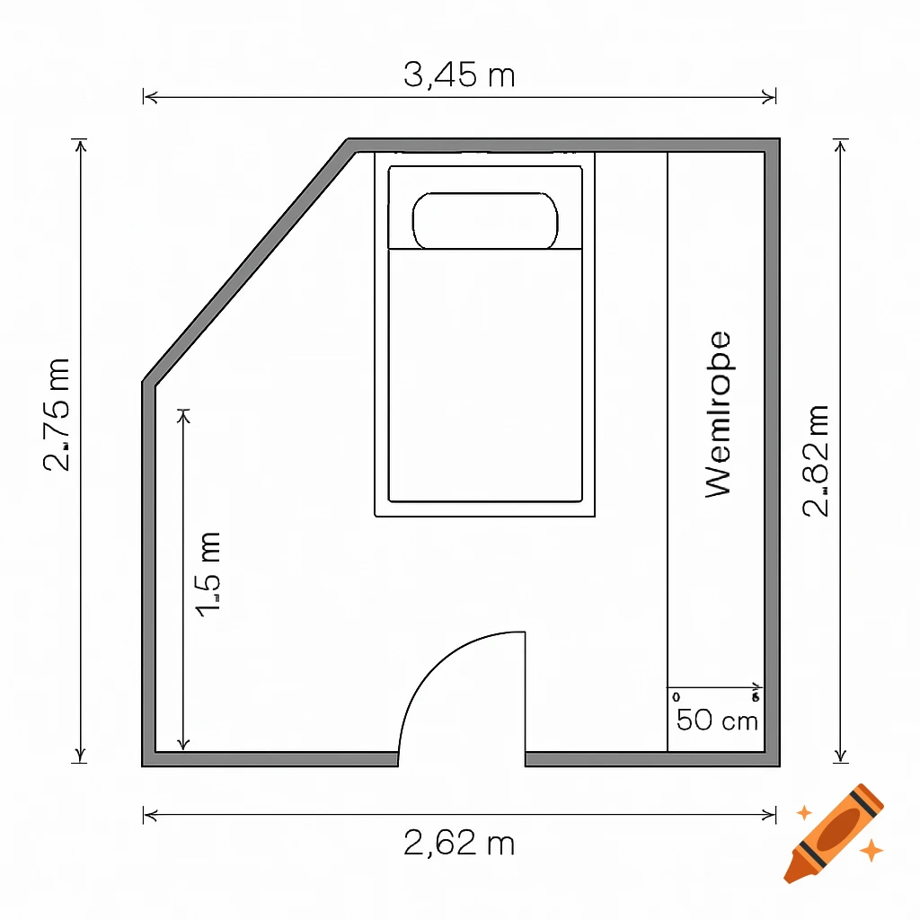
A detailed blueprint of an ambulance interior converted into a CLIA lab, showing medical equipment, a sink, and storage compartments.

Small clia lab on an ambulance layout. I want the blueprint view. The dimensions of the ambulance is normal ambulance type 3 dimensions. Centrifuge, chemistry, hematology bench top analyzers under counter refrigerator and incubator, a small bathroom in the back with sink and storage for supplies. Have the lab in a l shape. Space for patient intake and paperwork Mehr sehen
More images like this