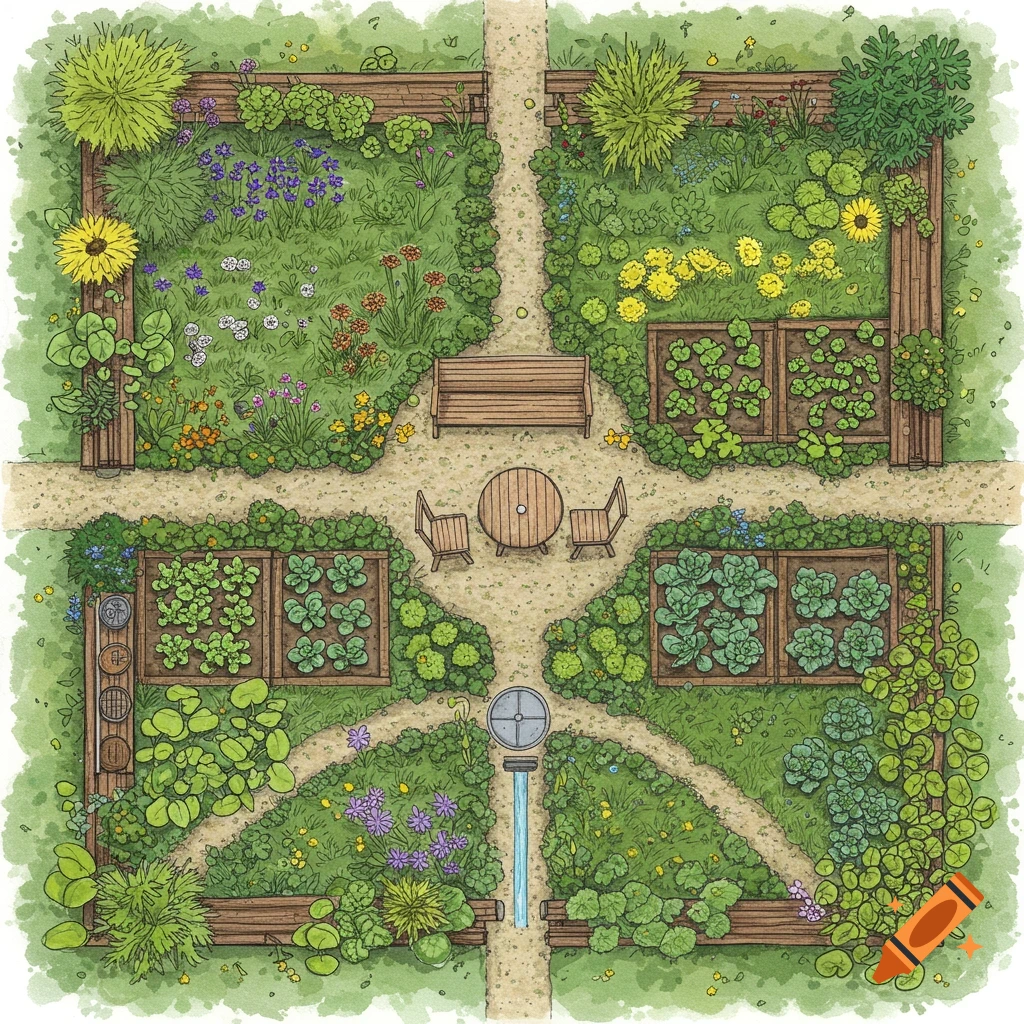
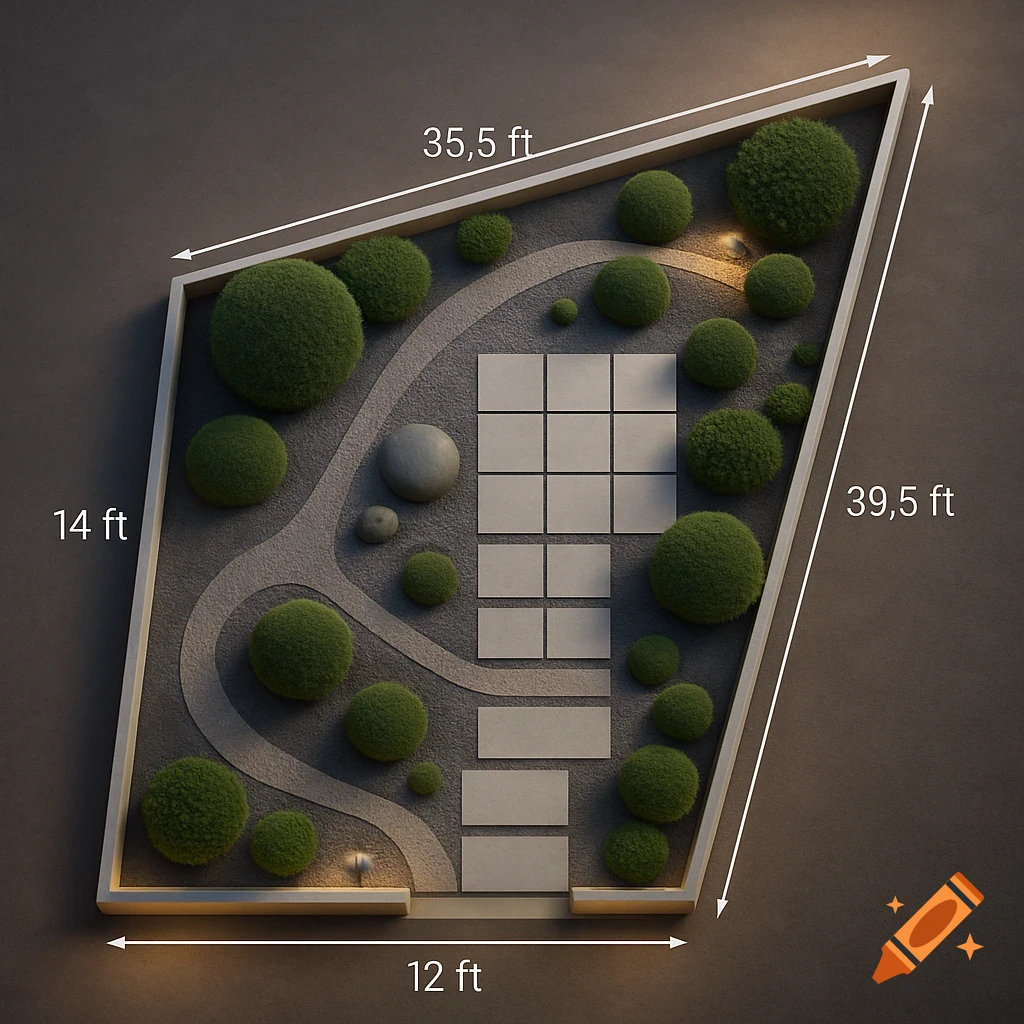
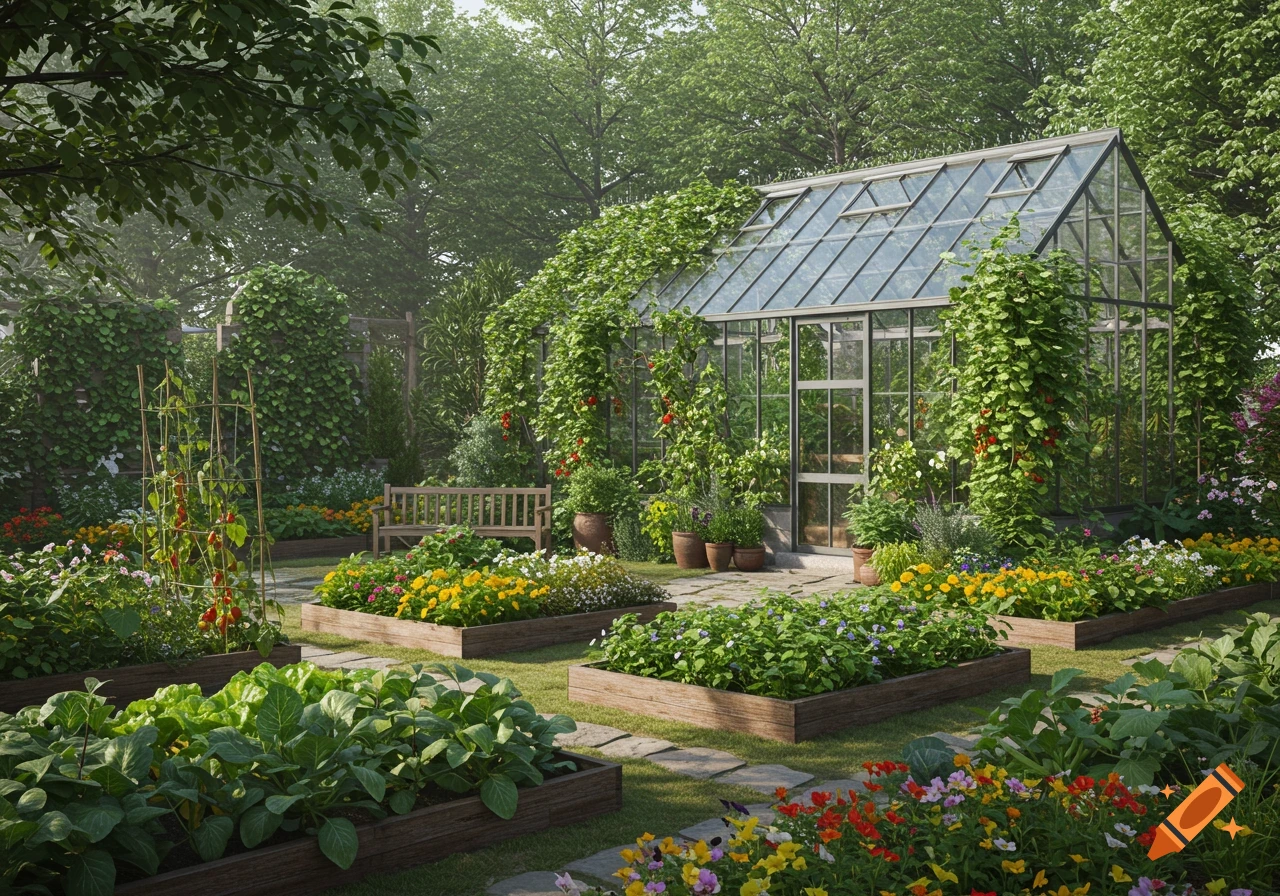
Top-down view of a rectangular garden masterplan with a greenhouse, lawn, various garden beds, trees, and a building on the right, surrounded by hedges.

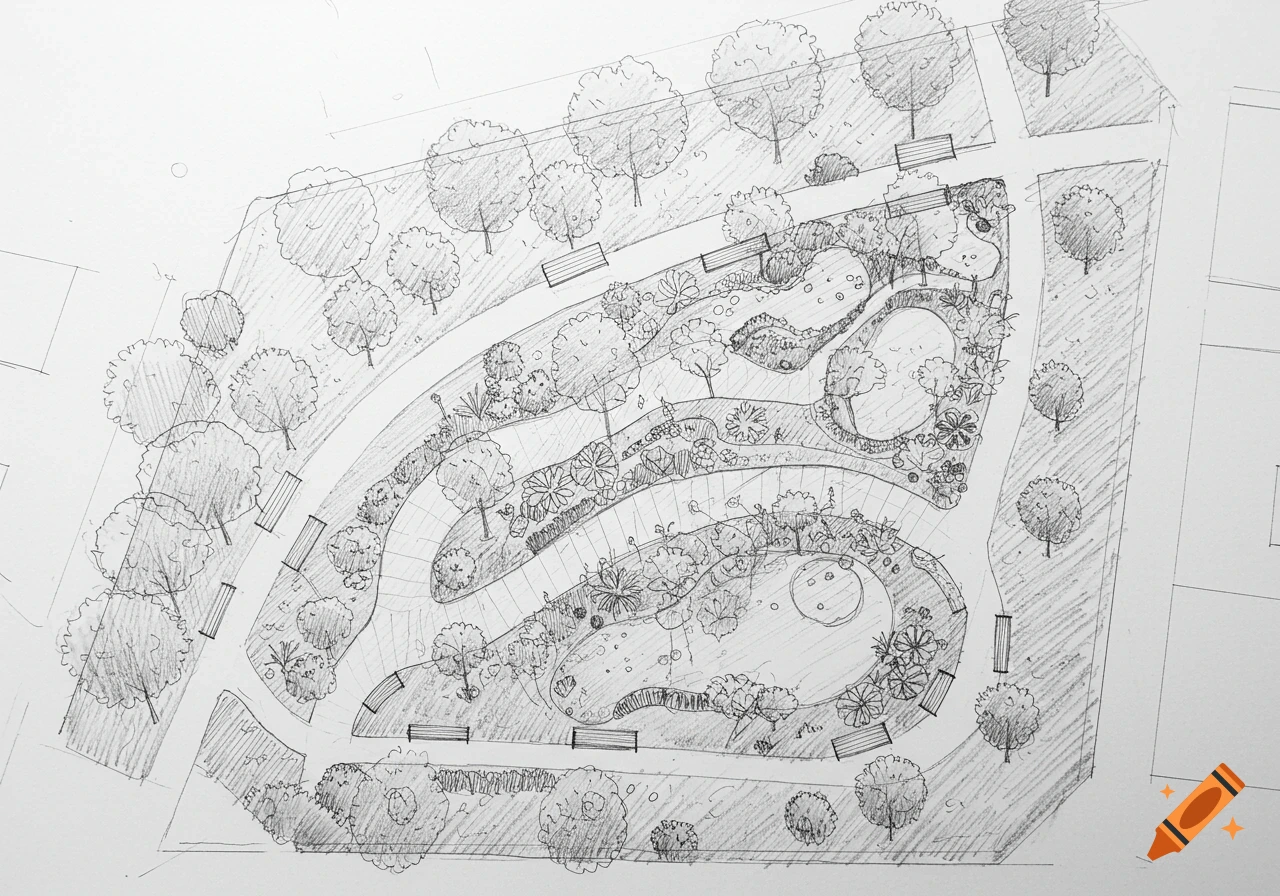
Prompt: "A high-resolution, professional landscape architecture masterplan of an asymmetrical U-shaped garden, top-down drone view, crisp 2D vector graphic layout style. The open side of the U faces east (right). A modern detached house stands directly at the eastern end of the 20-meter north arm, flushing perfectly with the building structure. The entire western border (left) features a dense, 3-meter-high green hedge casting soft afternoon shadows. There are no paved terraces or hardscaped patios; the entire garden consists of organic zones.The layout details:North Arm (top, 20m long, ends at the house): A linear kitchen garden (5x20m). Glass greenhouse on the left (west), followed by compost and berry bushes, a mixed vegetable plot (potatoes/cabbage), and a large strawberry field on the right ending directly in front of the western house wall.West Base (center/left): A massive green lawn for children. A single cherry tree stands on the grass. Between the house wall and the lawn lies a 14x3m ornamental green strip with a serviceberry shrub (Amelanchier) and dense ground covers (Alchemilla, Geranium).South Arm (bottom, 40m long, extends far past the house): A long, narrow woodland strip. A 6-meter raspberry hedge stands at the transition to the lawn. 6 vertical columnar fruit trees are planted in a straight line on the grass. On the far right eastern tip, a large hazelnut shrub takes center stage.Aesthetic: Clean architectural design drawing, photorealistic textures for Mehr sehen
More images like this