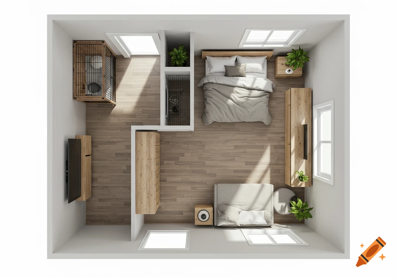
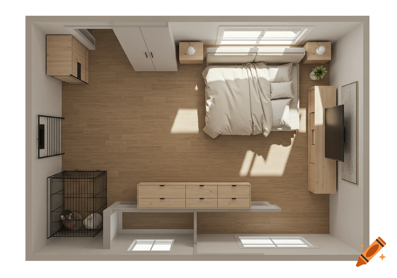
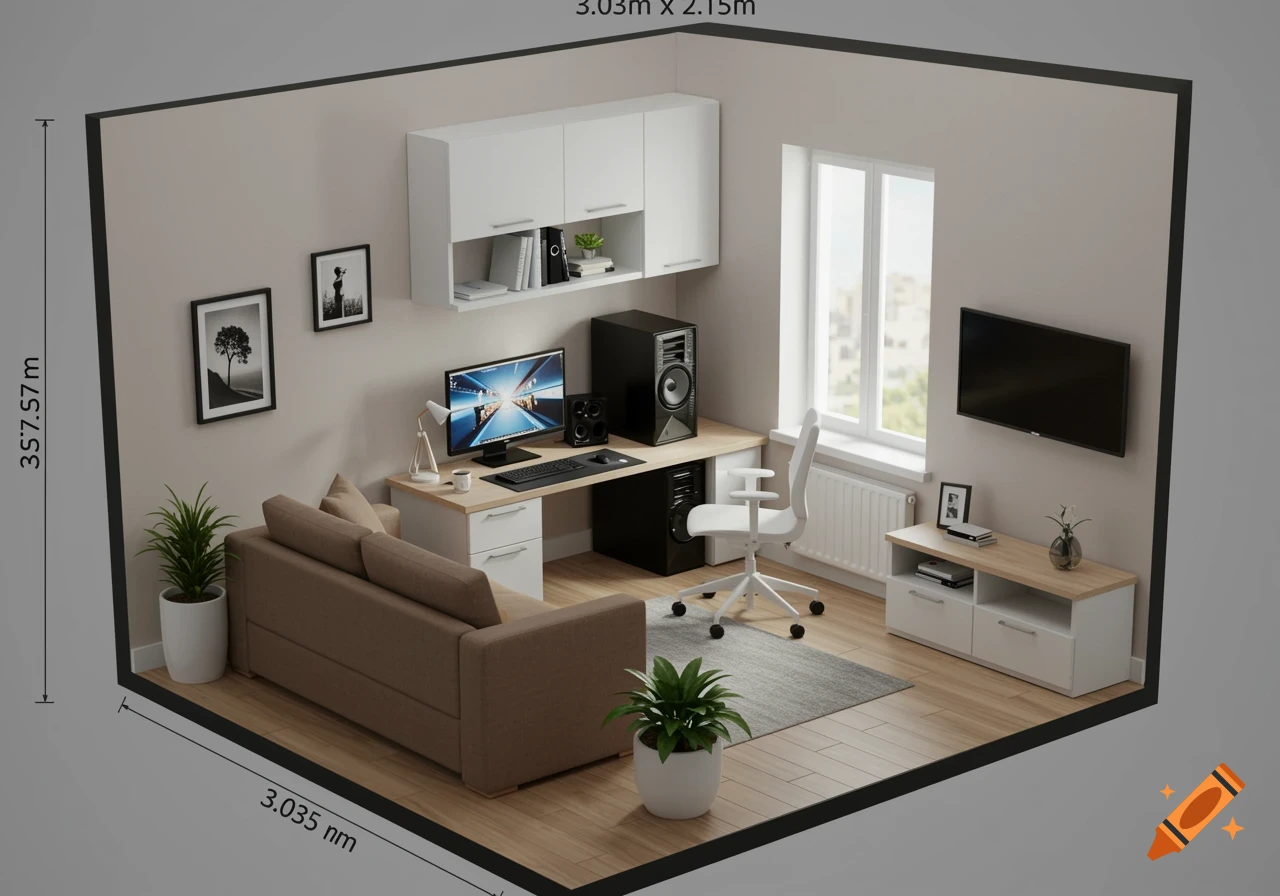
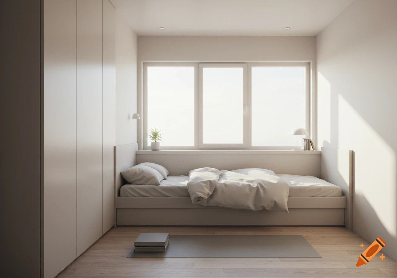
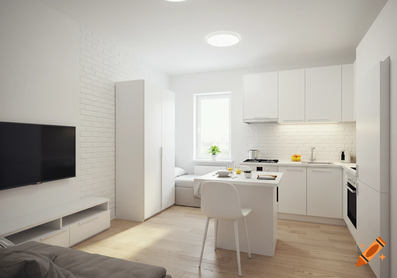
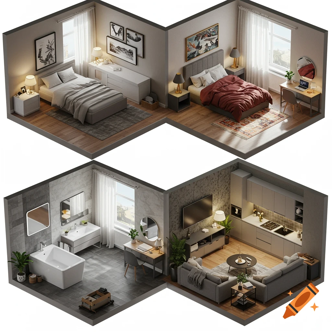
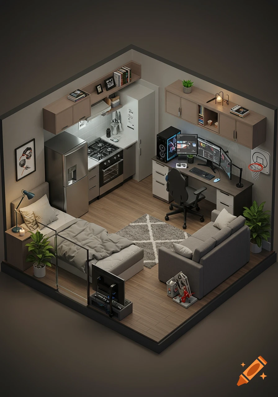
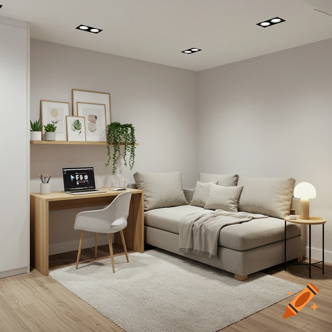
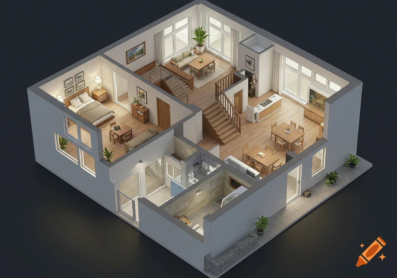
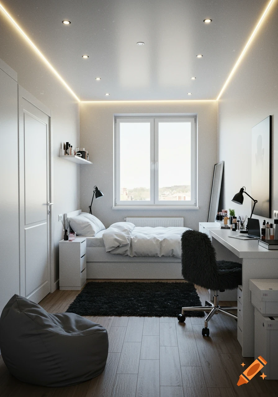
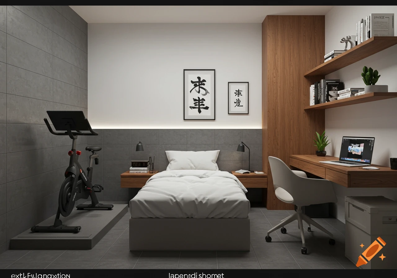
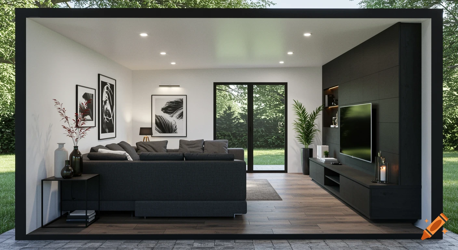
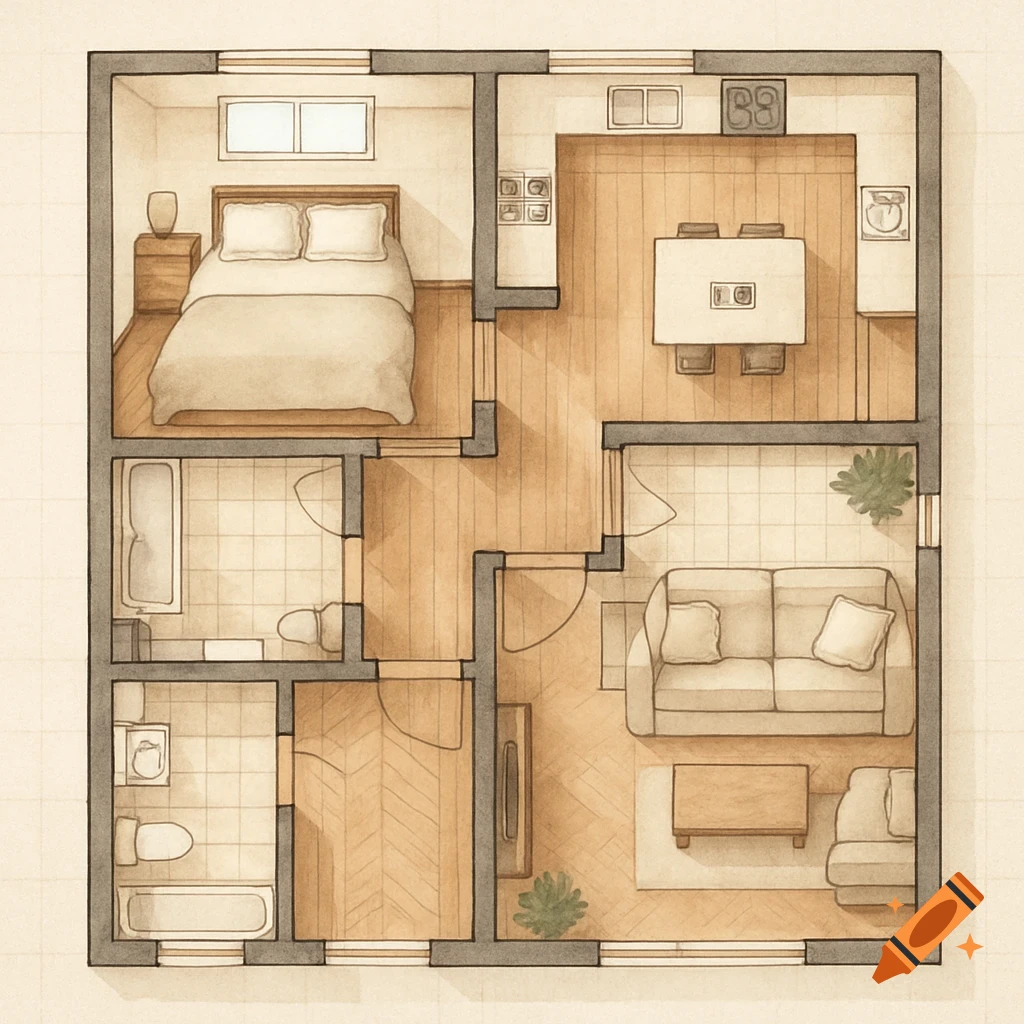

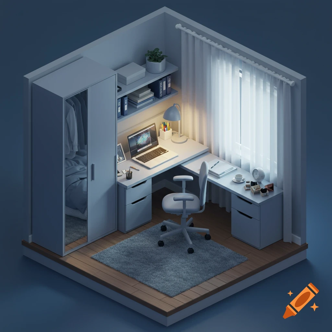
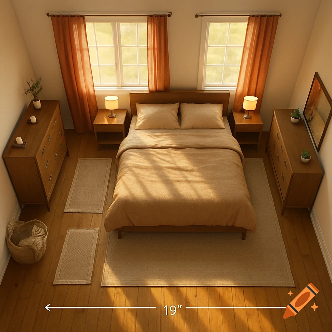
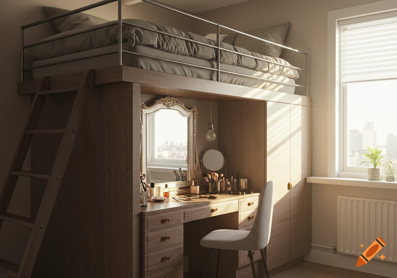

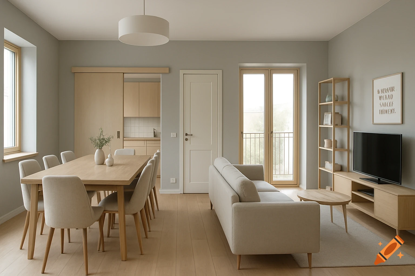
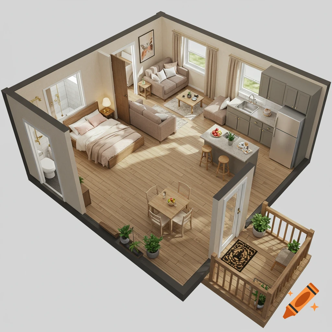
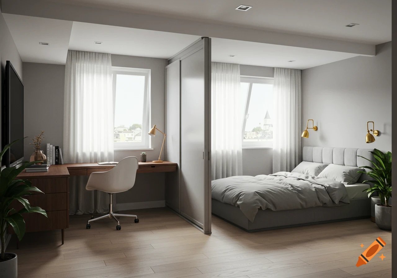
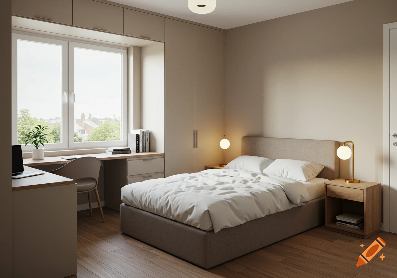
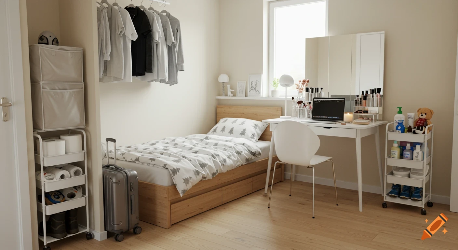
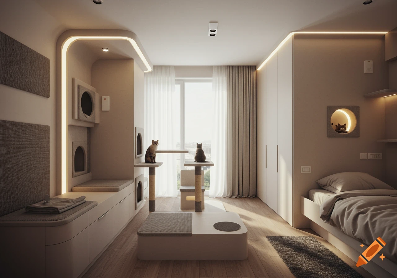
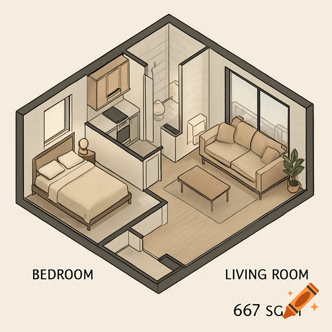
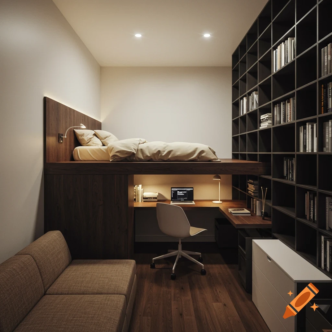
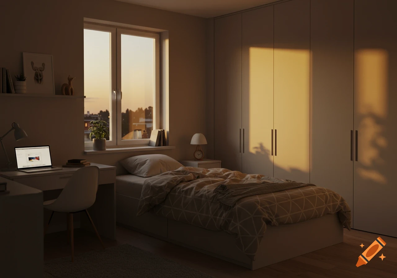
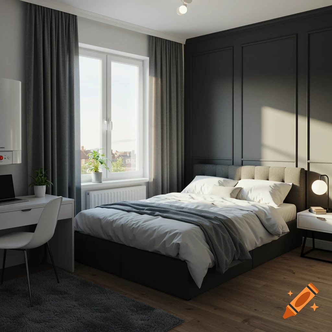

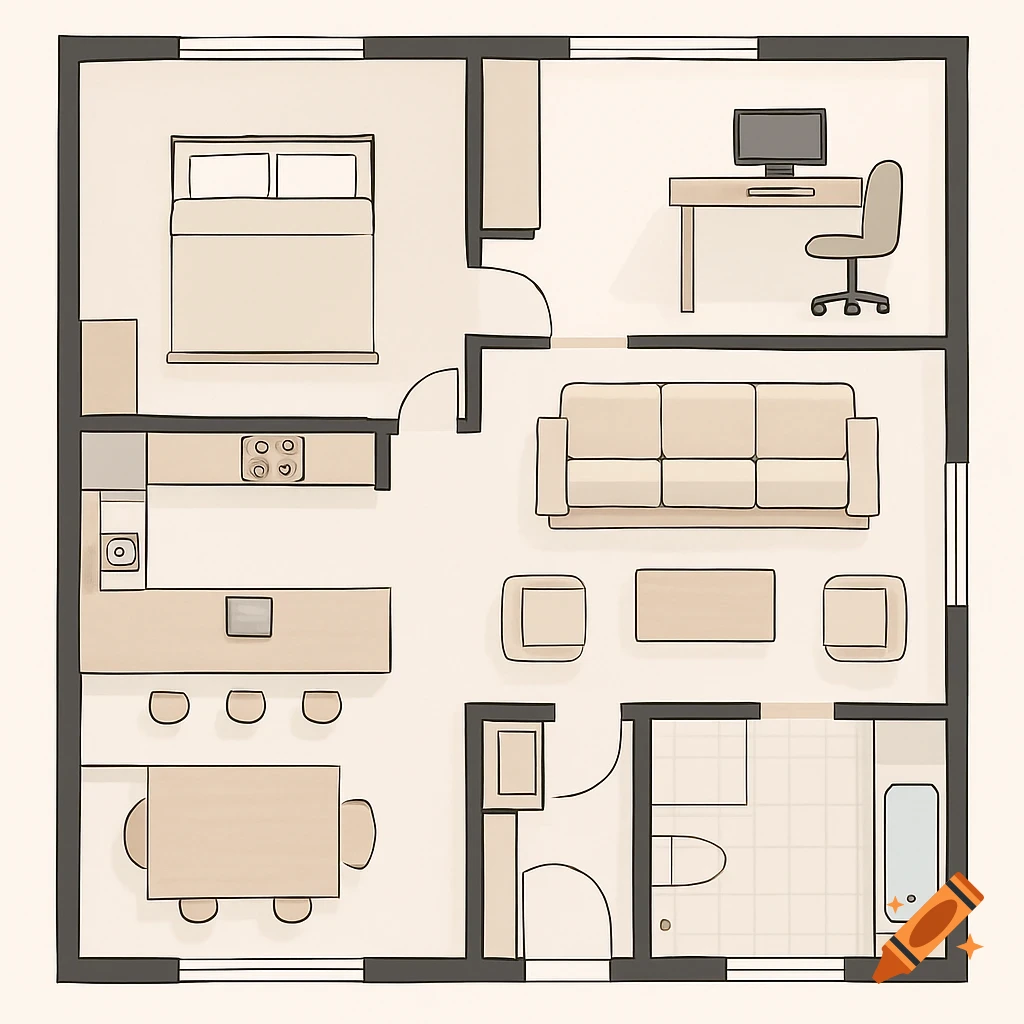
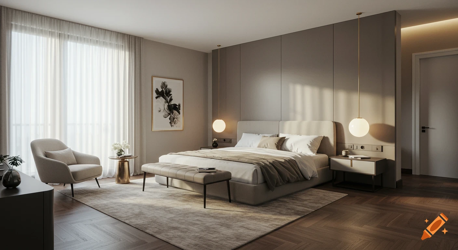
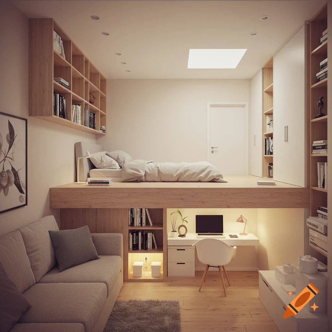
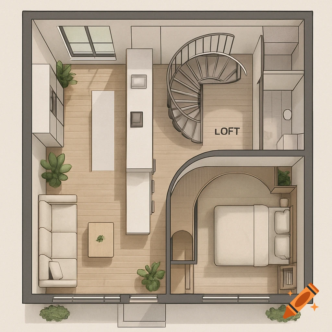
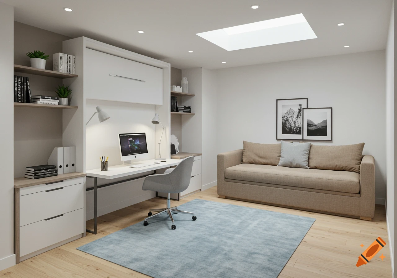

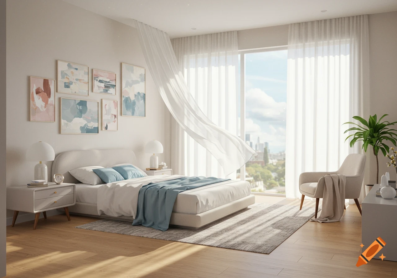
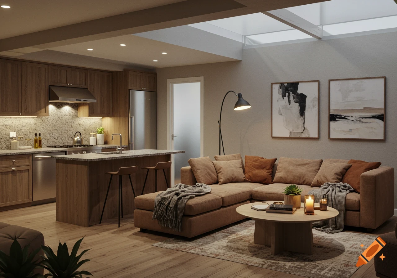
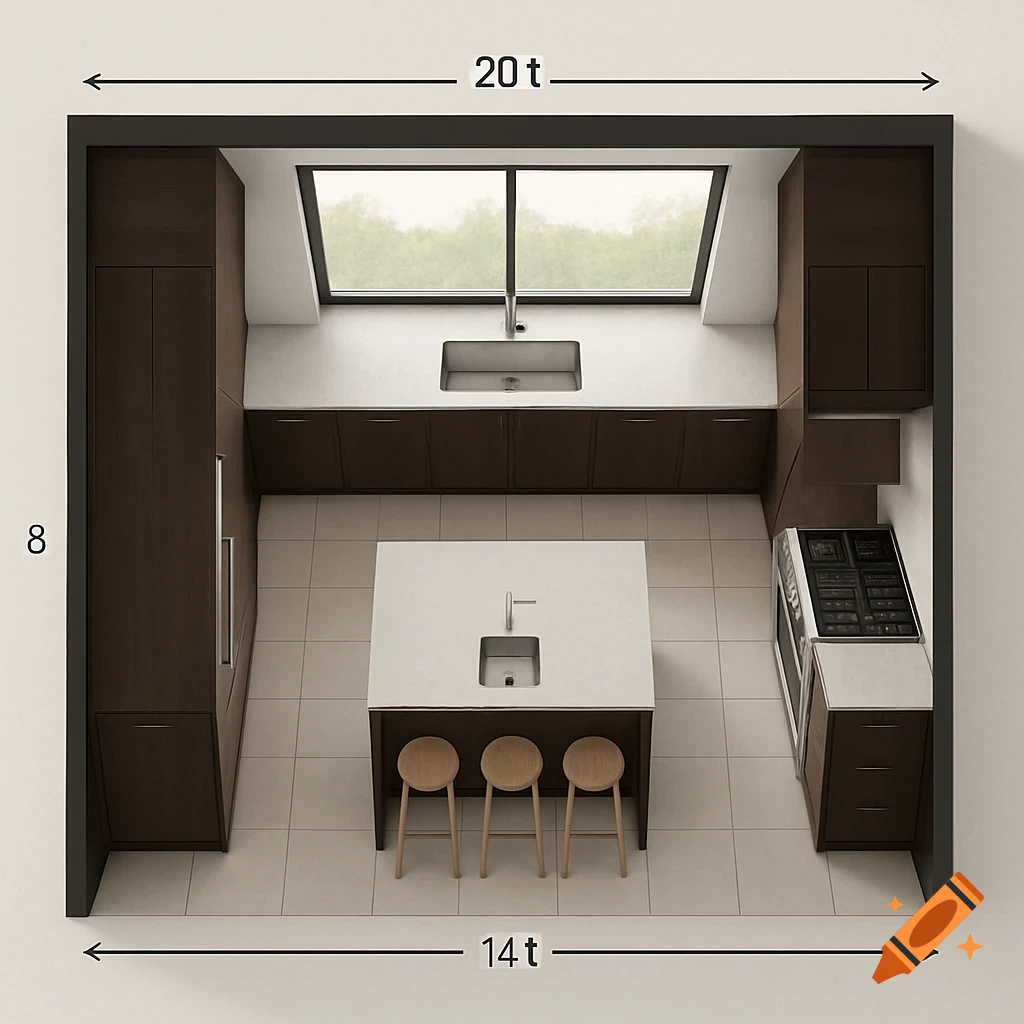
Top-down view of a modern Scandinavian studio apartment with a bed, dining table, kitchen appliances, and large skylight windows.

Create a top-down 2D floor plan of a modern studio apartment. Follow the provided sketch exactly. Do not redesign or rearrange the furniture. The layout must match the sketch. Room Orientation North is at the top. South is at the bottom with the main entrance door. West is on the left. East is on the right. The entire North wall is a continuous full-length window. Furniture Placement (must match exactly) North Wall Entire wall is a large window. Stand fan positioned at the North-West corner. TV mounted on the North wall, slightly left of center and angled toward the bed. Dining table centered under the window. Study table in the North-East corner facing into the room. West Side King-size bed positioned close to the West wall. Headboard on the South side. Feet point toward the North window. Leave only a narrow walking gap beside the West wall. When lying on the bed, the TV should be directly visible. East Wall Arrange vertically from top to bottom: Clothes drying stand. Tall wardrobe/cupboard. Refrigerator. All three should be flush against the East wall. Space Requirements Leave an open walking area in the middle of the room. Keep furniture close to the walls. Do not place anything in front of the North window. Do not move the bed to the center. Keep the TV directly opposite the bed. Stand fan should be beside the TV near the North-West corner so airflow reaches the bed. Style Clean architectural floor plan. Realistic top-down view (90° bird's-eye). Modern Scandinavian Mehr sehen
More images like this