

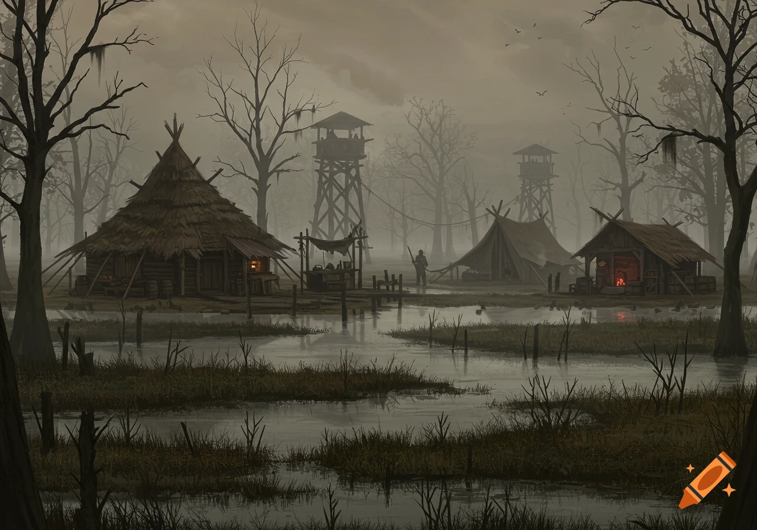

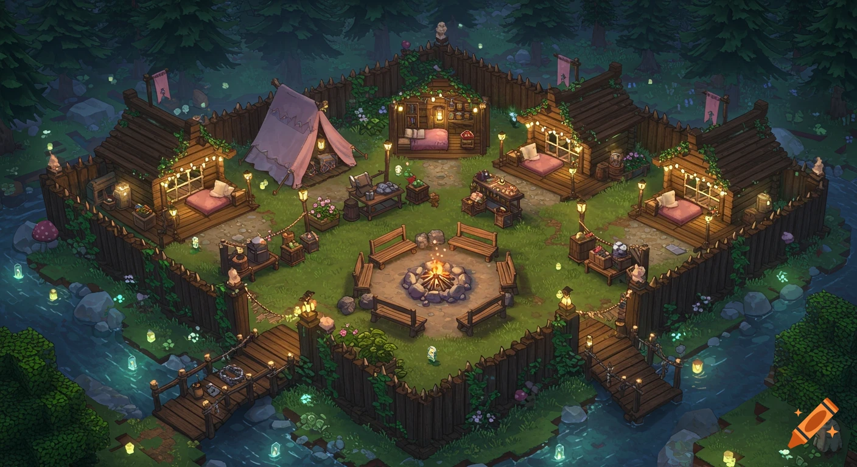
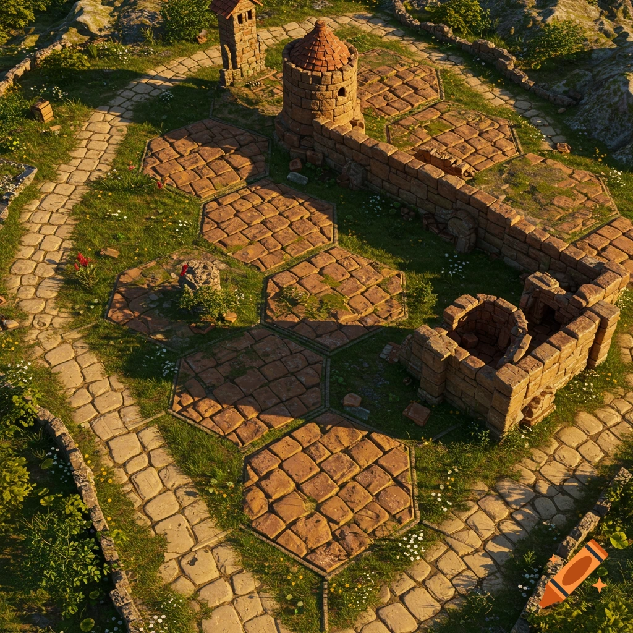
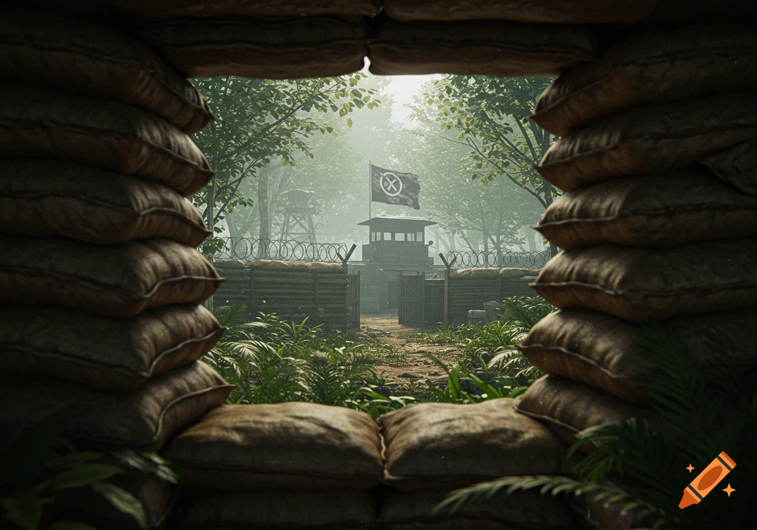
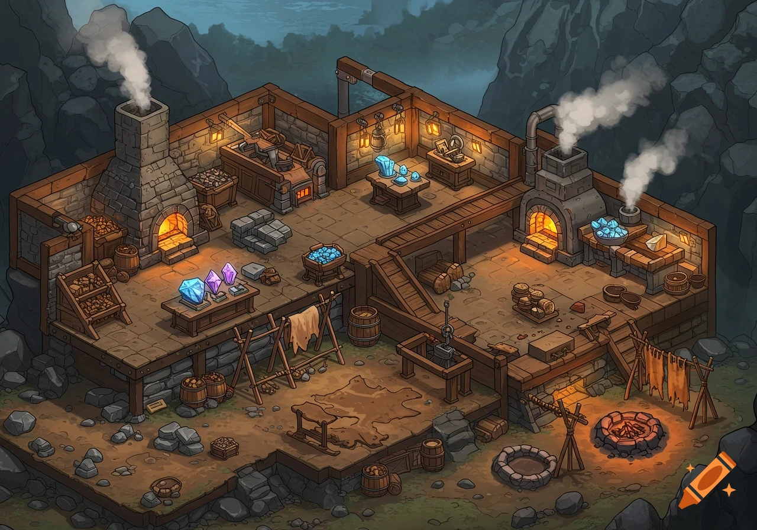
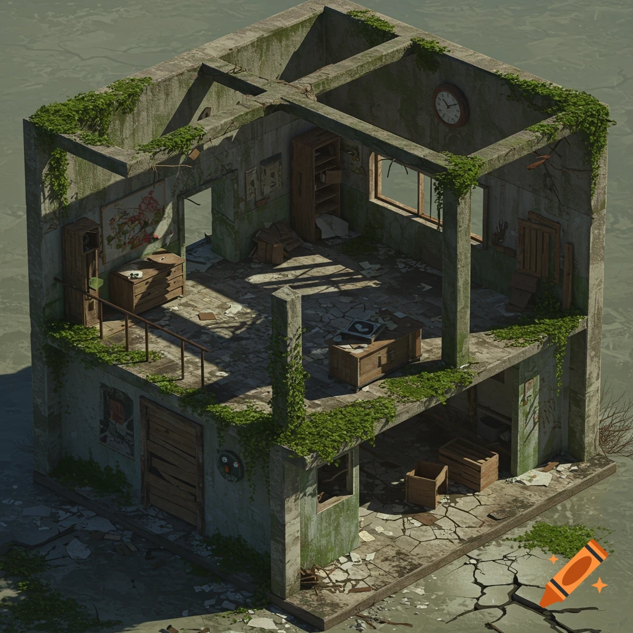
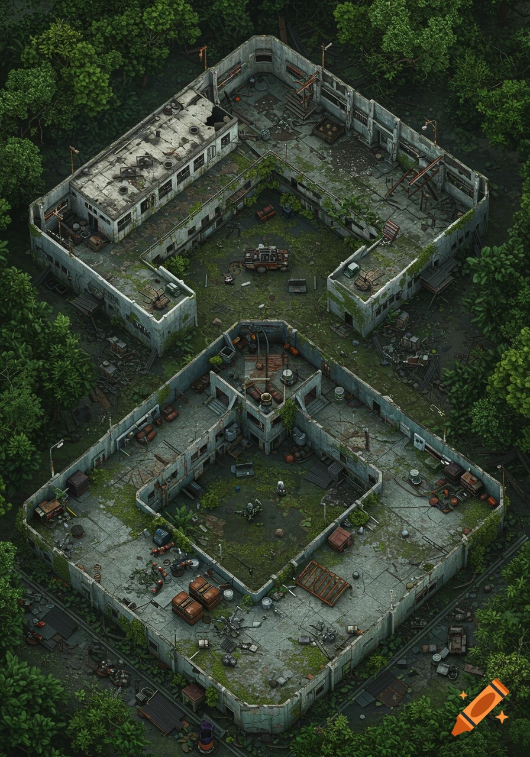

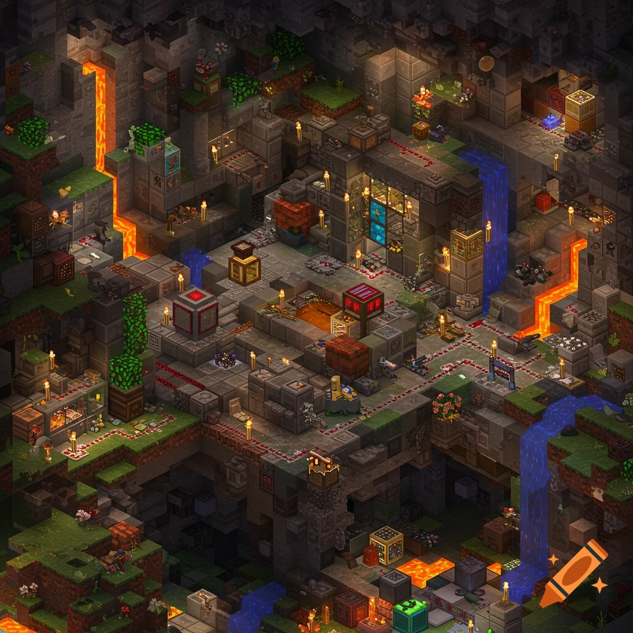
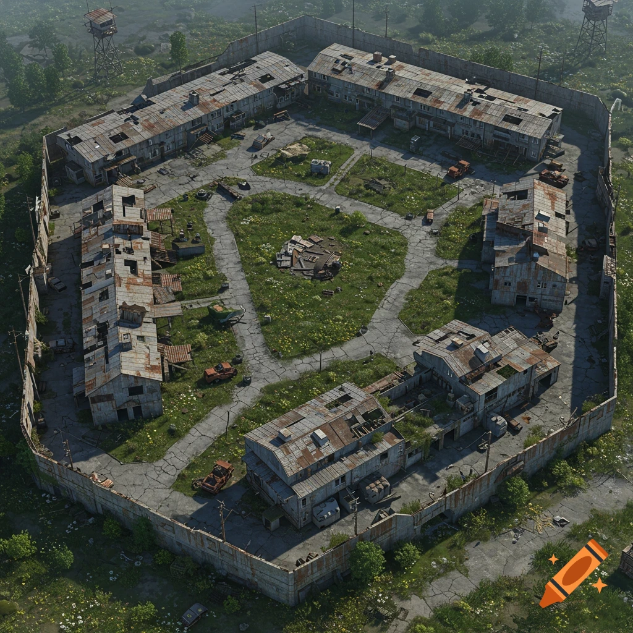
Isometric view of a ruined post-apocalyptic shelter built from Minecraft-style stone and wooden blocks in a rainy landscape.

Minecraft Post Apoch build. Stubborn, scavenged survivor shack — 8×8 core, built from nothing that looked salvageable. Footprint: 8×8 with two ruined walls and one intact back wall. Low walls on the front so a shelter half is open, but covered with broken roof slats overhead. Walls Stone bricks on the back wall, cracked stone bricks on the right side. Andesite / tuff fill along the left and parts of front for a dirty, uneven tone. One window: gray stained glass panes + iron bars, half-broken on one corner. Spray mossy cobblestone at the base of the back wall where moisture pooled. Floor Cobblestone with a few floor tiles of polished deepslate in high wear areas. One moss block in a corner where water leaks in. A barrel or two pushed against a wall for storage. Main shelter room Cut exposure: floor-to-roof of spruce planks and stripped spruce logs for beams. One spruce door, slightly offset so it looks mismatched. Sea pickles under tinted glass panes for dim light without looking clean. Loft / storage half Up a few stripped dark oak log stairs to a small loft. Loft floor partly deepslate tile, partly planks — one section gives way on purpose. Candles on a barrel or crate as sleeping-table light. Chains hanging from beams; a lightning rod on one outer post if exposed. Roof Overhanging spruce planks and a couple of stripped logs as rafters. Some gaps left open under the overhang where rain can come through. A campfire underneath one overhang outside as an external hearth, not Mehr sehen
More images like this