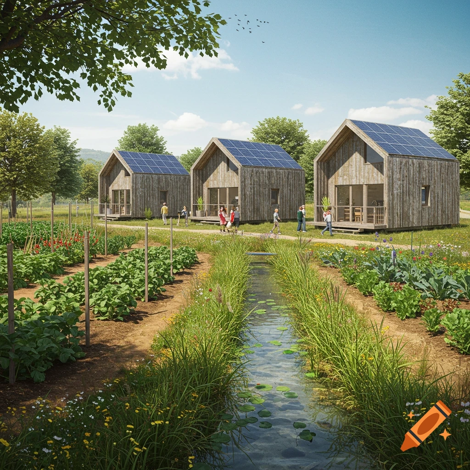
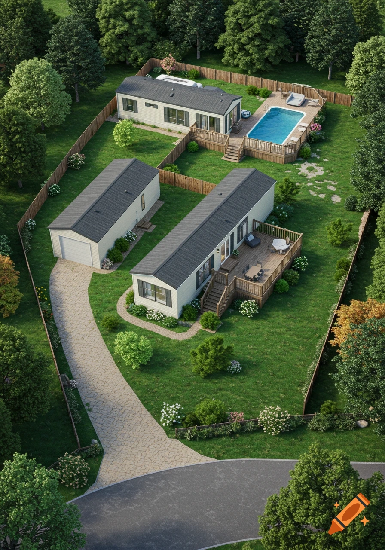
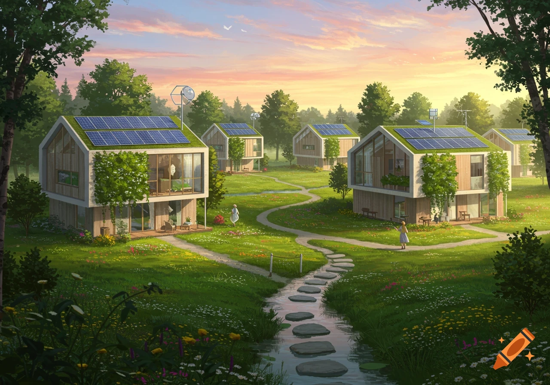
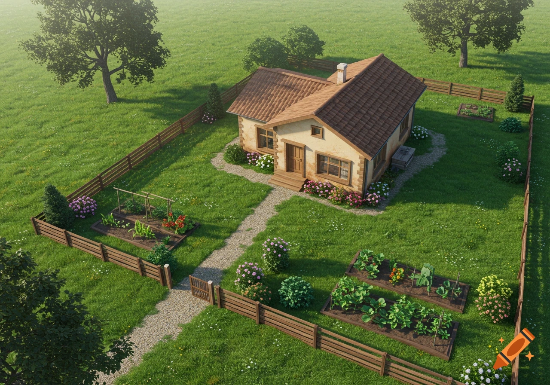
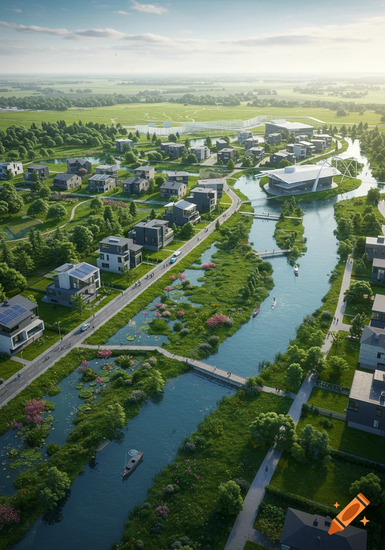
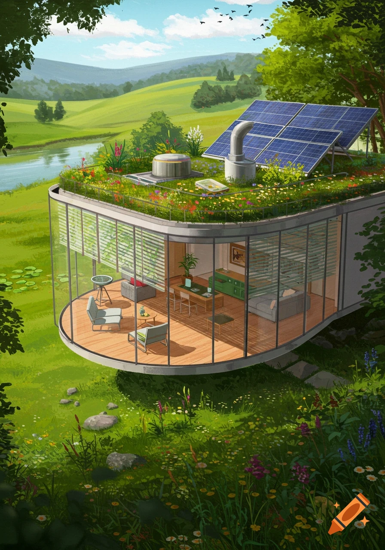
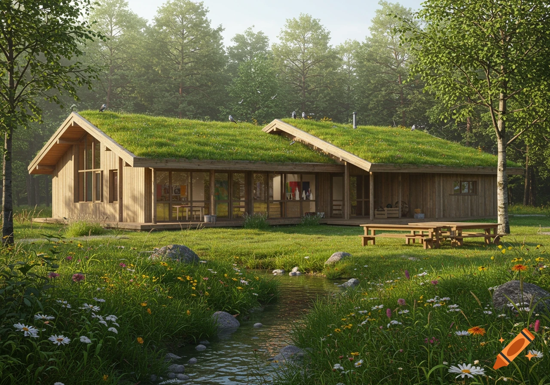
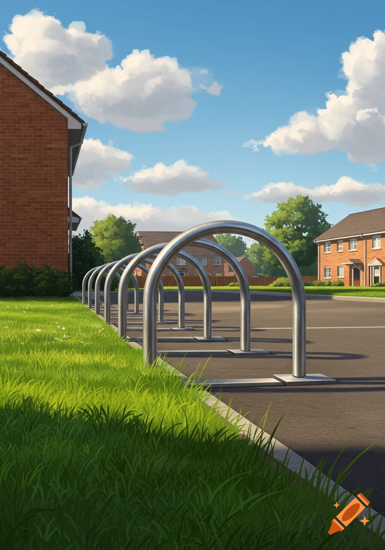
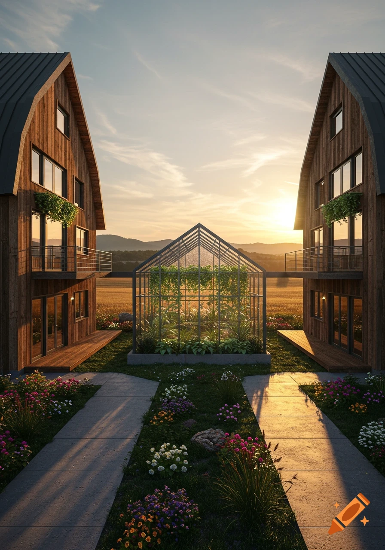
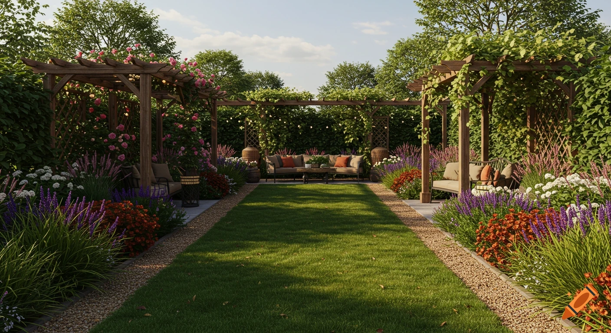
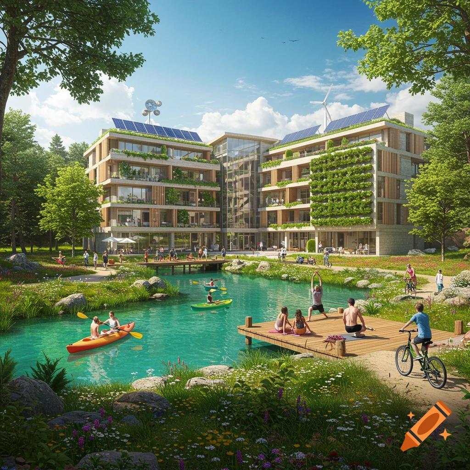
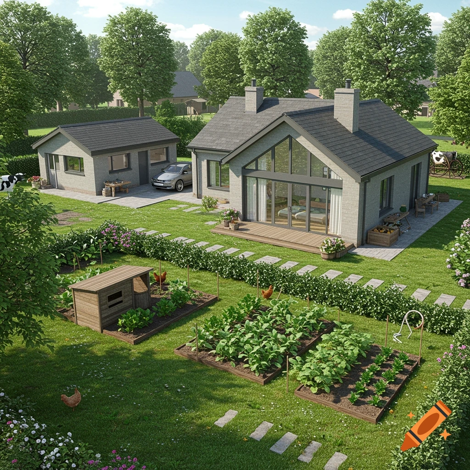

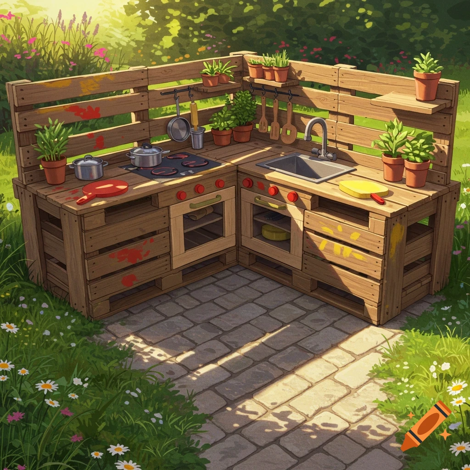
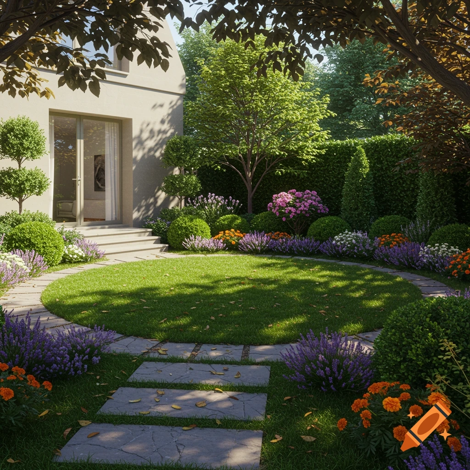
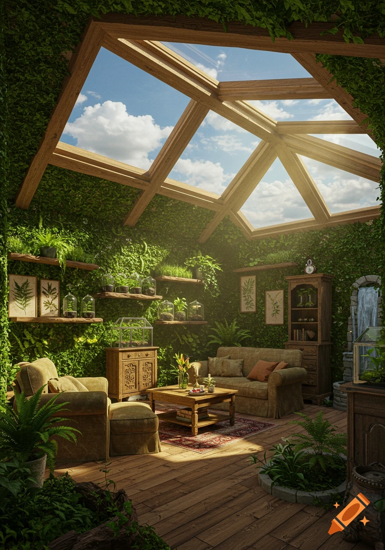
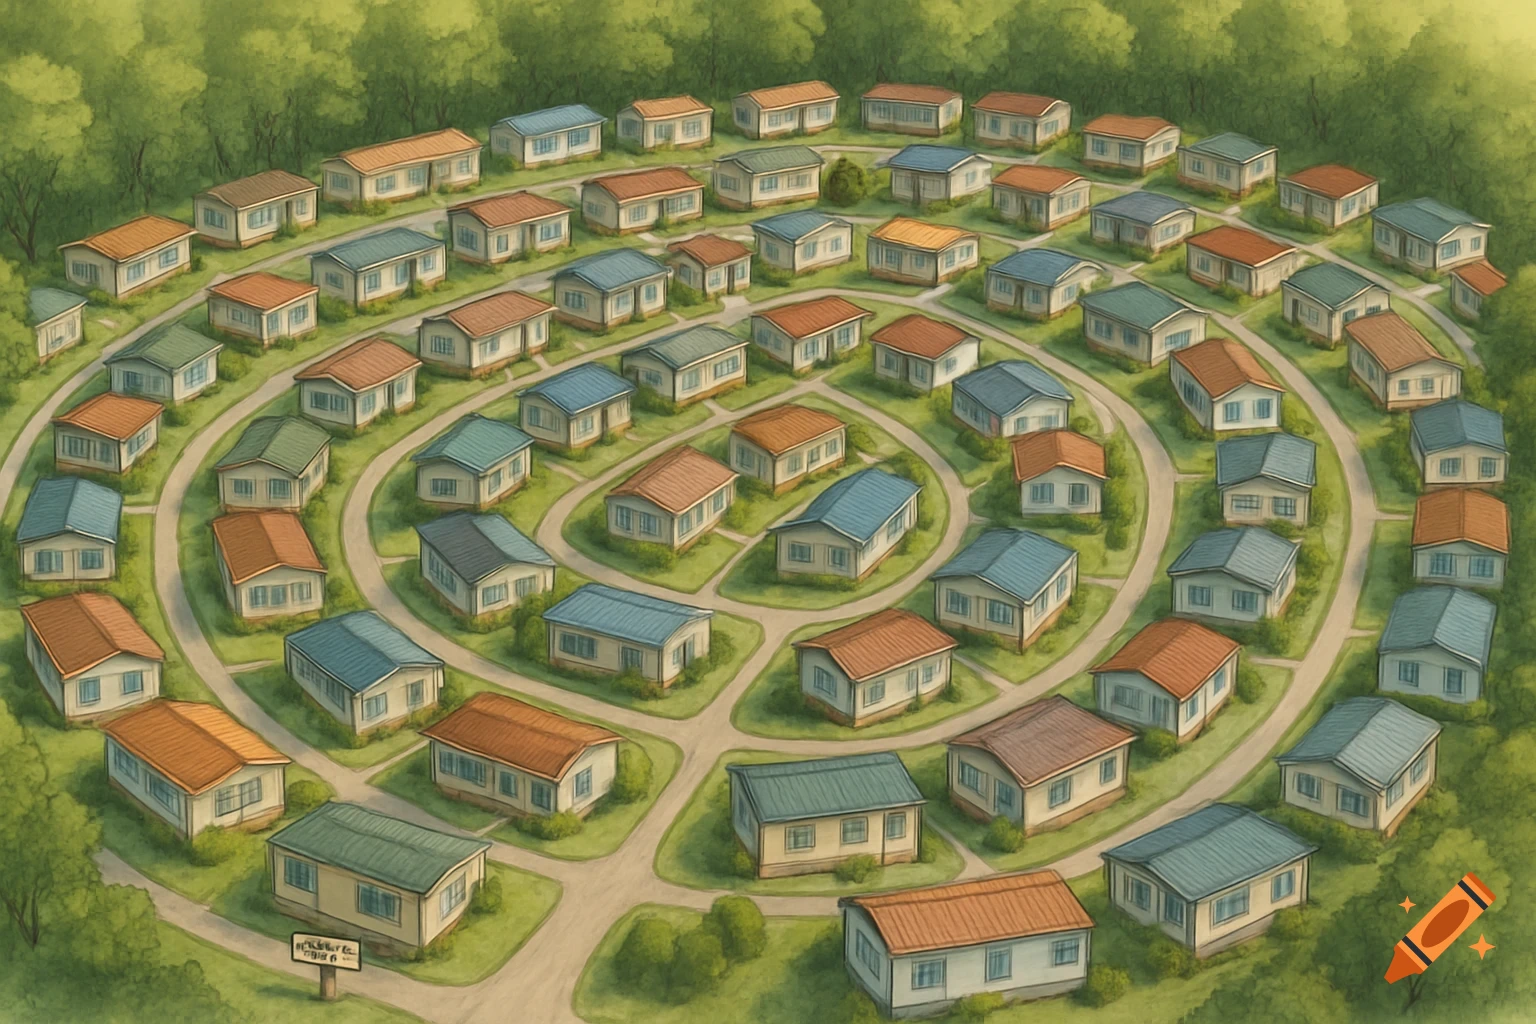
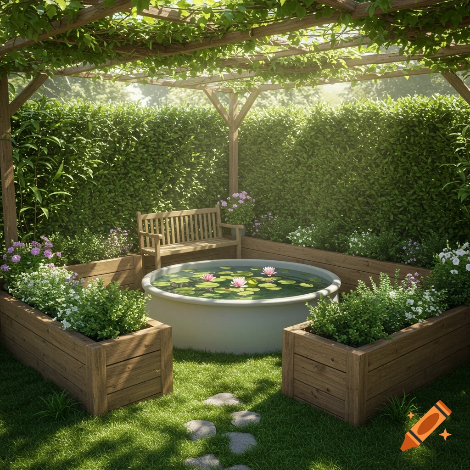
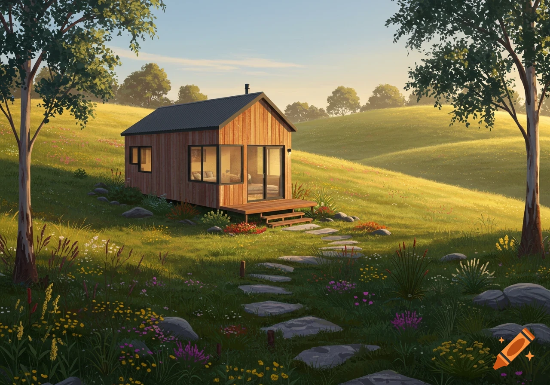
3D isometric aerial render of an inclusive educational farm with gardens, greenhouses, animals, and parking lot.


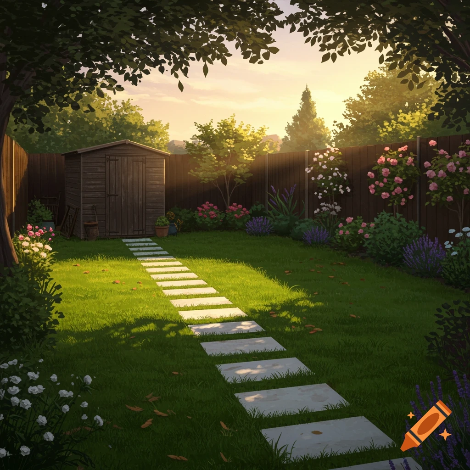
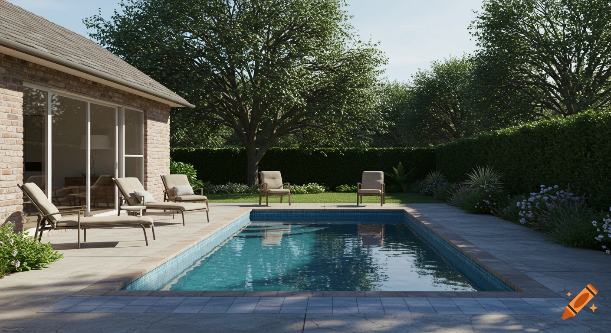
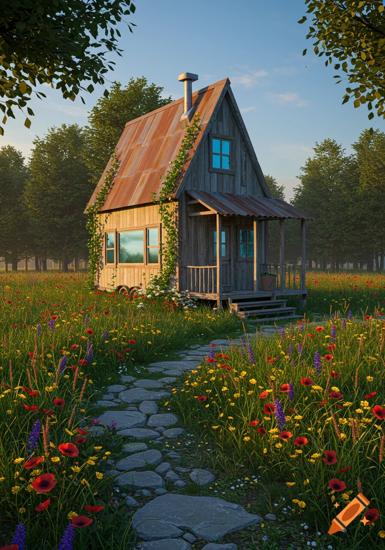

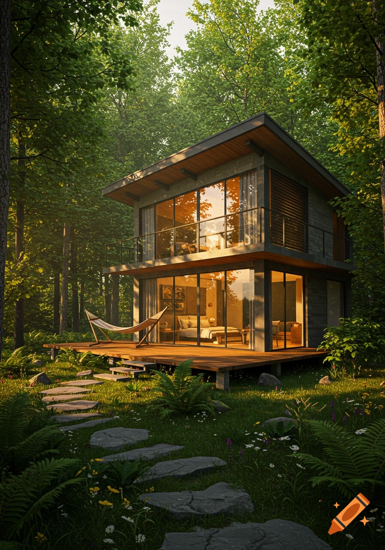
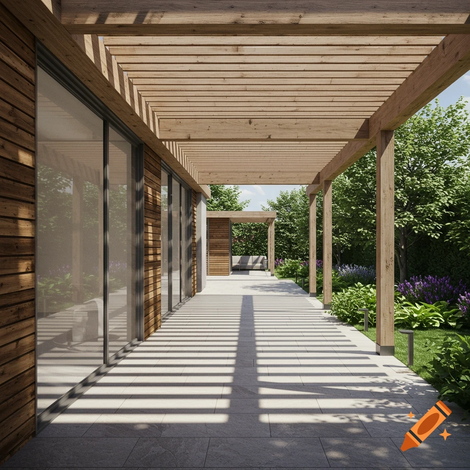
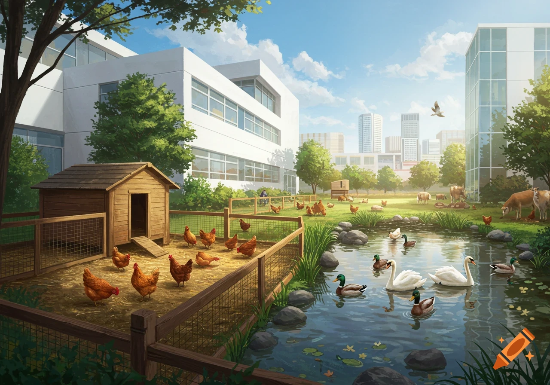
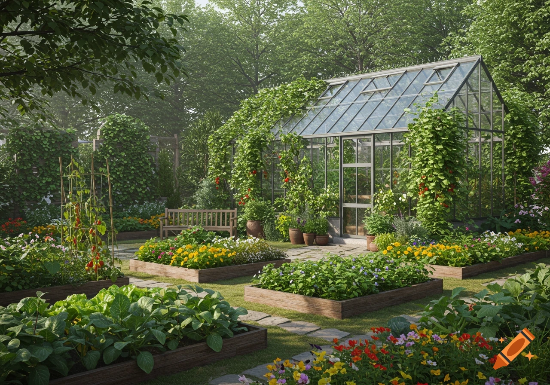
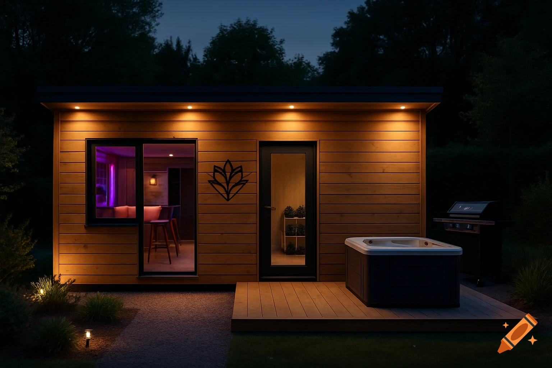
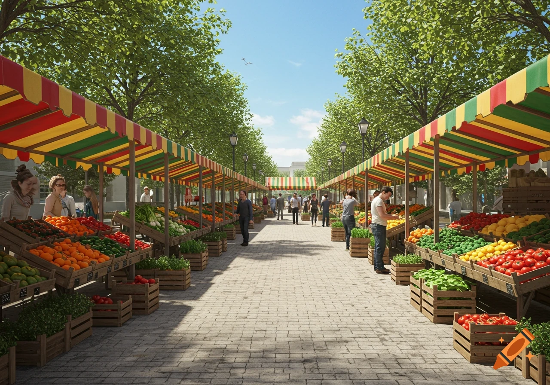
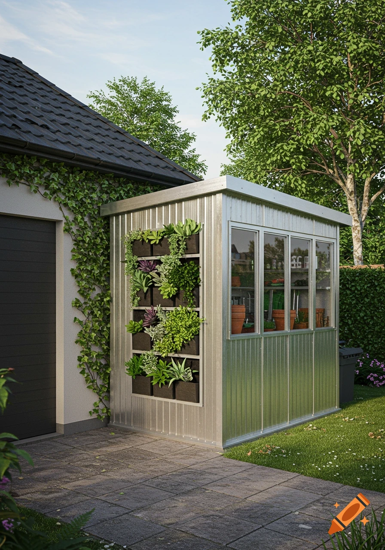
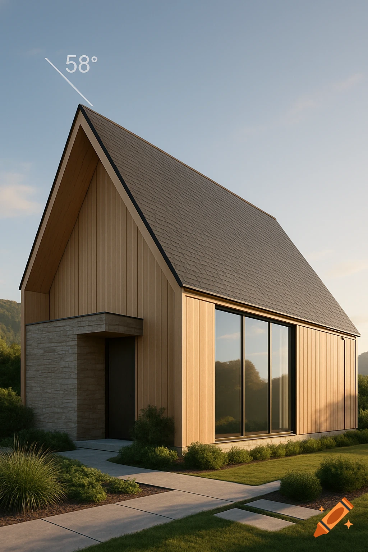
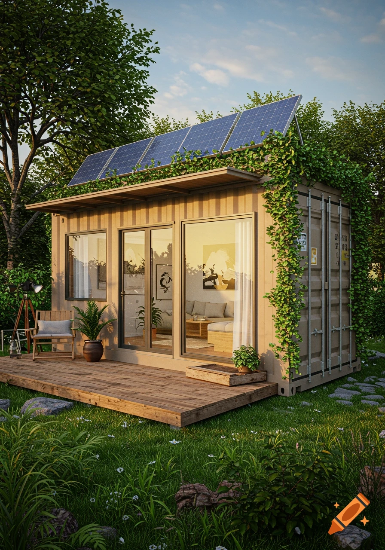
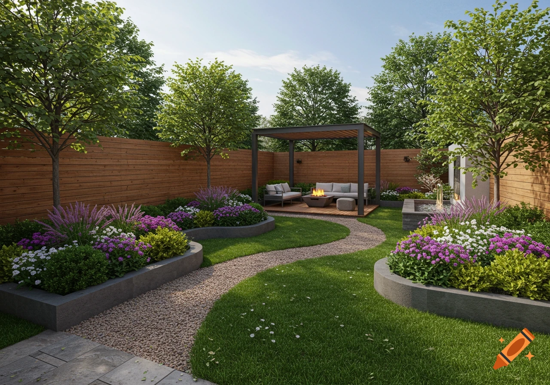
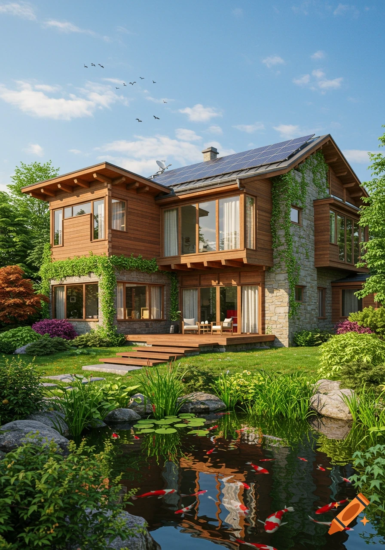
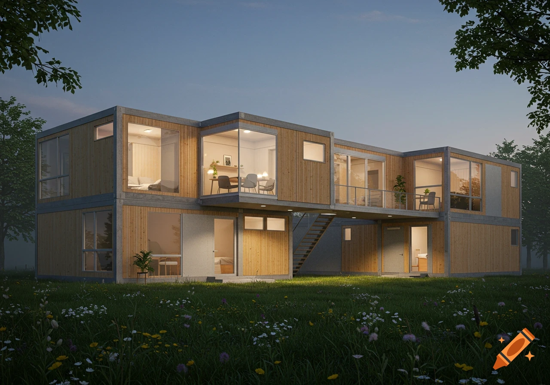
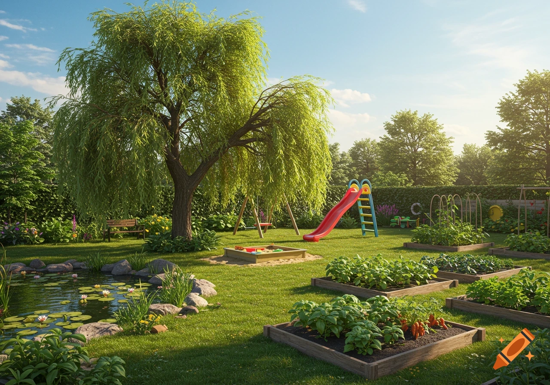
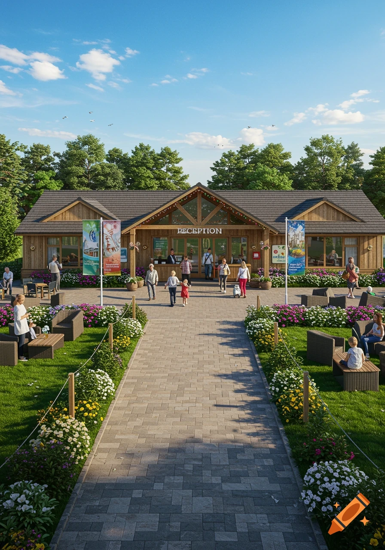
3D architectural site plan of an inclusive educational farm and organic market garden, isometric aerial view, highly detailed model style. The layout includes: an accessible parking lot for cars and a bus, a wooden reception chalet with wheelchair ramps (PMR access), a separate educational workshop building, multiple organized organic vegetable plots, two transparent greenhouse tunnels, a natural water spring pond with ducks and geese. Large green pastures with wooden fences showing 2 Highland cows, 2 donkeys, and sheep. A dedicated safe animal-assisted therapy zone, a small organic chicken coop with free-range hens. In a corner, a separate area with 3 cozy eco-lodges. Beautiful landscaping, clear gravel pathways, sunny, vibrant, clean 3D render. Mehr sehen
More images like this