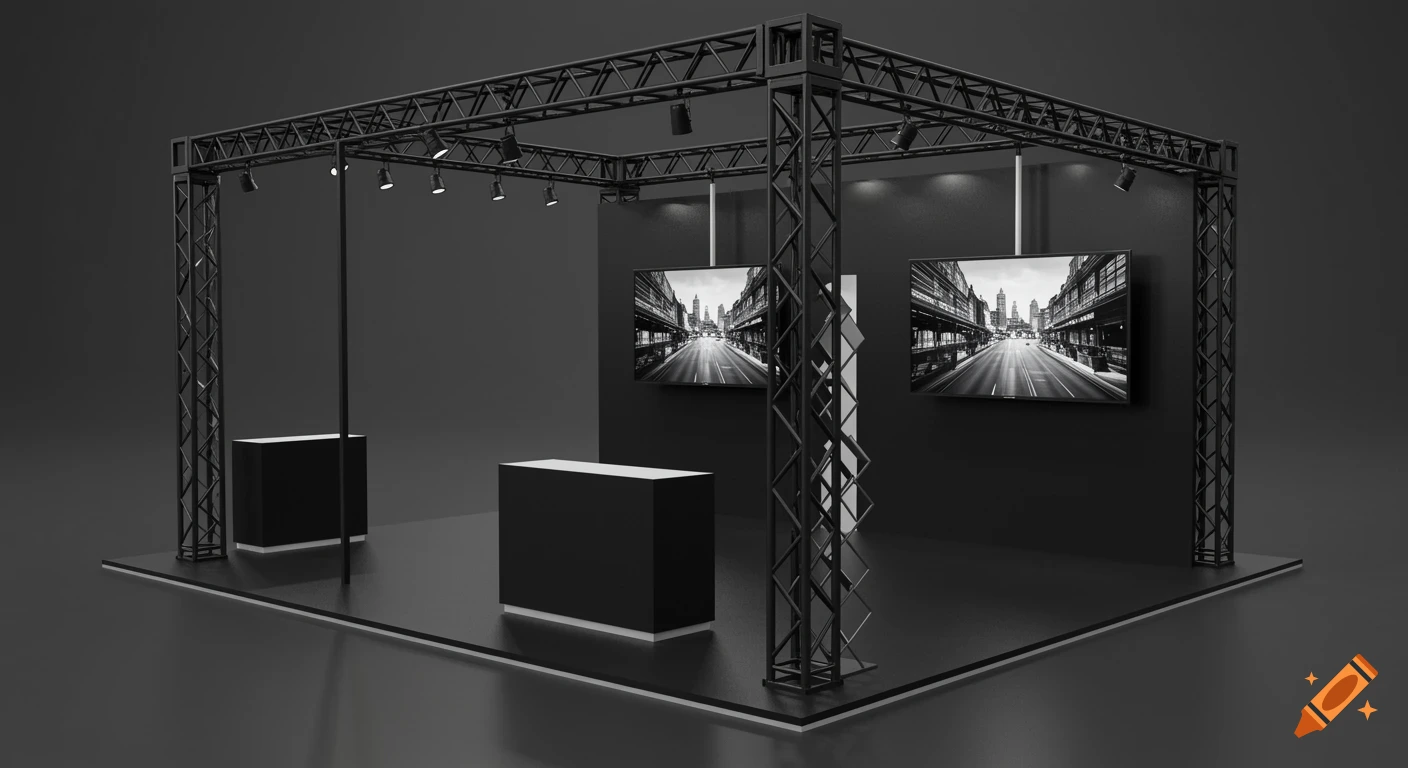
Modern Japanese-style VR experience booth with wooden louvers, sandy walls, and two VR headsets on stools inside.
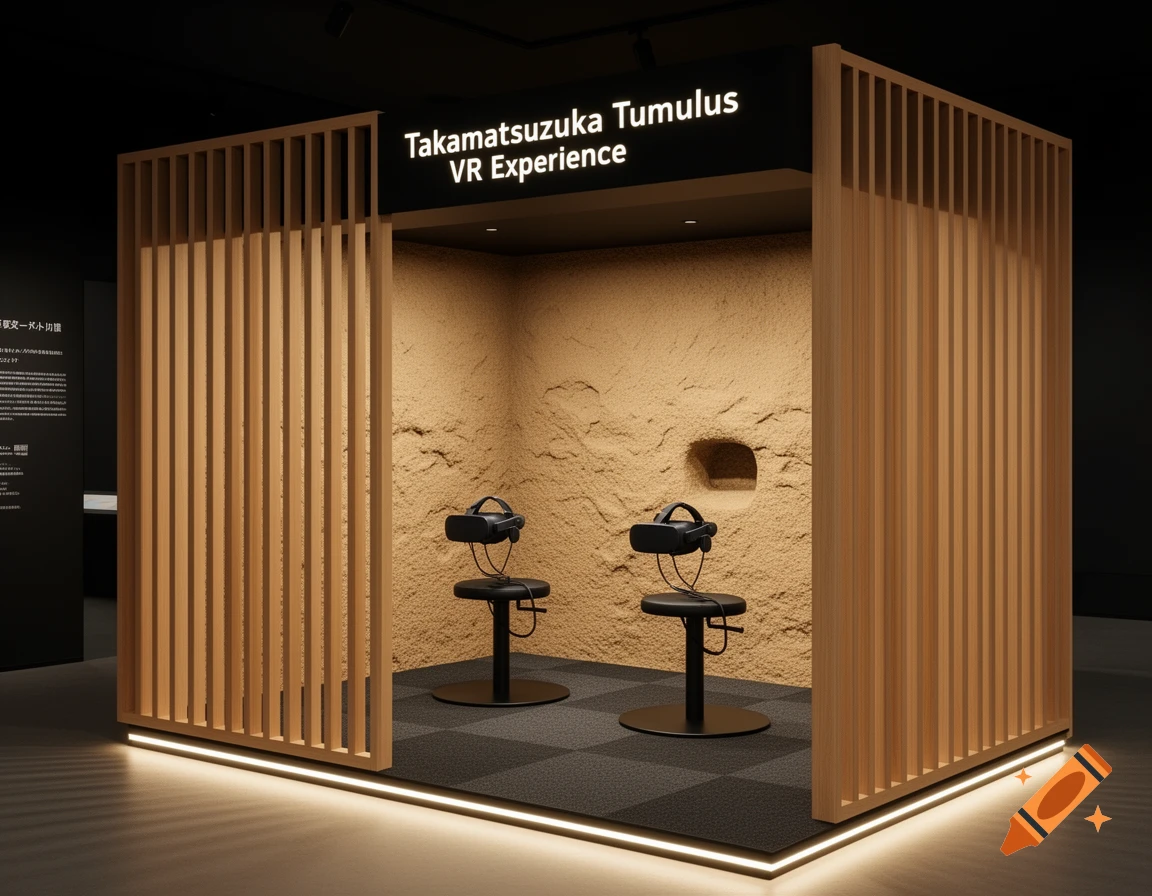
Please generate a 3D architectural perspective rendering image of a high-end VR (Virtual Reality) experience booth designed for a historical museum in Asuka, Nara. Design Specifications: - Overall Concept: Modern Japanese-style (Wa-Modern) interior design that harmonizes with a historical museum. - Structure: A self-standing booth for 2 participants, assuming a size of 4m width x 2.5m depth. Crucially, it must be a non-destructive installation, meaning no screws or glue are used on the existing floor. - Booth Exterior: The exterior walls feature elegant, natural light-wood vertical louvers (timber screens) that look airy and sophisticated. A minimalist black sign with warm-white backlight reads "Takamatsuzuka Tumulus VR Experience" in clean typography. - Booth Interior (Experience Area): Step inside to find a dim, immersive, and quiet space. The inner walls are finished with a textured, sandy beige plaster (resembling the tuff stone inside the ancient Takamatsuzuka burial chamber). - Flooring: The floor is completely covered with dark-gray, premium carpet tiles laid over the existing floor to protect it. A straight, linear LED footlight strip (emitting a soft warm-white glow) is placed neatly on the edge of the floor to mark the boundary for safety. - Furniture: In the center, there are 2 premium, low-center-of-gravity stools with wide circular heavy metal bases (disc legs) in matte black, with no backrests, spaced 2 meters apart. Users can rotate 360-degrees smoothly to Mehr sehen
More images like this