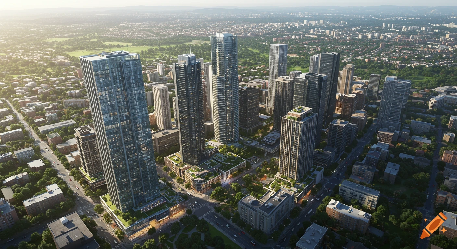
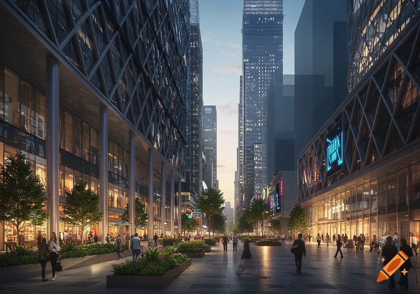
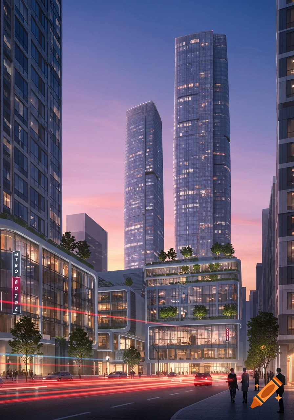
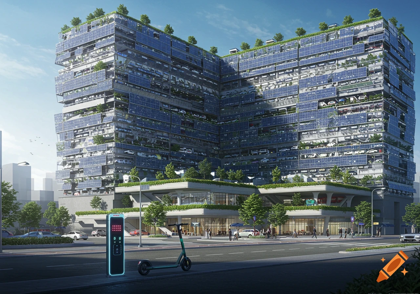
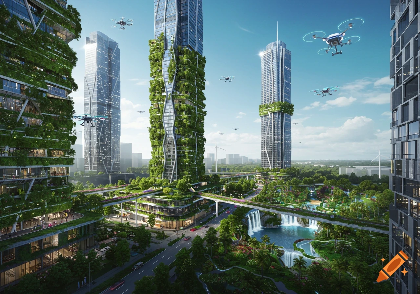
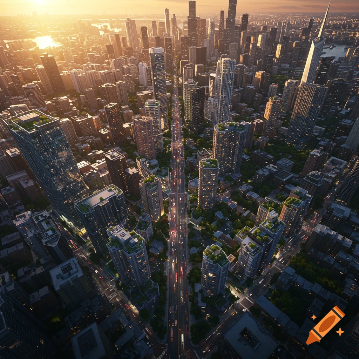
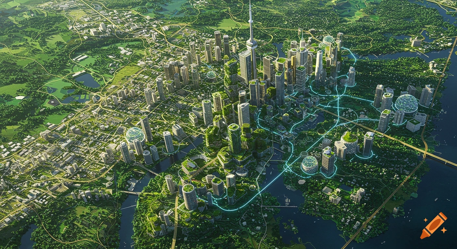
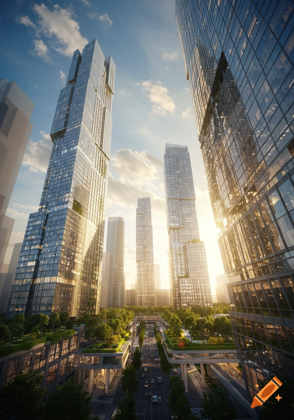
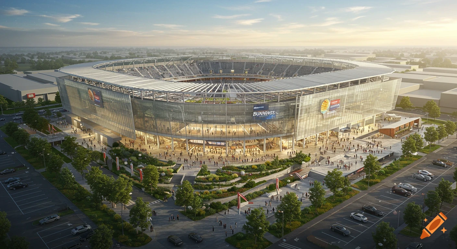
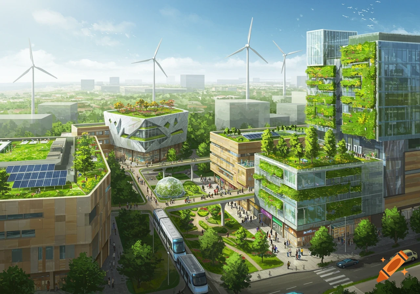
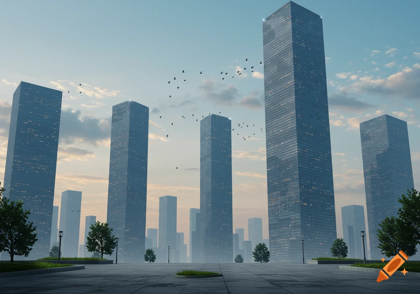

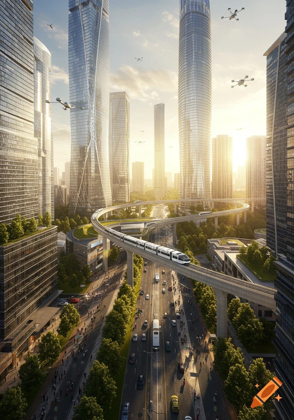
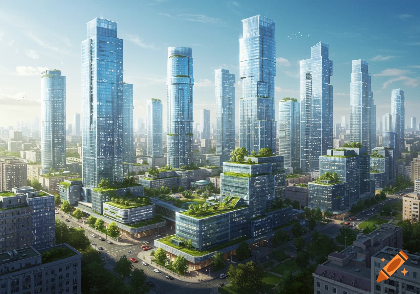
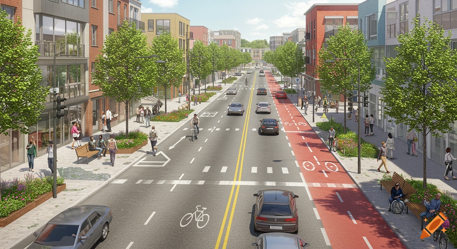
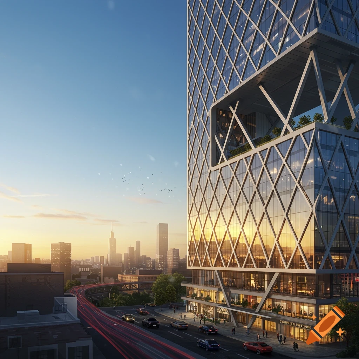

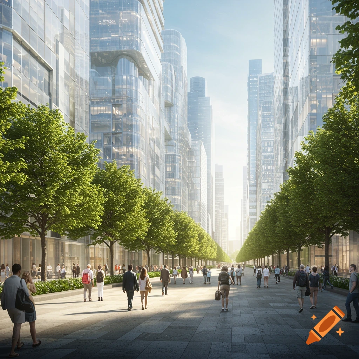
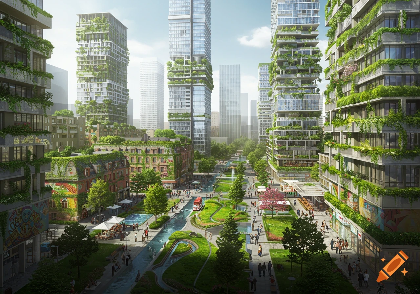
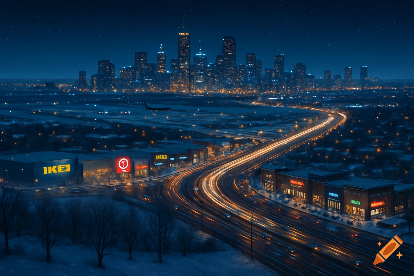


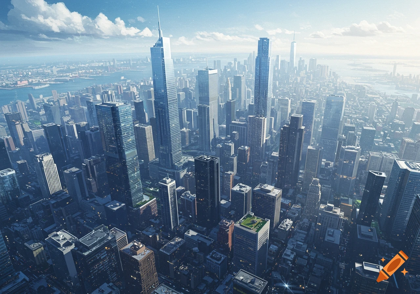
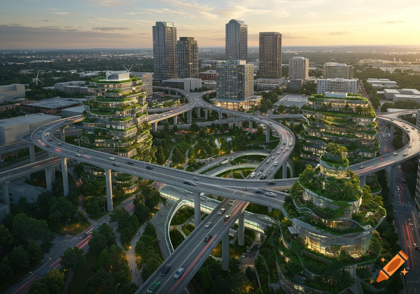
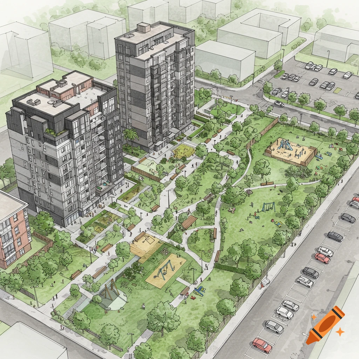
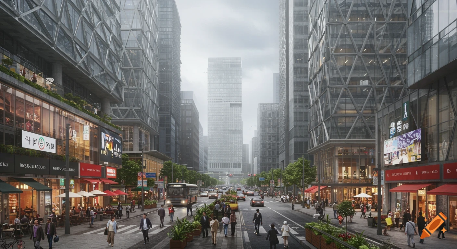
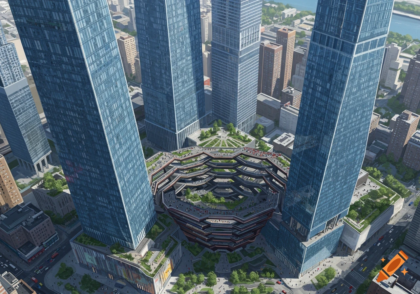
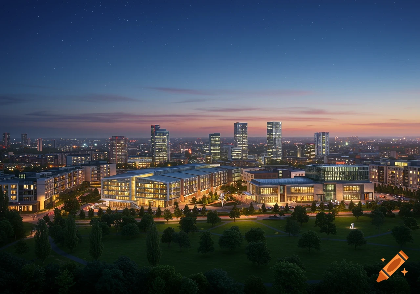
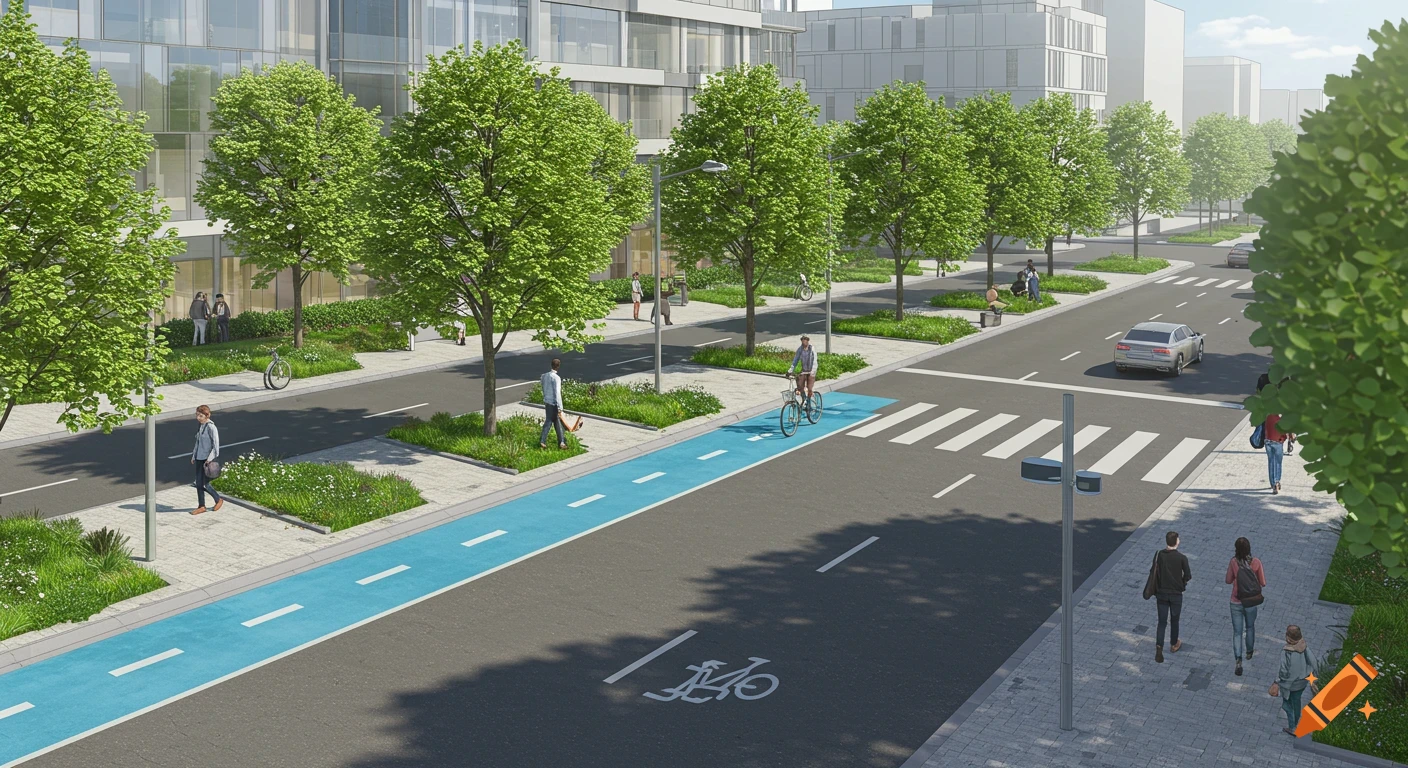

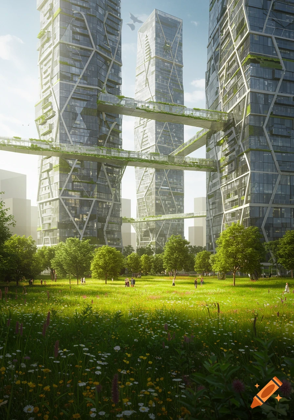
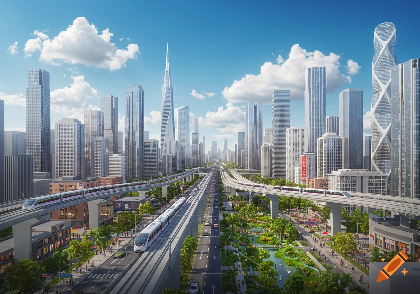
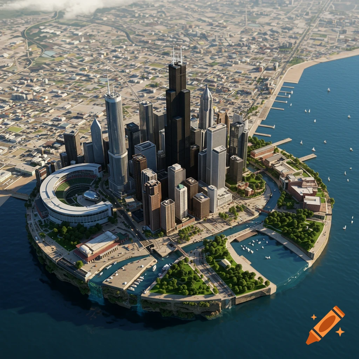
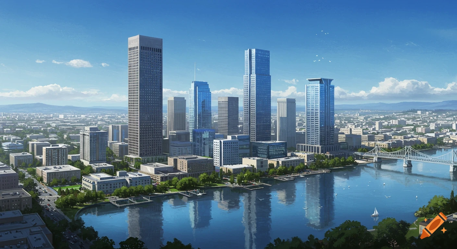
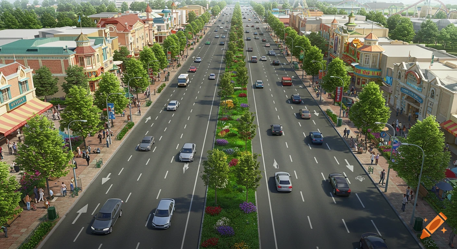
Aerial tilt-shift 3D render of a modern city with color-coded urban zones: green suburban homes, red commercial areas, blue office parks, purple industrial zones, and central skyscrapers.
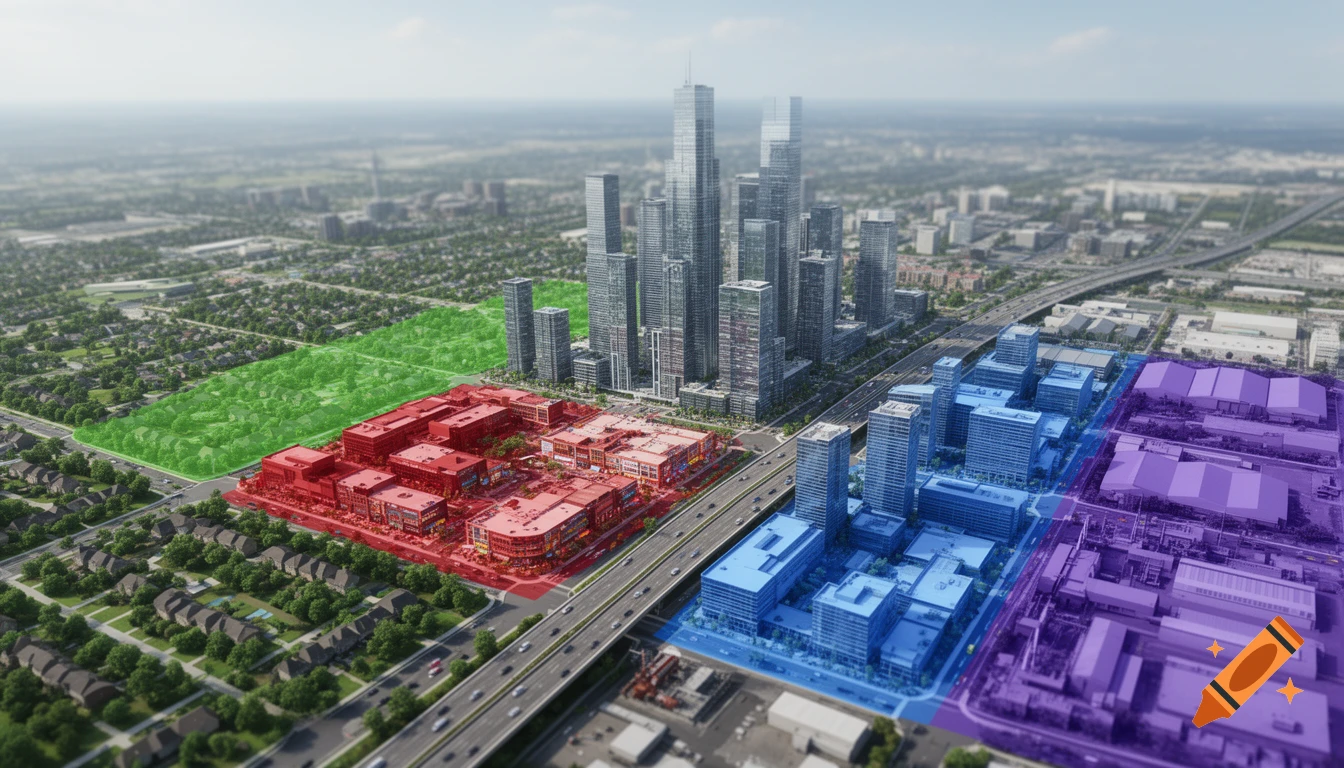
A highly detailed 3D isometric architectural render of a modern city illustrating urban zoning concepts. The city is divided into clearly color-coded districts: Green areas featuring low-density single-family suburban homes with lots of trees. Red areas showing busy commercial retail strips, restaurants, and highways. Blue areas containing mid-rise professional office parks. Purple areas at the edge of the city showing industrial warehouses and factories. A central dense area with tall glass skyscrapers representing the Central Business District. Tilt-shift photography style, soft daylight, Unreal Engine 5 render, clean and professional urban planning visualization, 8k resolution. Mehr sehen
More images like this