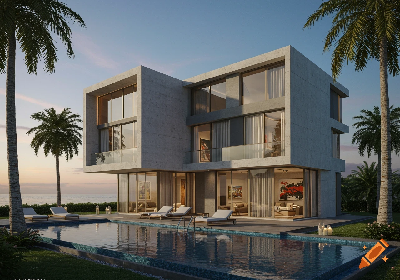
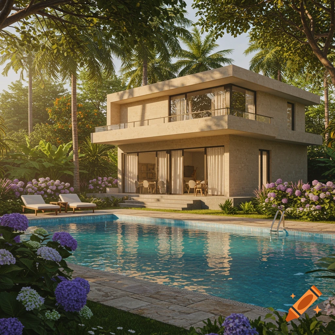



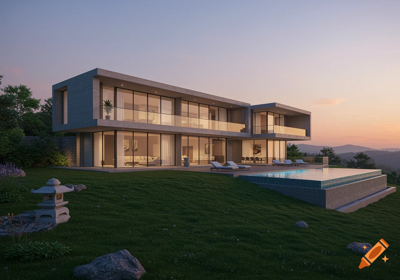
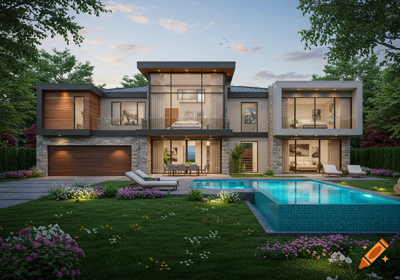
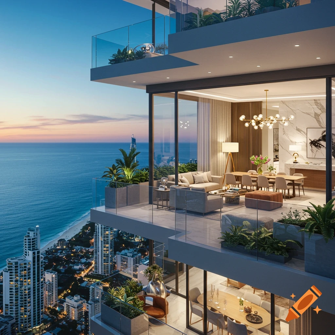
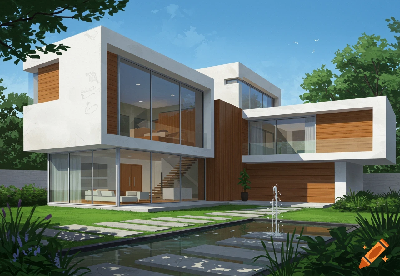
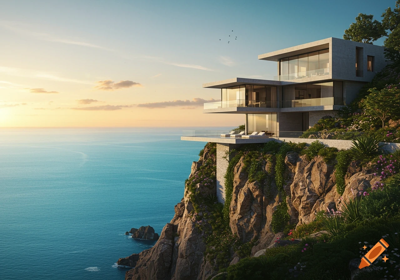
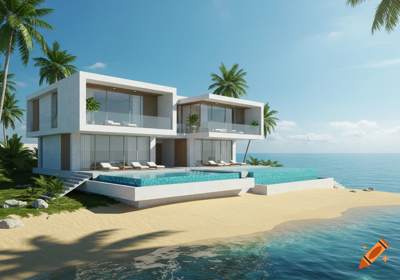
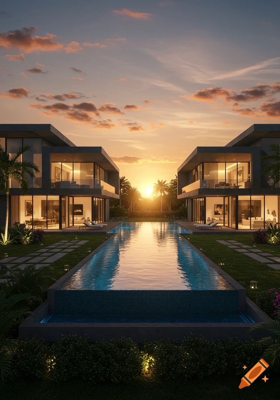
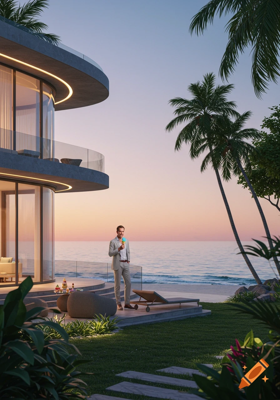
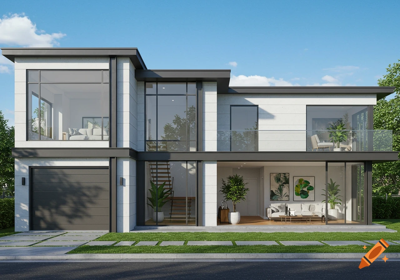
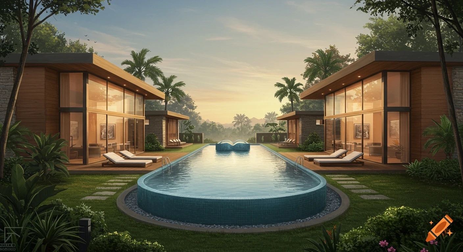
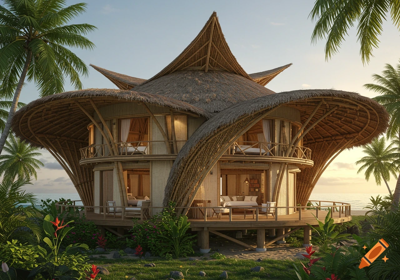
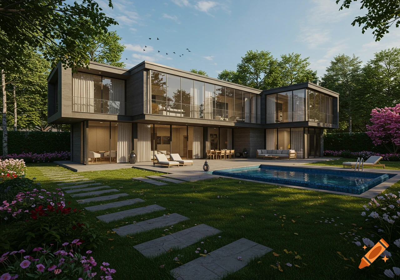
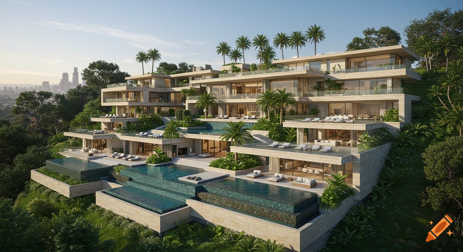
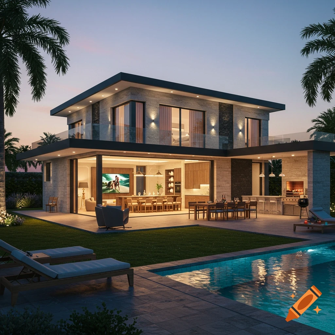
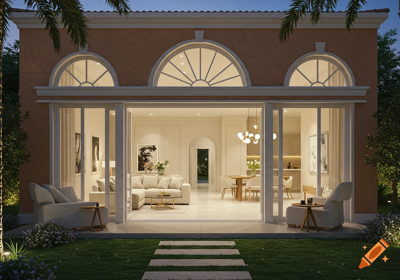
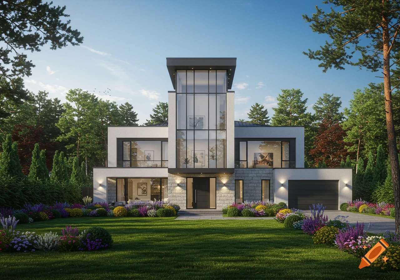
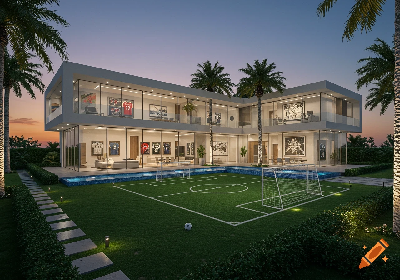
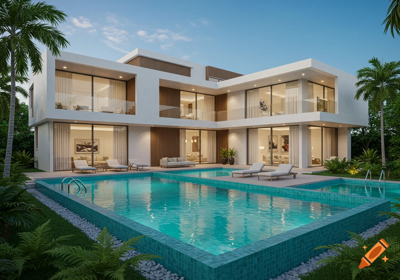
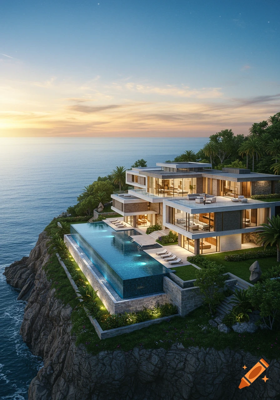
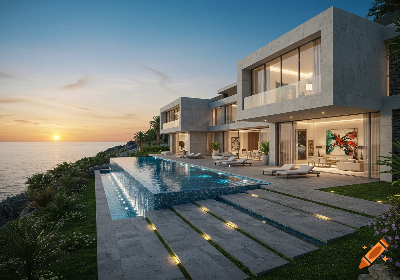

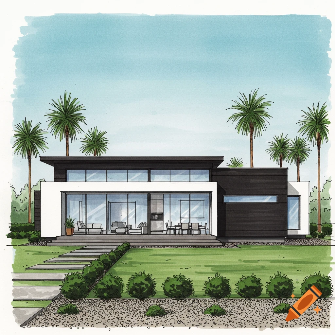
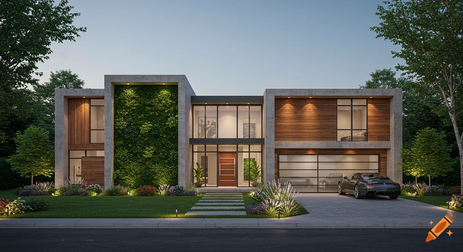
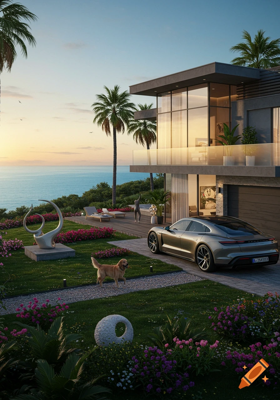
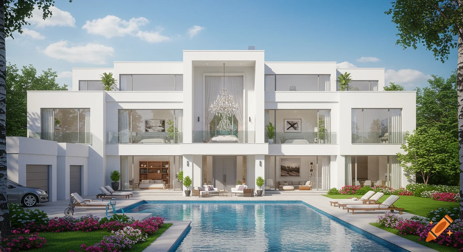
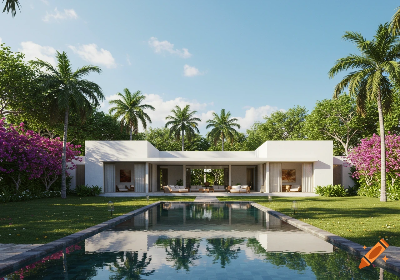
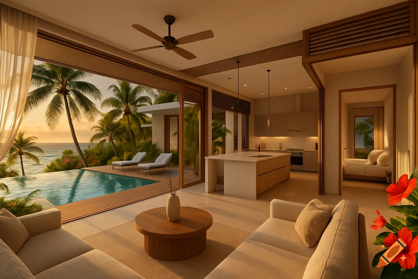
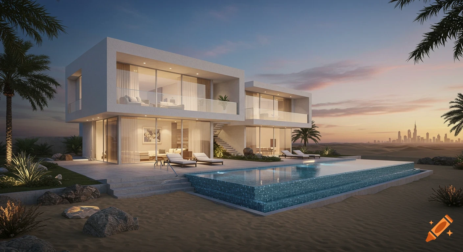
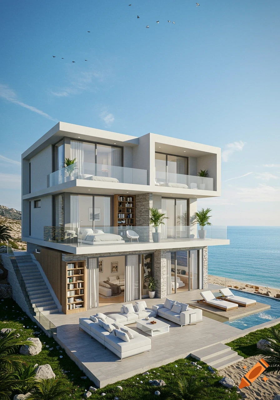

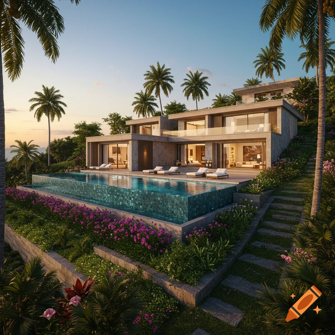
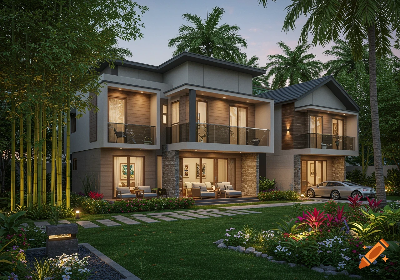
A grand modern white two-story house with large glass windows and multiple balconies, set amidst lush tropical greenery and palm trees.

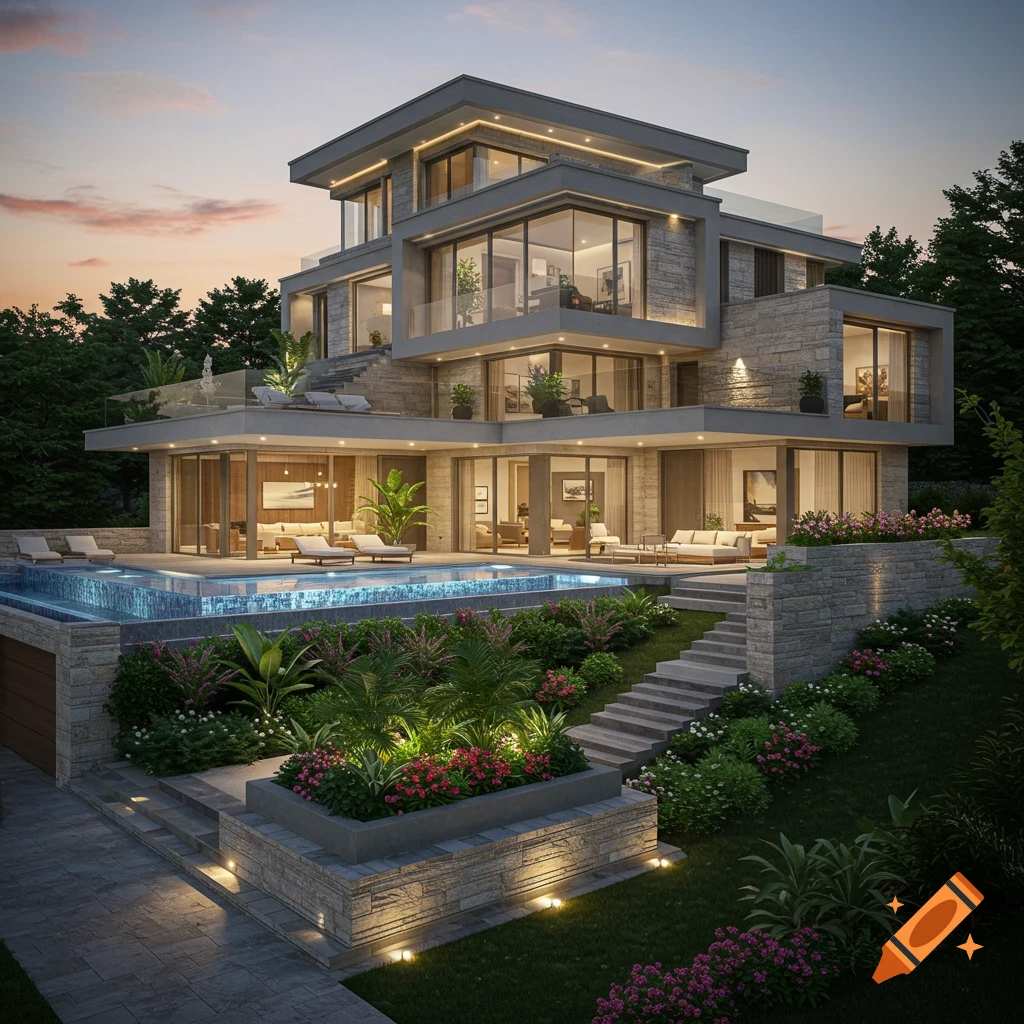
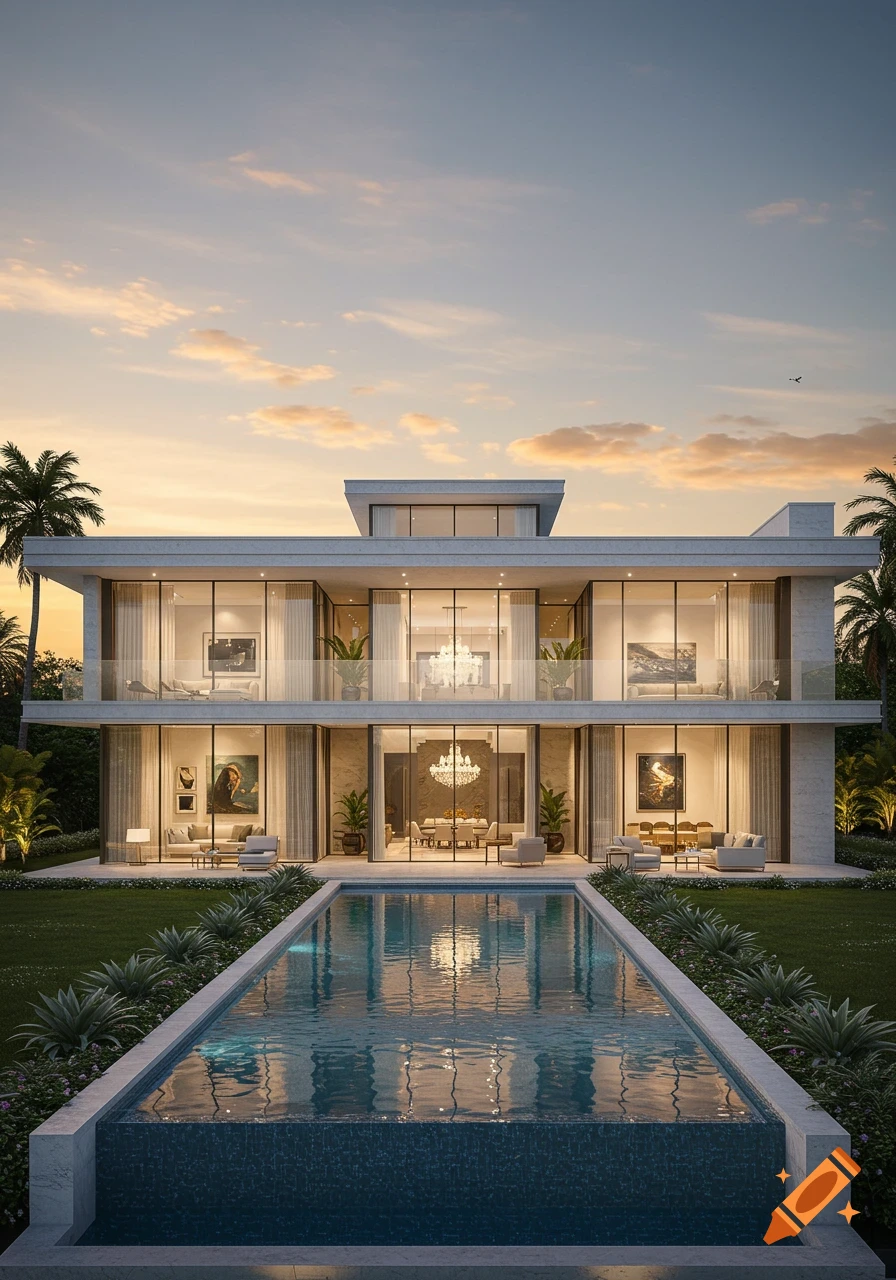
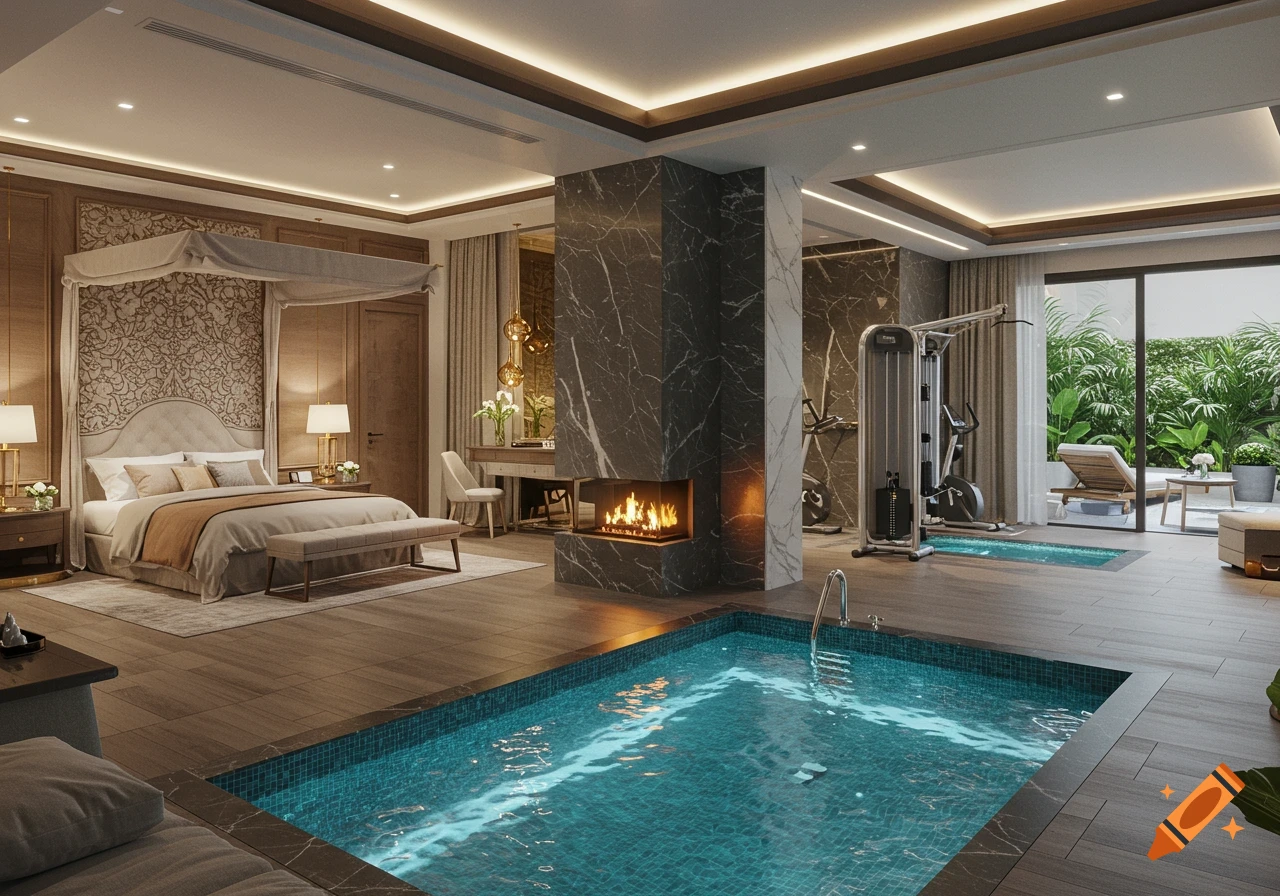
I am seeking professional architectural design services for a custom two-story modern contemporary family home to be constructed on two adjoining residential lots in Memni, Alépé, Côte d'Ivoire. The combined land area is approximately 1,200 square meters, and I would like the house to be centrally positioned on the property with appropriate setbacks from all boundaries to maximize aesthetics, privacy, and functionality. The proposed residence will be a detached single-family home featuring an open-concept floor plan, modern tropical architecture, and approximately 3,000–3,500 square feet of living space. Desired Ground Floor Layout: Grand main entrance with large glass doors. • Central hallway extending from the front entrance toward the rear of the home. • Guest bedroom with ensuite bathroom. • Private sitting room/parlor. • Spacious family sitting room. • Open-concept kitchen with a large island. • Pantry. • Formal dining room. • Home office, study, or library. • Laundry room. • One guest half-bathroom. • Master suite with walk-in closet and private bathroom. Desired Second Floor Layout: Three bedrooms, each with ensuite bathrooms. • Second master suite with walk-in closet and private bathroom. • Family sitting room/lounge overlooking the lower level. • Family dining area. • One half-bathroom. • A balcony located only at the second-floor family sitting room, facing the front of the house. Architectural and Design Preferences: Modern contemporary tropical design. • White Mehr sehen
More images like this