
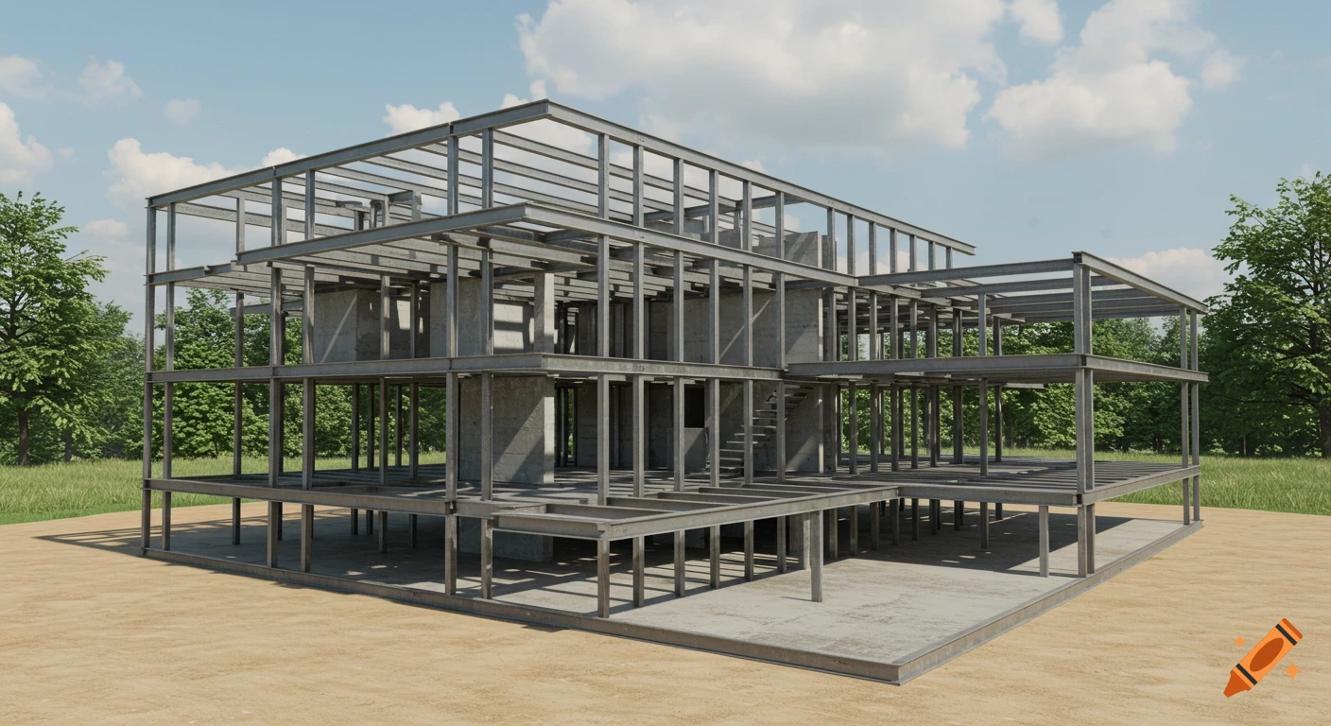
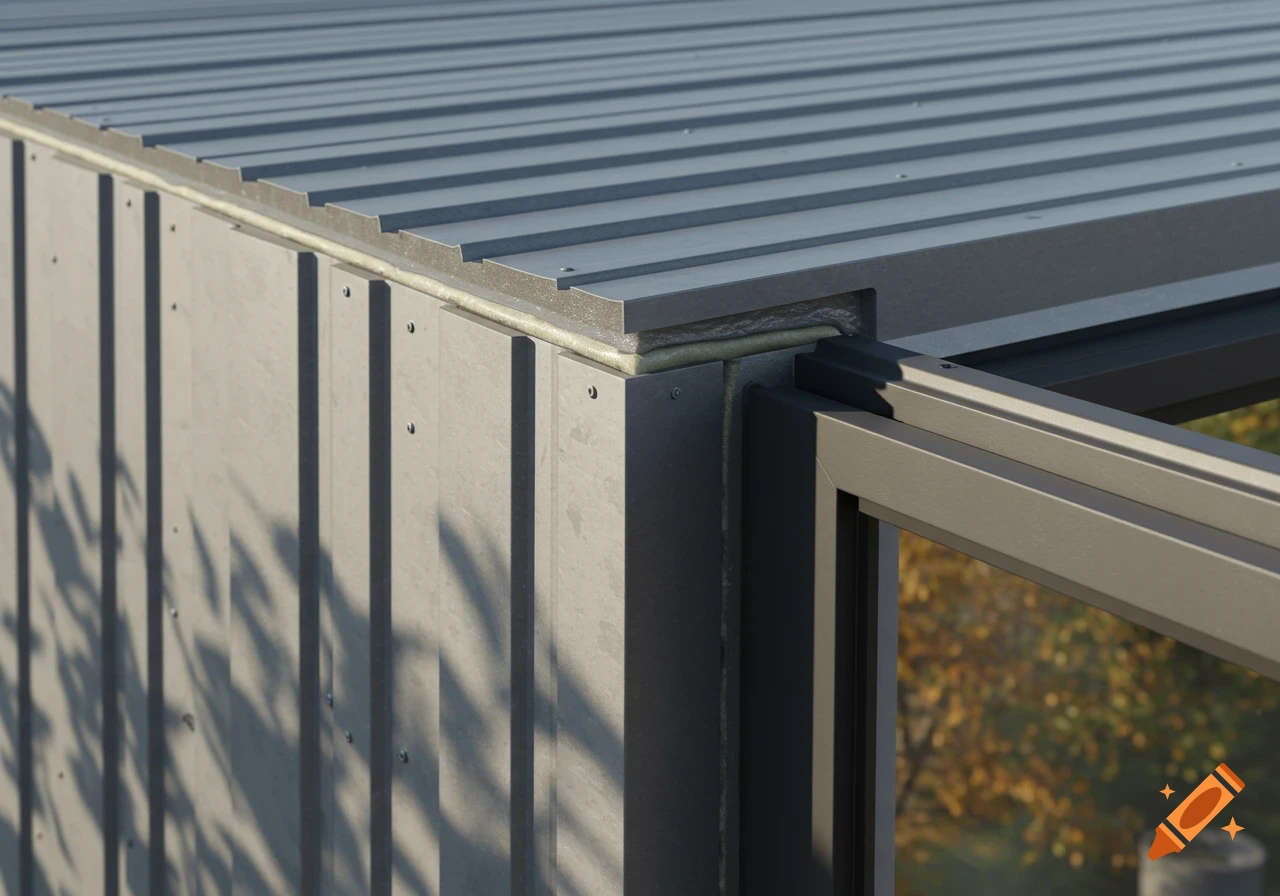
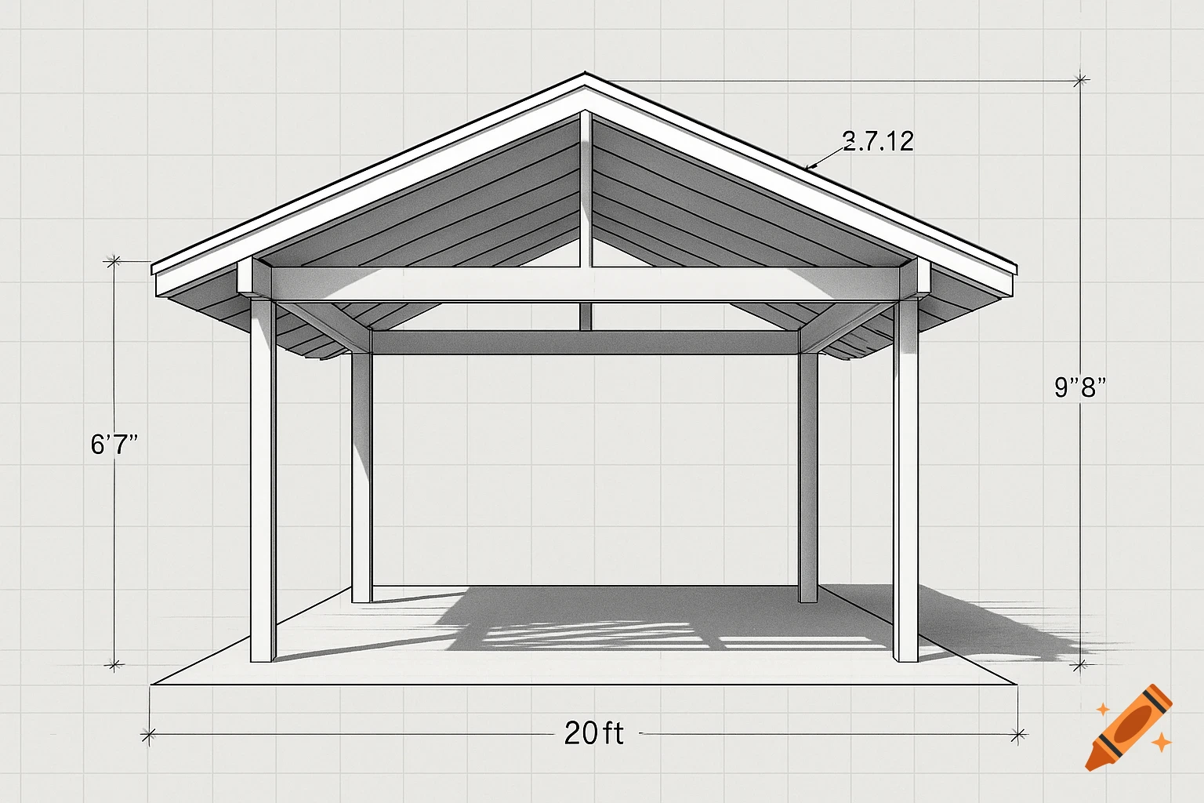
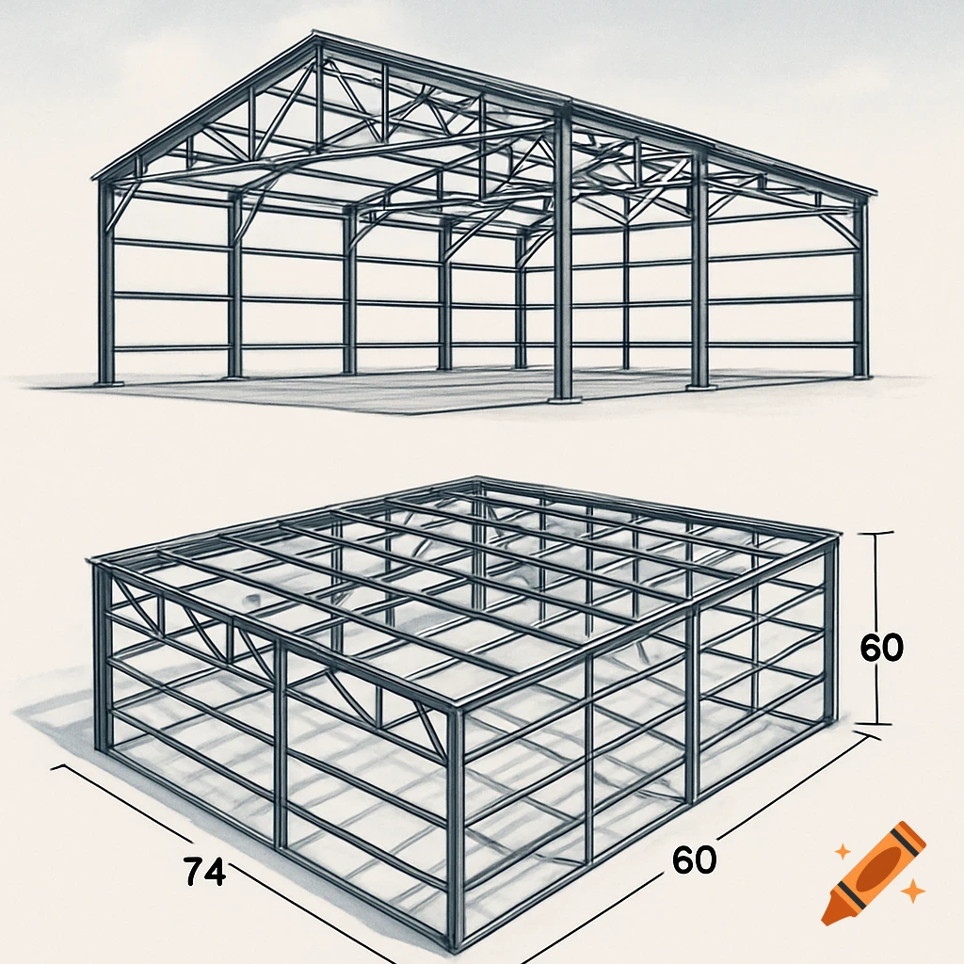
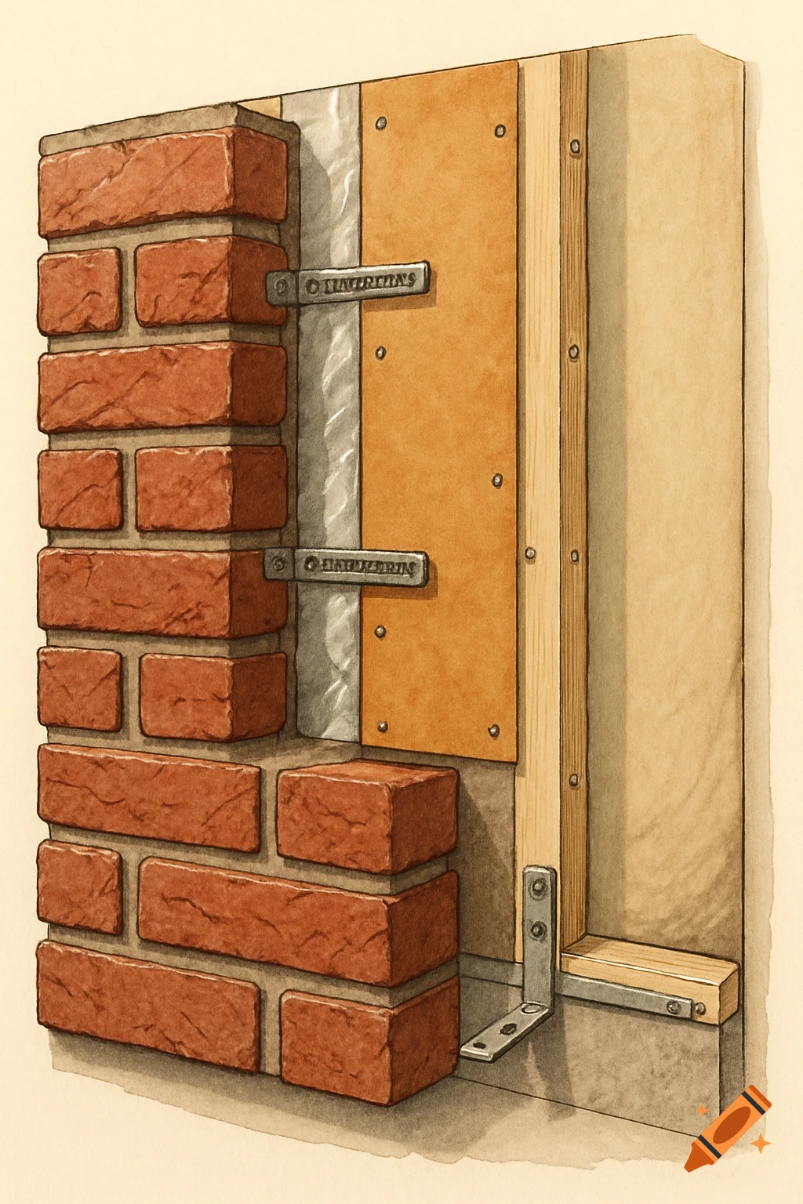


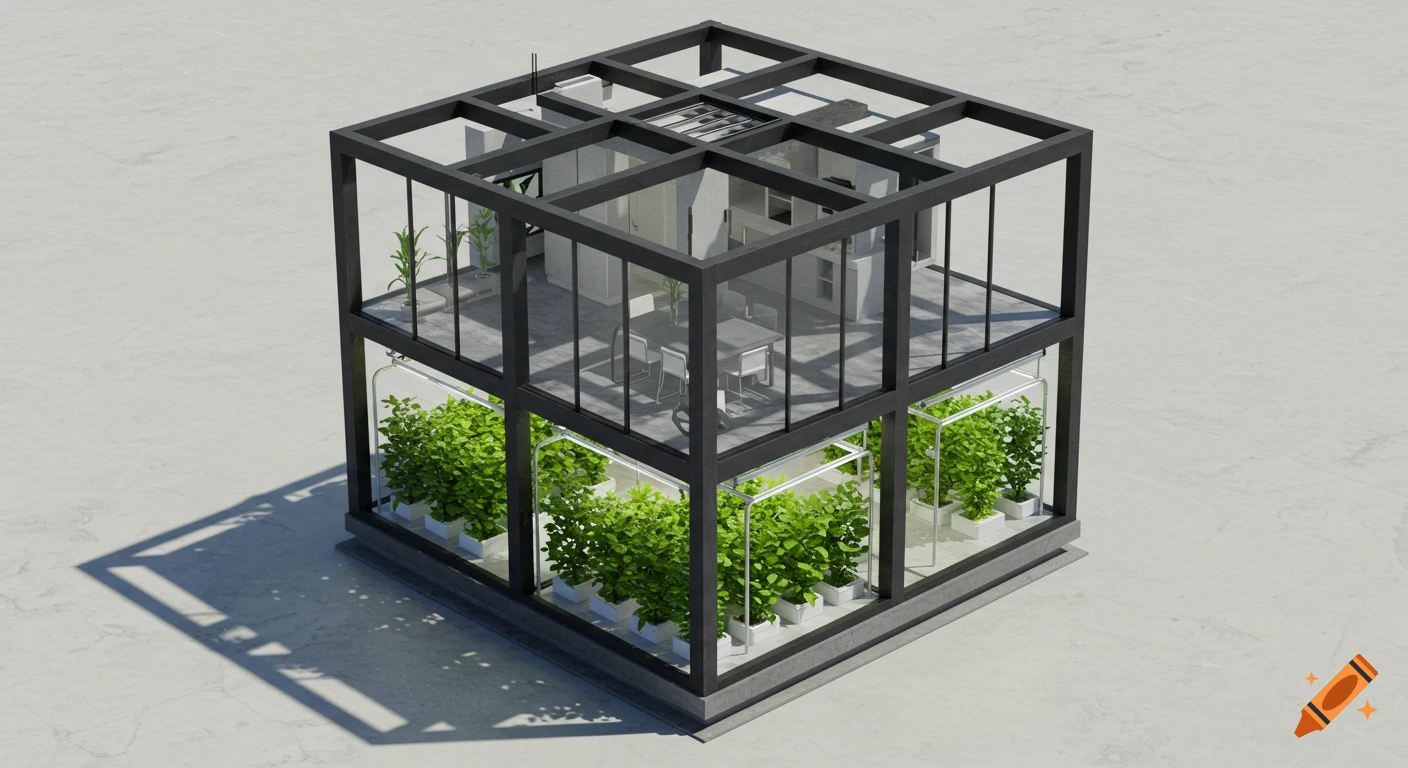
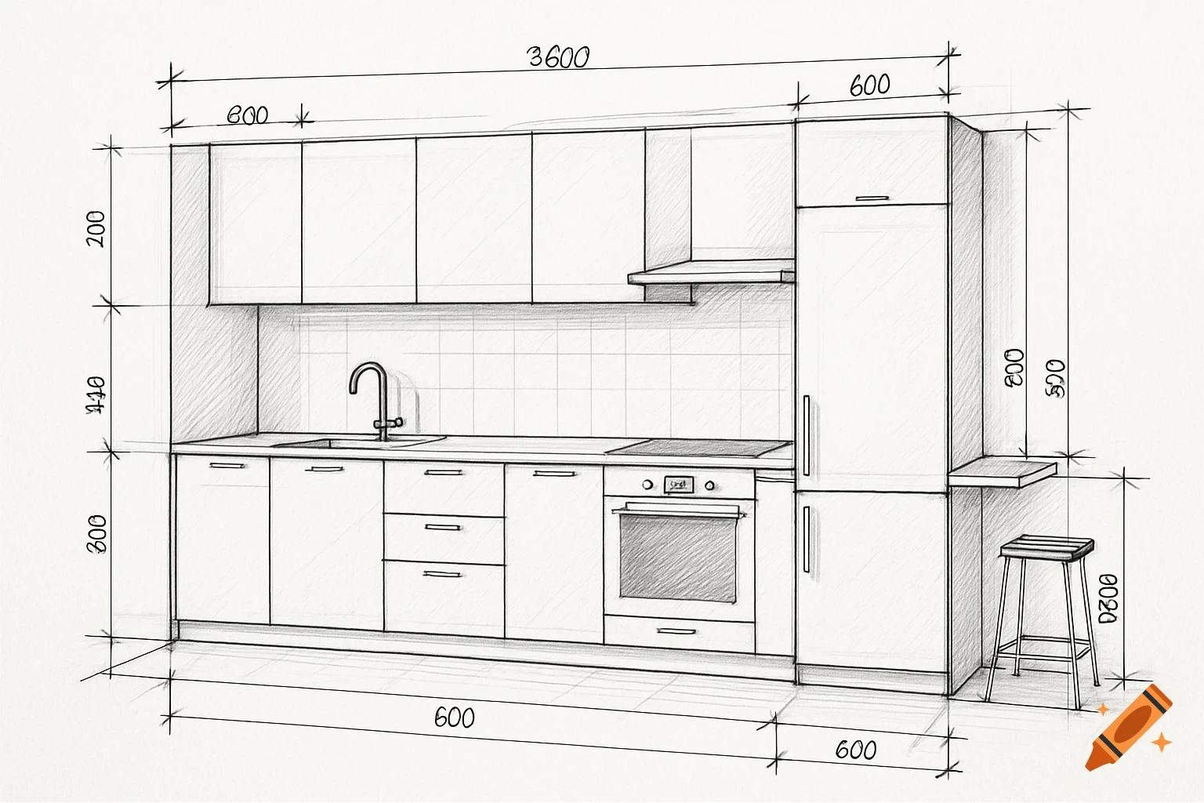
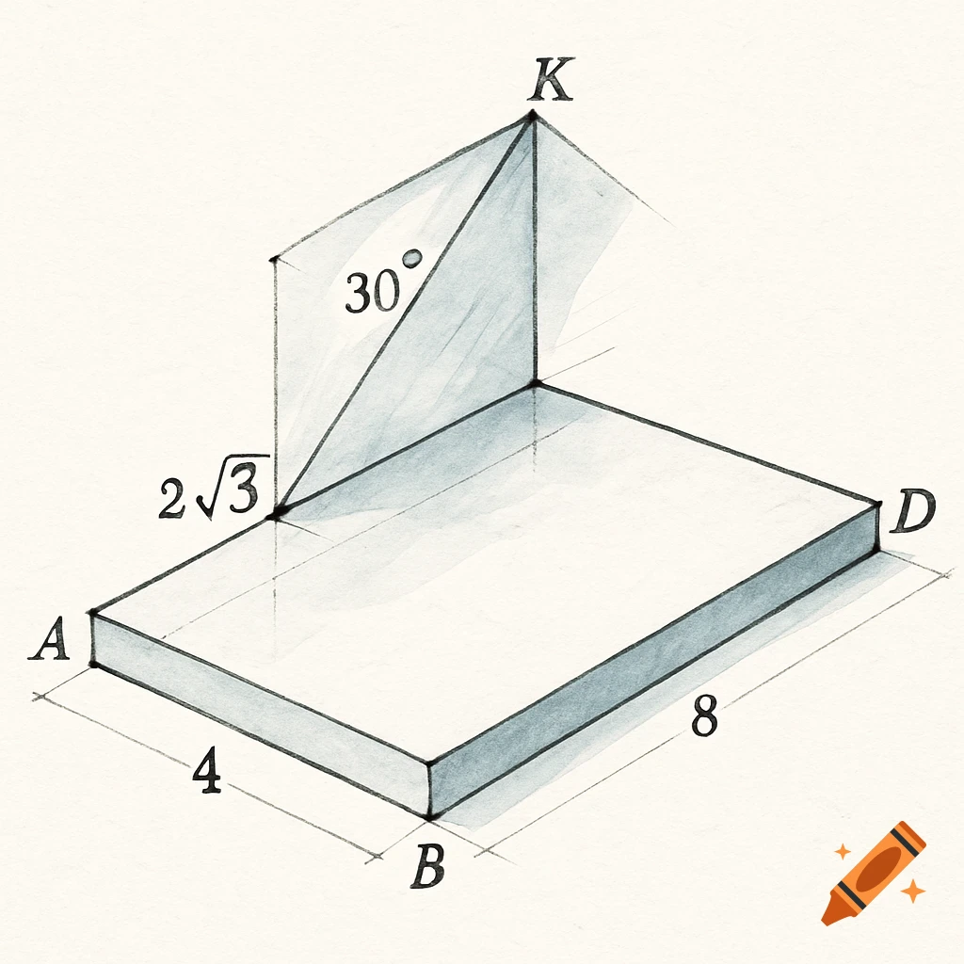

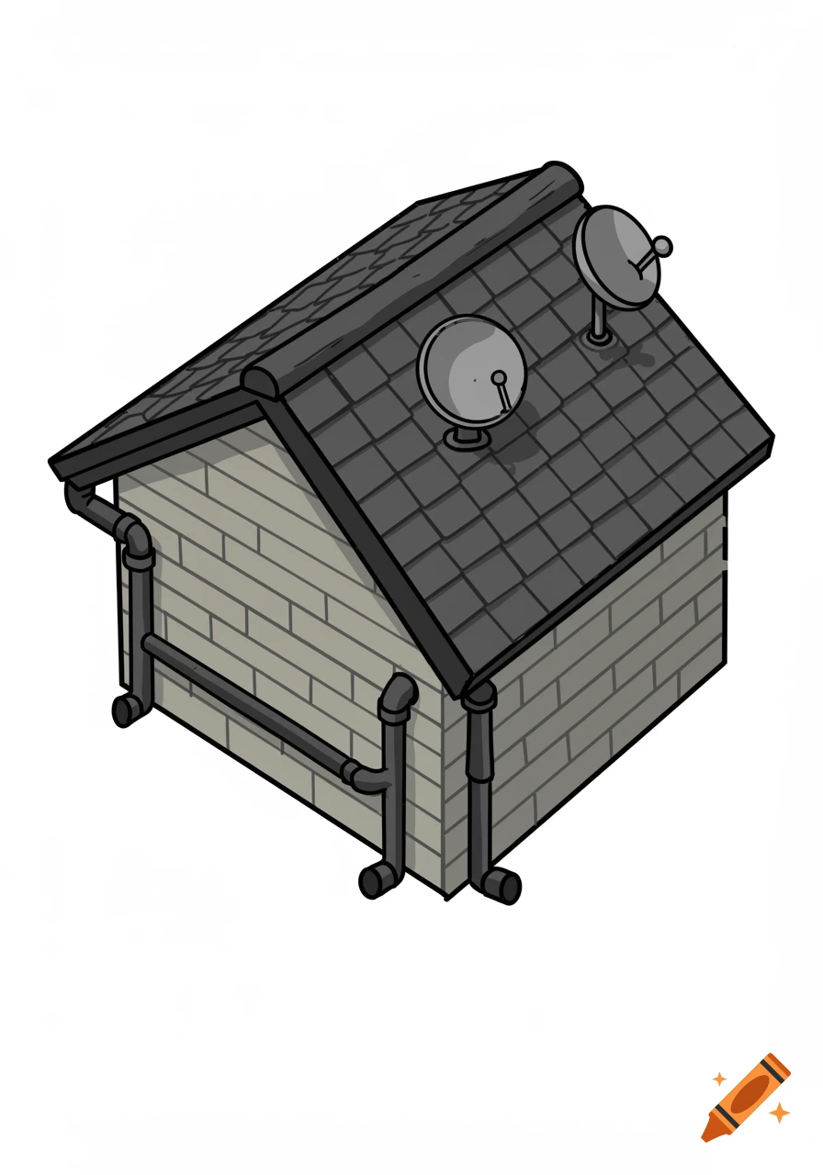
3D architectural cross-section diagram of a brick building with a metal roof, showing foundation, floor, and structural elements with measurements.
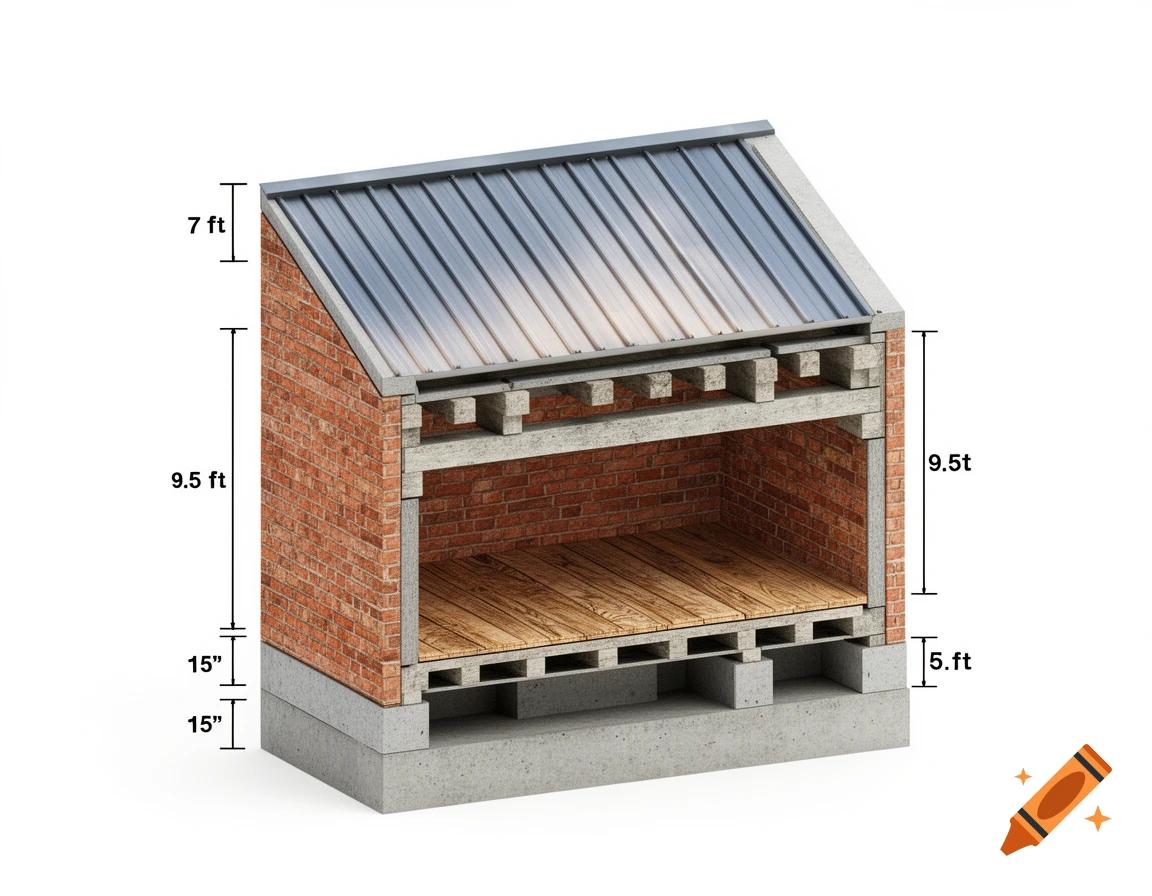
Detailed 3D architectural cross-section diagram of a 2-story building, showing 15-inch concrete foundation, red brick walls, concrete tie-beams at 7ft and 9.5ft height, a wooden beam floor on second level, and a sloped metal tin roof on top, high resolution, highly detailed engineering render, white background. Mehr sehen
More images like this