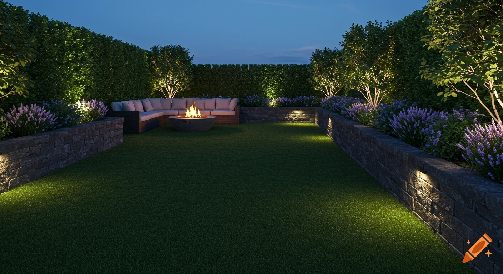
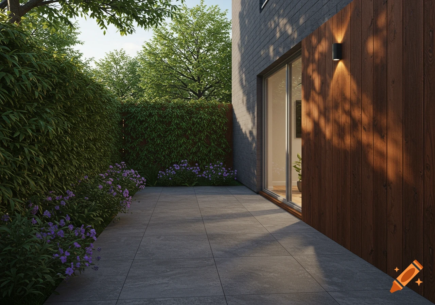
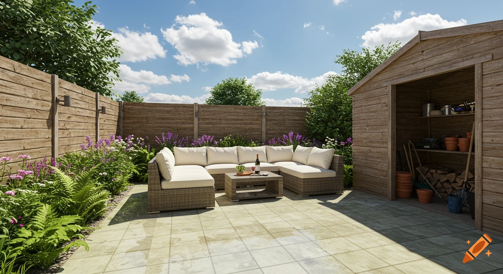
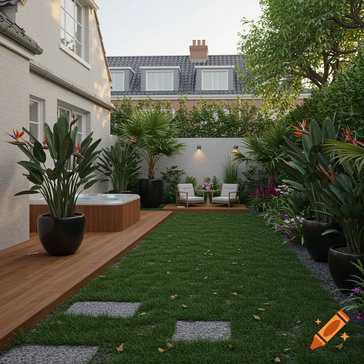
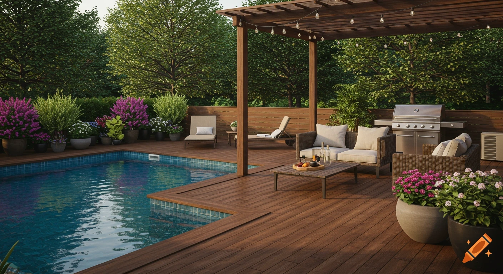
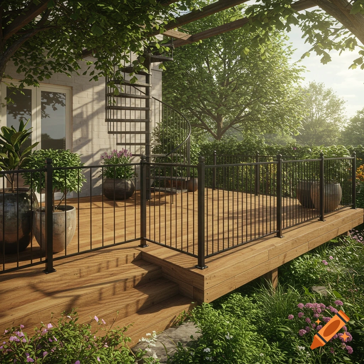
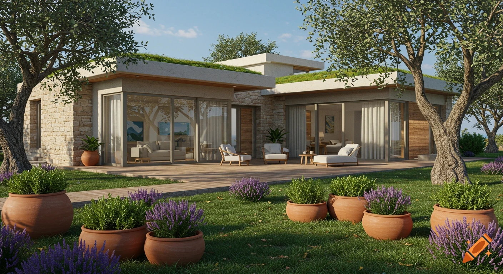
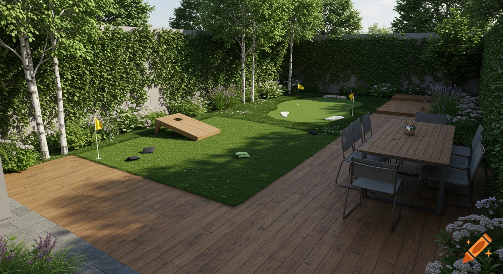
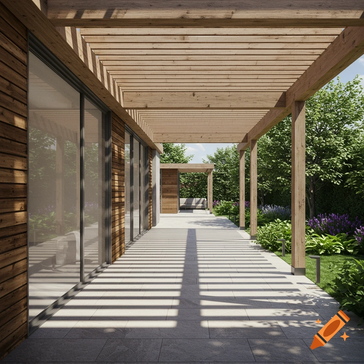
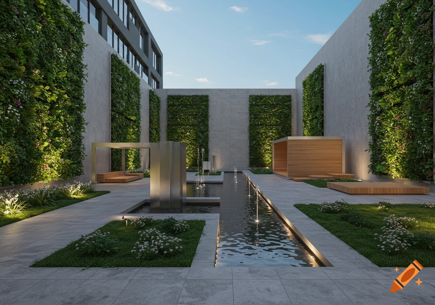
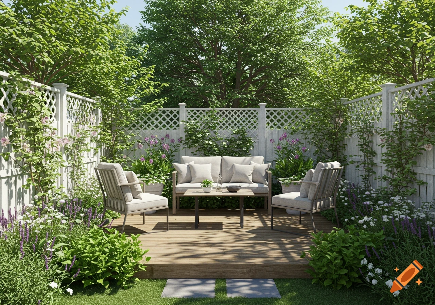
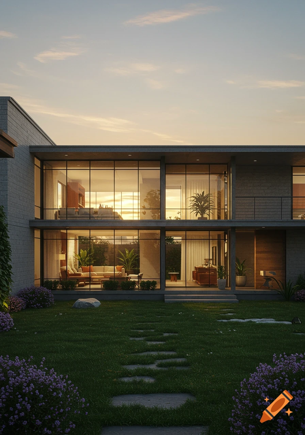



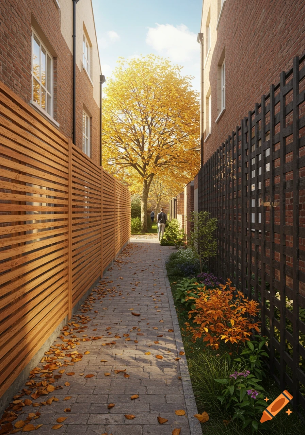
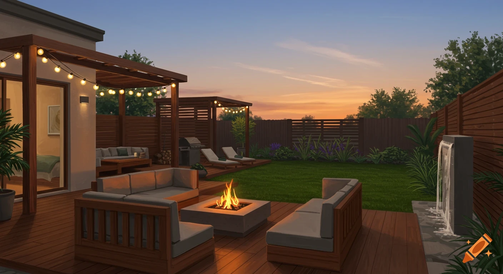
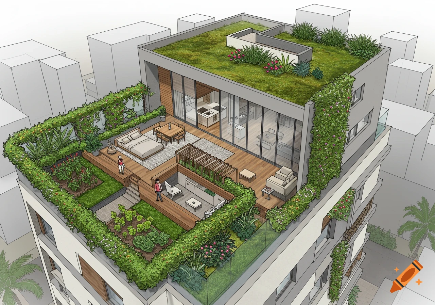
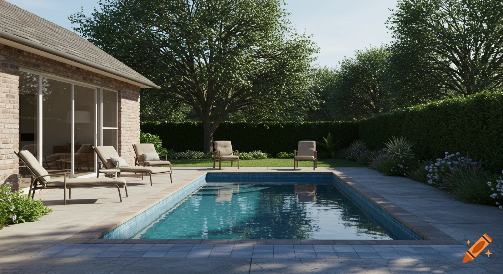

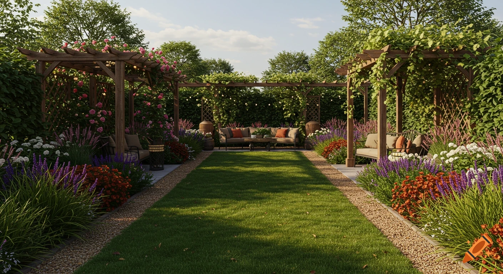
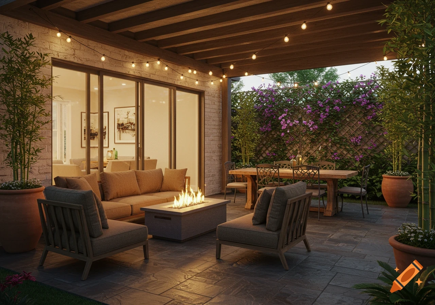
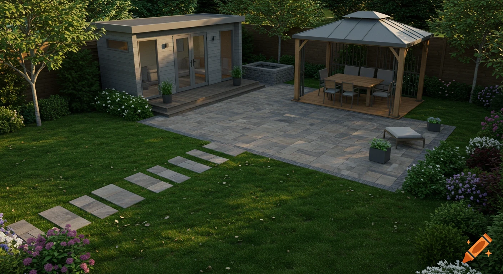
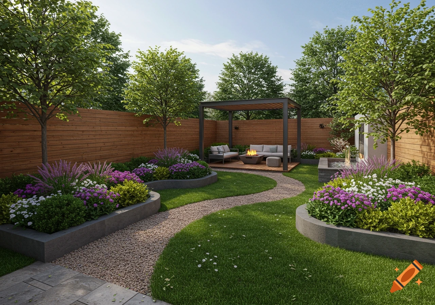
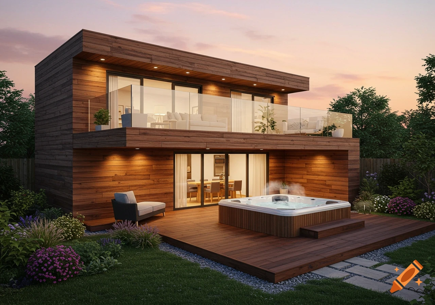
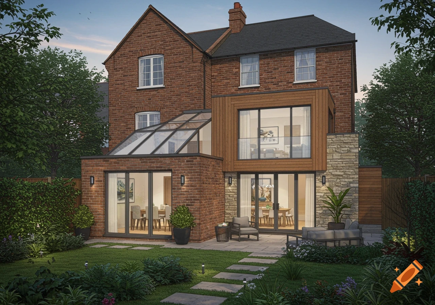


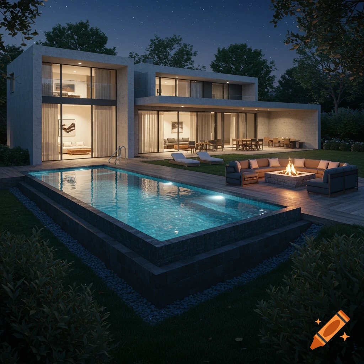
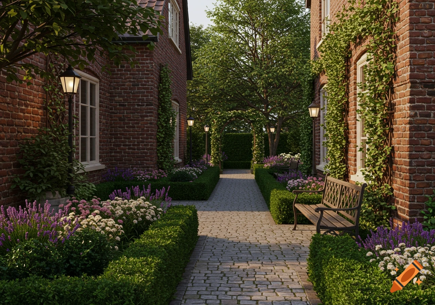
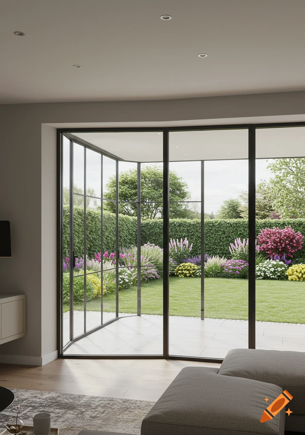
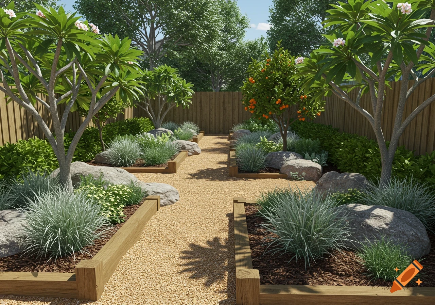

Photorealistic render of a narrow London garden with an outdoor kitchen, sauna, paved pathway, and lush hedges in the evening rain.

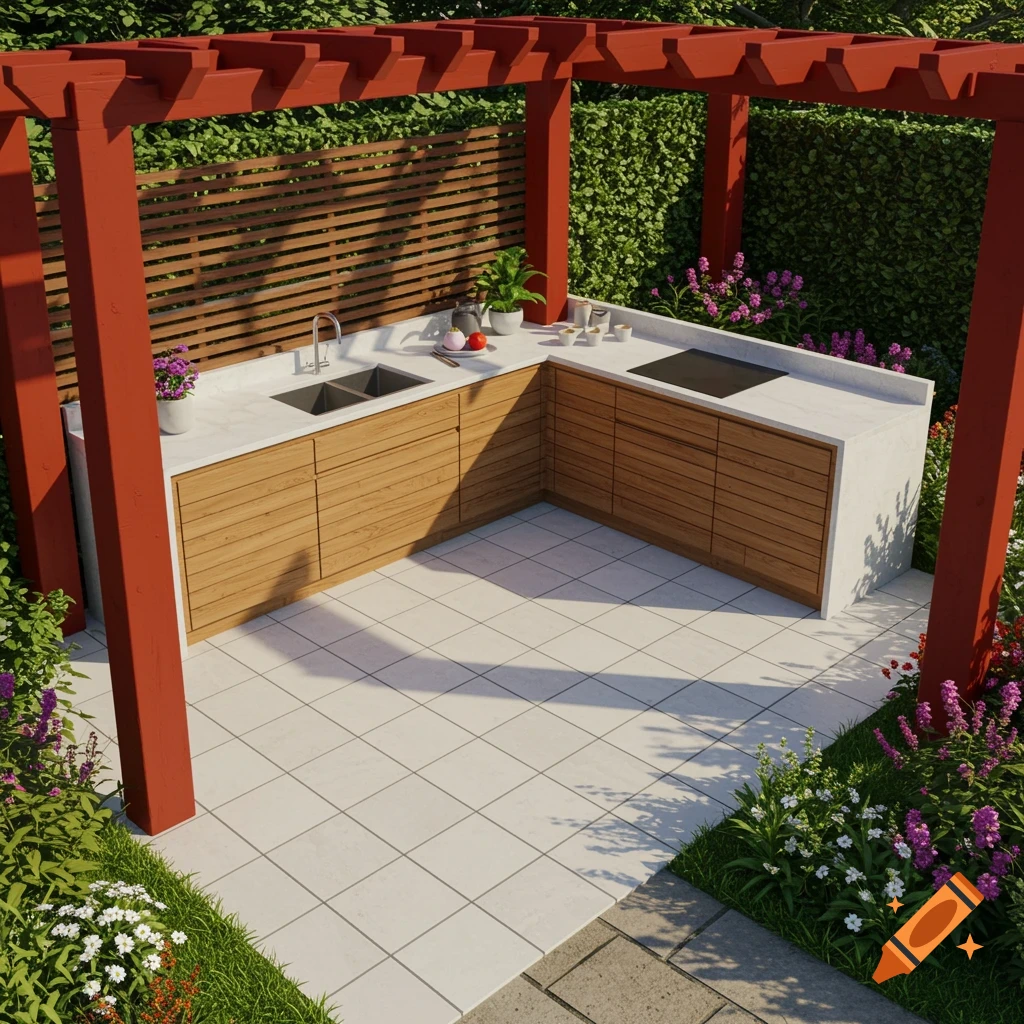

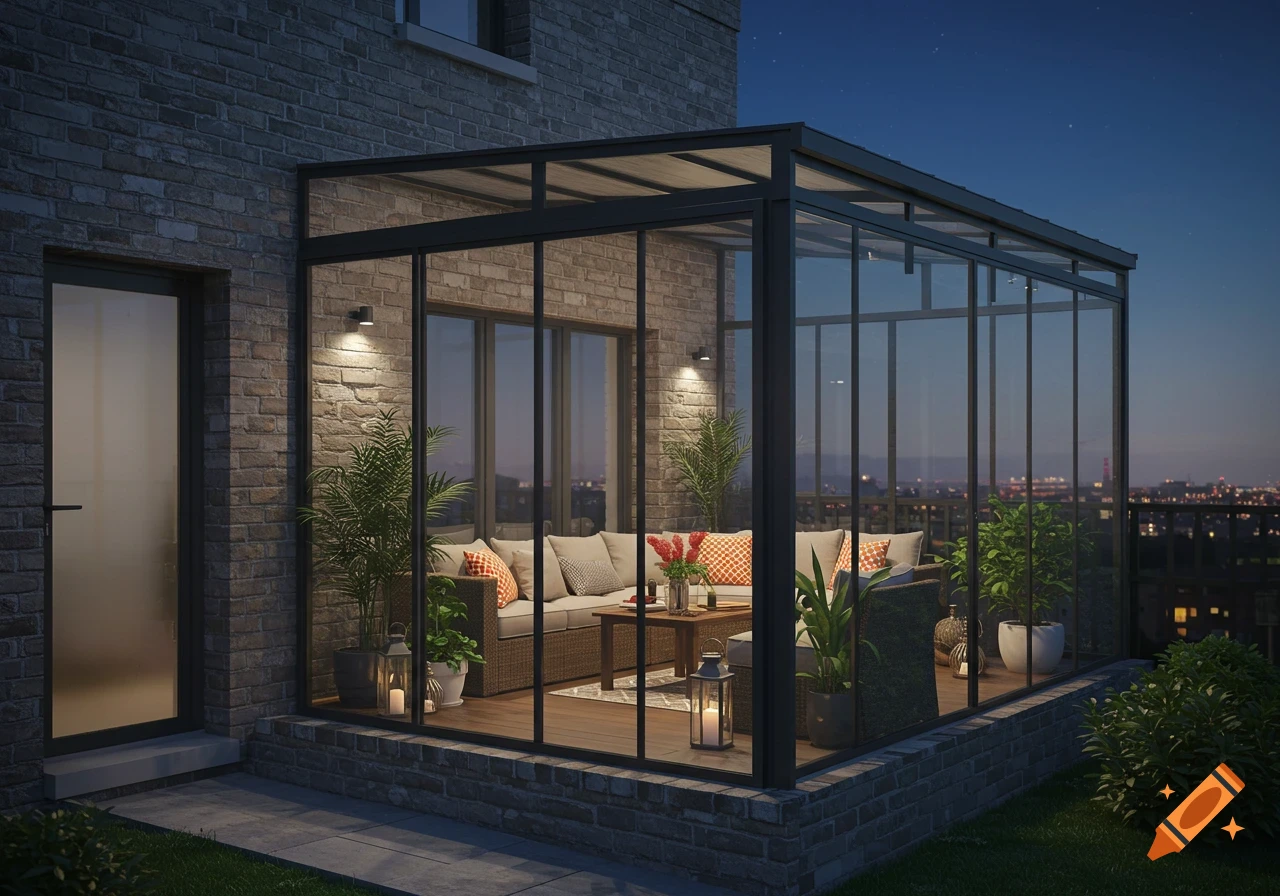
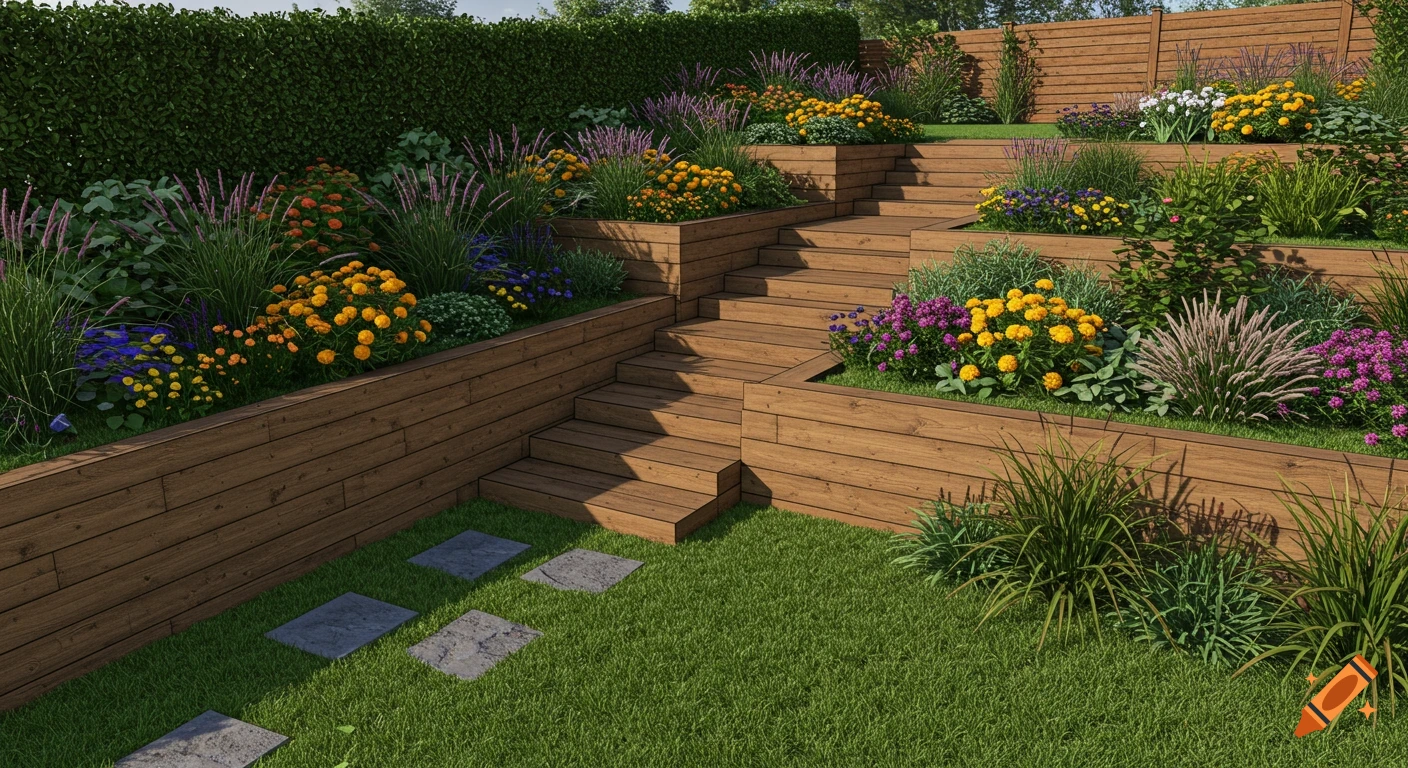
Photorealistic architectural render of a narrow rectangular London rear garden, 21 metres long and 5 metres wide. View from back door looking down the garden length. At the far end near the back fence is a designated zone featuring: On the left side, a modern pergola structure with solid slate-effect roof covering an outdoor kitchen island with stone worktop, stainless steel sink with running water tap, built-in BBQ grill station, and integrated seating with dining table for 6 people. Warm LED strip lighting under the counter and pendant lights above. On the right side, a compact electric cedar-clad sauna cabin sitting on a raised wooden deck platform, glowing warmly from interior lighting. Between them, a central paved pathway made of large grey porcelain tiles leading from foreground to destination zone. Both side boundaries have tall mature hedges and fencing for privacy, with climbing plants and trellis adding greenery. Evening twilight atmosphere with soft rain visible outside but completely dry under pergola cover. Ambient warm lighting throughout. High-end residential garden, British landscaping style, clean contemporary design, professional architectural photography quality, wide angle shot capturing full depth of garden. Mehr sehen
More images like this