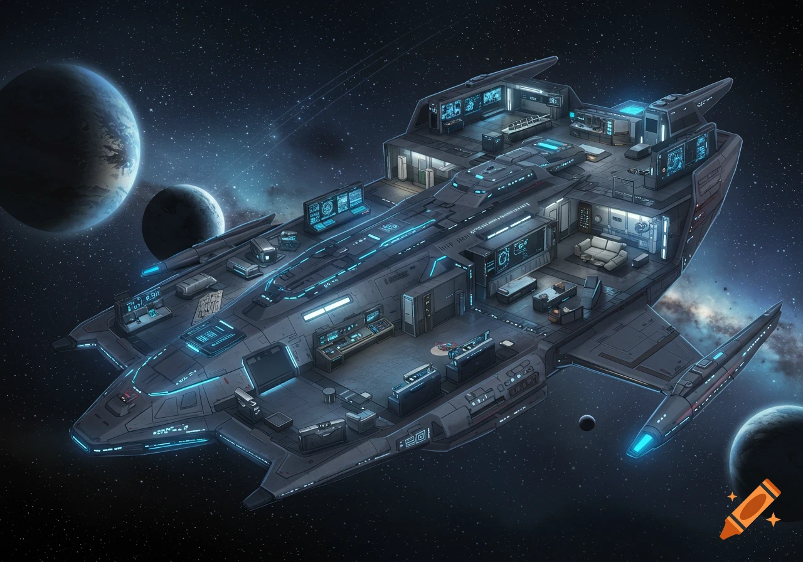
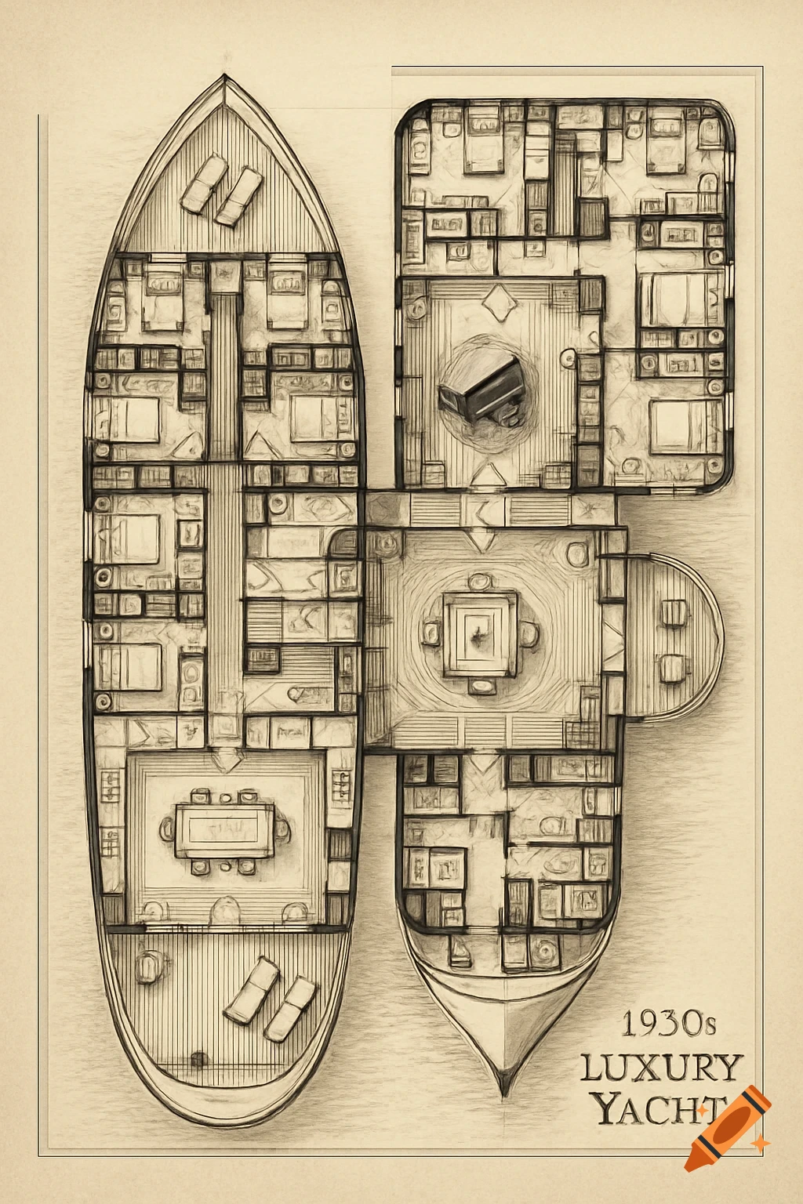
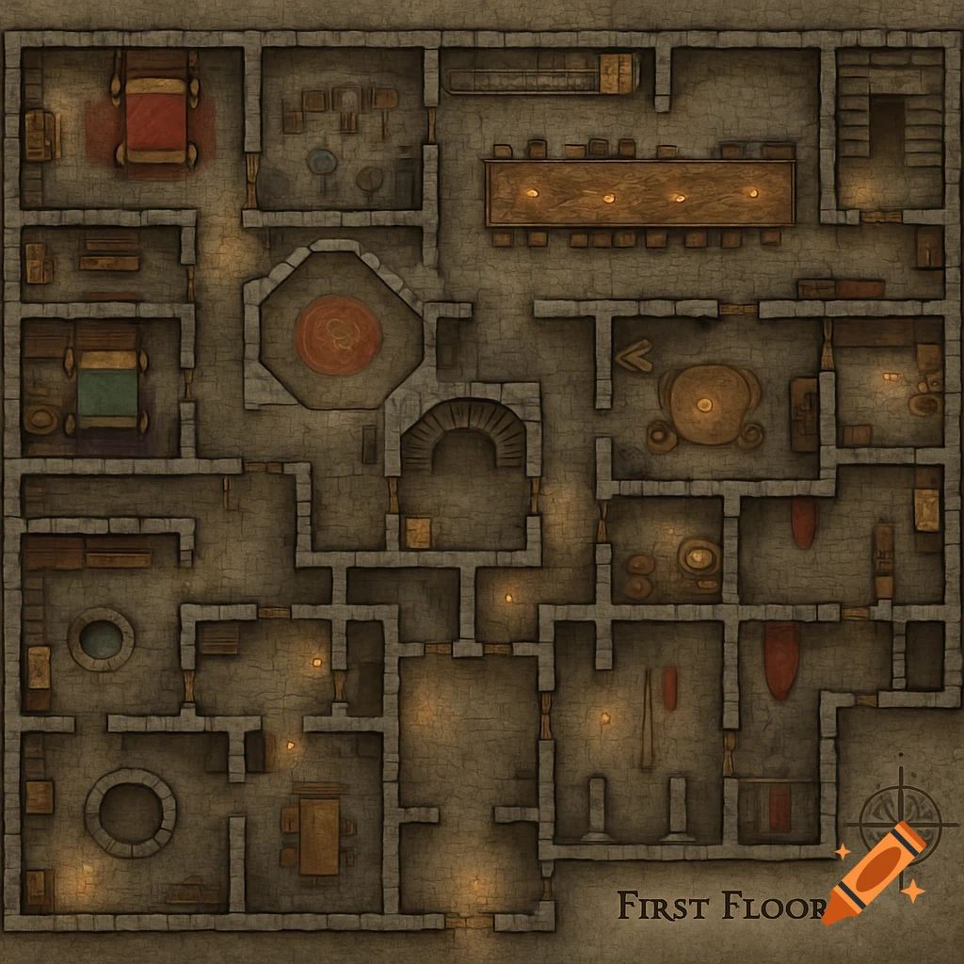
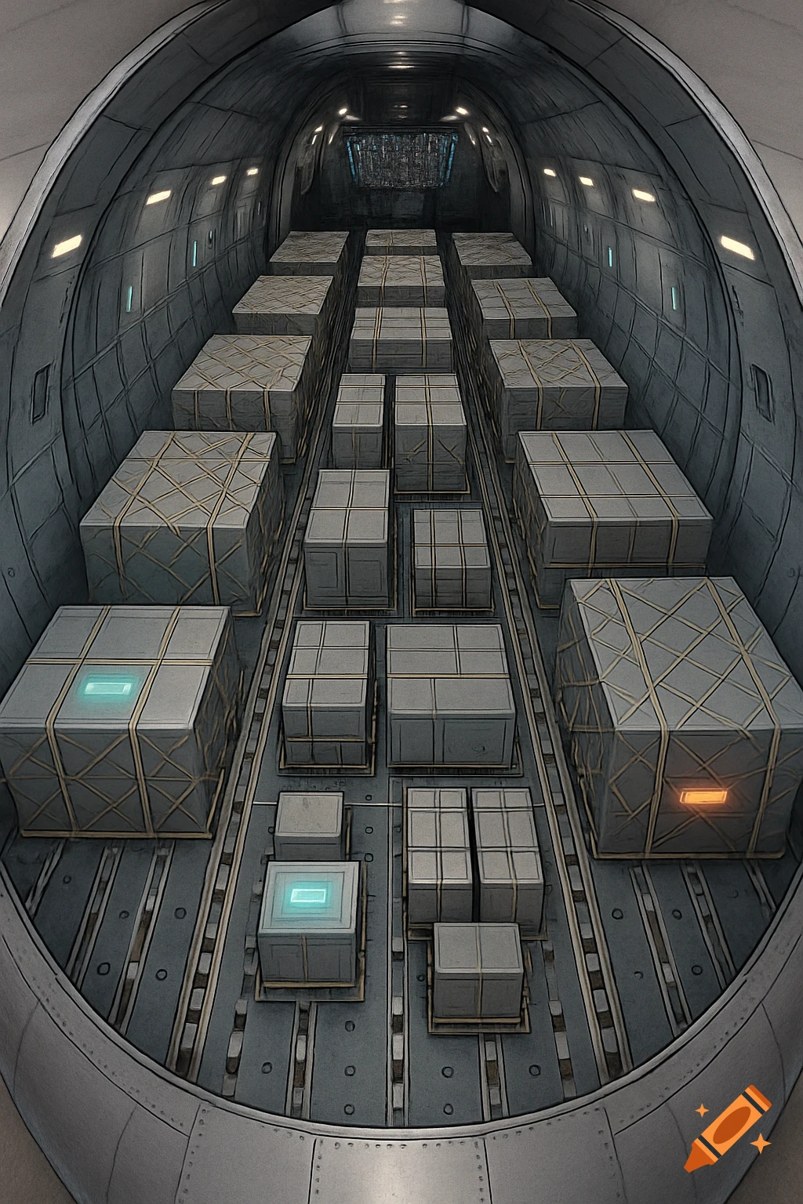
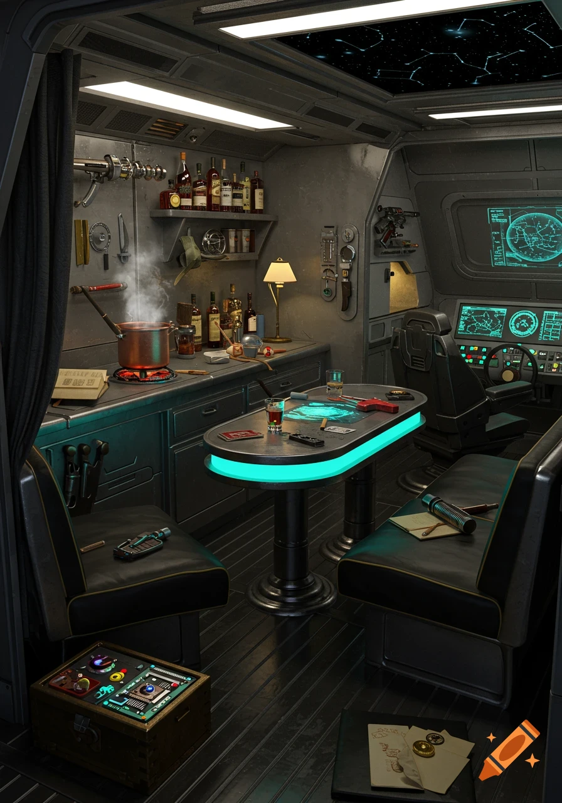
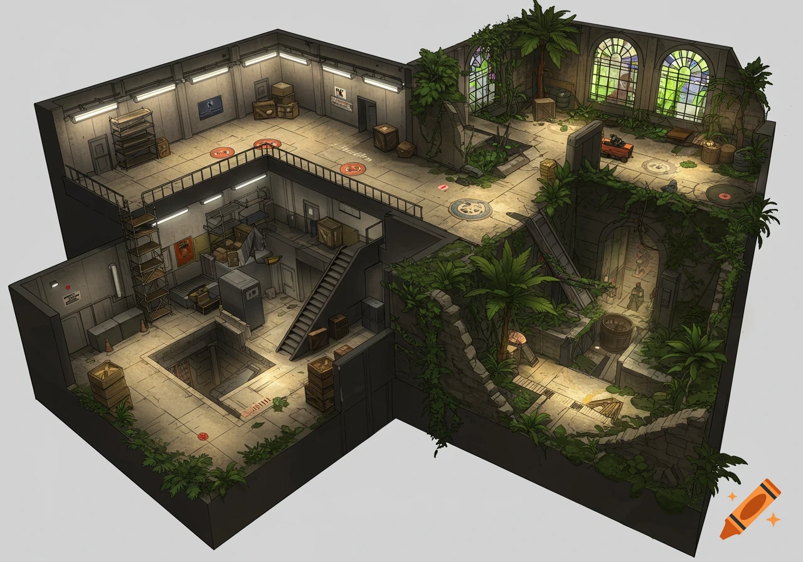
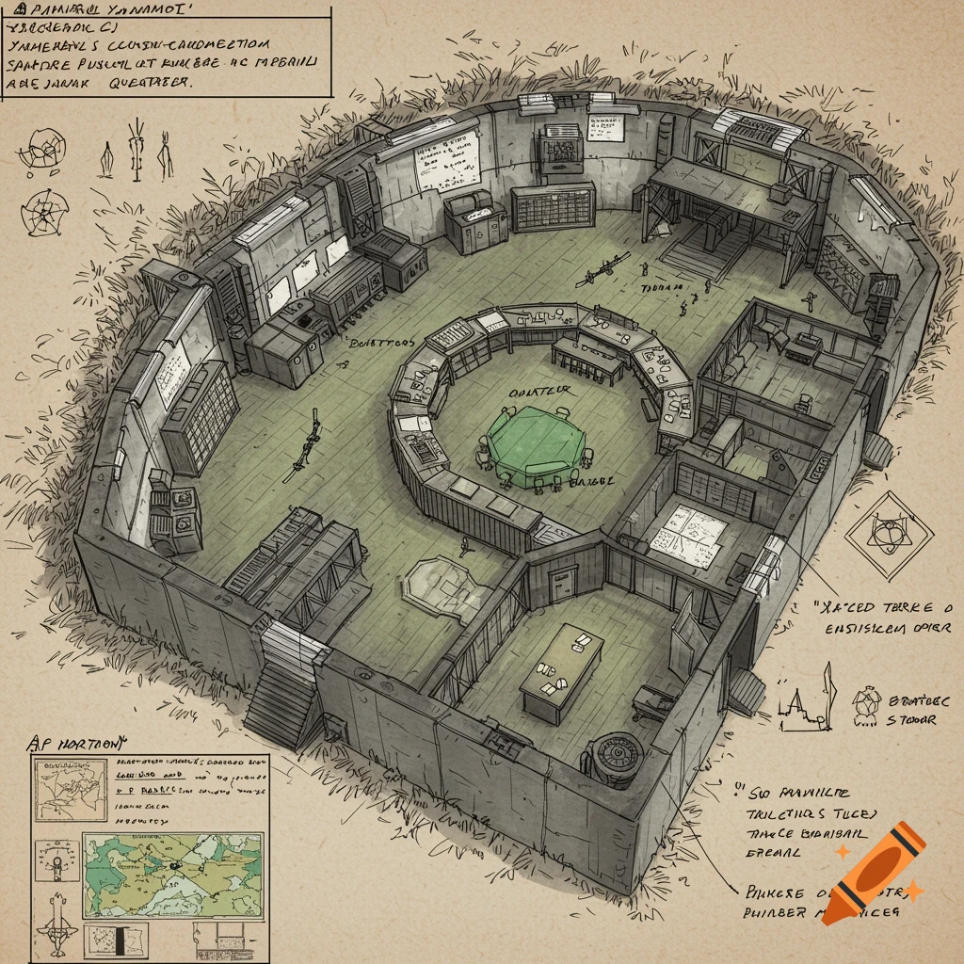
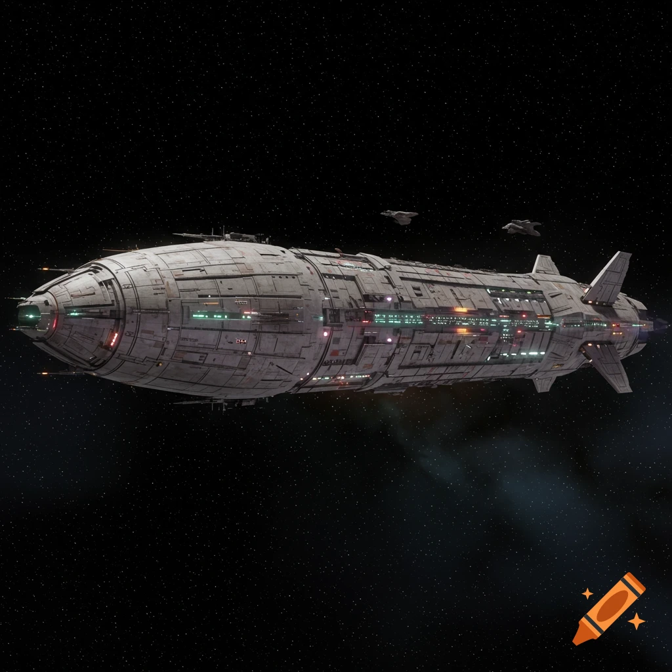
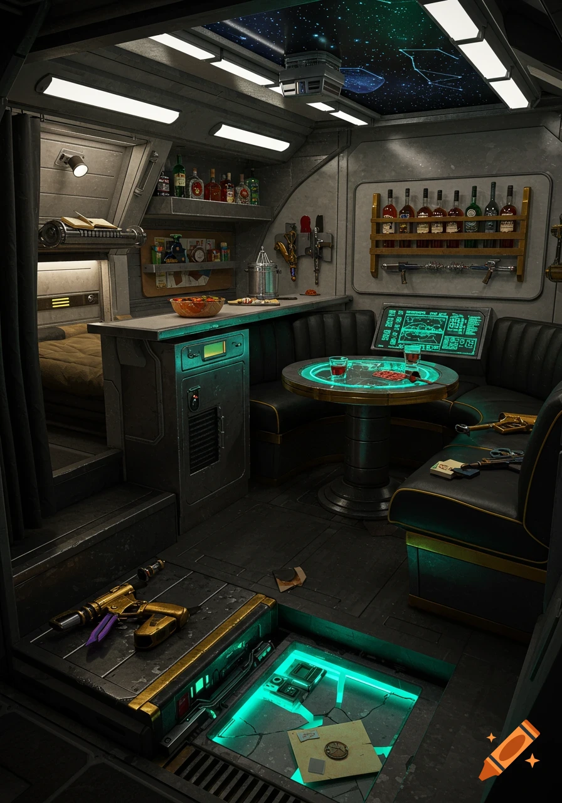
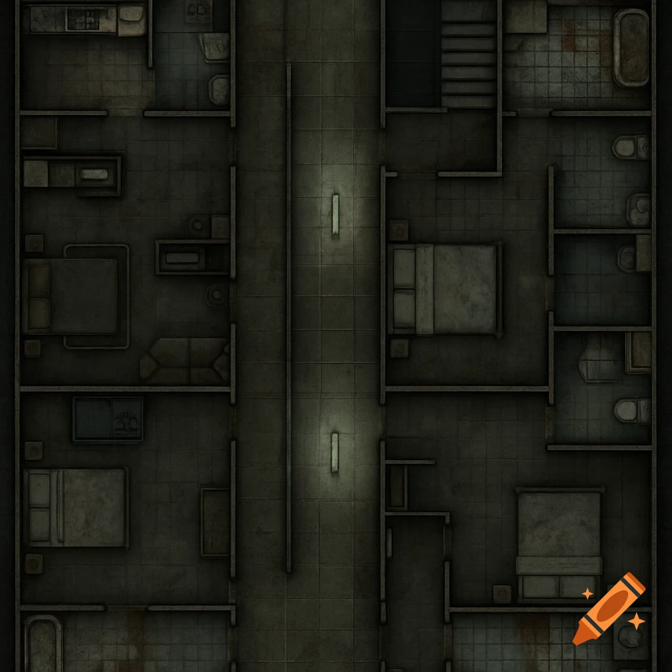
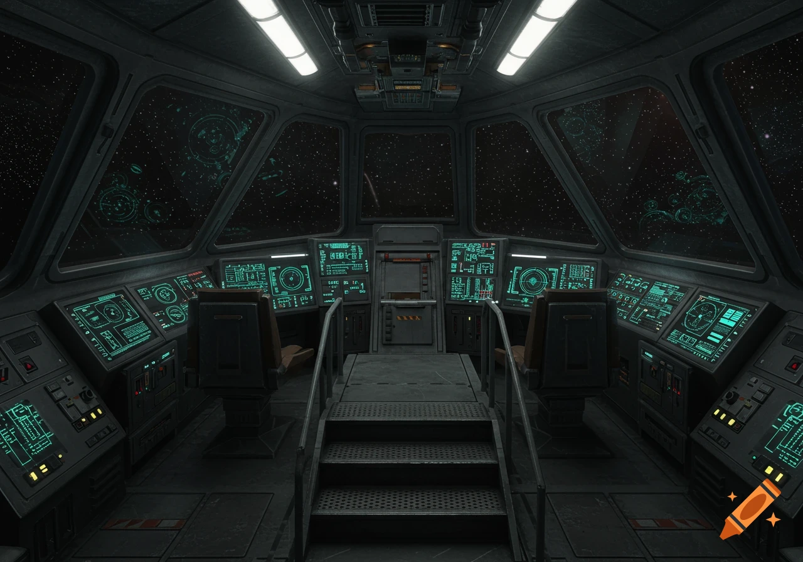
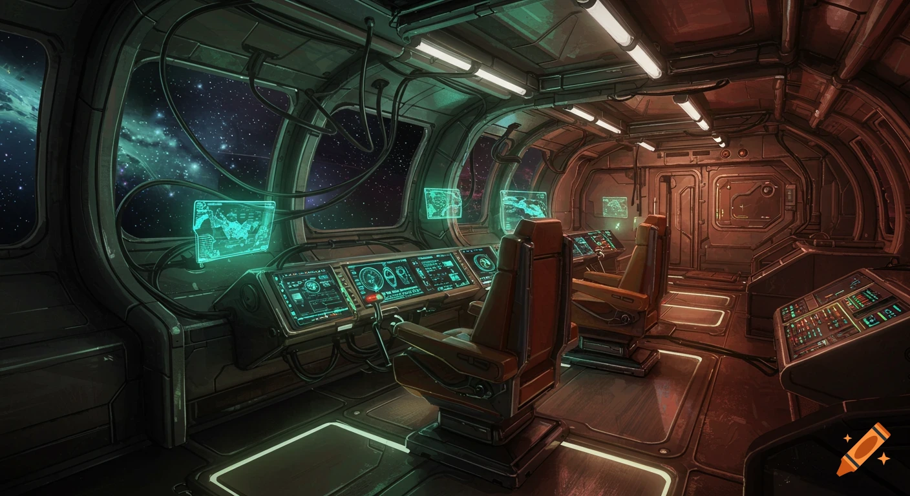

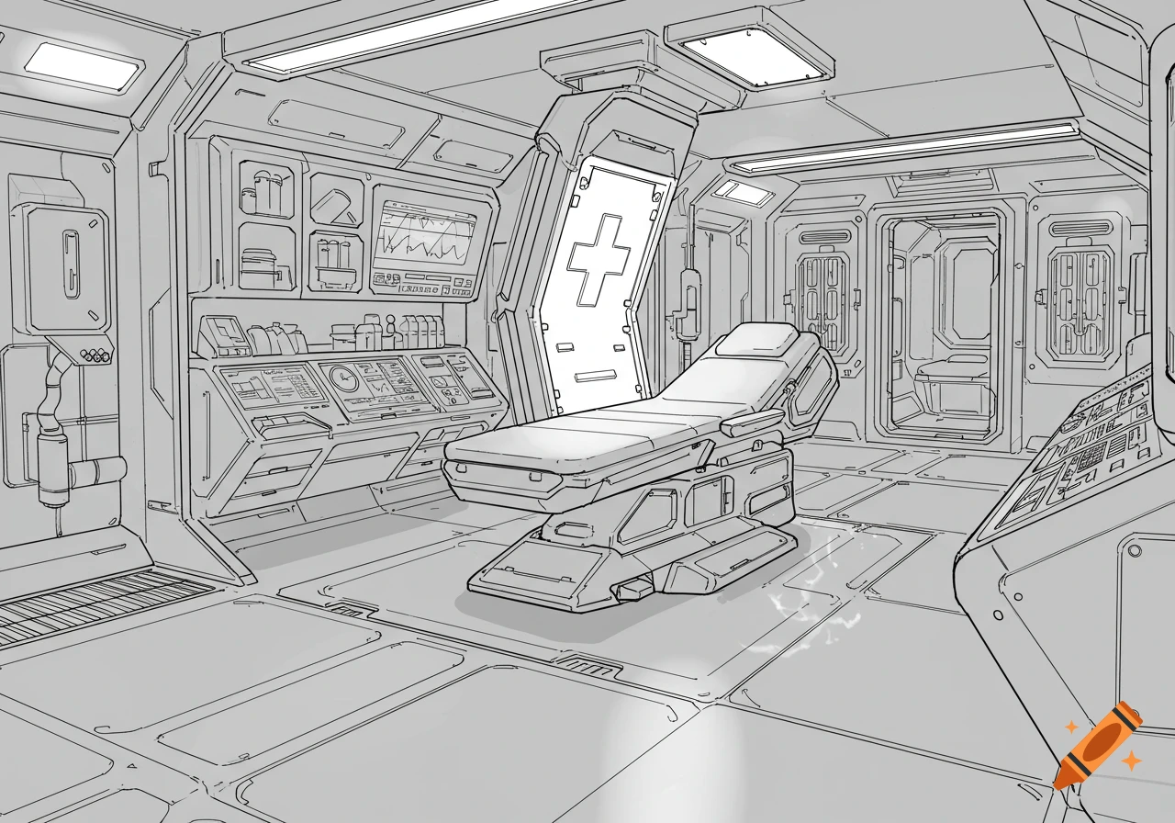
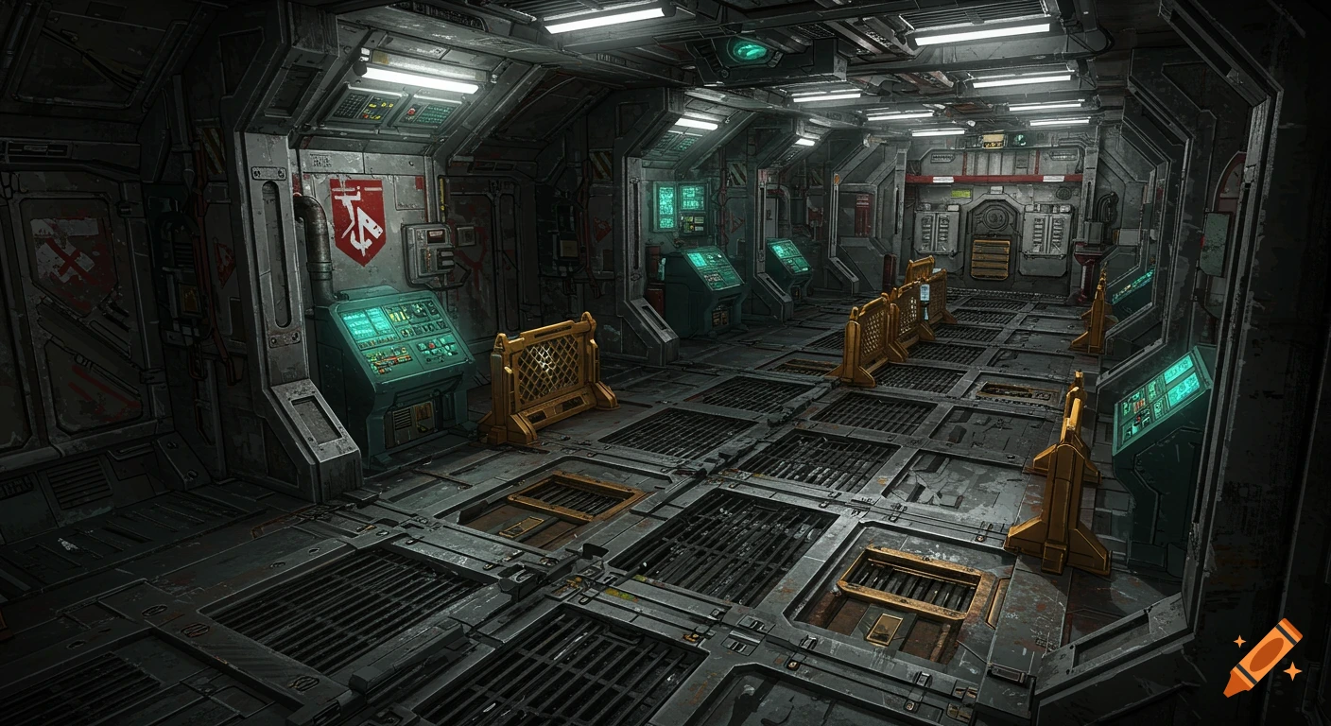
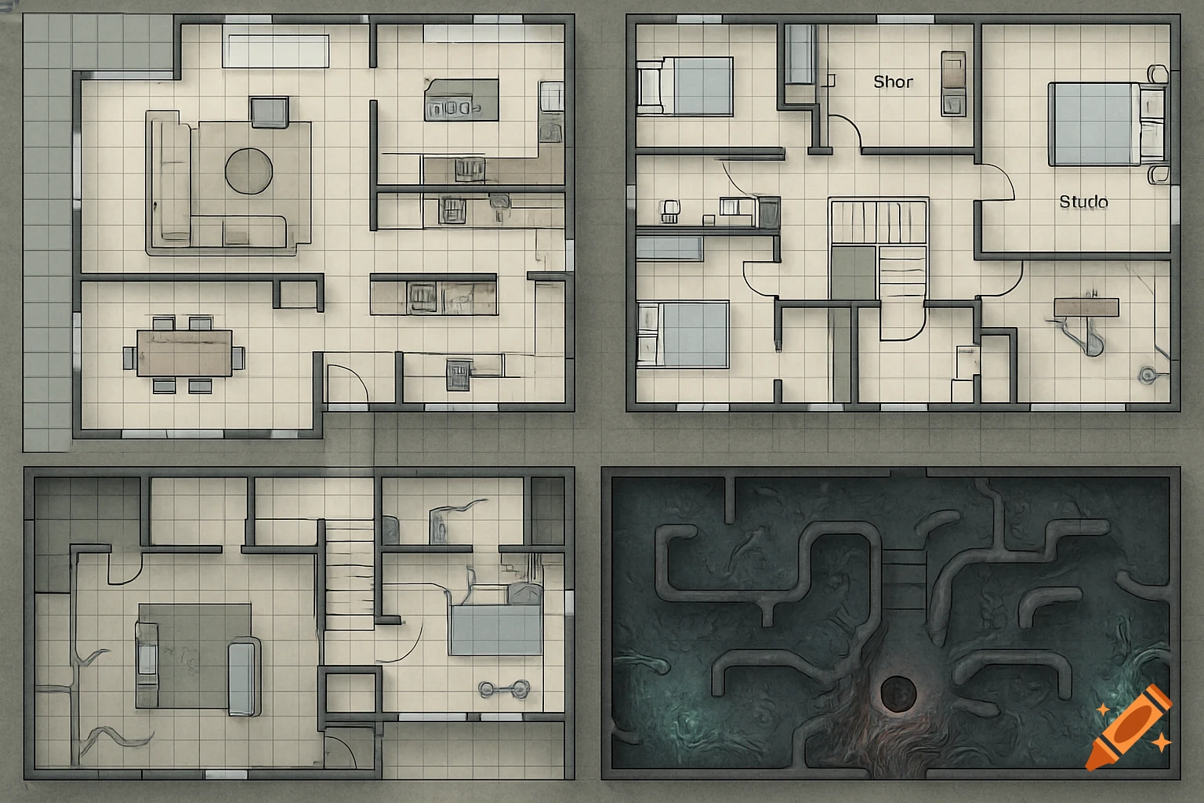
Top-down architectural plan of a sci-fi squid-shaped starship interior, showing two decks with a bridge, medbay, cargo, and biomechanical core.

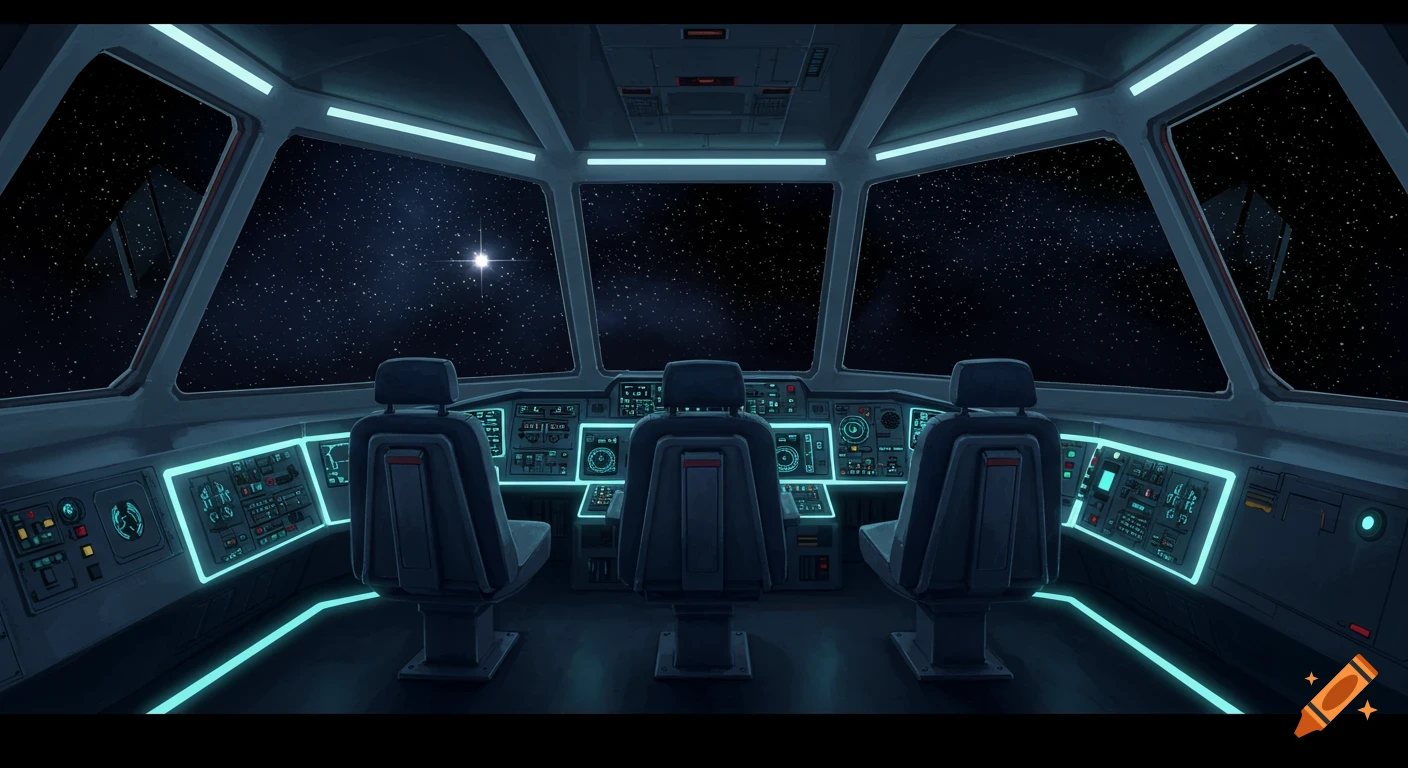
Top-down architectural deck plan of a squid-shaped starship interior, two decks shown side by side on a single image, both labeled "UPPER DECK" and "LOWER DECK" at the top, teardrop-shaped mantle hull viewed from directly above, orthographic projection, no perspective. UPPER DECK (left): Forward — cockpit bridge with three crew seats and curved sensor-screen wall. Behind bridge port side — medbay with two beds and surgical bay. Starboard side — gunnery station with two turret-control seats and hatch to forward beak cannon. Midship center — common/mess area with round table, kitchenette, pull-down emergency bunks along walls. Midship port — four crew bunks in two stacks. Midship starboard — small armory and workshop with weapon racks and a workbench. Aft — engineering bay with a glowing biomechanical core resembling a beating heart in a containment ring, four tentacle-root sockets where organic-mechanical tendrils attach. A central stairwell and ladder shaft connect to the lower deck. LOWER DECK (right): One large open cargo and training bay dominating the deck, marked with stowed crates along the walls, exercise equipment in the center (weight rack, heavy bag, padded mat area), wall-mounted climbing handholds. Aft — a wide rear loading ramp door, currently closed, hinged at the bottom edge. Port and starboard alcoves with vehicle racks and a small hover-bike. Aft corners — tentacle-root maintenance access bays with exposed muscular machinery. Forward — small storage closets Mehr sehen
More images like this