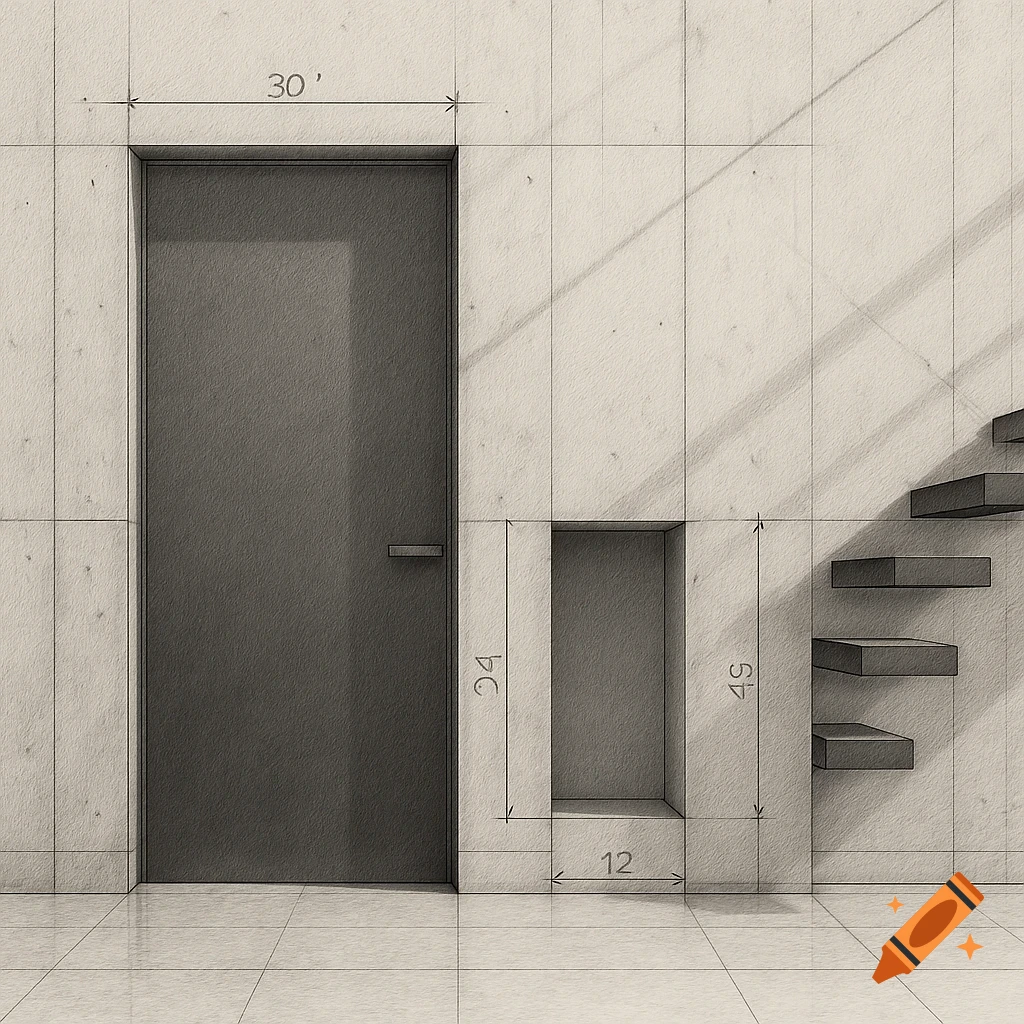
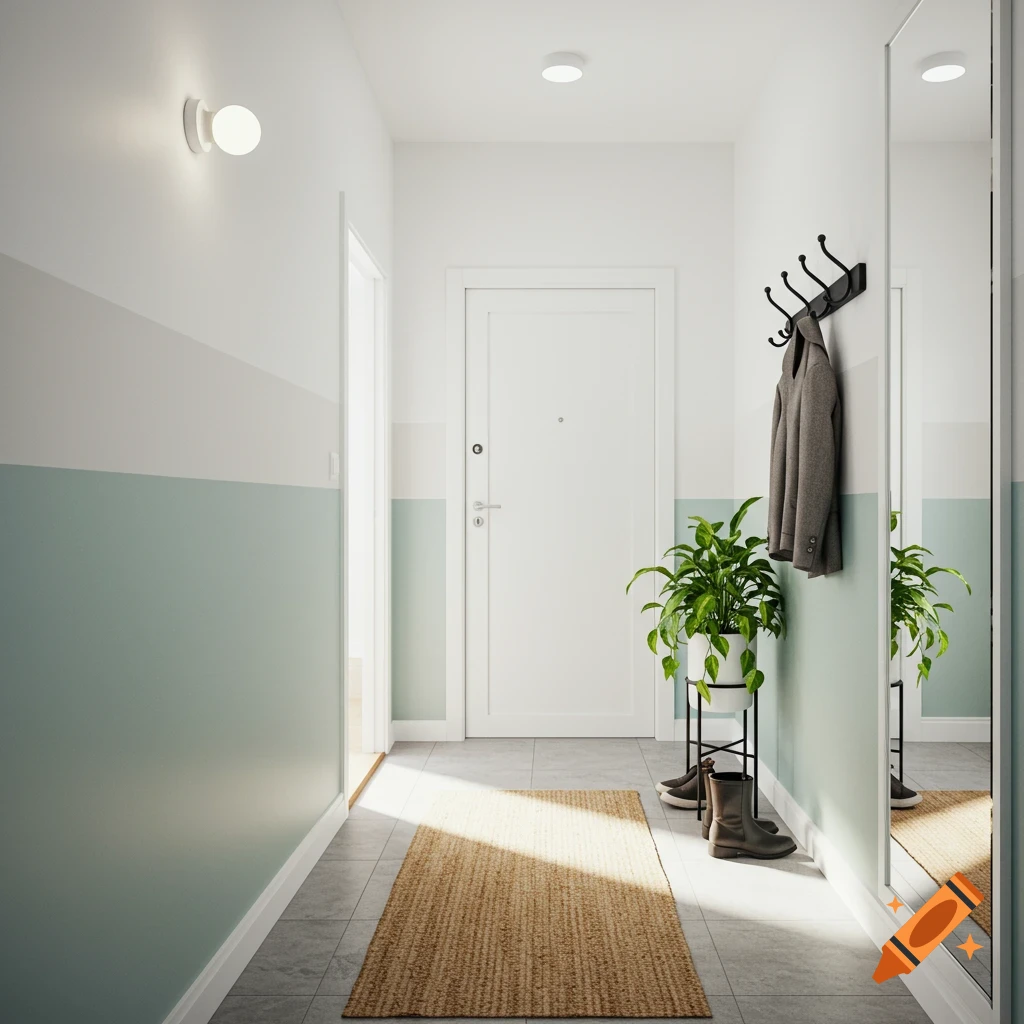
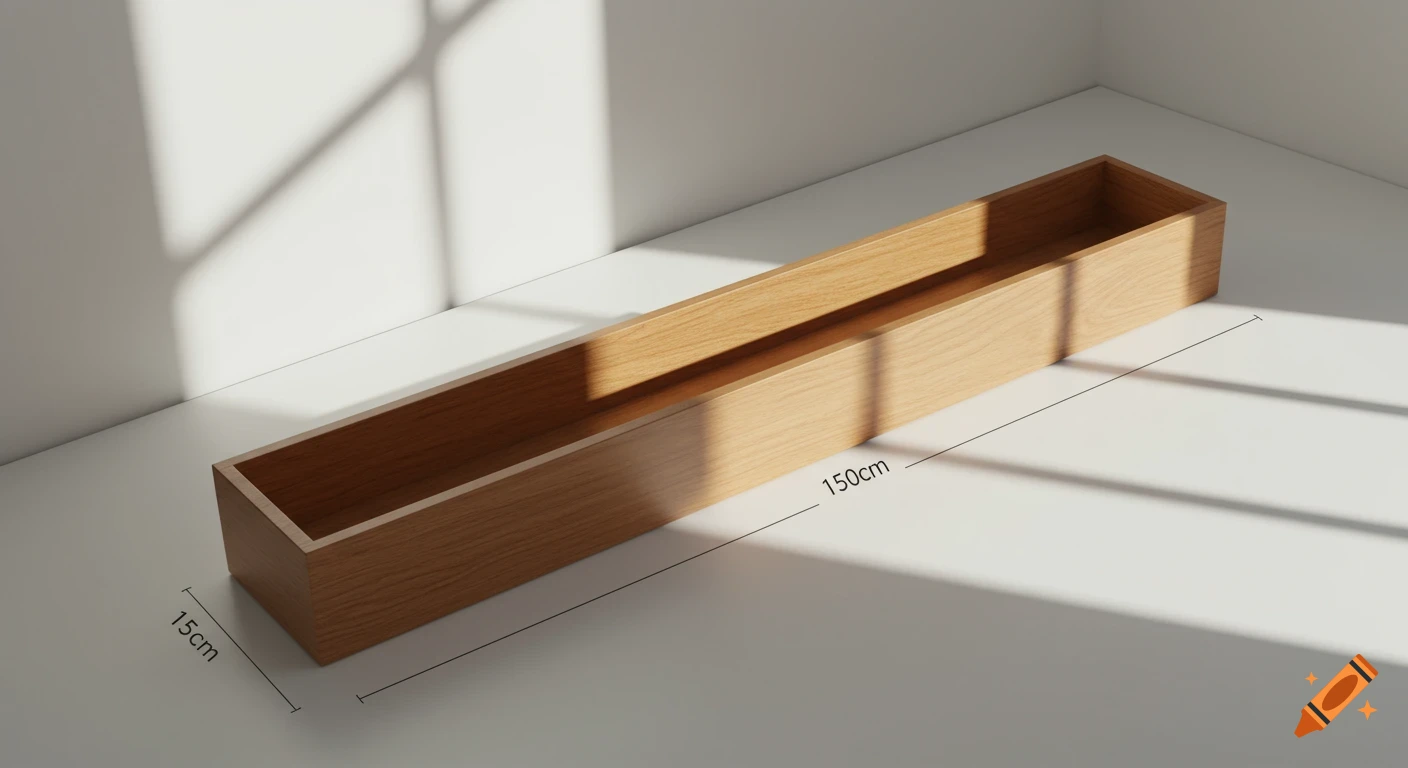
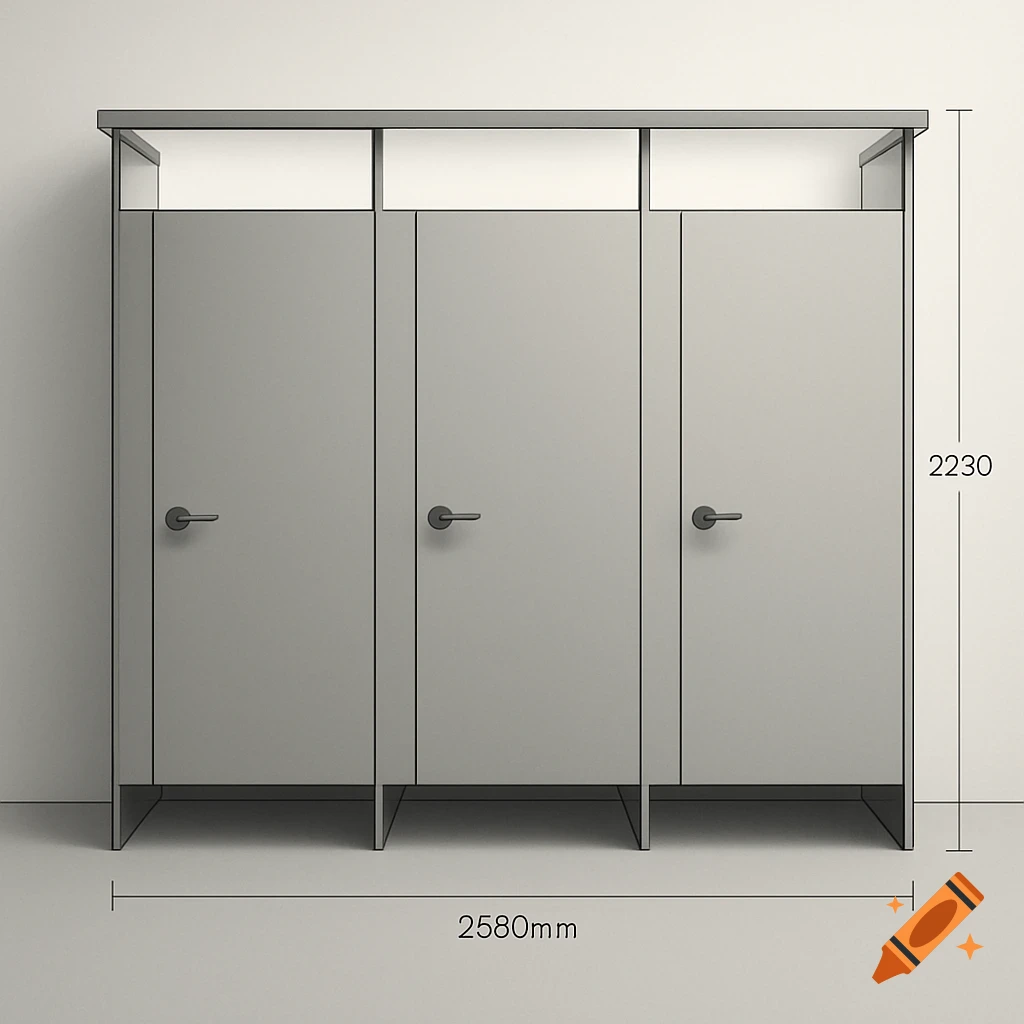
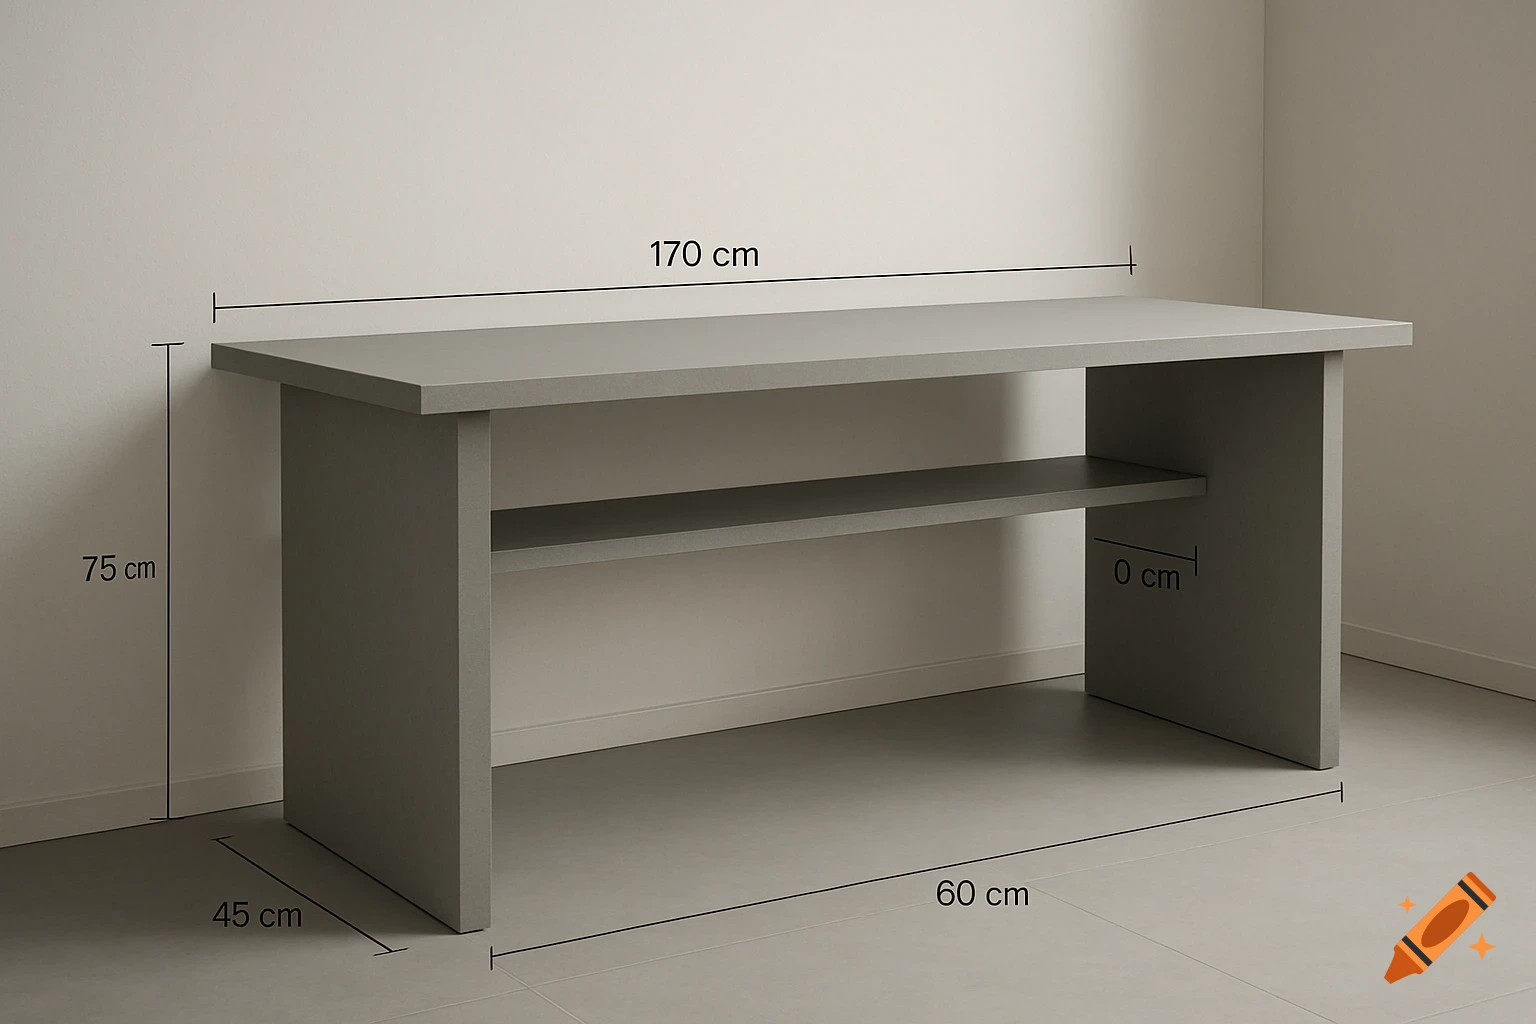
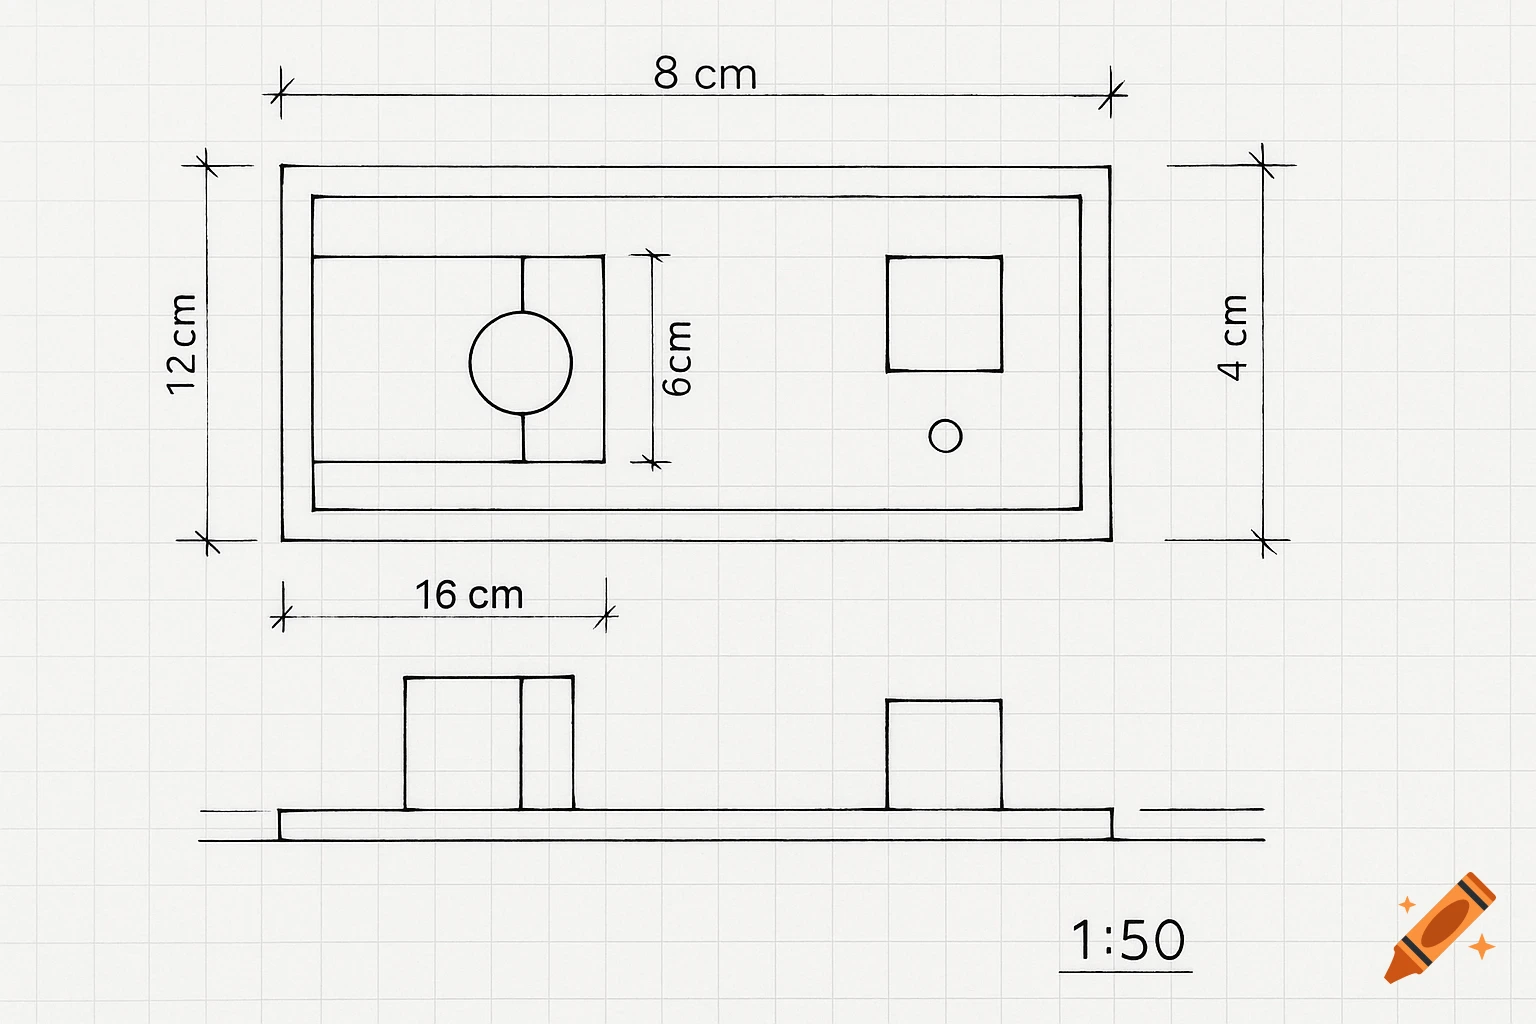
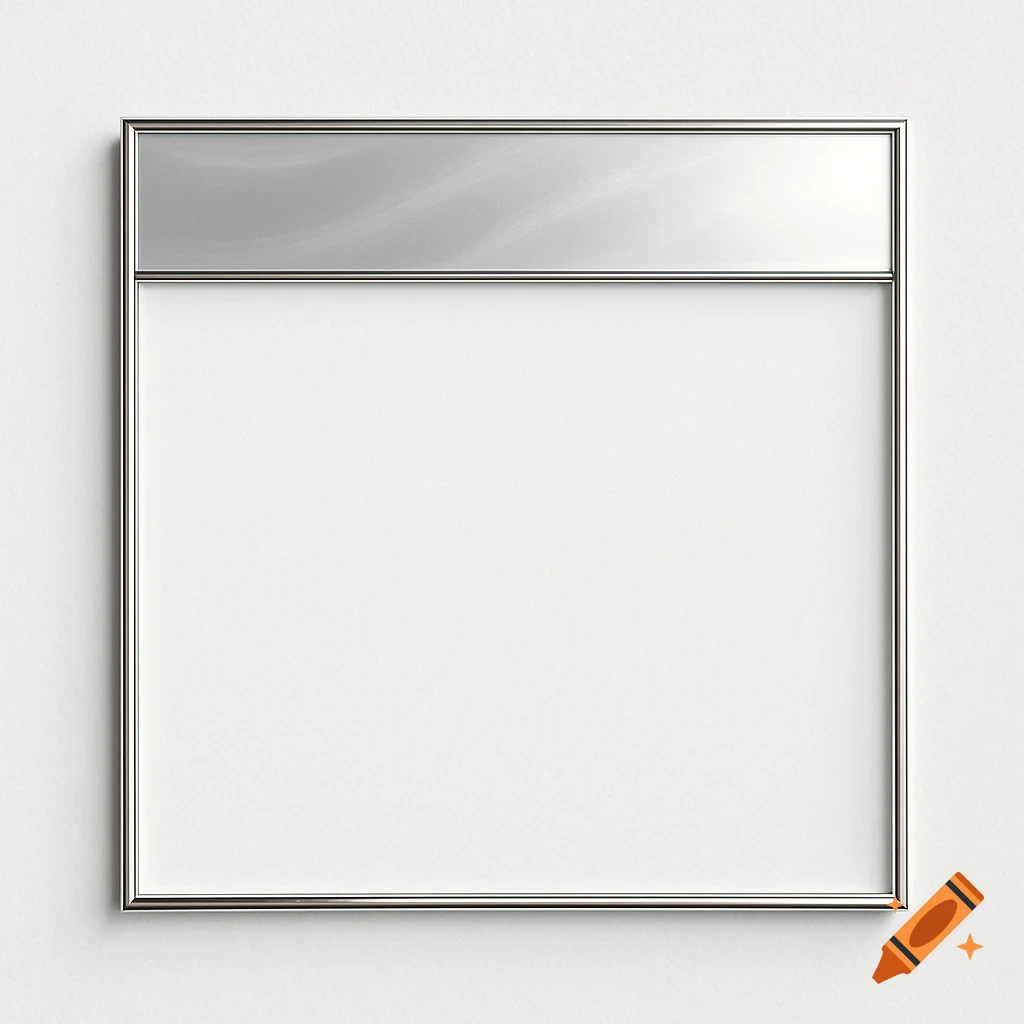
An architectural elevation drawing of a hallway wall with a mirror, four black coat hooks, a narrow bench, and precise dimension lines and labels.

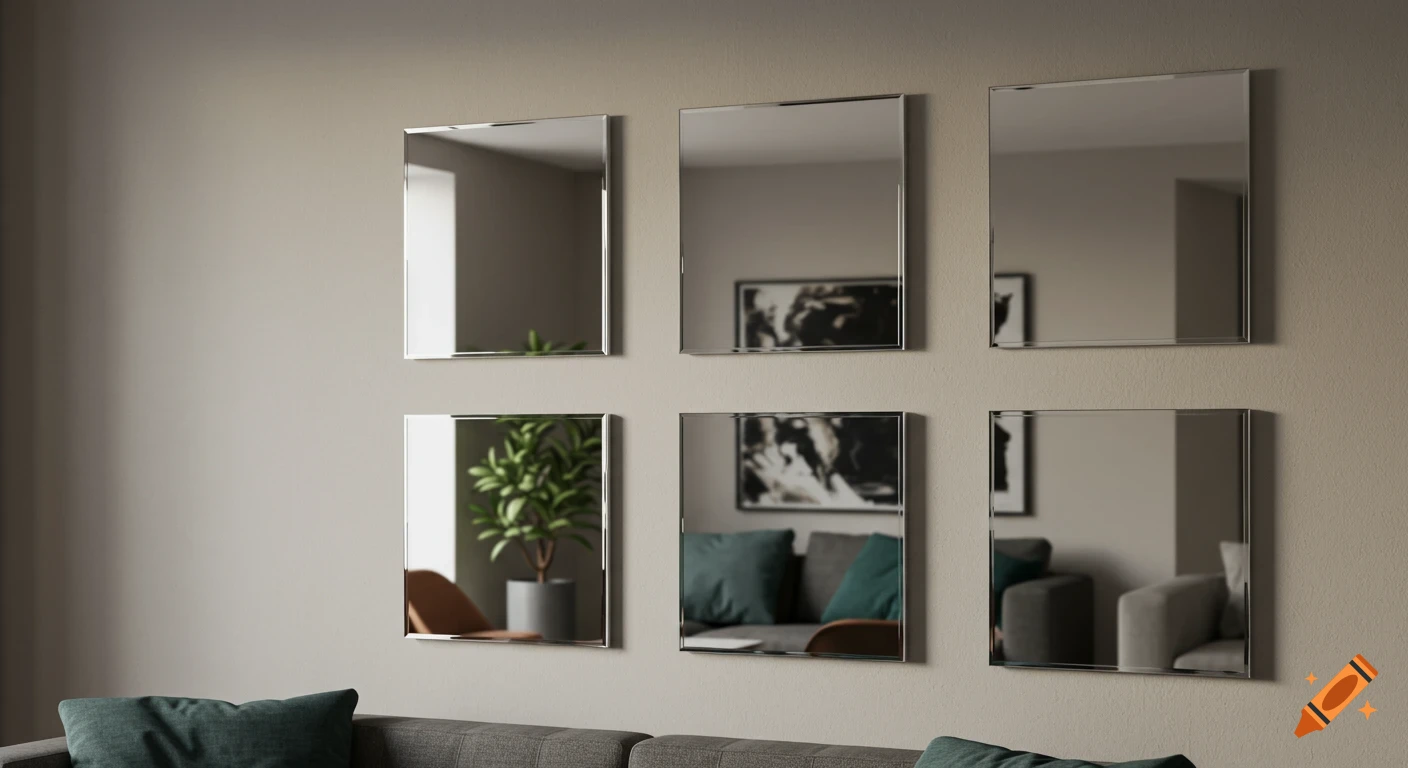
Create a precise architectural elevation drawing of a hallway wall, strictly to scale, front view (orthographic projection, no perspective distortion). Wall dimensions: width: 150 cm height: 250 cm surface: plain white bottom border tile: 7 cm height, continuous horizontal strip Mirror: rectangular, 60 cm wide, 216 cm high thin black frame perfectly centered horizontally (center at 75 cm) vertical placement: bottom edge at 17 cm, top edge at 233 cm Coat hooks (minimalist, matte black, Häfele style): 4 hooks total mounted symmetrically: 2 left, 2 right of mirror all hooks aligned horizontally at 140 cm height (center point) Exact drilling coordinates (center points, measured from left wall edge): (20 cm, 140 cm) (35 cm, 140 cm) (115 cm, 140 cm) (130 cm, 140 cm) Bench: minimalist narrow bench width 70 cm, depth 30 cm, height 45 cm centered under mirror (center at 75 cm) Rendering instructions: produce as technical elevation drawing + clean line visualization include dimension lines, arrows, and labels in centimeters mark all drilling points clearly with crosshair symbols use thin black lines on white background optional light shading for mirror and bench maintain perfect symmetry and spacing accuracy no decoration, no clutter, no perspective style: architectural blueprint, minimal, precise, high clarity, scale-accurate Mehr sehen
More images like this