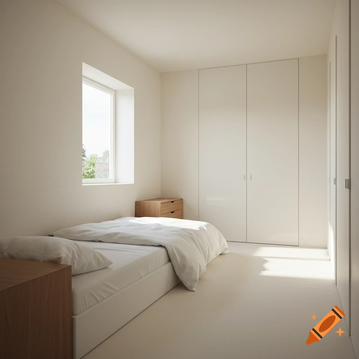
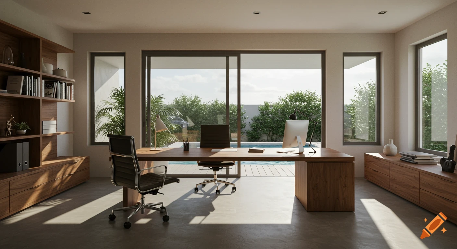
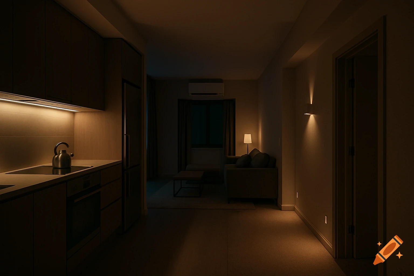

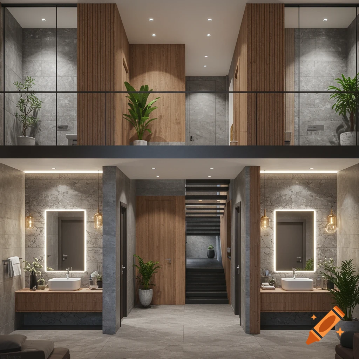
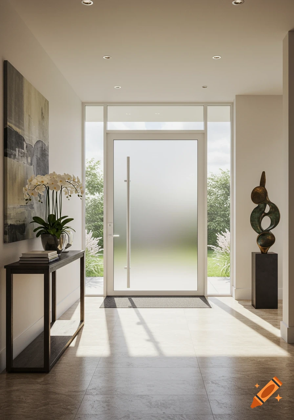
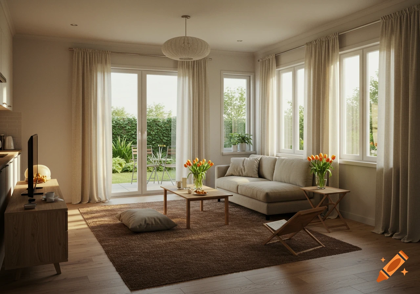
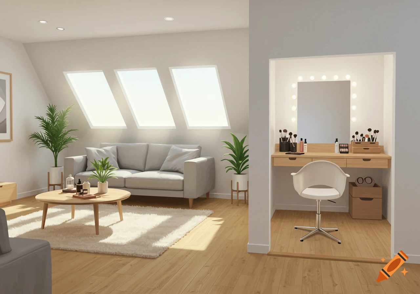
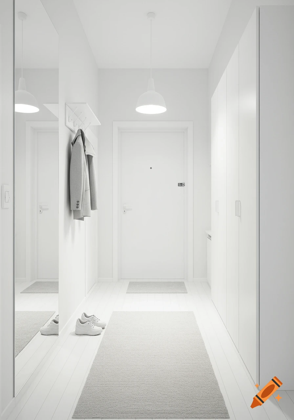
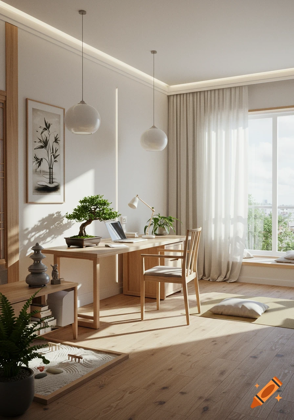
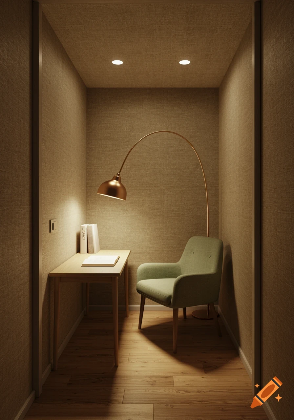
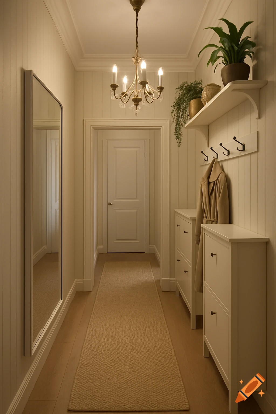
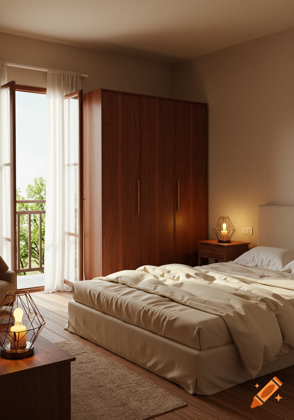

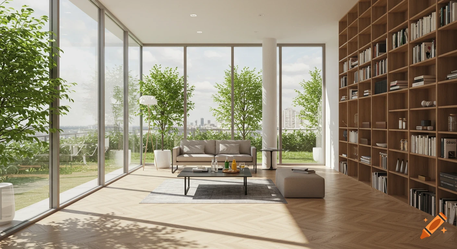
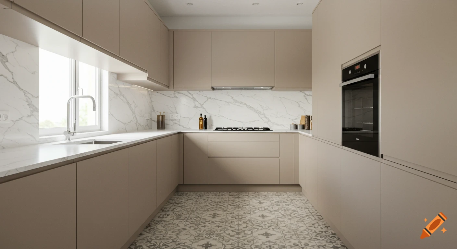

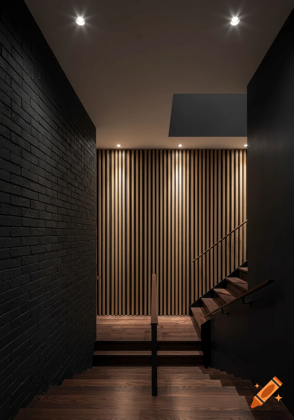

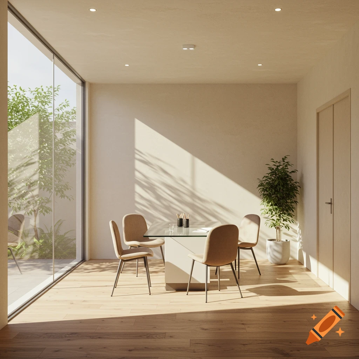
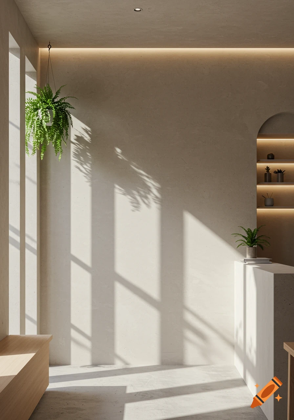
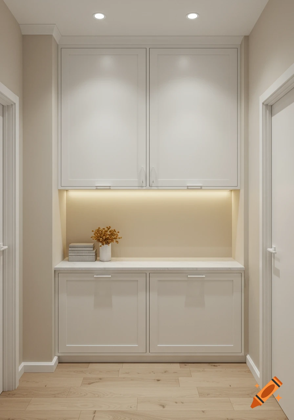
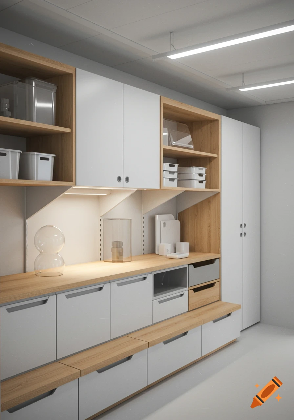
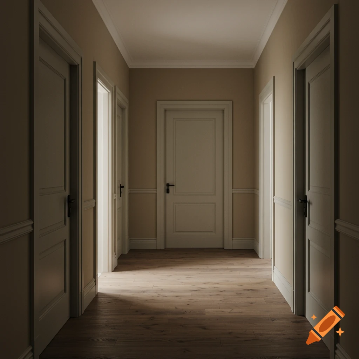
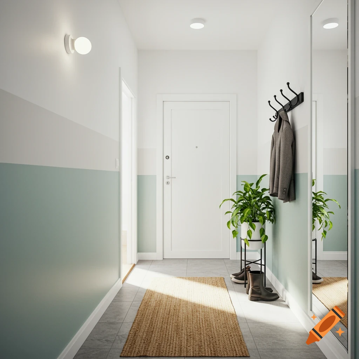
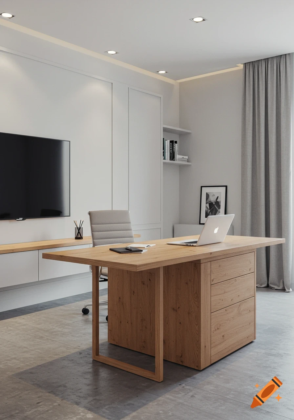
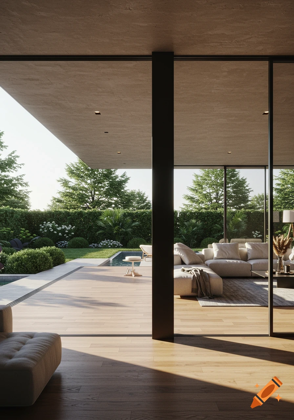
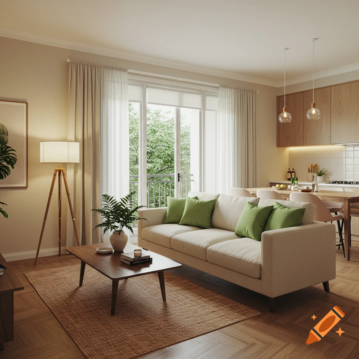
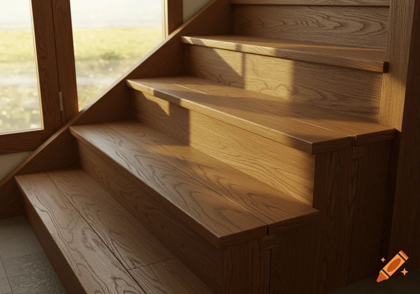
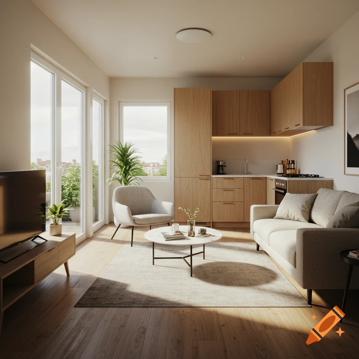
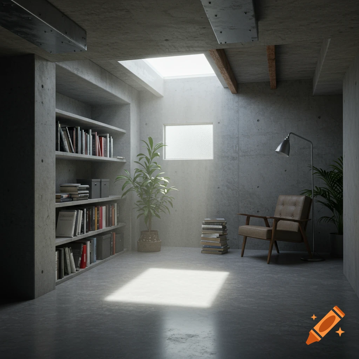
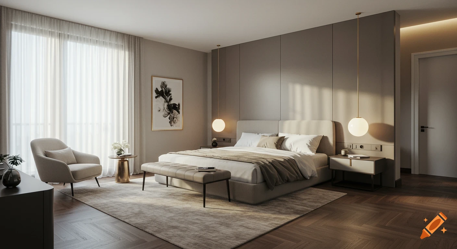

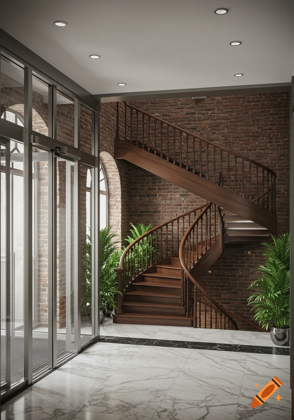
Photorealistic interior view of a modern hallway with light wood paneling, a glass door, and a staircase.


Interior design photography, professional architectural magazine shoot of a narrow 100cm wide cozy home entryway in Burgos. POV from the open entrance door looking forward. Layout and composition: On the left wall, there is a seamless, hidden flush bathroom door painted in a matte sand-beige tone, completely blending into the wall with no visible frames. Further down on the same left-facing focal wall, a stunning, seamless built-in natural oak wood plank paneling stretches from floor to ceiling, completely concealing the garage door; next to this wood paneling, a beautiful kitchen door made of a warm natural wood frame and large glass panels, letting soft light filter through. On the right side, the first flight of stairs is completely open, with its traditional heavy balustrade removed, creating a sense of spaciousness. In the background, a warm natural wood and glass door leads into the living room, revealing a glimpse of a round table and cozy chairs inside. Aesthetics and lighting: Warm Japandi and Scandinavian artisan style. Palette of soft tapioca, sand-beige, and natural oak wood. The atmosphere is serene, uncluttered, and deeply welcoming, completely free of visual stress. Soft, warm architectural lighting from recessed ceiling spotlights casts a gentle glow. Hyper-realistic, high-end interior editorial style, 8k resolution, photorealistic, sharp focus, natural shadows, depth of field --ar 16:9 Mehr sehen
More images like this