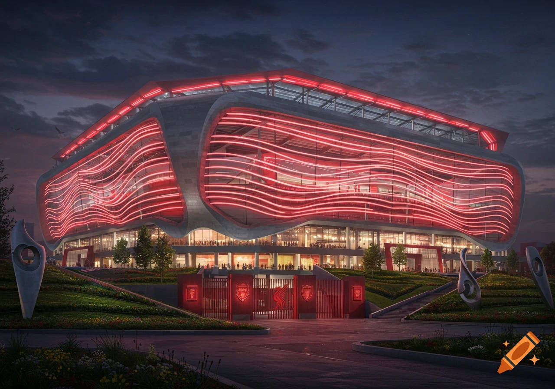
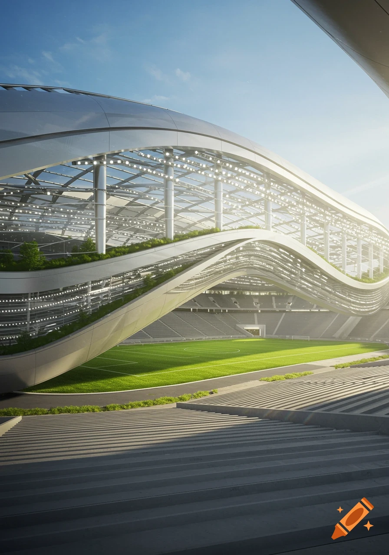
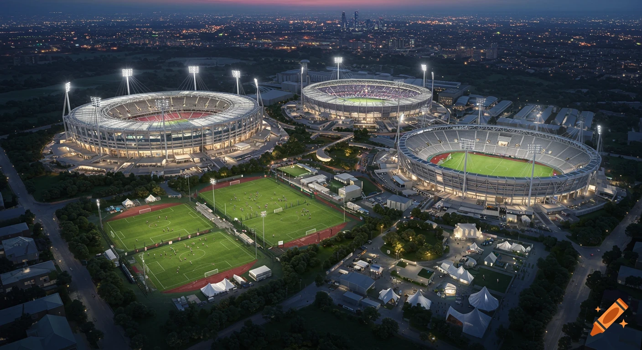
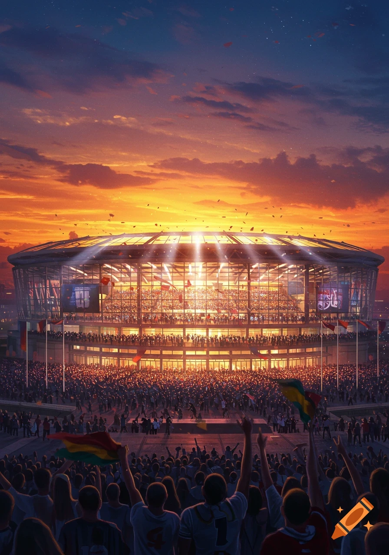
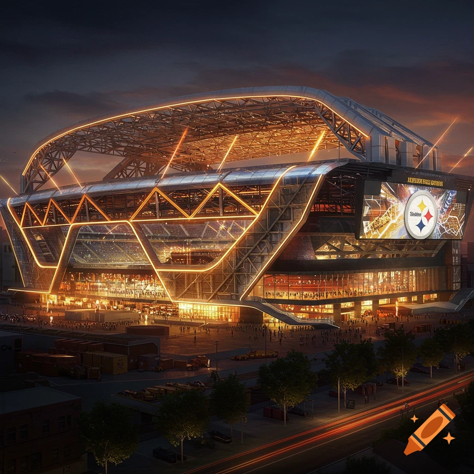
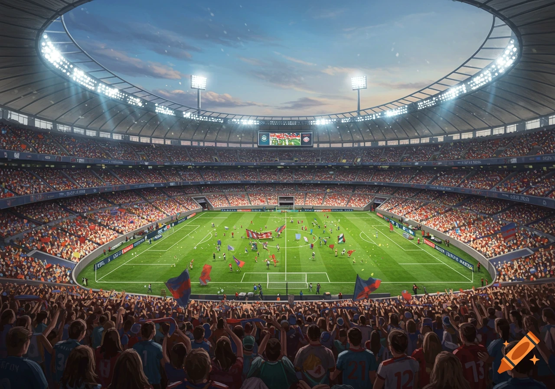

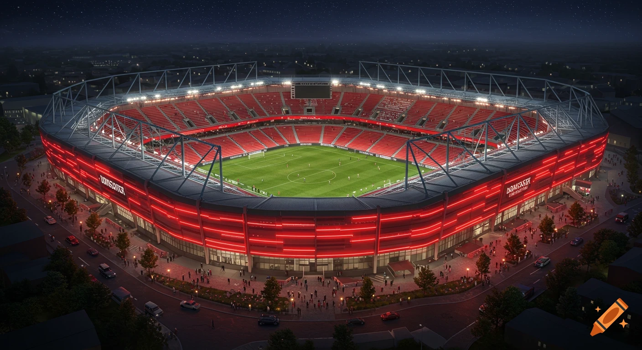
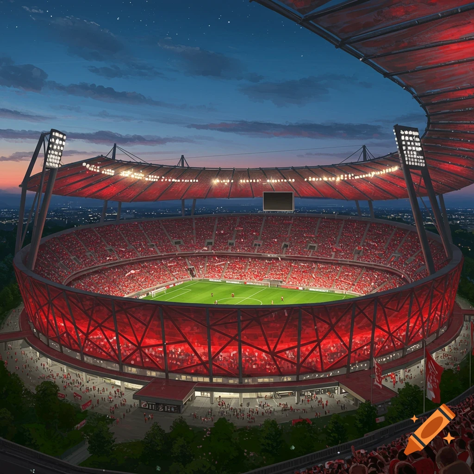

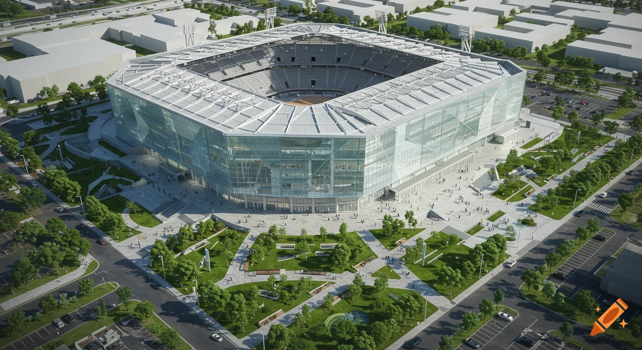
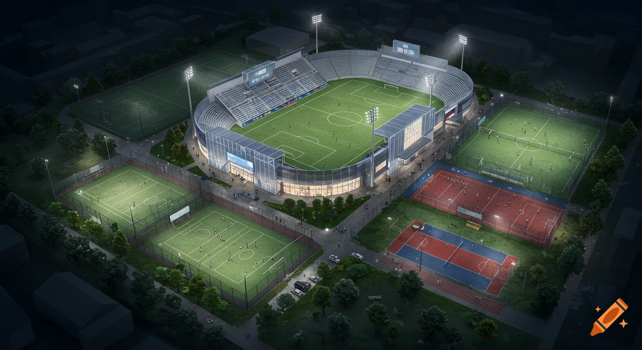
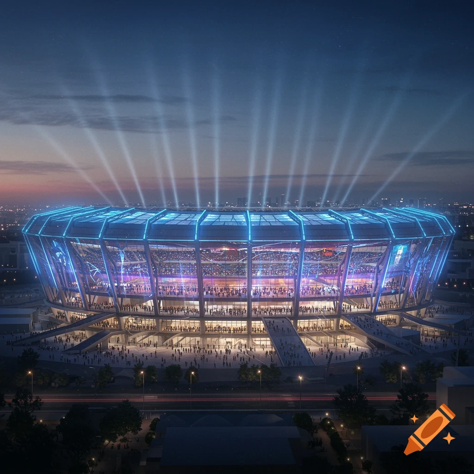
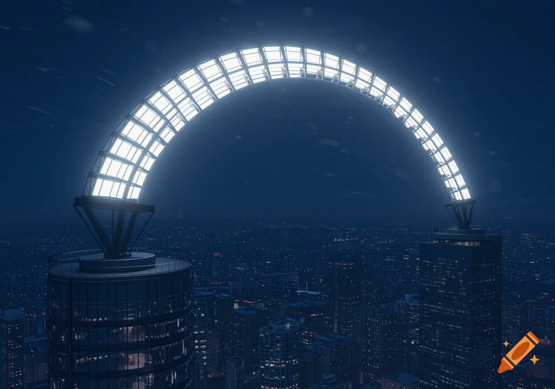
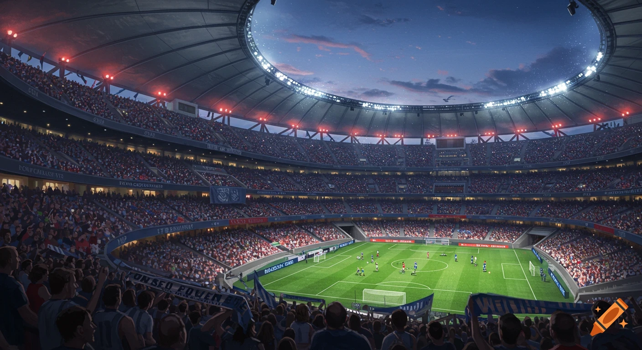
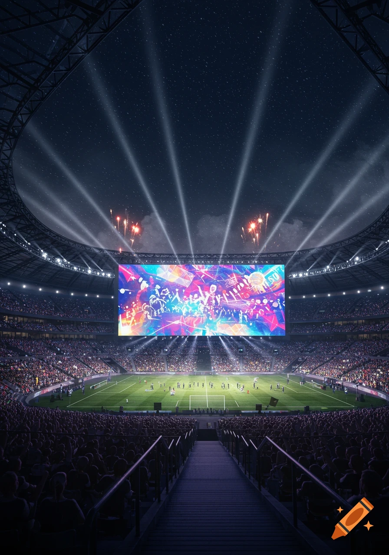
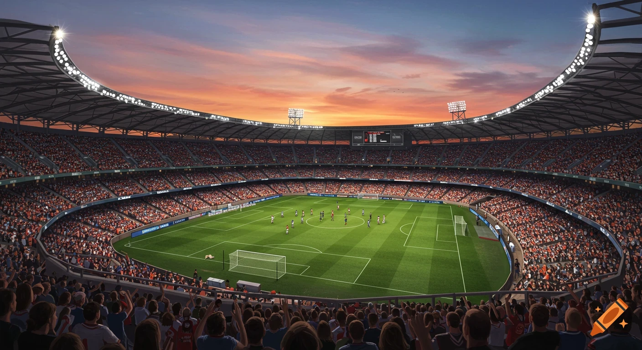
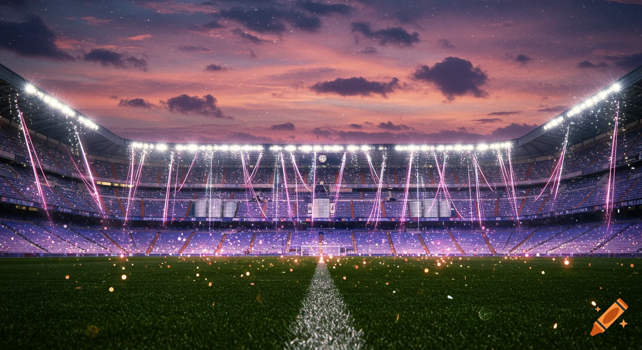
Photorealistic night view of a stadium with a monumental industrial mining winding tower, featuring red and blue accent lights and a video cube.

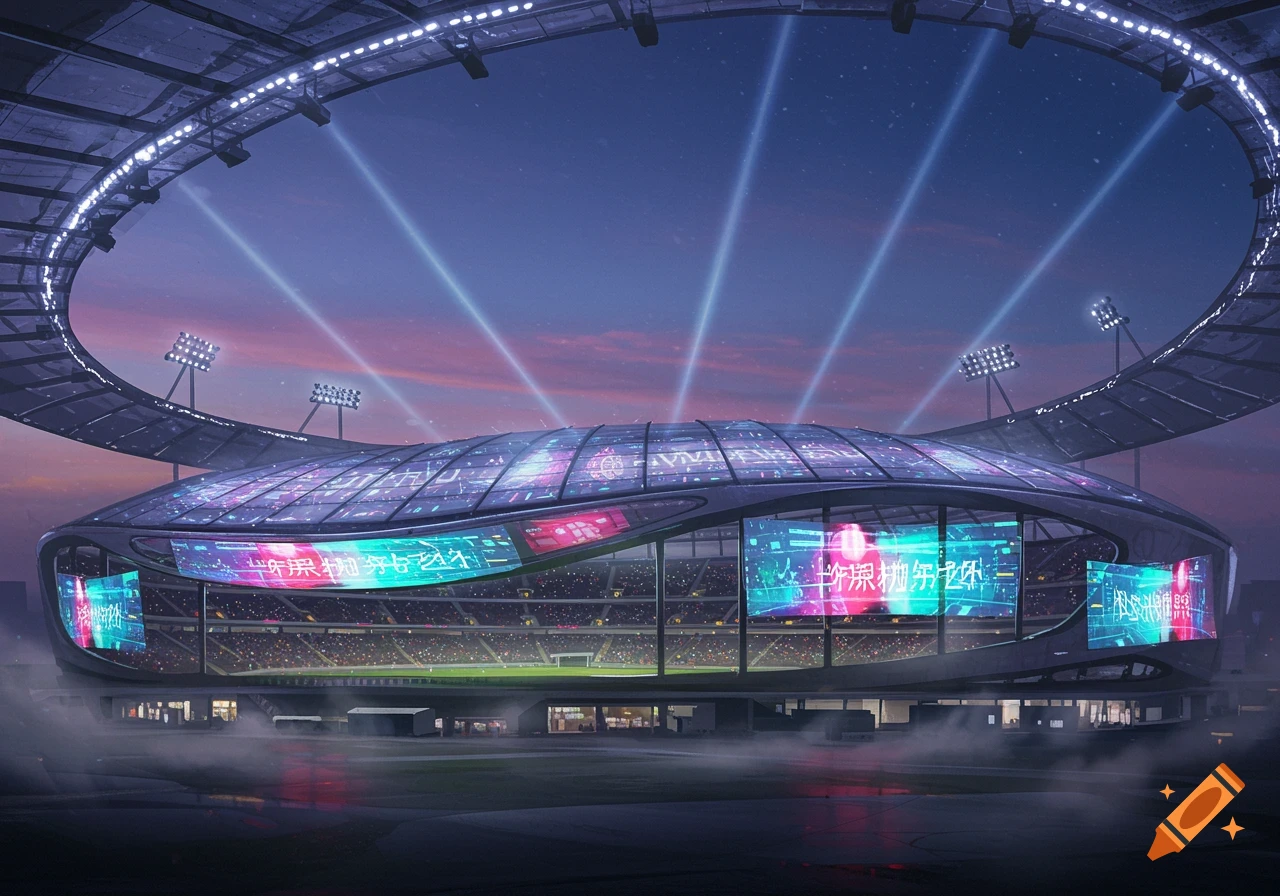
Architectural rendering of the expanded 90,000-seat VELTINS-Arena stadium in Gelsenkirchen. The roof is integrated into a monumental four-legged industrial mining winding tower (Vierbock-Förderturm), inspired by the German Mining Museum tower. The tower's four massive teal-colored steel legs stand firmly outside the four corners of the stadium, arching over the arena. The central vertical elevator shaft is completely removed, creating an open space above the pitch. At the very top, directly over the center of the playing field, sits the massive iconic "Radhaus" structure with large red spinning sheaves. A lightweight translucent membrane roof stretches out from the central Radhaus to the edges of the stadium stands. Hanging directly from the center of the Radhaus is a giant high-tech video cube over the pitch. The stadium facade modernizes the current Veltins-Arena design, blending its classic translucent glass panels and white framework with the industrial dark steel elements. Night shot, dramatic cinematic illumination with blue and red accent lights on the tower, photorealistic engineering concept --ar 16:9 --v 6.0 Mehr sehen
More images like this