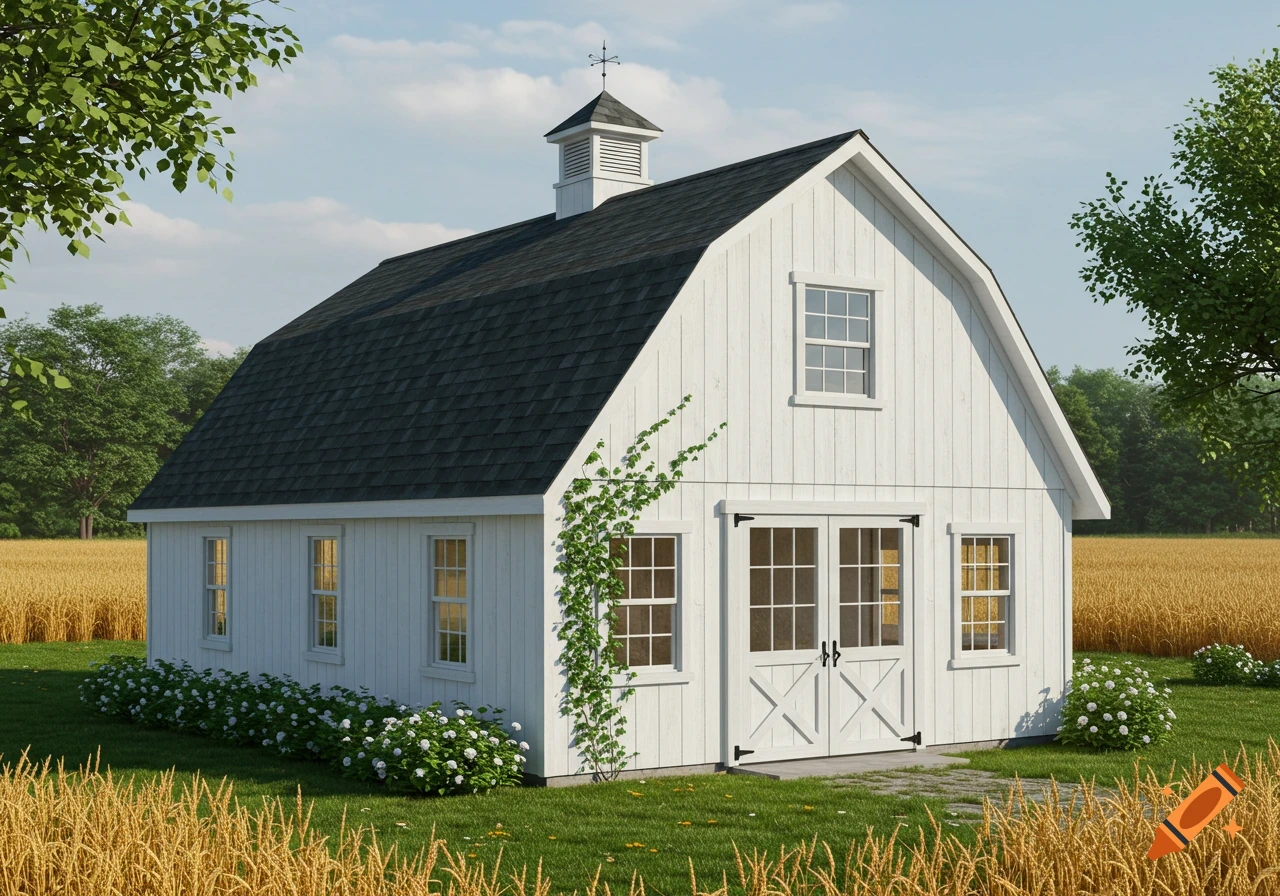
A wooden building facade diagram with barn-style doors, featuring measurements like 16'-0" width, 18" fascia, and 84" wall height, and the text "MACK DADDY WOODWORKS" on the fascia.

create a scale image of a building front that is 16' wide, 10' tall, with a board and batten face, a double doorway on the right side with a double Z style door, with the Z being reversed on one door to make it appear to be an X; the doors should be properly scaled to be 36" wide by 84" tall. there should be an 18" high fascia board on the top. The base is 8" high boards. The boards should all appear to be cedar; put the entire building on a platform 8" high; there should be no greenery around the building. There should be a scale showing the building 16' wide and 10' tall. The fascia board should have "MACK DADDY WOODWORKS" centered on it over the doorway using the IM Fell typeface. Mehr sehen
More images like this