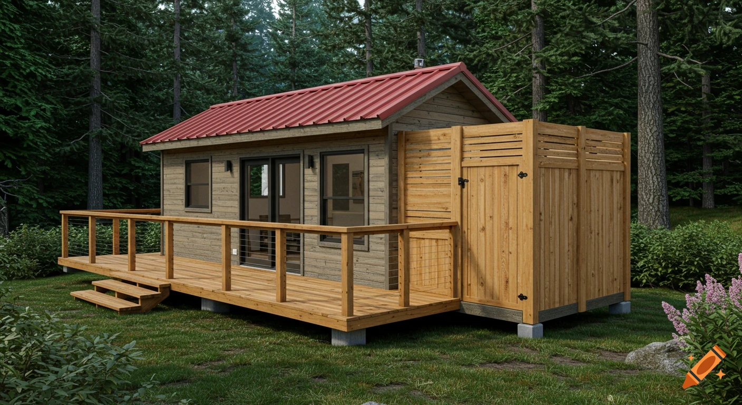
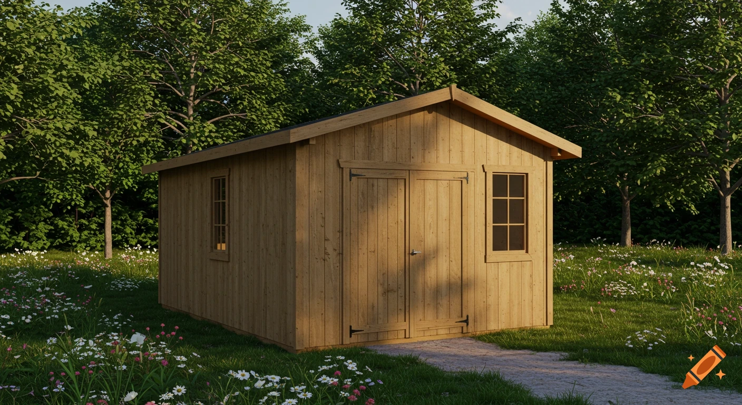

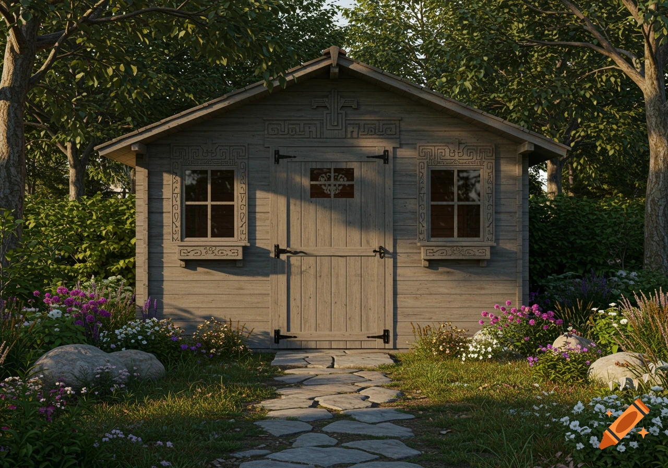

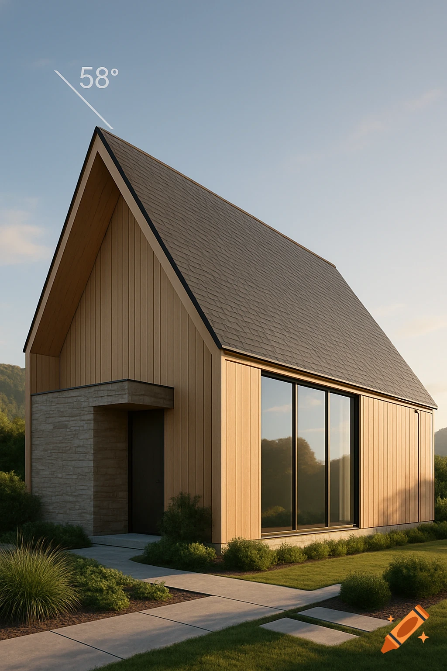
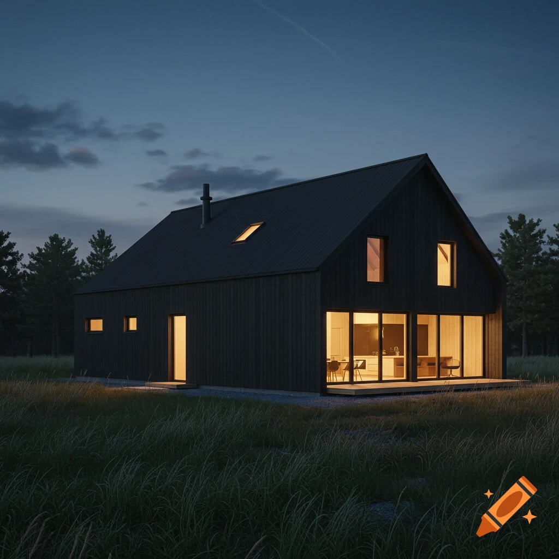
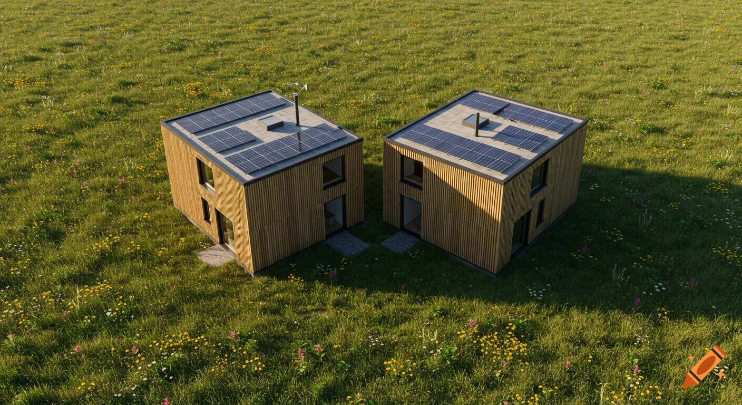
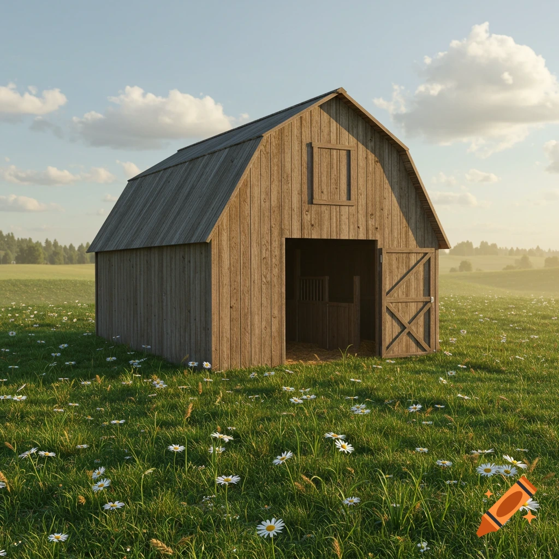
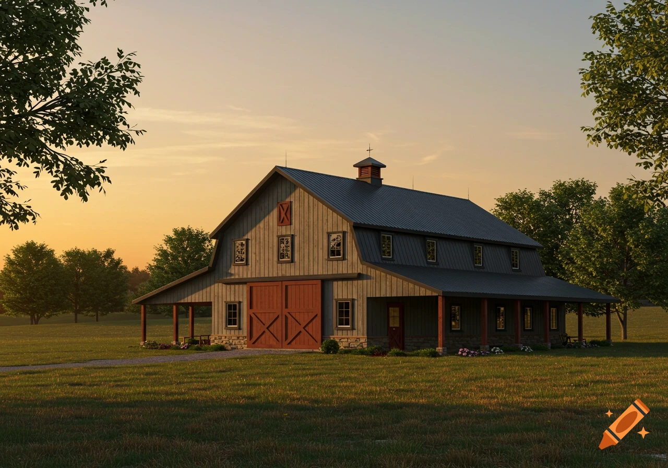
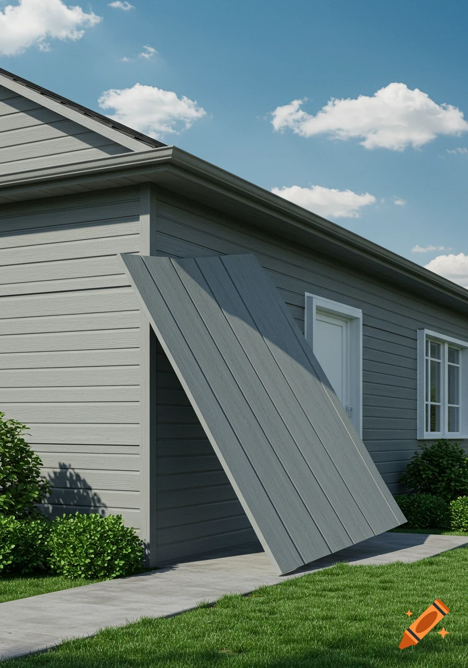
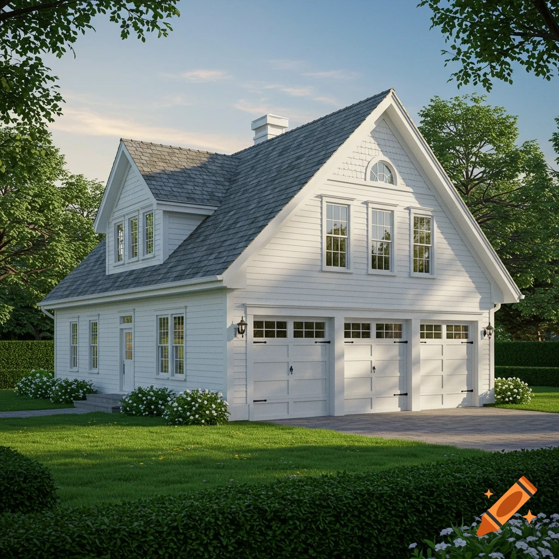
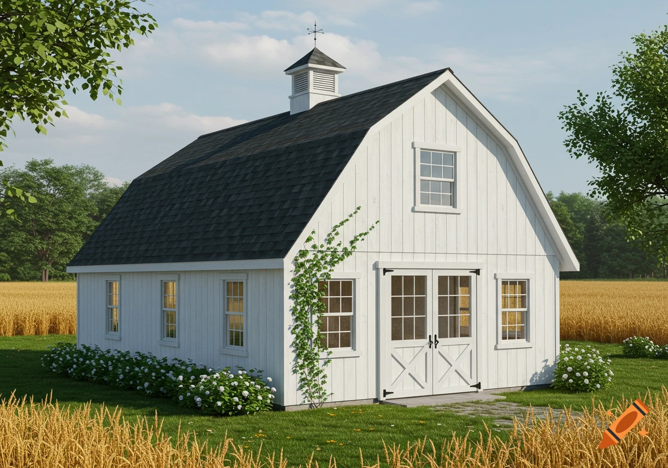
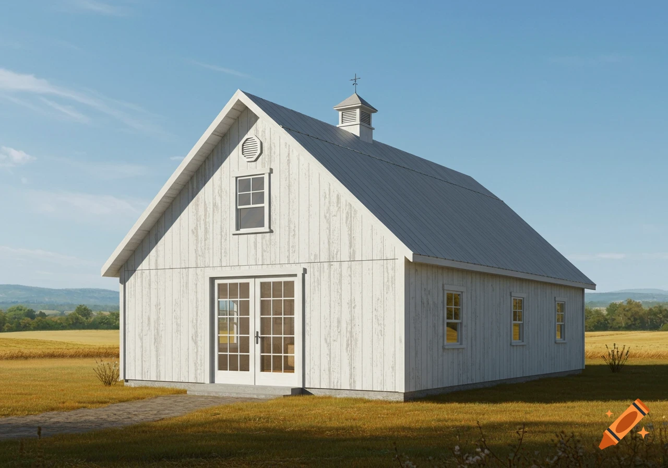
Photorealistic cedar-shingled cape structure with white trim, open barn doors revealing a screen door, surrounded by green shrubs.

Generate a picture of a 20’ by 24’ single story cape structure. White cedar shingles. Show the gable side with a 8 foot wide by 7 foot tall sliding barn door made out of cedar. Behind the door is a Douglas fir framed screened in wall with a wooden screen door. Corner board trim and roof trim painted white The roof is a 4 pitch. There are some deciduous shrubs around the perimeter. Make as realistic as possible. make the structure wider. The barn doors are solid and open to one side revealing the screened in wall and screen door. There are no dormers on the roof. No windows next to the doors. The roofline is a single ridge, door is on the gable side. Make the structure twice as wide. Shingles are natural wood. Sliding barn doors are open to reveal the screen door. Barn doors do not have windows. Use this image but have the screen door and screen wall panel directly behind barn doors. The siding shingles are natural wood Mehr sehen
More images like this