
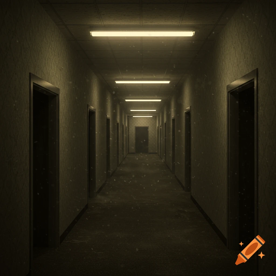
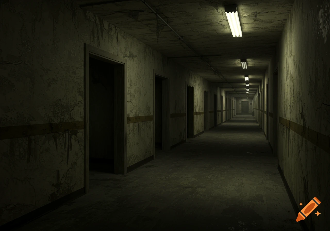
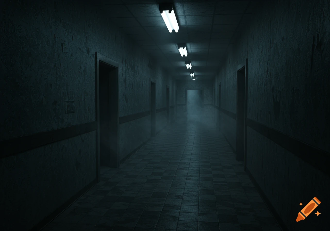


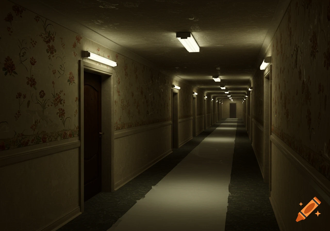
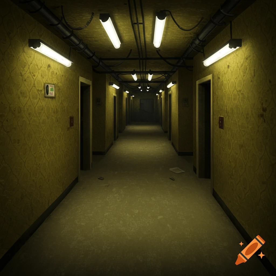
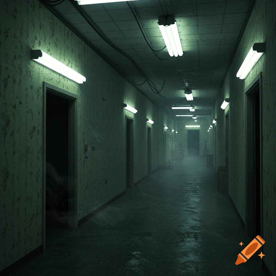
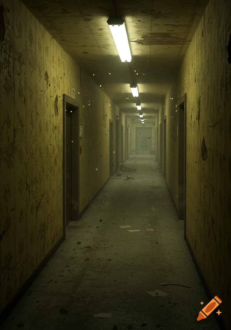
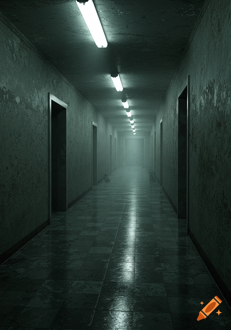
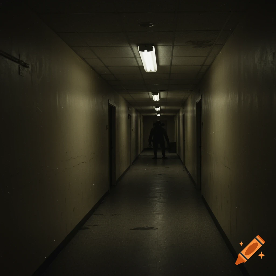
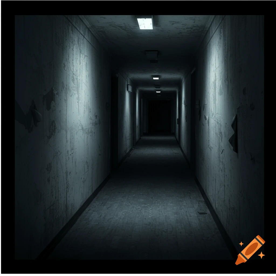
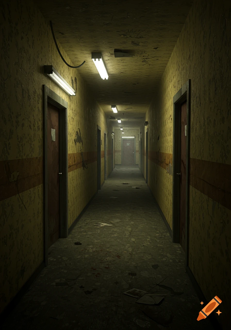
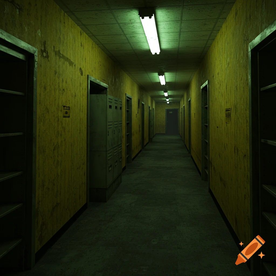
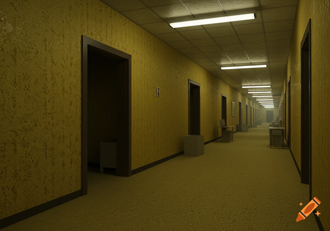
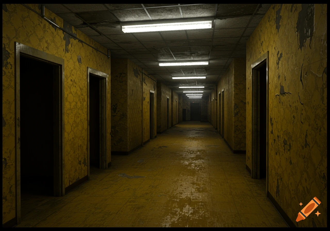
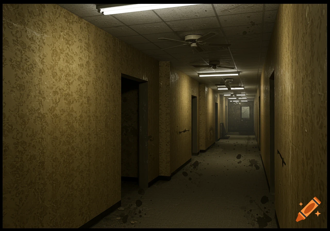
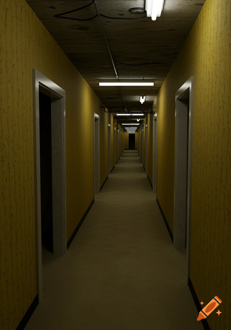
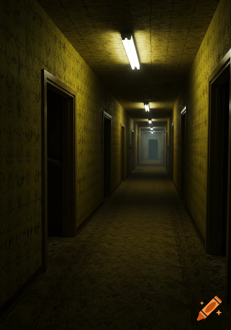

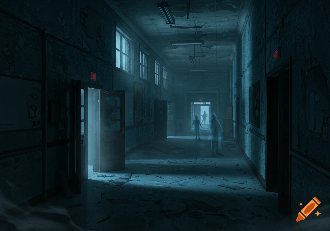
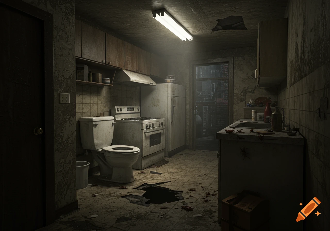
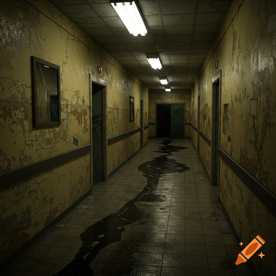

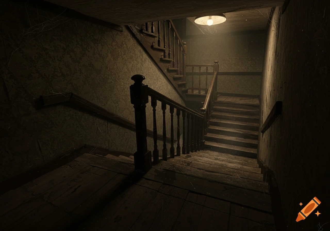
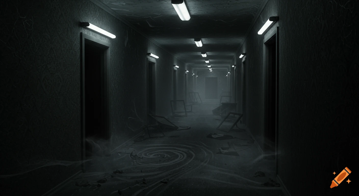
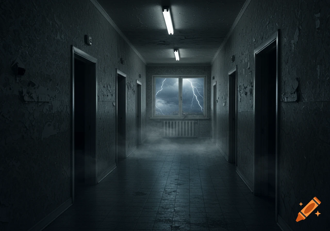
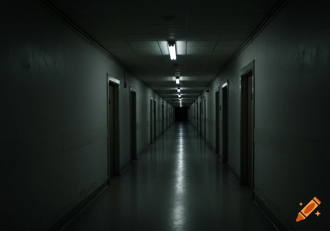

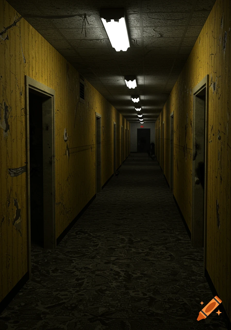
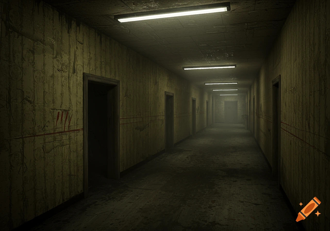
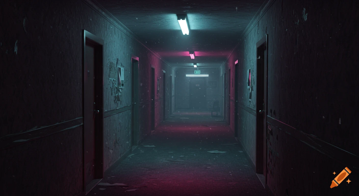
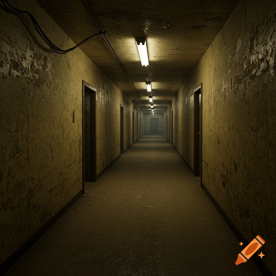
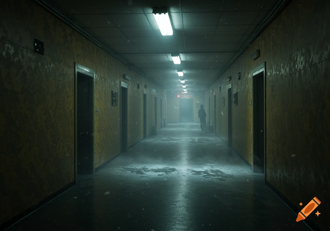

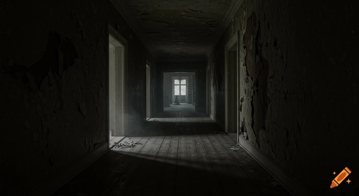

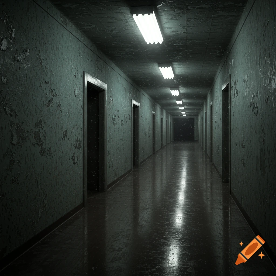


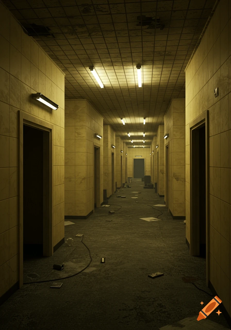
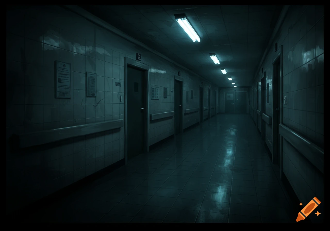
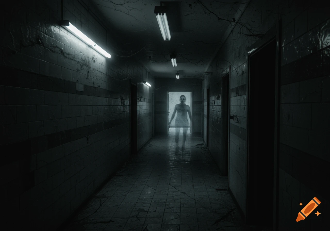
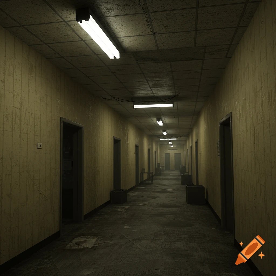
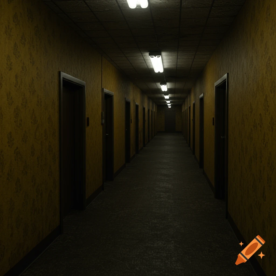
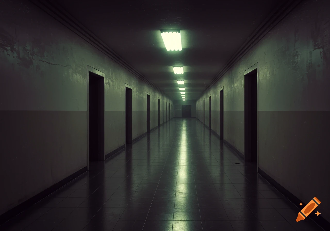
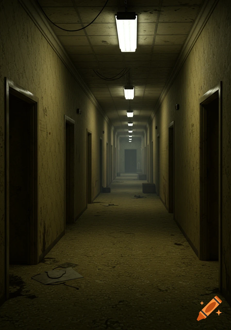
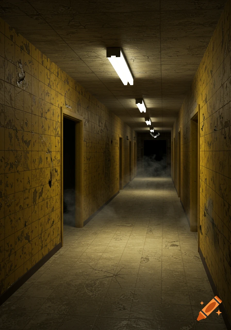
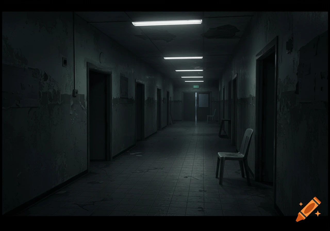
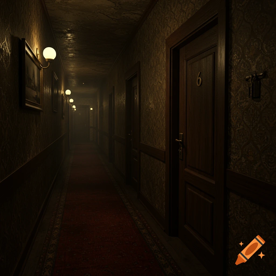
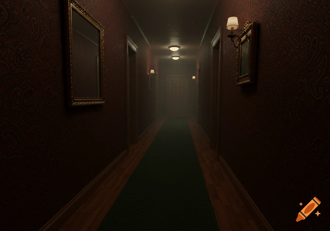


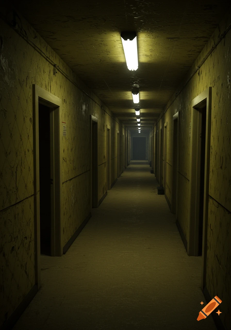
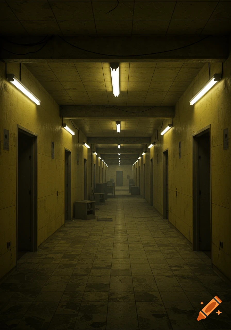

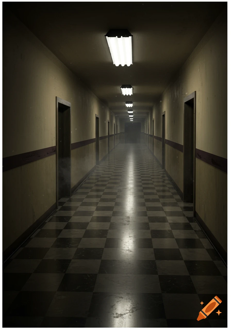
A long, dimly lit apartment hallway with off-white walls, tiled floor, and four doors with labels 3A, 3D, and some unclear numbers, leading to a dark stairwell.

A wide, eye-level interior view of a residential apartment building’s third-floor hallway in Caligo City. The perspective is slightly pulled back, as if standing near the center of the corridor, allowing most of the floor to be visible at once. The hallway is narrow but realistic, lit by soft, slightly dim overhead ceiling lights that cast warm, muted illumination. The walls are painted an off-white or pale beige, showing subtle wear: faint scuff marks, uneven paint texture, and minor cracks near the corners. The floor is tiled or linoleum, clean but clearly old, with a slightly dull sheen from years of foot traffic. On the left side of the hallway are two apartment doors labeled 3A and 3B, evenly spaced. On the right side are two matching doors labeled 3D and 3C, mirrored in position. The doors are simple, solid-colored (muted brown, gray, or faded blue), with metal peepholes, basic handles, and small number plates mounted at eye level. No door is identical—minor differences in wear, stickers, or scratches suggest different occupants. At the center or far end of the hallway is a stairwell opening leading downward. The stairs descend out of view, partially obscured by a simple metal railing. The stairwell is darker than the hallway, with cooler lighting below, suggesting depth and the presence of lower floors. The corridor feels quiet and enclosed. No people are present. There are no decorative elements beyond what’s typical for a modest apartment building—no luxury, no Mehr sehen
More images like this