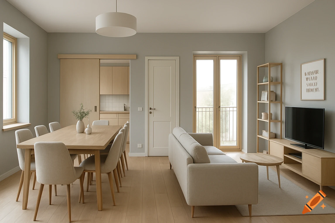
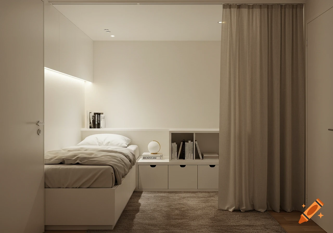
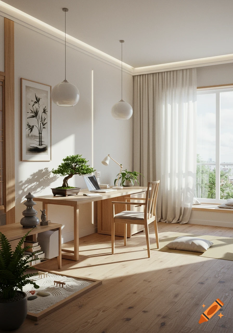
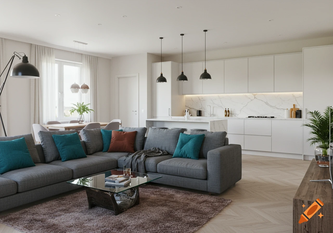
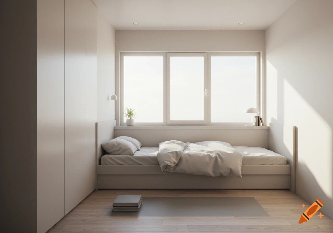
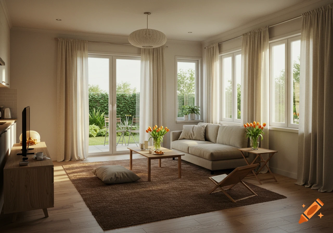
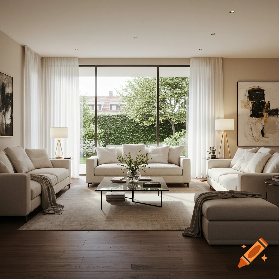
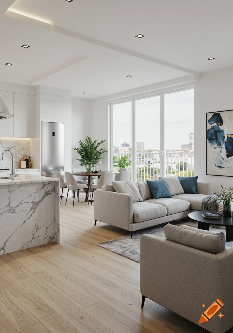
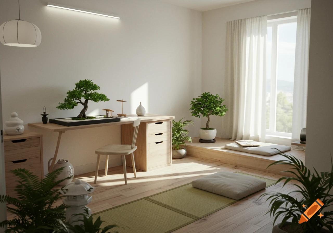
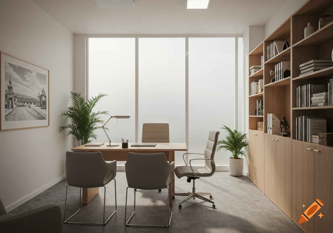
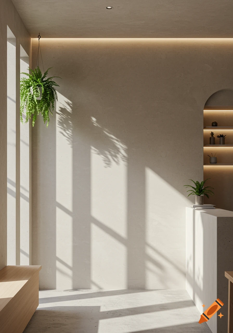
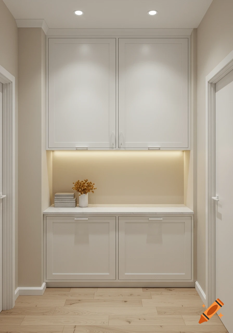
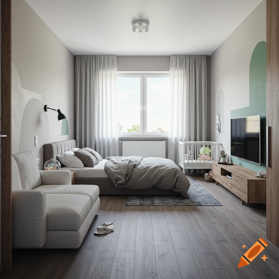

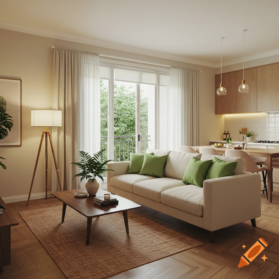
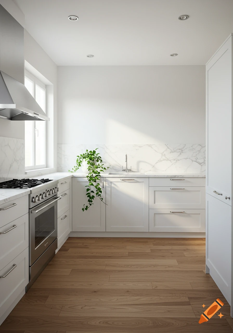
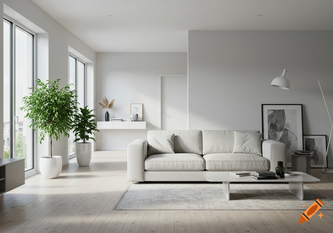

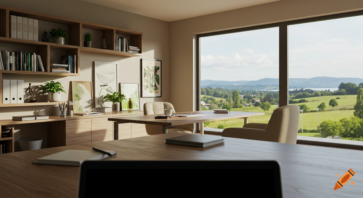
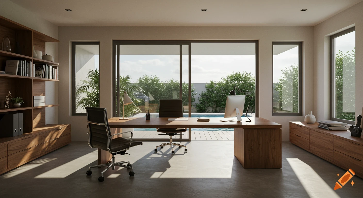
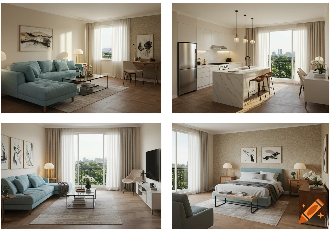
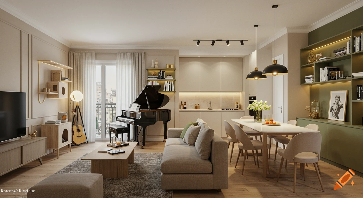
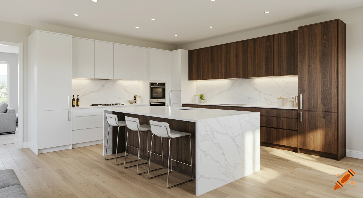
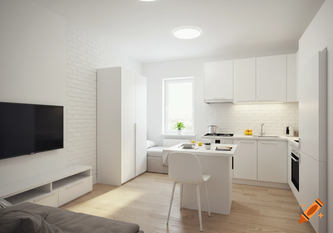
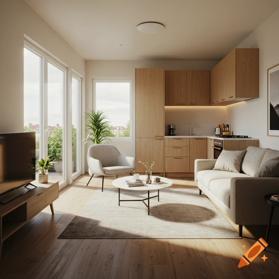
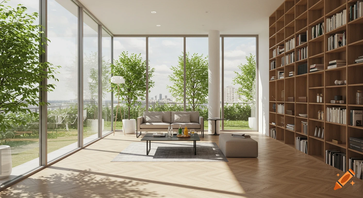
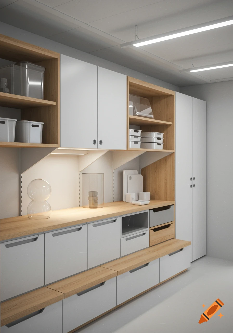
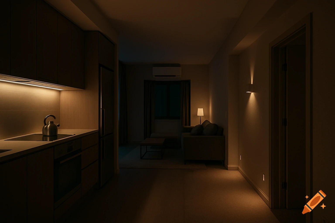
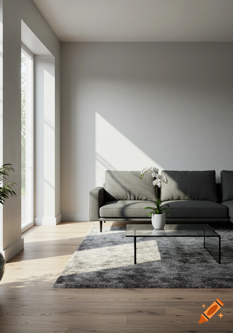

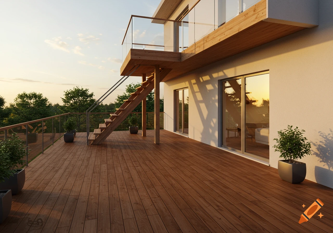
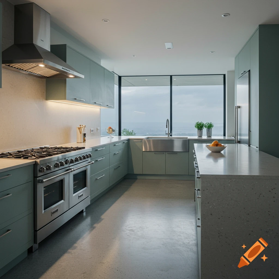
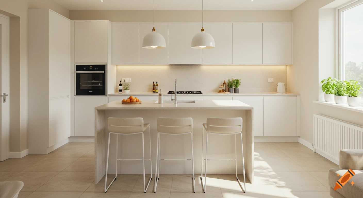
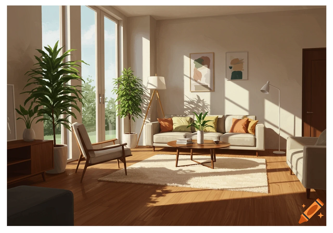

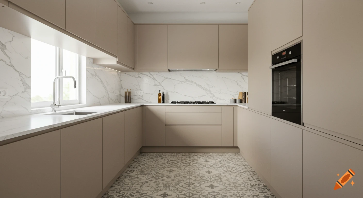
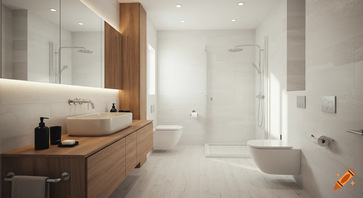
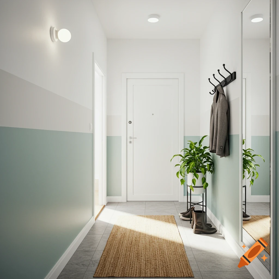
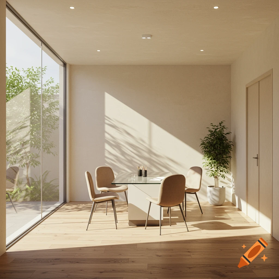
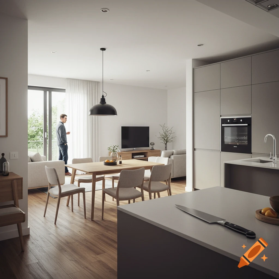
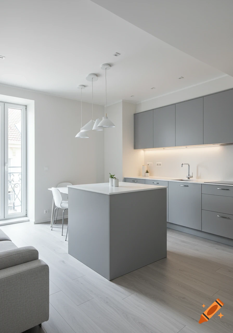


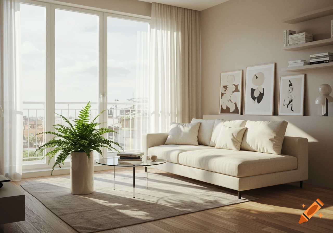
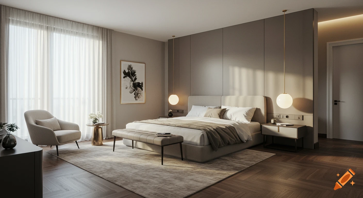
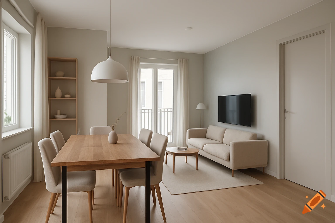
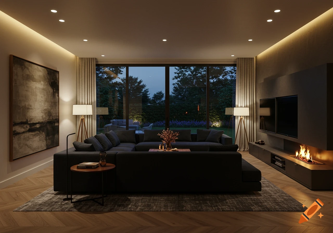
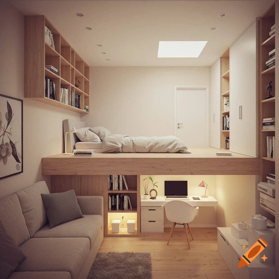

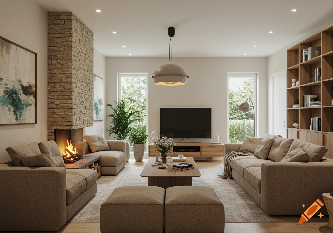
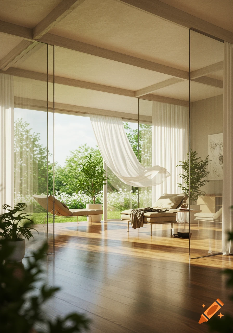
Photorealistic Japandi-style open-plan kitchen and living room in a European apartment with light wood, off-white walls, and a balcony window.

Photorealistic architectural interior photograph of an open-plan Japandi-style kitchen and living room in a long, narrow European apartment. Style: Japandi — Japanese minimalism meeting Scandinavian warmth. Restrained, uncluttered, natural. Palette limited to warm white oak, off-white plaster, soft beige linen, light warm-grey stone, with small accents of matte black and dark ceramic. No chrome, no gloss, no bold colours, no patterns. Every surface matte or lightly textured. Room: long and narrow, roughly 4.0 m wide, 6.5 m deep, 2.6 m ceiling. Wide-plank warm white oak flooring running lengthwise. Smooth off-white plaster walls, plain white ceiling with discreet recessed downlights. At the far end, a full-height window and balcony door filling most of the wall, framed in slim light-wood profiles, with floor-length sheer linen curtains in warm sand tone drawn to either side. Beyond the glass, soft green treetops and diffuse daylight. Camera: eye-level, standing at the near end of the room just inside the entrance, looking straight down the long axis toward the balcony window. 24 mm lens, f/8, straight vertical lines, architecturally correct perspective, no fisheye distortion. Kitchen — occupying the near third of the room, L-shaped: Left wall, near end: a continuous floor-to-ceiling bank of tall cabinets in oak veneer, handleless with slim shadow-gap grooves, running about 2.4 m along the left wall from the back corner forward. Integrated oven and concealed fridge-freezer Mehr sehen
More images like this