

'%3e%3cpath%20d='M12%2020.3333C16.6024%2020.3333%2020.3333%2016.6024%2020.3333%2012C20.3333%207.39762%2016.6024%203.66666%2012%203.66666C7.39763%203.66666%203.66667%207.39762%203.66667%2012C3.66667%2016.6024%207.39763%2020.3333%2012%2020.3333Z'%20stroke='%23F2F2F2'%20stroke-width='2.08333'%20stroke-linecap='round'%20stroke-linejoin='round'/%3e%3cpath%20d='M8.66667%2013.6667C8.66667%2013.6667%209.91667%2015.3333%2012%2015.3333C14.0833%2015.3333%2015.3333%2013.6667%2015.3333%2013.6667'%20stroke='%23F2F2F2'%20stroke-width='2.08333'%20stroke-linecap='round'%20stroke-linejoin='round'/%3e%3cpath%20d='M9.5%209.5H9.50833'%20stroke='%23F2F2F2'%20stroke-width='2.08333'%20stroke-linecap='round'%20stroke-linejoin='round'/%3e%3cpath%20d='M14.5%209.5H14.5083'%20stroke='%23F2F2F2'%20stroke-width='2.08333'%20stroke-linecap='round'%20stroke-linejoin='round'/%3e%3c/g%3e%3cdefs%3e%3cclipPath%20id='clip0_10282_1064'%3e%3crect%20width='20'%20height='20'%20fill='white'%20transform='translate(2%202)'/%3e%3c/clipPath%3e%3c/defs%3e%3c/svg%3e)


Black and white architectural floor plan of a multi-bedroom house with dimension lines.
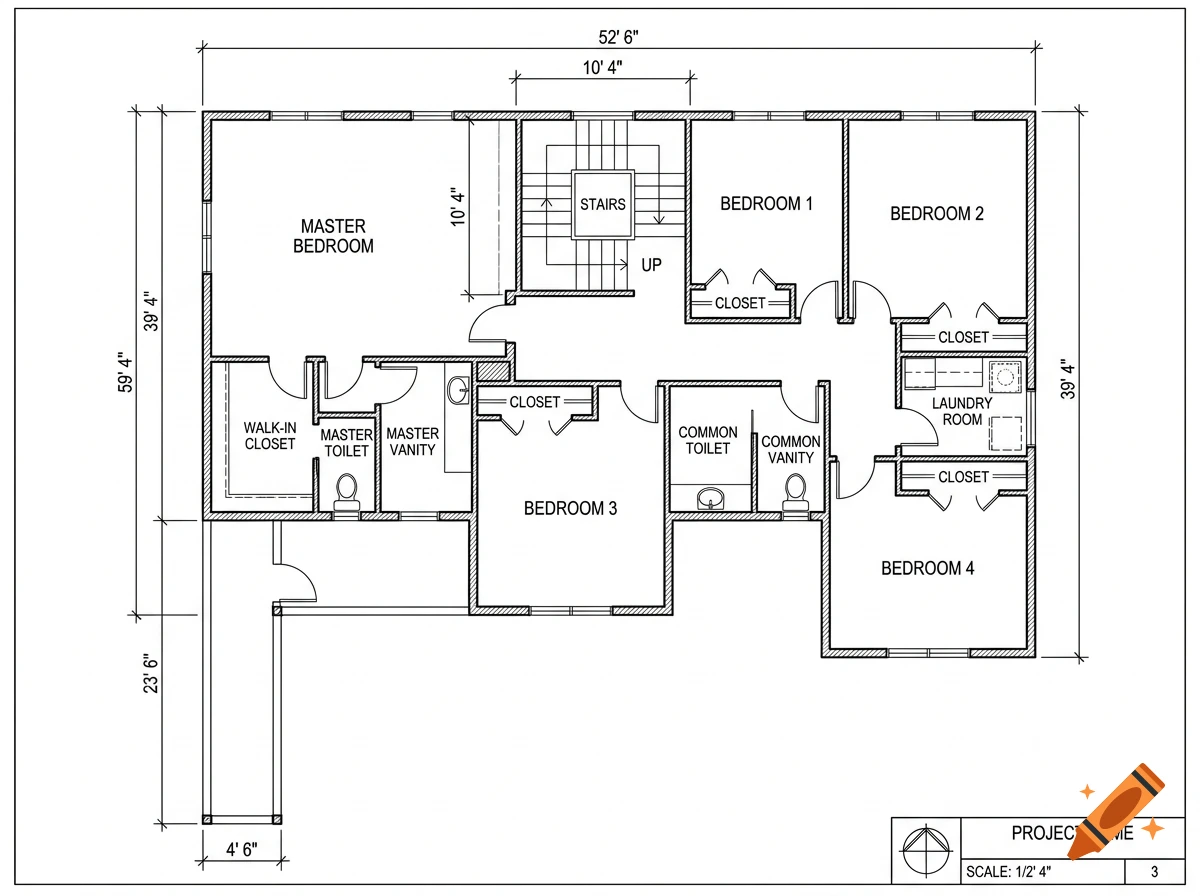
Precise black-and-white architectural floor plan, orthographic top-down, dimensioned. Overall main plate exactly 52 ft 6 in wide by 39 ft 4 in deep, with a narrow lower-left projection exactly 4 ft 6 in wide by 23 ft 6 in long so the outline is visibly L-shaped. Square stair opening exactly 10 ft 4 in by 10 ft 4 in near top center. EXACT PROGRAM: four regular bedrooms labeled BEDROOM 1, BEDROOM 2, BEDROOM 3, BEDROOM 4; one MASTER BEDROOM; one WALK-IN CLOSET; one enclosed MASTER TOILET with a separate MASTER VANITY OUTSIDE that toilet room; one enclosed COMMON TOILET with a separate COMMON VANITY OUTSIDE that toilet room; one LAUNDRY ROOM. No kitchen, no dining, no living room, no bathtub, no shower. Clear walls, doors, fixtures, dimension strings, professional construction drawing style, one coherent plan only. Mehr sehen
More images like this


