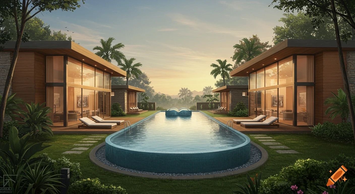
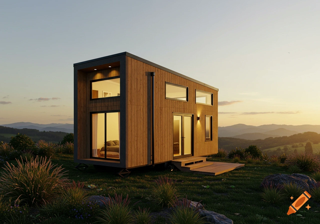
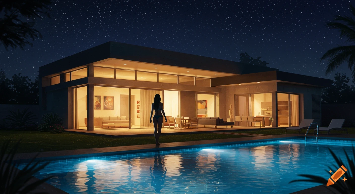
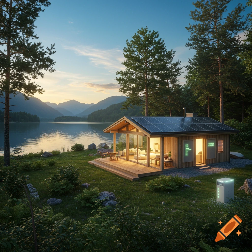


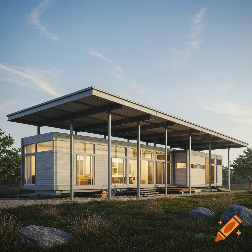
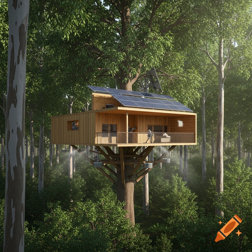
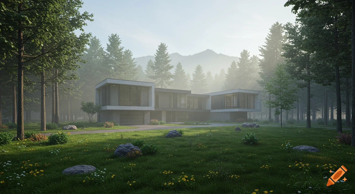
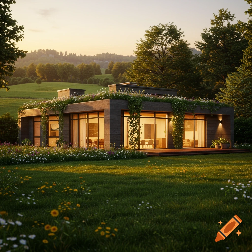
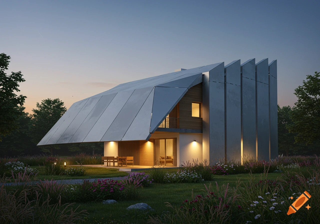
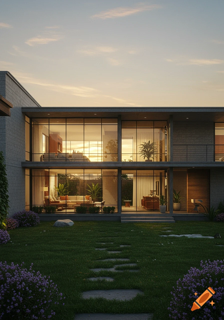
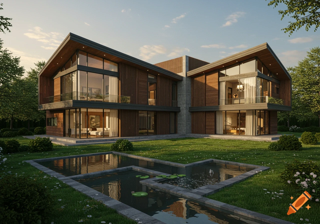
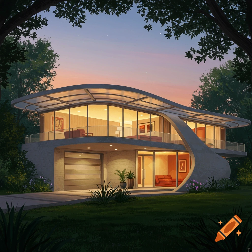
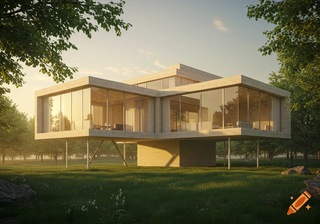
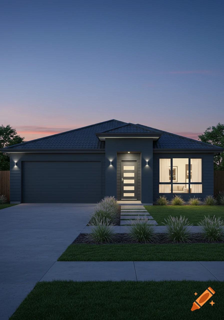
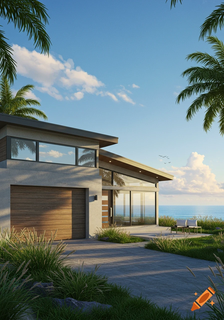
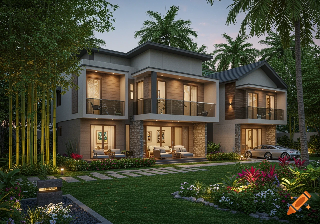
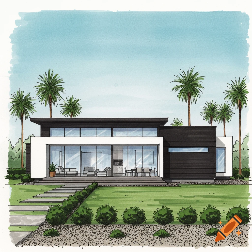
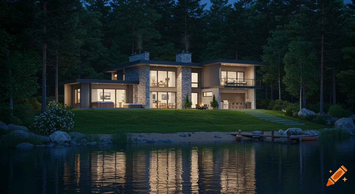

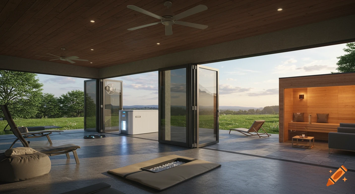
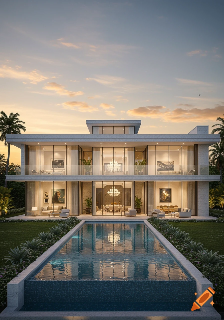
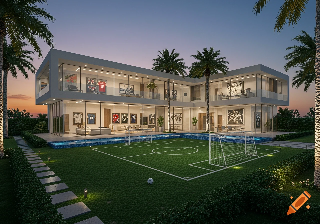
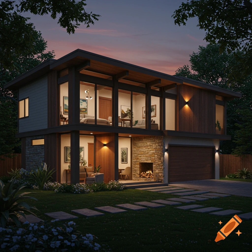
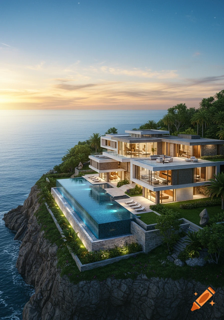
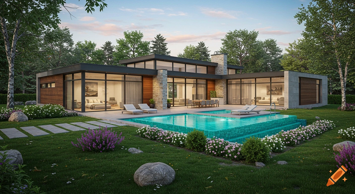
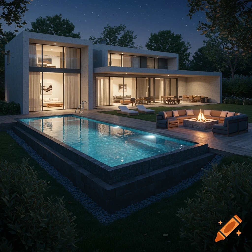
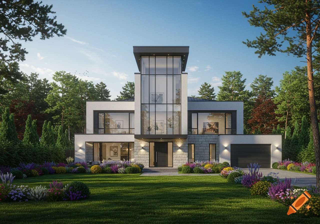
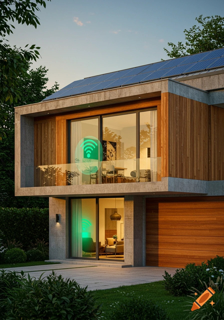
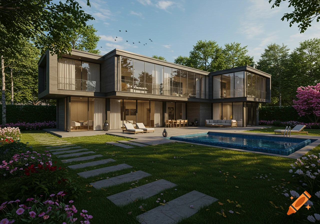
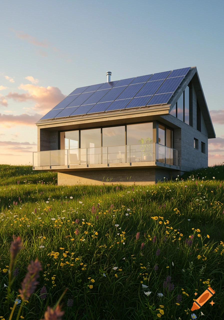
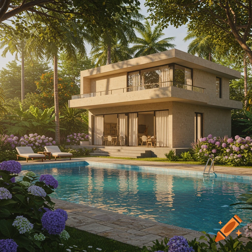
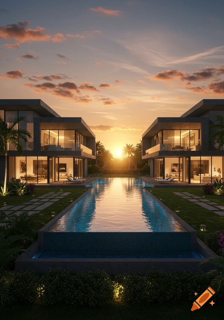

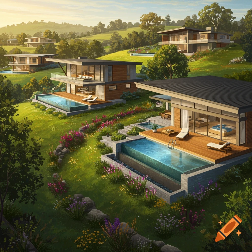
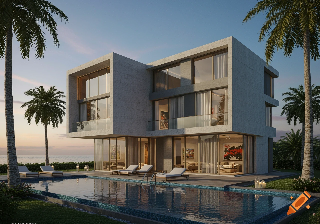
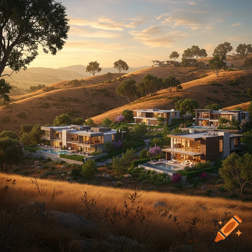
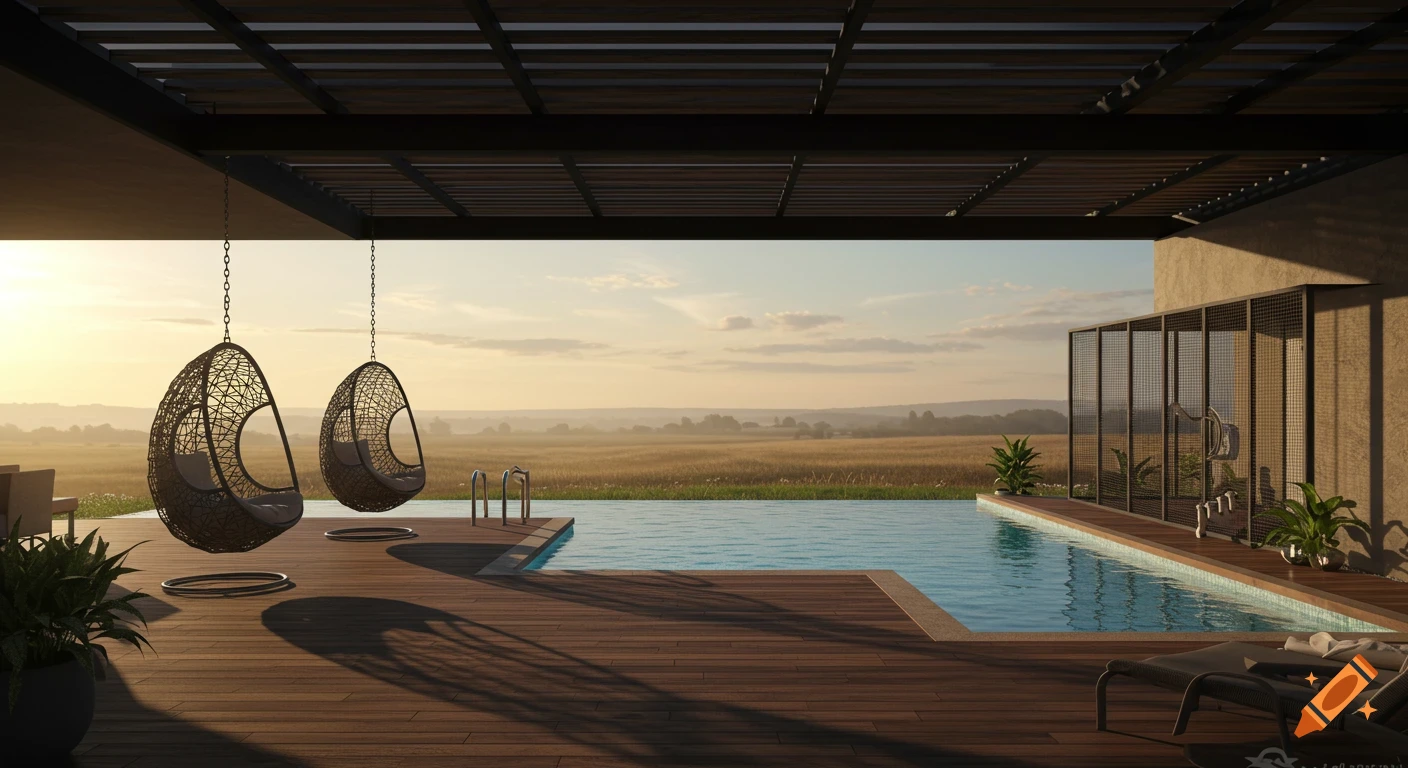
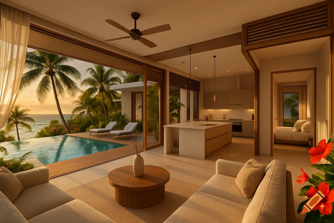
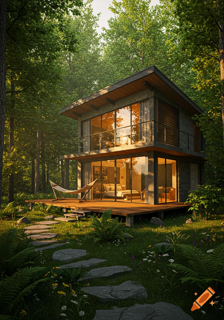

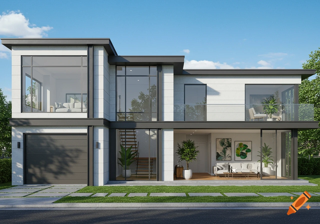
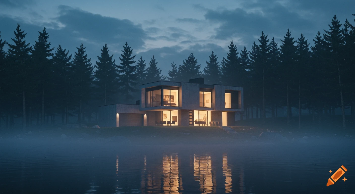
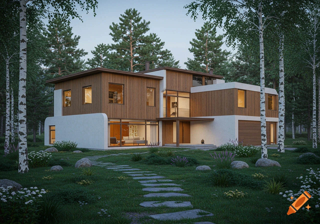
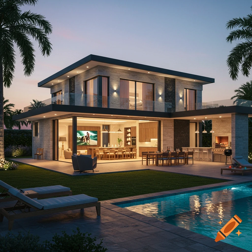
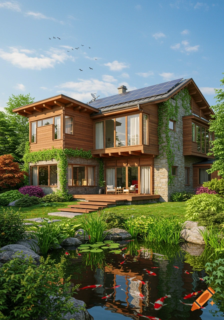

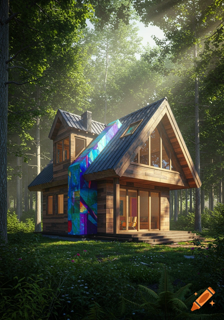

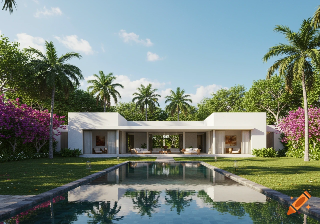
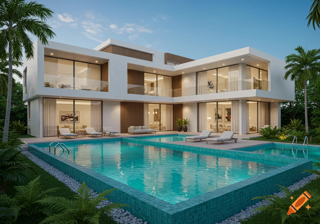
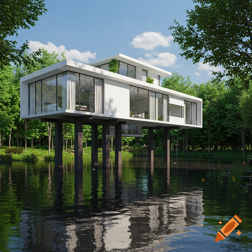
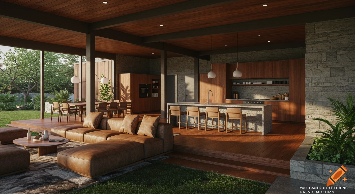
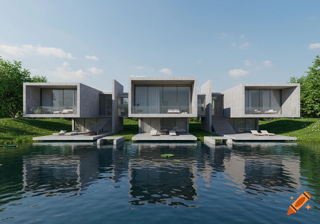


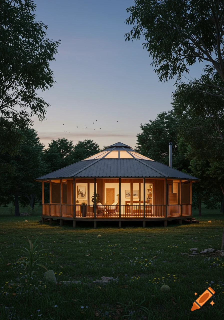
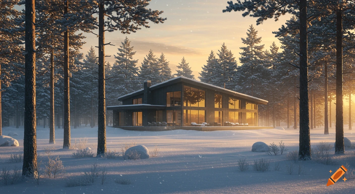

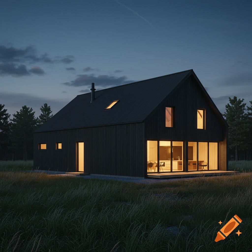
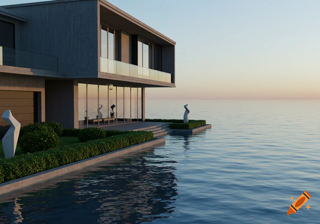
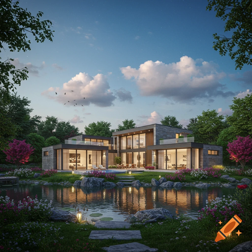

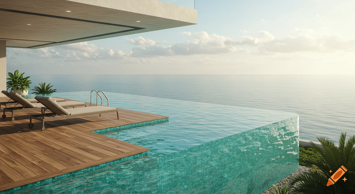

A photorealistic modern black and wood barndominium-style house with a pool, surrounded by lush trees, beehives, and an RV.

A wide-angle, cinematic architectural photograph of a luxury 2-story consolidated eco-lodge building on a 5-acre micro-farm bordering a dense Florida state park. The structure is a beautiful modern barndominium made of matte black steel and warm vertical cedar wood panels. The building features a large wrap-around porch on the ground floor, where four independent guest suites with large glass windows look out toward a crystal-clear natural swimming pool surrounded by native plants. It is inset into the earth and the owner units are on the top overlooking the natural pool out front it’s on a slope with a beam barndominium adjacent to an rv pad. All with a gradual sloping roadway that degrades the guest parking for ground entry and the top floor having parking entry on the same level The front corner of the ground floor The second floor features two private owner apartments with a long, private upper deck balcony. Directly adjacent to the front of the lodge is the gravel parking loop and the fully equipped concrete RV pad. The rest of the 5-acre parcel is filled with a lush permaculture food forest and wooden beehives, meeting a permanent wall of towering state park trees in the background. Photorealistic, daytime golden light, architectural digest style. Mehr sehen
More images like this