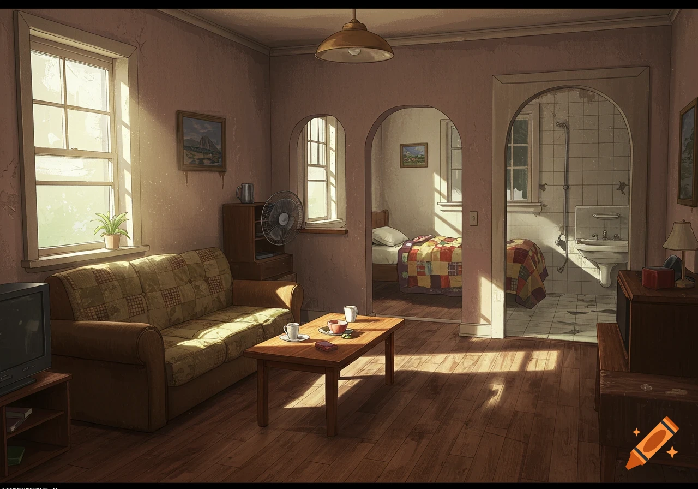
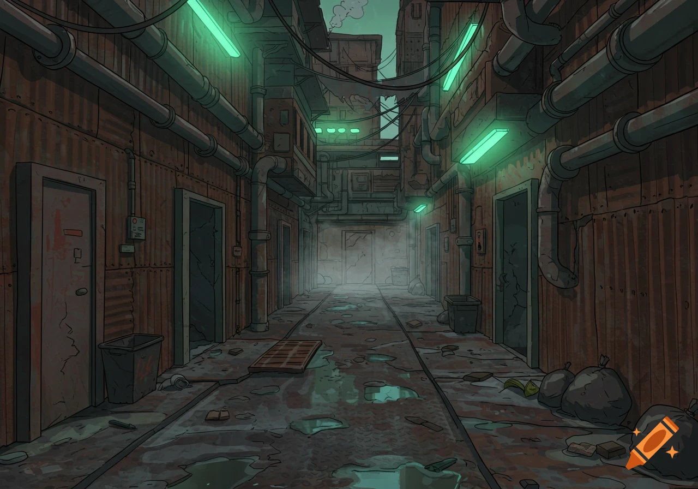
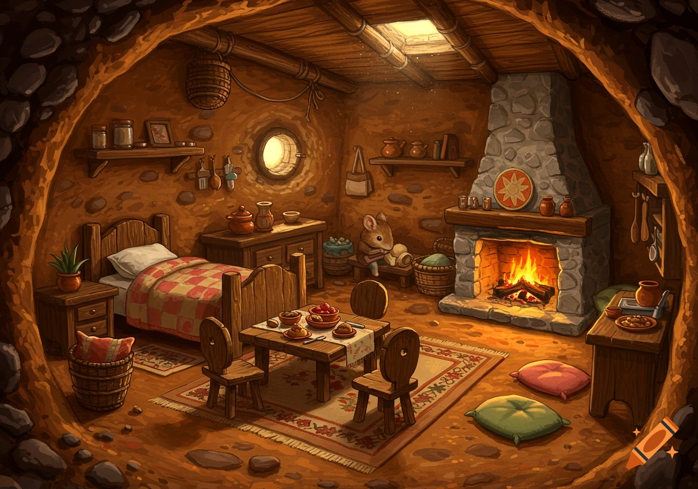
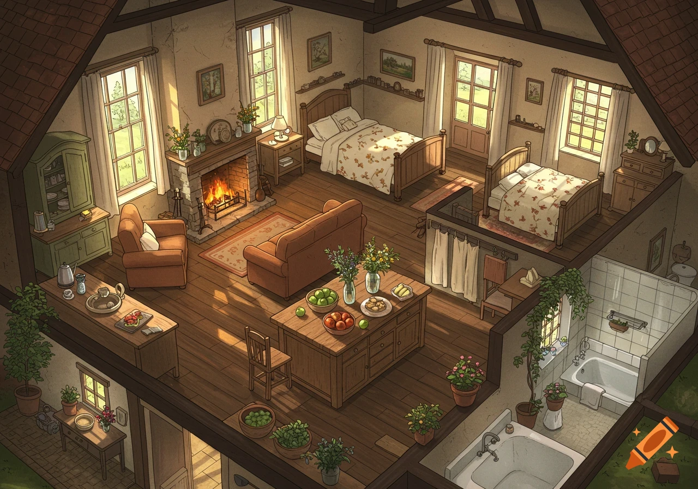
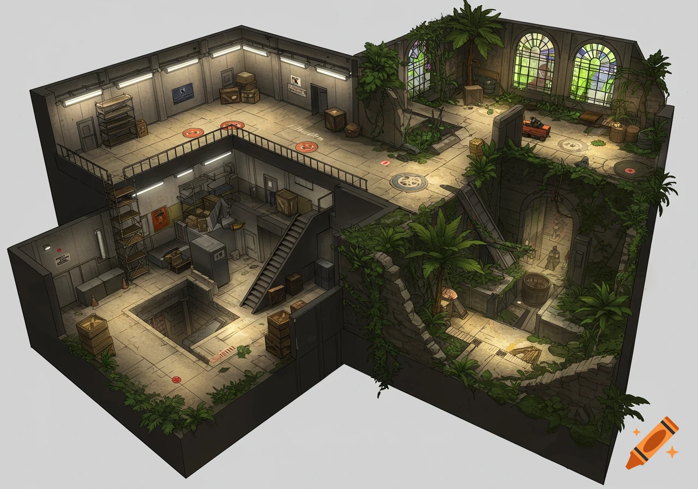
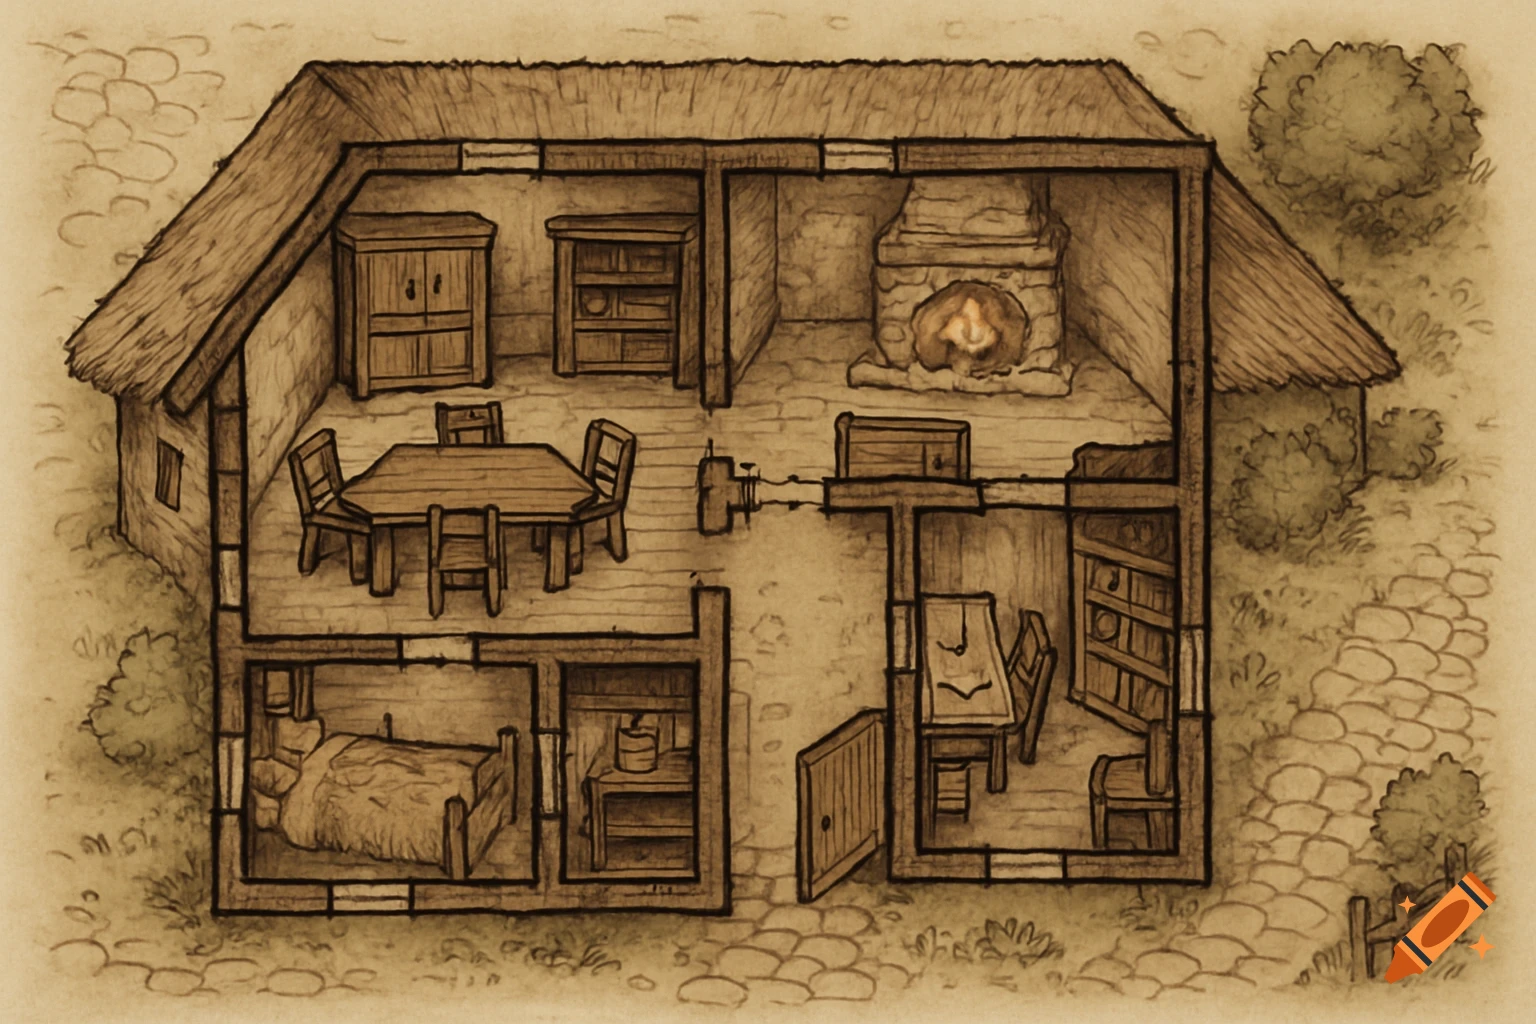
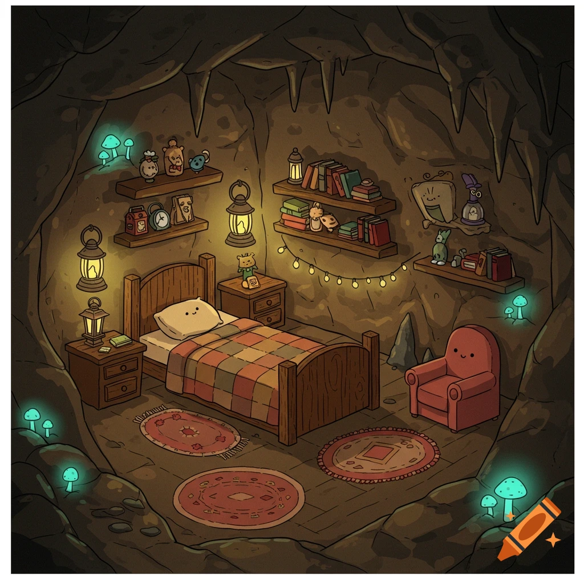
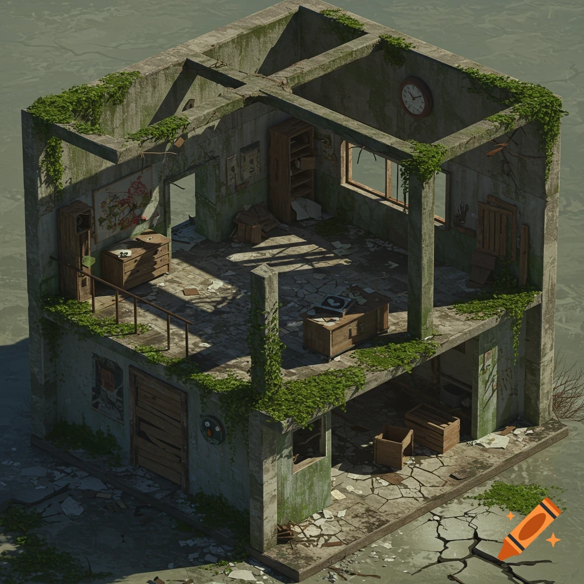
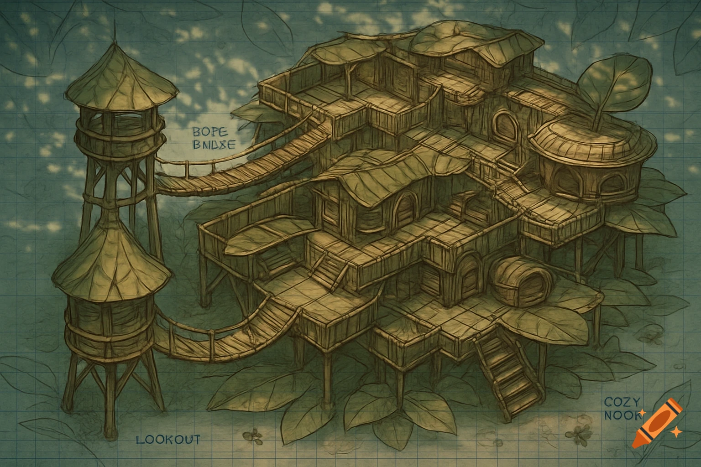
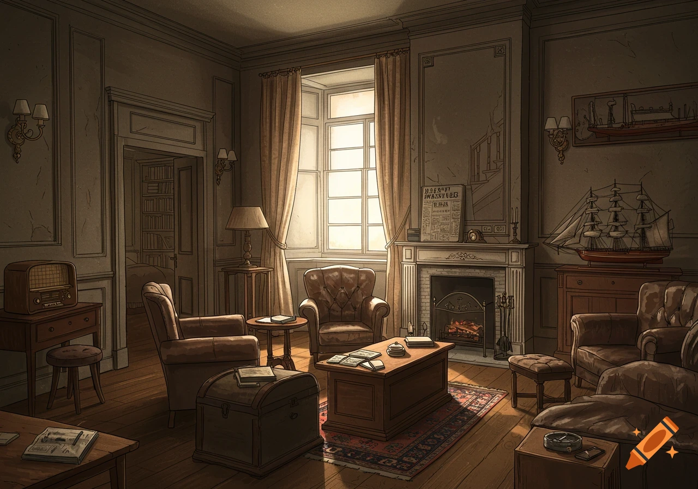
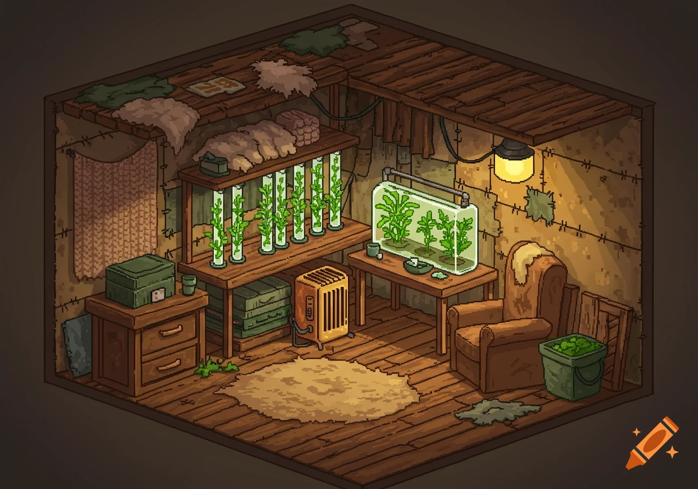
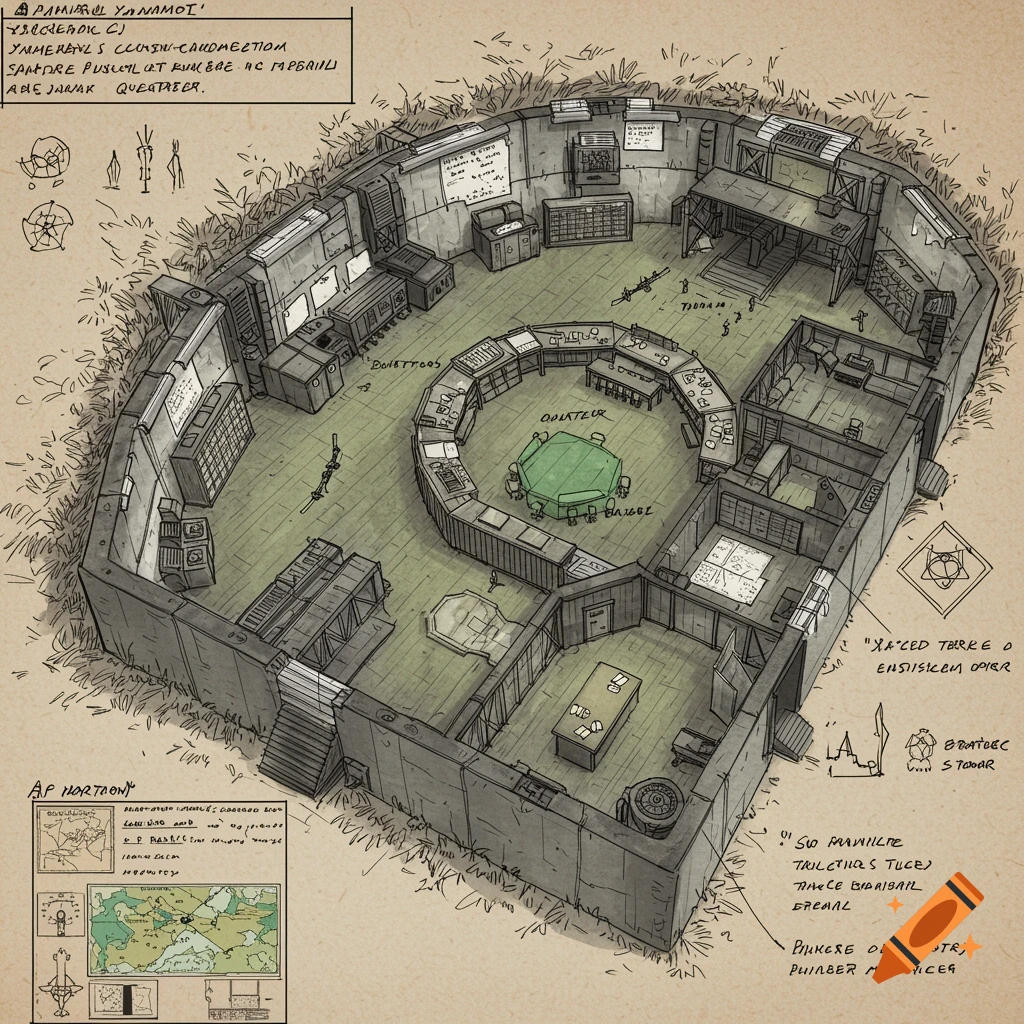
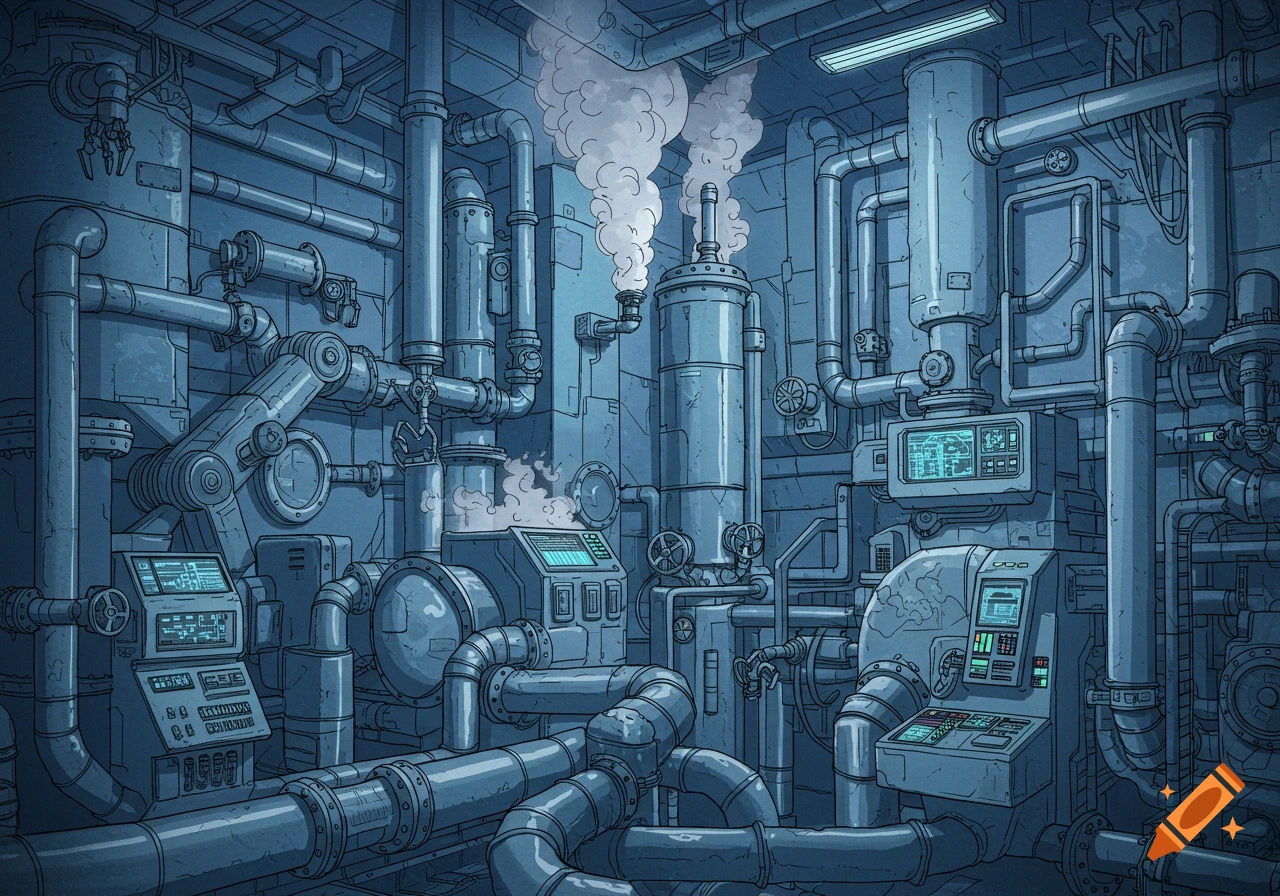
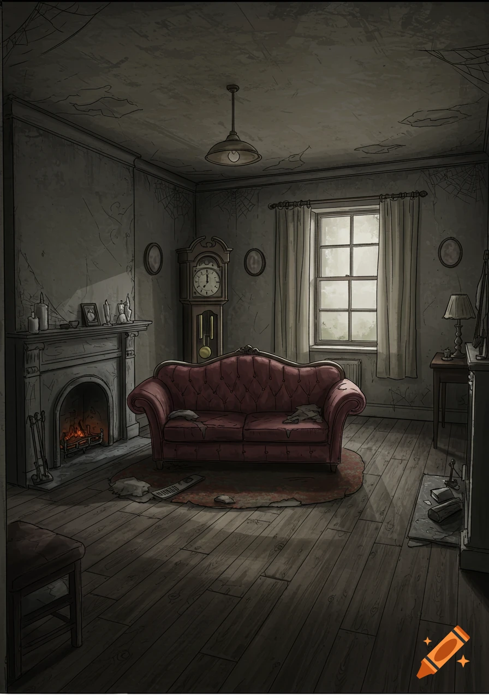
A detailed cutaway diagram of an underground refuge featuring a living area with a fireplace, a bedroom, and a bathroom. Above ground are a water tank, chimney, and camouflaged solar panels.


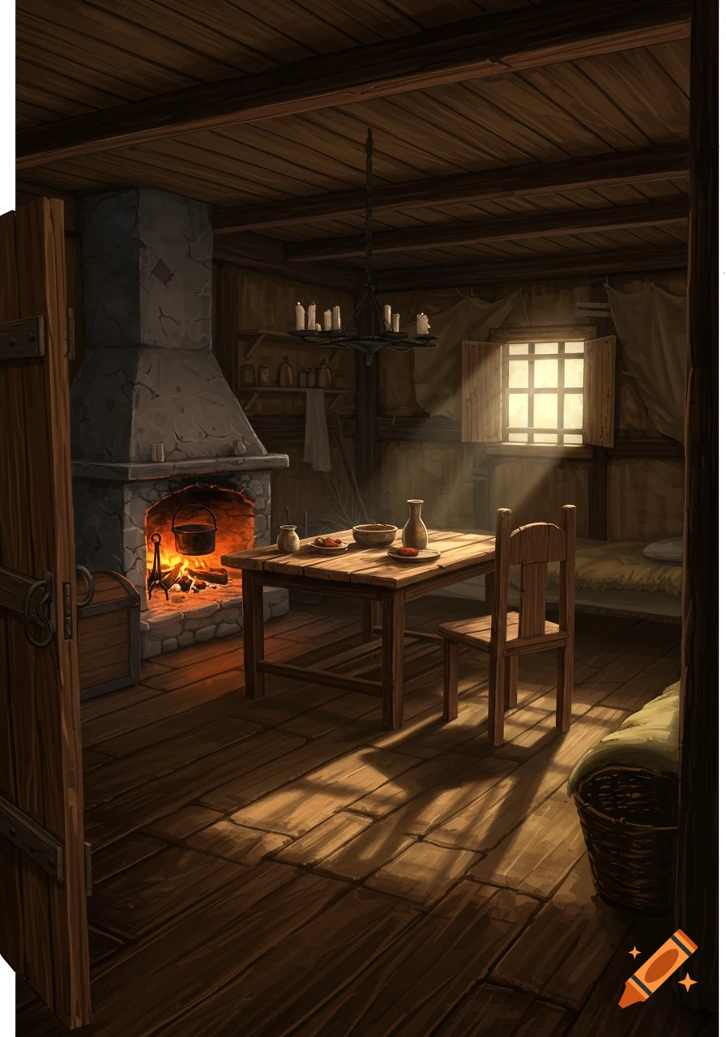
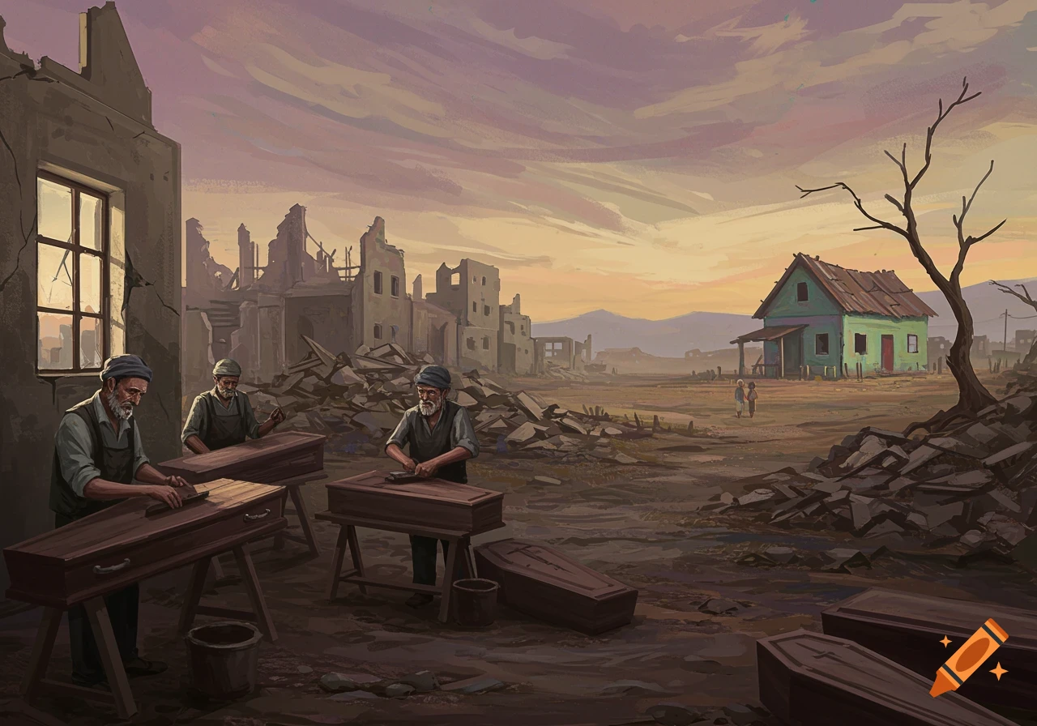
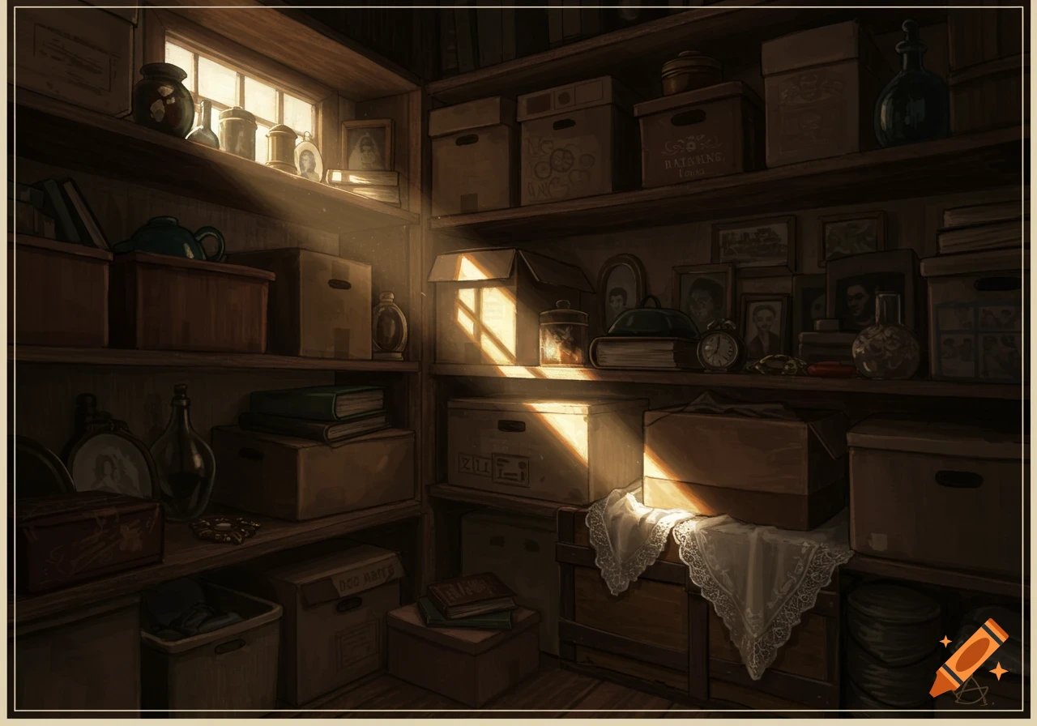
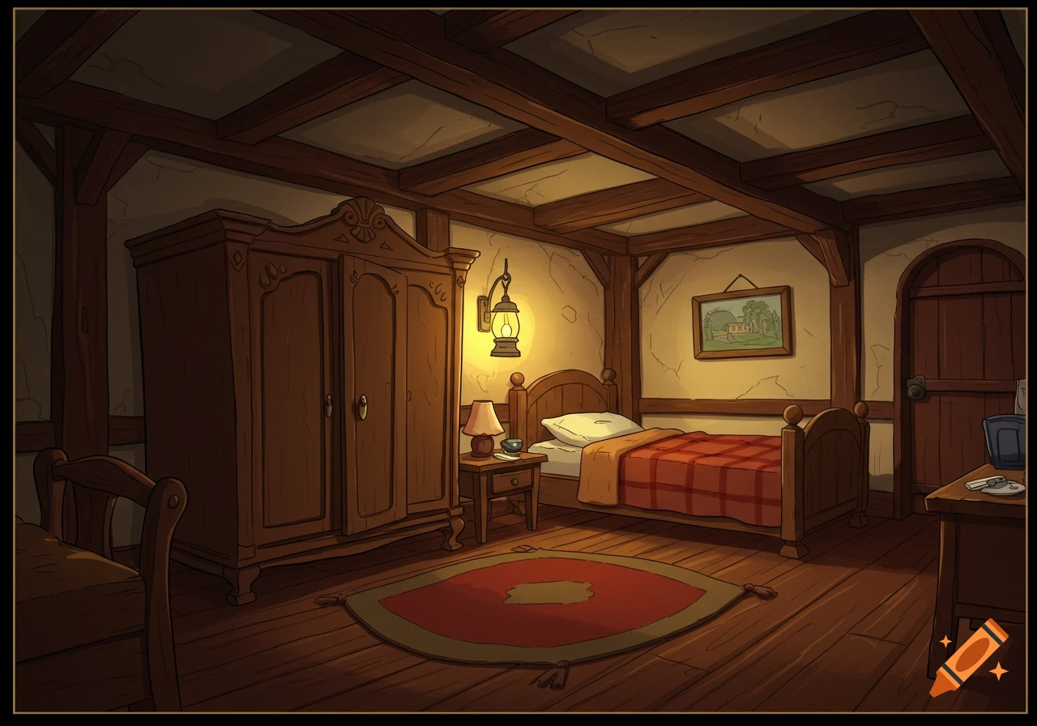
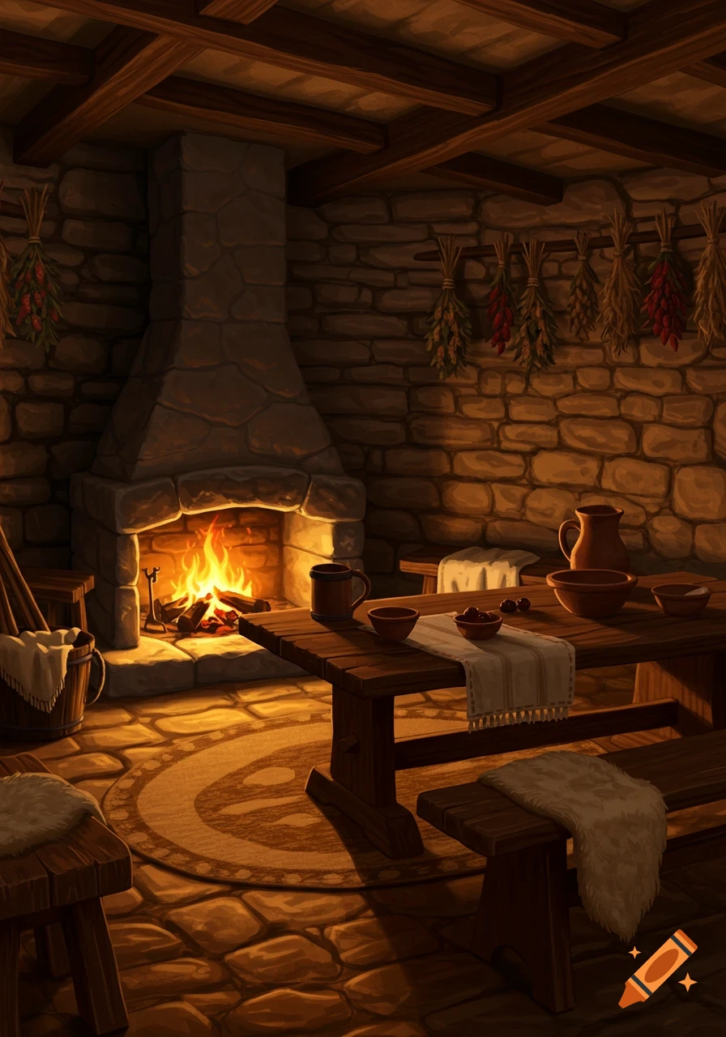
Cutaway diagram of an underground refuge with tunnel entrance, a central room, a bedroom and bathroom. In the central room is an old fireplace, table and lounge with small library. Above is the wreckage of a building compound, with a water tank used for below, chimney spout and array of camouflaged solar panels with a cable leading to a radio in the central room Mehr sehen
More images like this