

'%3e%3cpath%20d='M12%2020.3333C16.6024%2020.3333%2020.3333%2016.6024%2020.3333%2012C20.3333%207.39762%2016.6024%203.66666%2012%203.66666C7.39763%203.66666%203.66667%207.39762%203.66667%2012C3.66667%2016.6024%207.39763%2020.3333%2012%2020.3333Z'%20stroke='%23F2F2F2'%20stroke-width='2.08333'%20stroke-linecap='round'%20stroke-linejoin='round'/%3e%3cpath%20d='M8.66667%2013.6667C8.66667%2013.6667%209.91667%2015.3333%2012%2015.3333C14.0833%2015.3333%2015.3333%2013.6667%2015.3333%2013.6667'%20stroke='%23F2F2F2'%20stroke-width='2.08333'%20stroke-linecap='round'%20stroke-linejoin='round'/%3e%3cpath%20d='M9.5%209.5H9.50833'%20stroke='%23F2F2F2'%20stroke-width='2.08333'%20stroke-linecap='round'%20stroke-linejoin='round'/%3e%3cpath%20d='M14.5%209.5H14.5083'%20stroke='%23F2F2F2'%20stroke-width='2.08333'%20stroke-linecap='round'%20stroke-linejoin='round'/%3e%3c/g%3e%3cdefs%3e%3cclipPath%20id='clip0_10282_1064'%3e%3crect%20width='20'%20height='20'%20fill='white'%20transform='translate(2%202)'/%3e%3c/clipPath%3e%3c/defs%3e%3c/svg%3e)


Photorealistic rendering of a modern three-story villa with a sloped roof, glass windows, concrete, wood facade, pool, and green lawn.
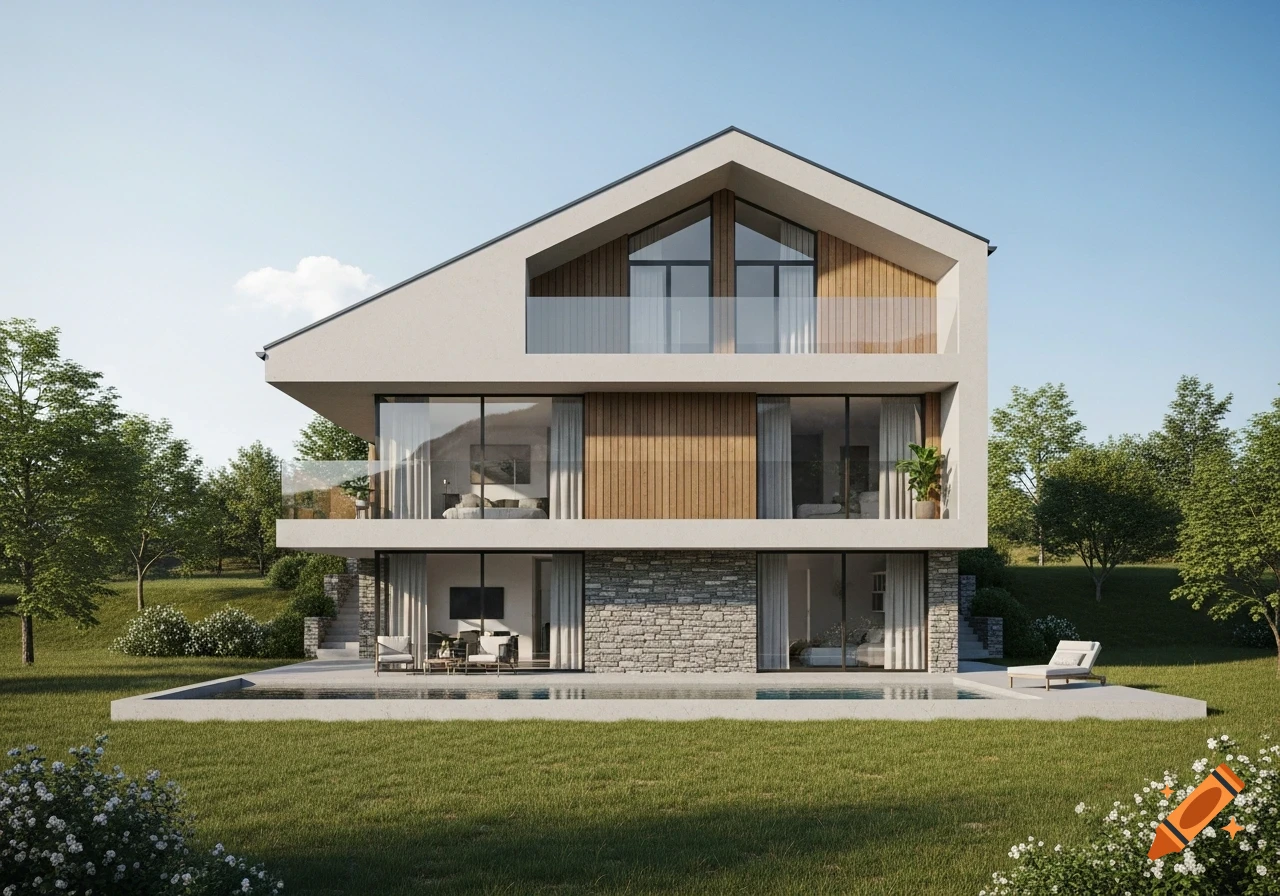
A modern three-story villa architectural rendering with dimensions approximately 11 by 9 meters, featuring two above-ground floors and one basement level fully underground on a flat site without slope. The design showcases a minimalist style with clean, sharp lines and a sloped roof with a hidden pitch. The facade combines exposed concrete, natural thermally treated wood panels, and large floor-to-ceiling glass windows predominantly facing south and east to maximize natural light. The villa includes a small north-facing terrace equipped with transparent glass windbreak panels, providing protection from cold winds while maintaining unobstructed views. The surrounding environment is a serene mountain landscape with lush greenery. The rendering is photorealistic with natural lighting emphasizing textures and materials, showcasing both exterior volume and hints of the interior layout through the windows. Mehr sehen
More images like this
