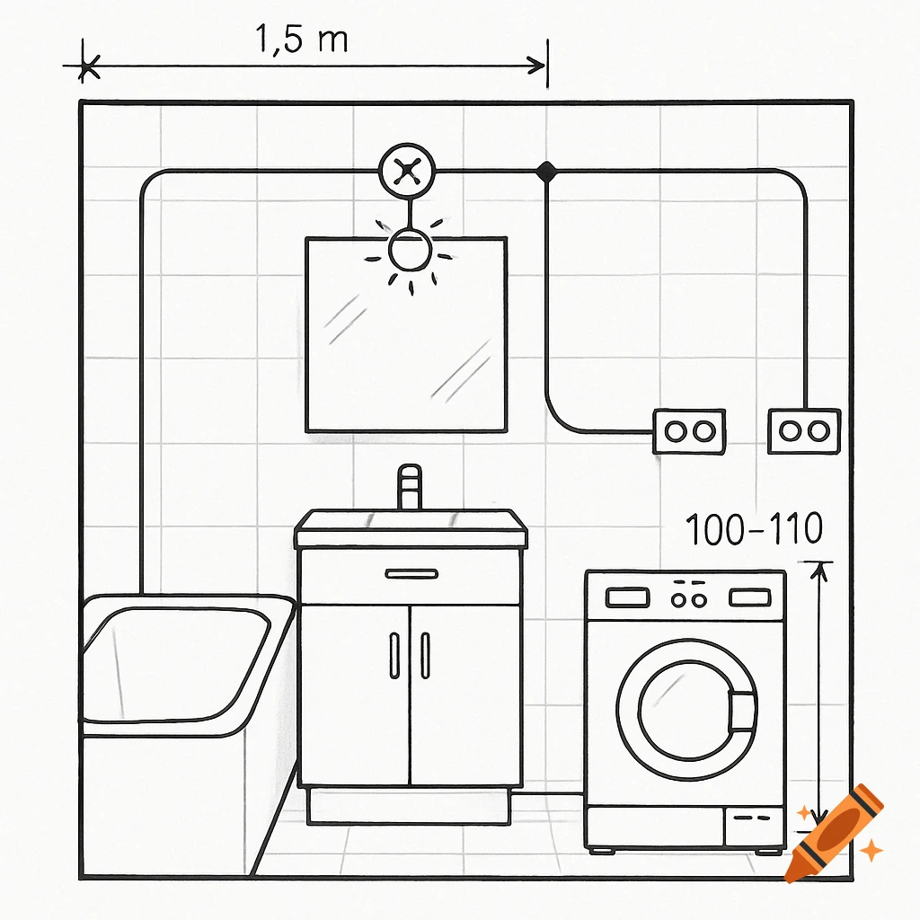
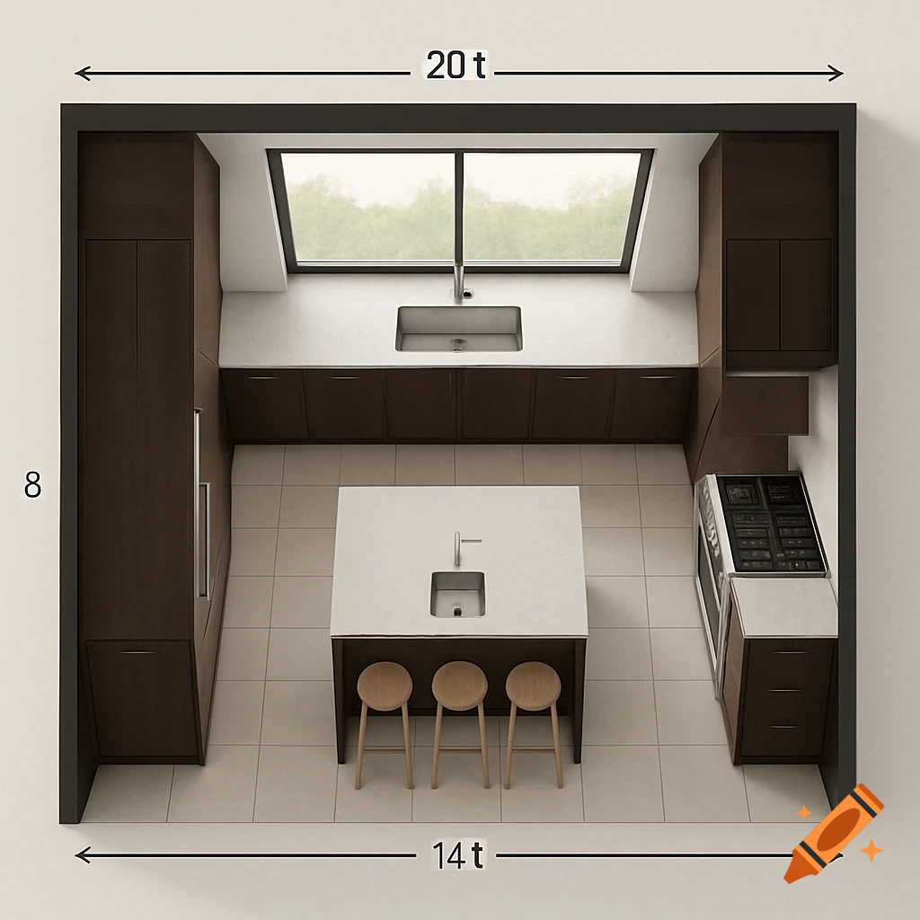
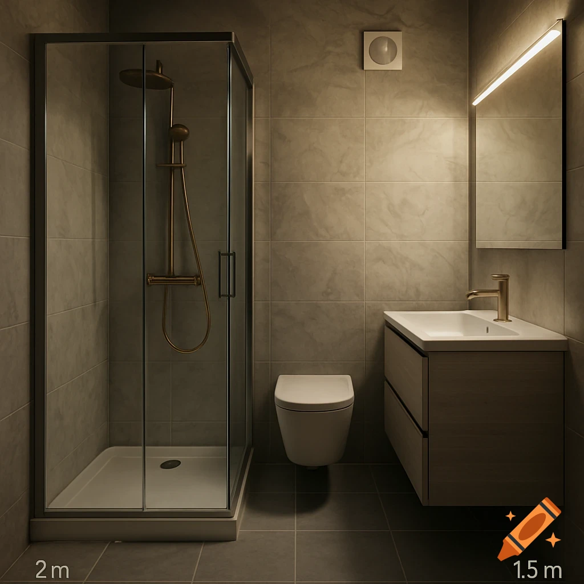
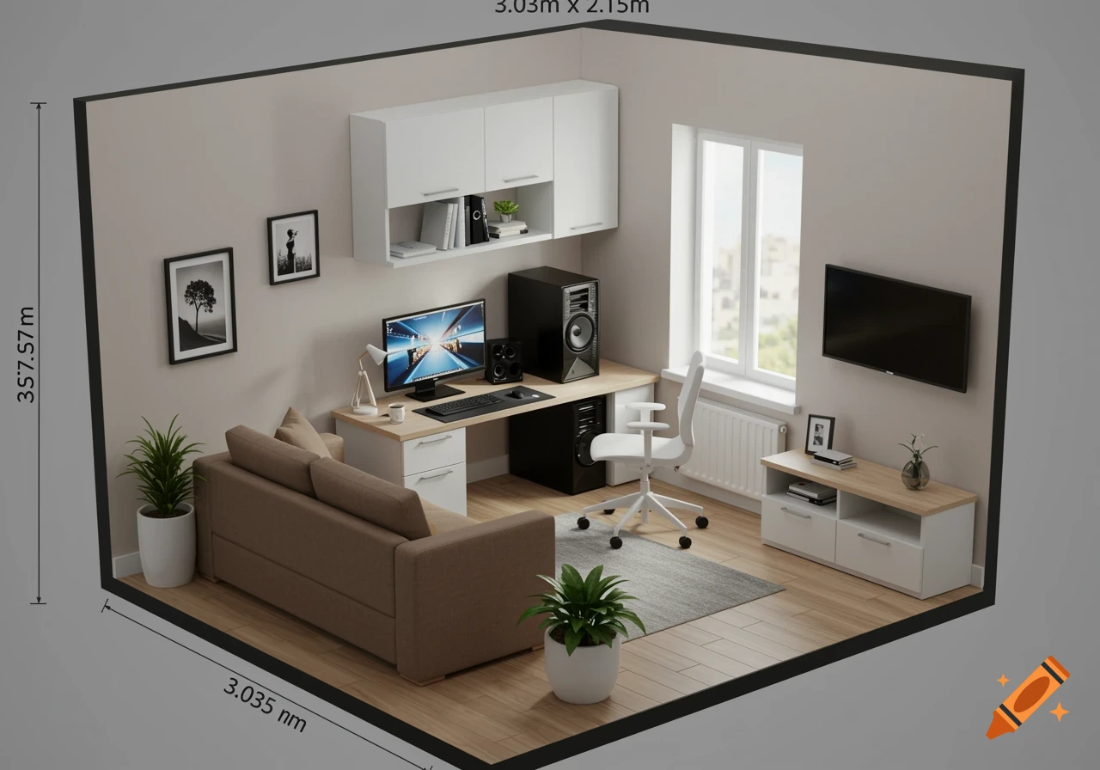
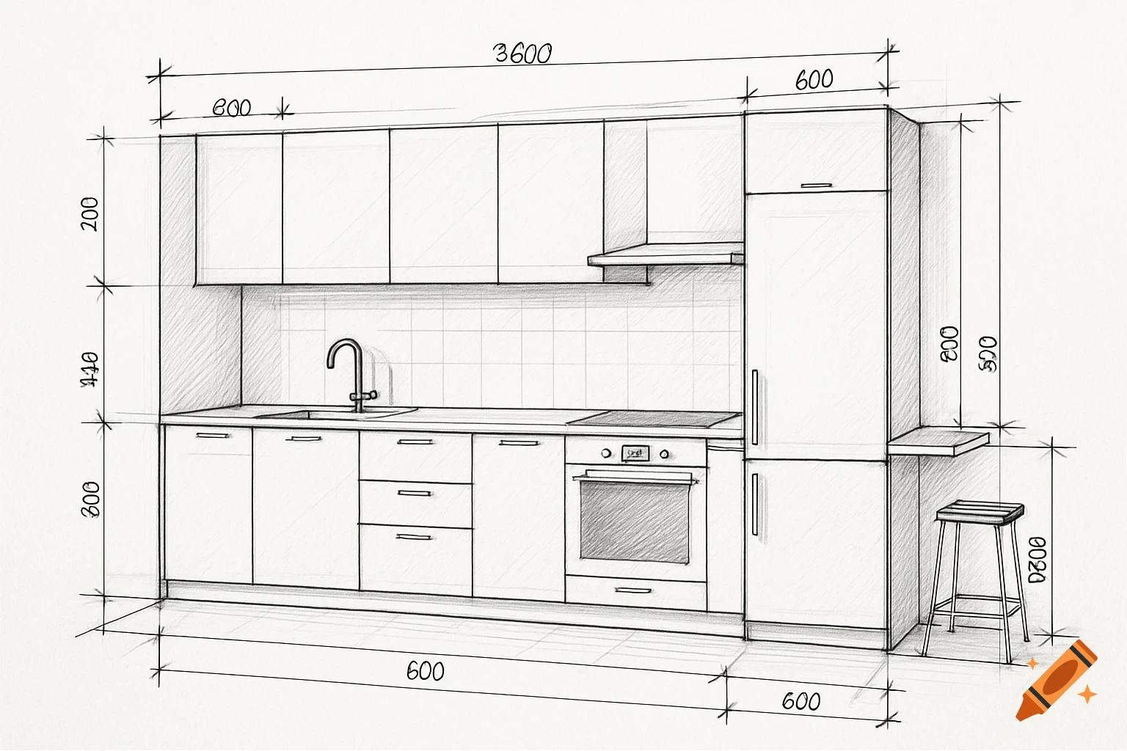
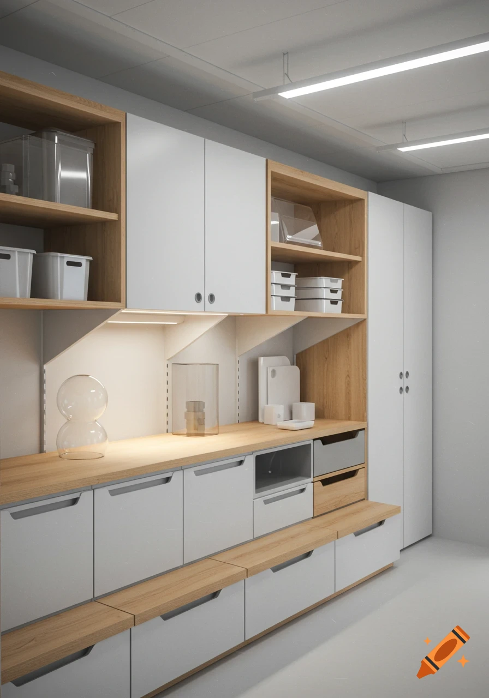
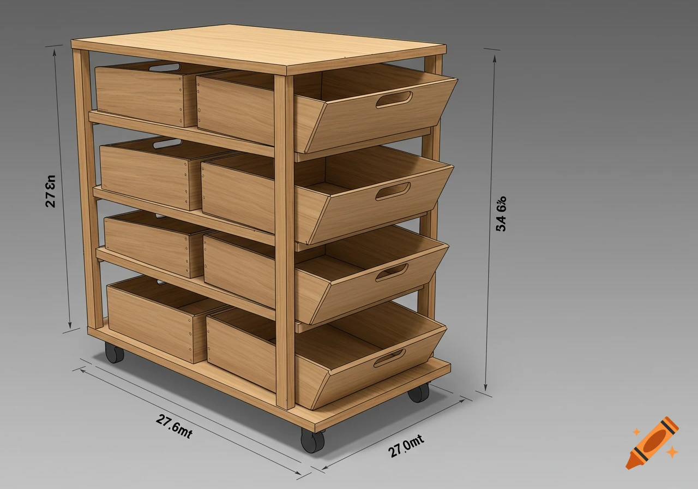
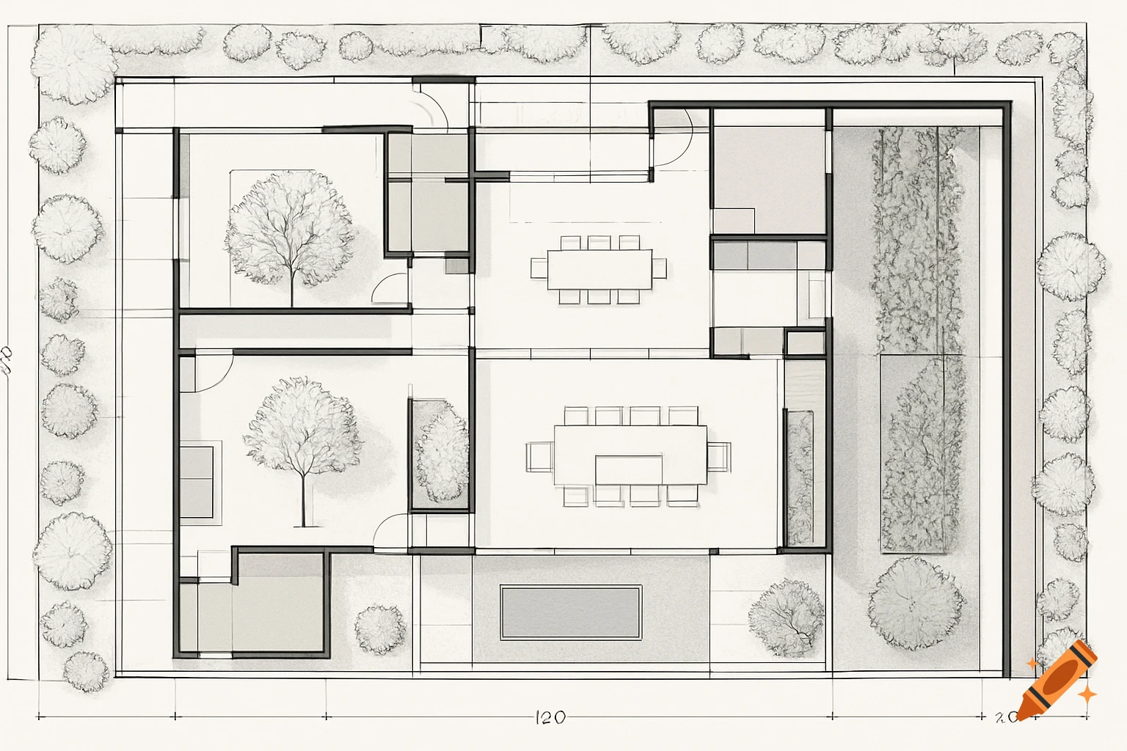
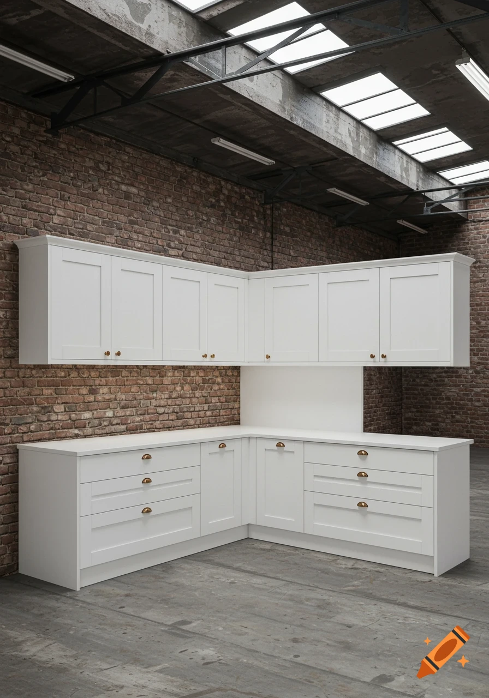

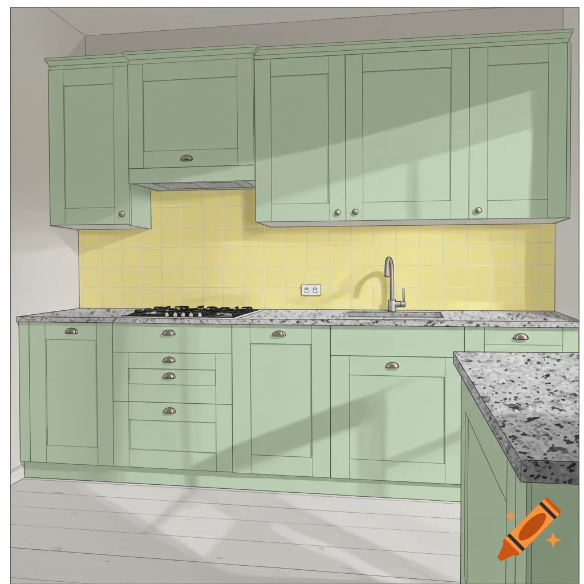
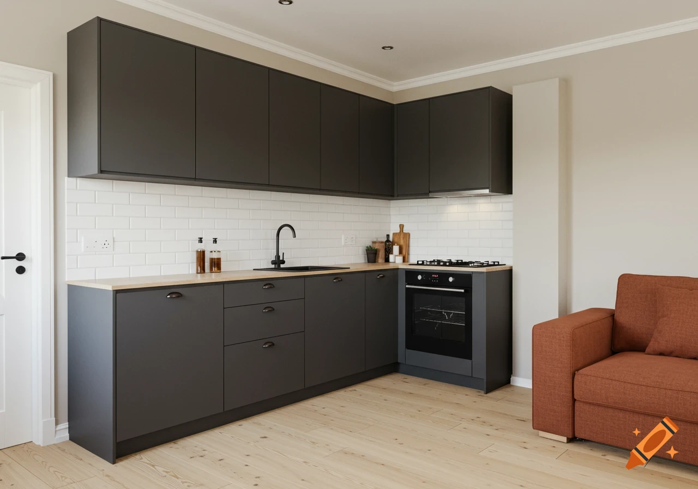
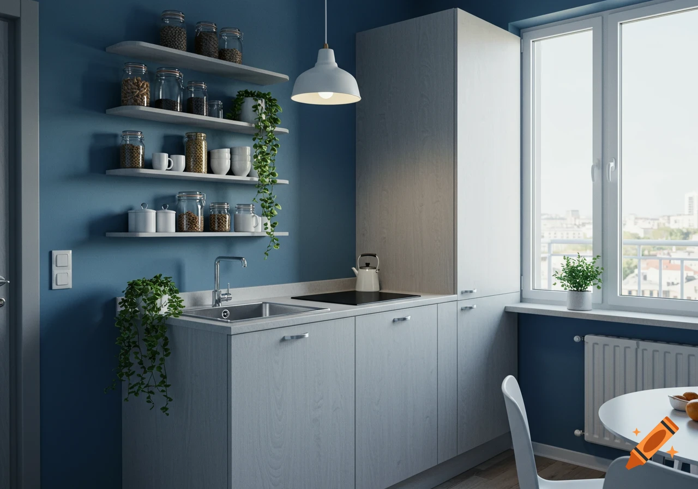
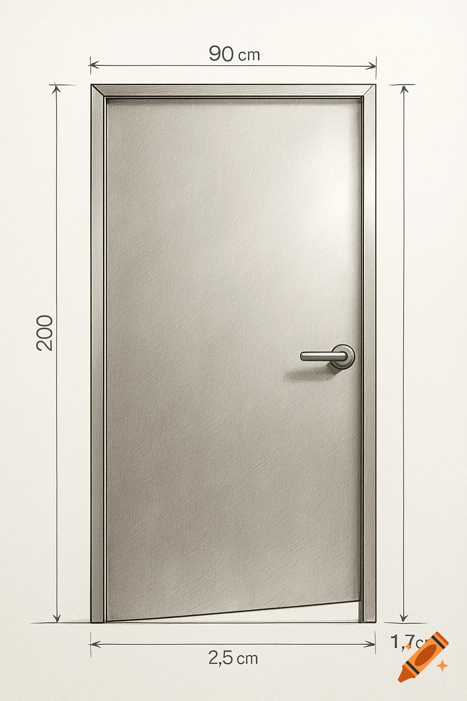
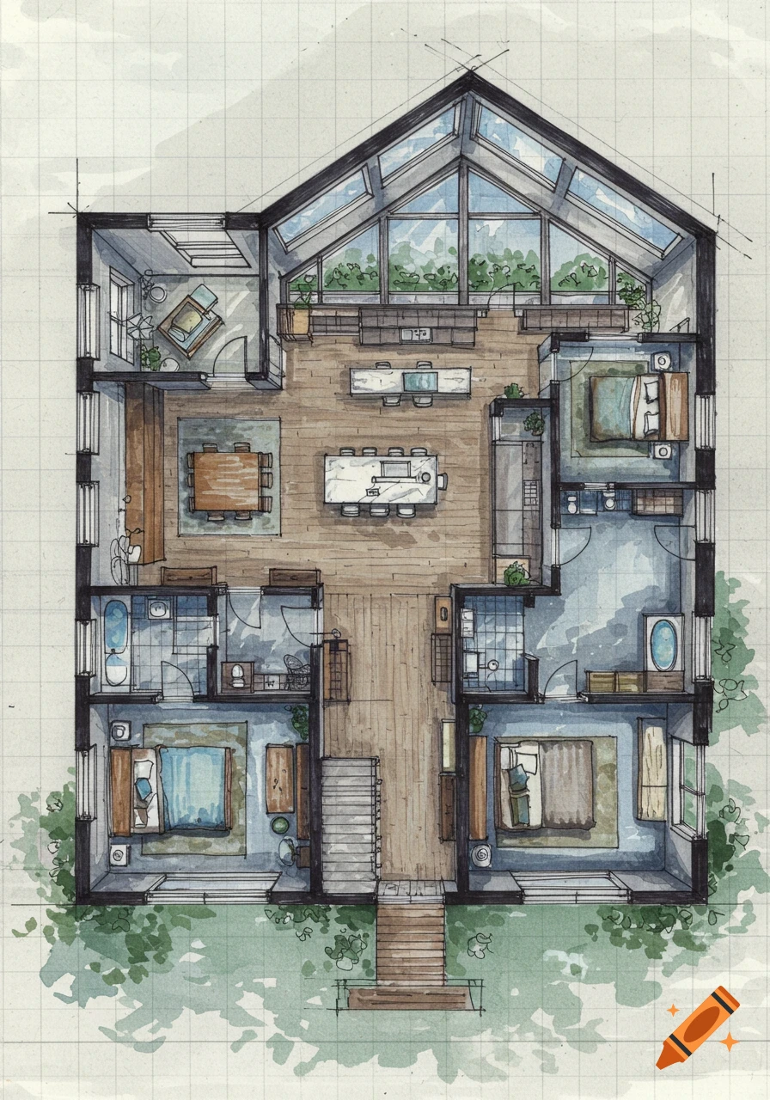
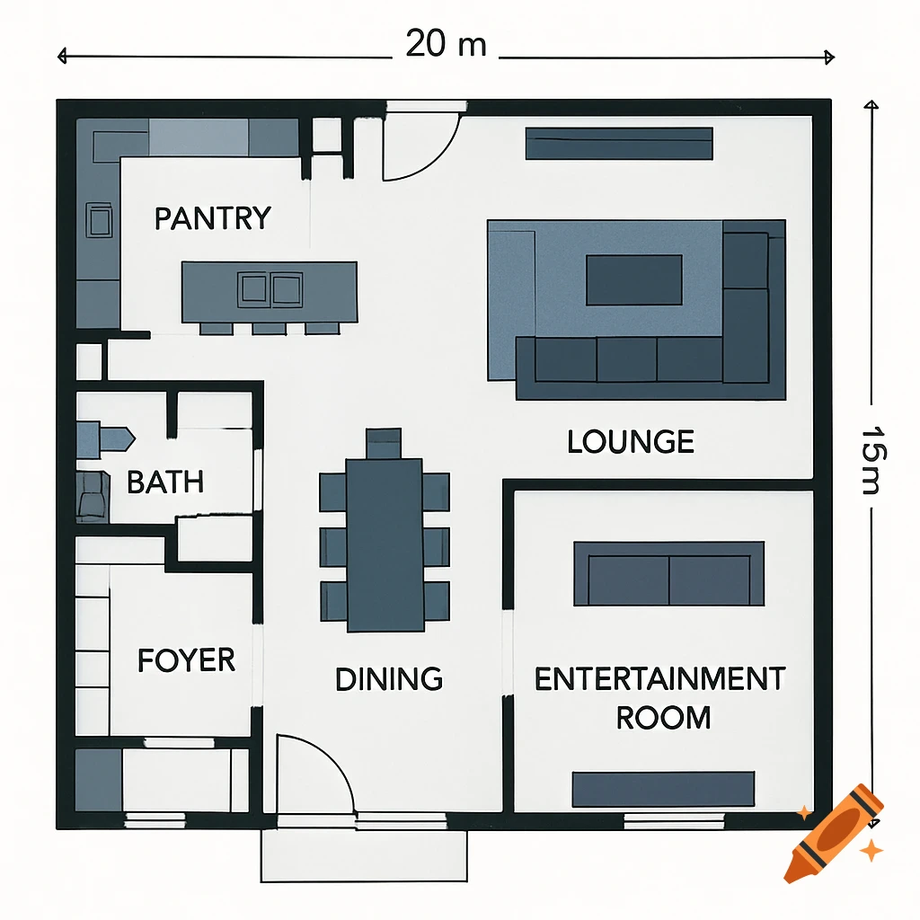
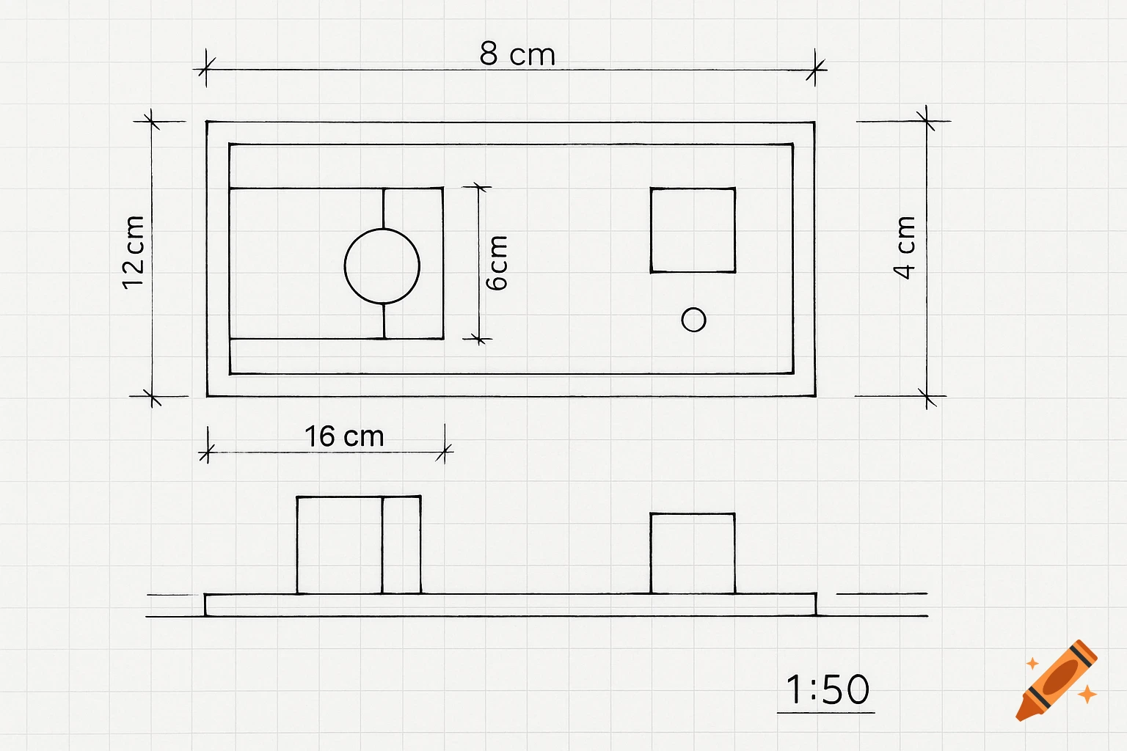
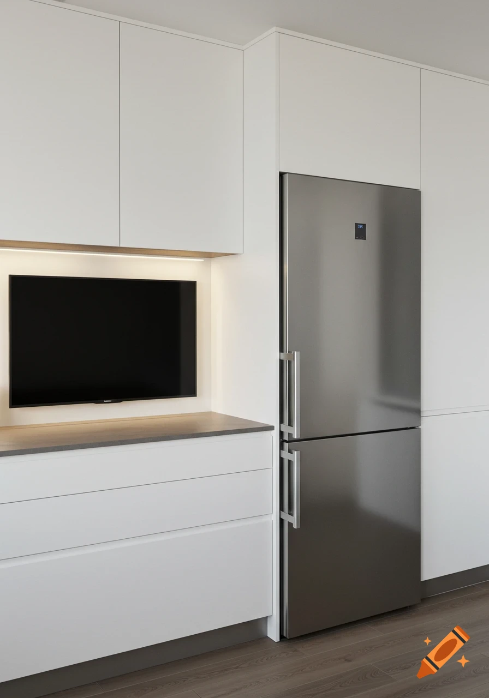
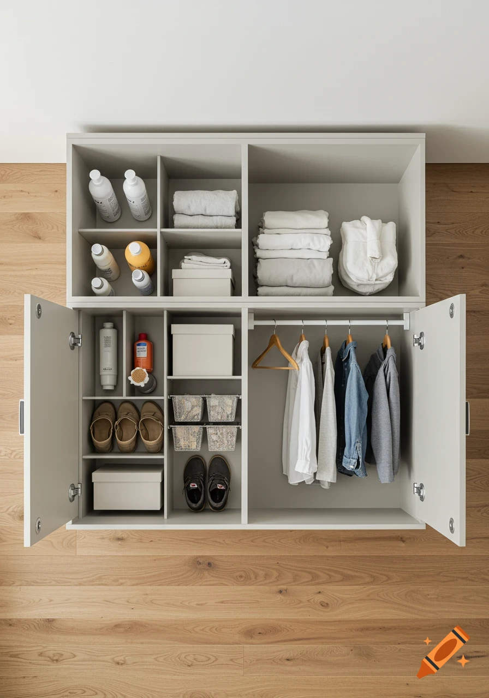
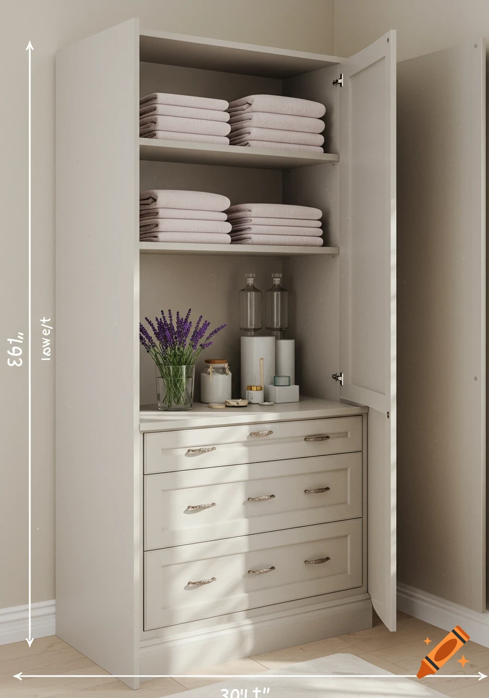
2D technical architectural elevation view of a custom modular kitchen and laundry room with dimensions.

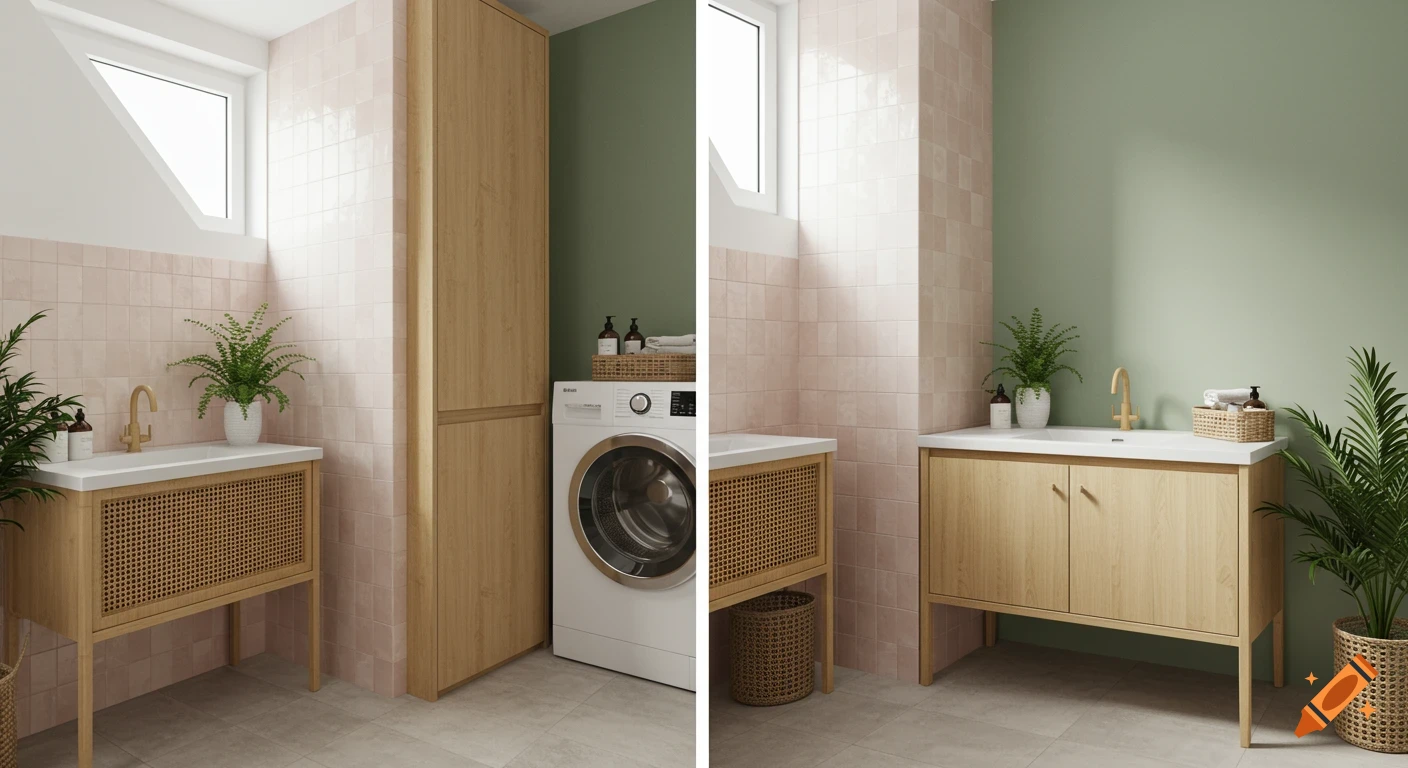
A precise 2D technical architectural elevation view of a custom laundry room, total width 239.5 cm, total height 228 cm. Straight-on 90-degree orthogonal front view, perfectly flat grid layout, no 3D perspective distortion. The custom modular cabinetry consists of IKEA METOD style units arranged strictly from left to right as follows: 1. Far left: A 60 cm wide tall appliance column. At the bottom, a washing machine raised on a 20 cm plinth, with a clothes dryer stacked directly above it, topped by a white top cabinet. 2. Next: A base cabinet in light natural oak color, width 40 cm, height 80 cm, with one light oak open shelf inside. Directly suspended 60 cm above its top: one white METOD wall cabinet, width 60 cm, height 80 cm. 3. Next: A white METOD laundry sink base cabinet, width 80 cm, height 80 cm, with two light gray doors, topped by a gray countertop with an integrated single-bowl stainless steel sink and a black faucet. 4. Next: A wall-mounted upper cabinet in light natural oak color, width 60 cm, height 80 cm, with one light oak open shelf inside, positioned exactly 60 cm above the line of the base units. 5. Next: A narrow vertical empty open niche slot, width 9.5 cm, height 220 cm. 6. Far right: A tall open technical shelving column (UTRUSTA shelves), width 40 cm, height 220 cm, featuring an integrated vertical stack of laundry accessories. All white cabinet doors have a light gray HAVSTORP style finish with tiny black minimalist ENERYDA knobs. Clean white Mehr sehen
More images like this